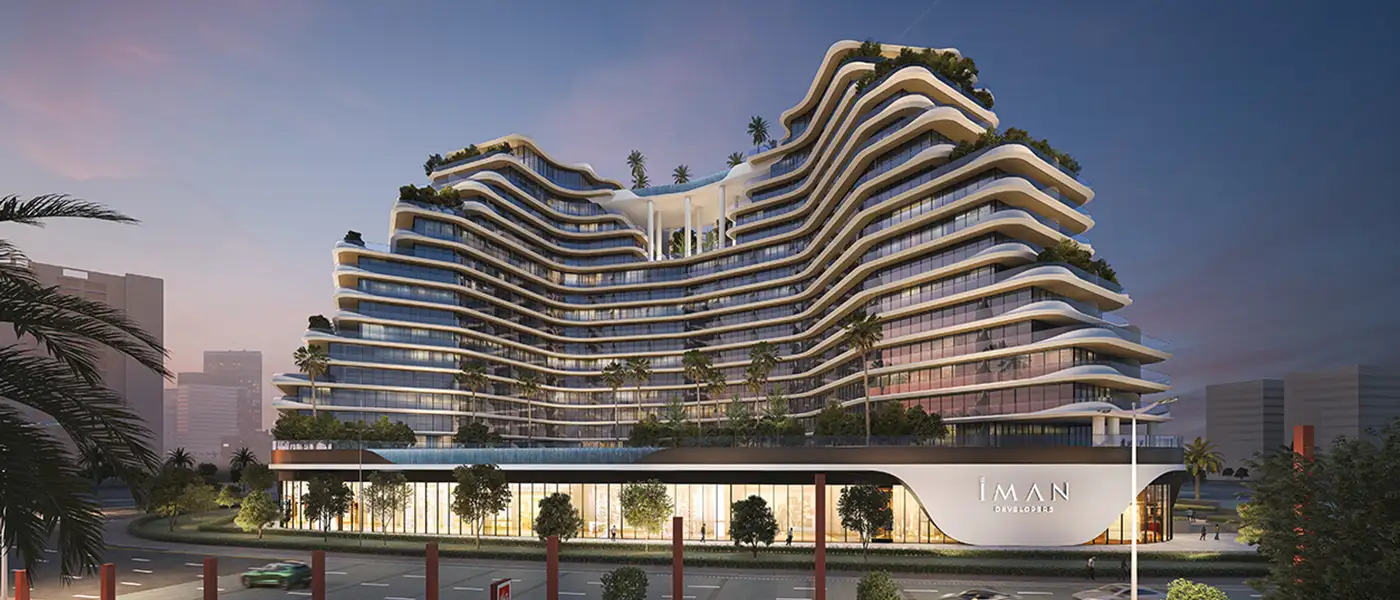
Project brochure15 Cascade by Iman
Dubai Motor City, Dubai - Iman Developers
STARTING FROMAED 866,838
DUBAIOFFPLANHUB.COM
Project overview15 Cascade by Iman
at a glance
DeveloperIman Developers
CommunityDubai Motor City
Property typeApartment; Duplex Apartments; Penthouse
Unit typesStudio to 3 Bedroom; 3 & 4 Bedroom; 4 Bedroom
Size range423 to 3,972 Sq Ft.; 2,459 to 3,851 Sq Ft.; 5,376 to 7,131 Sq Ft.
StatusUnder Construction
HandoverQ3 2028
Designed for Dubai living
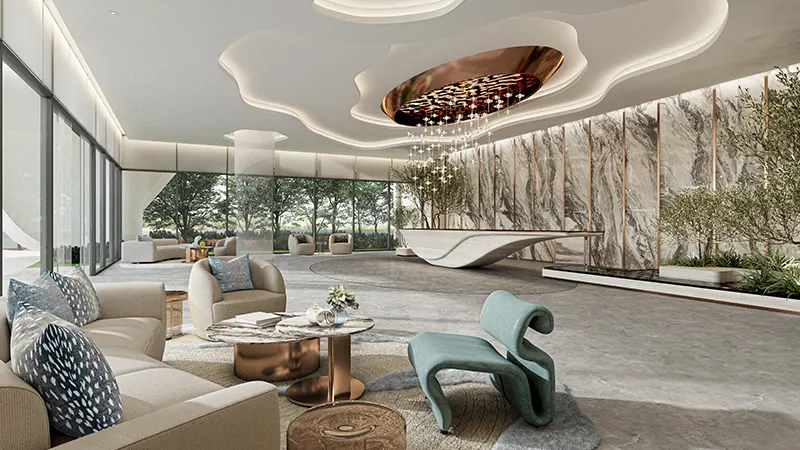
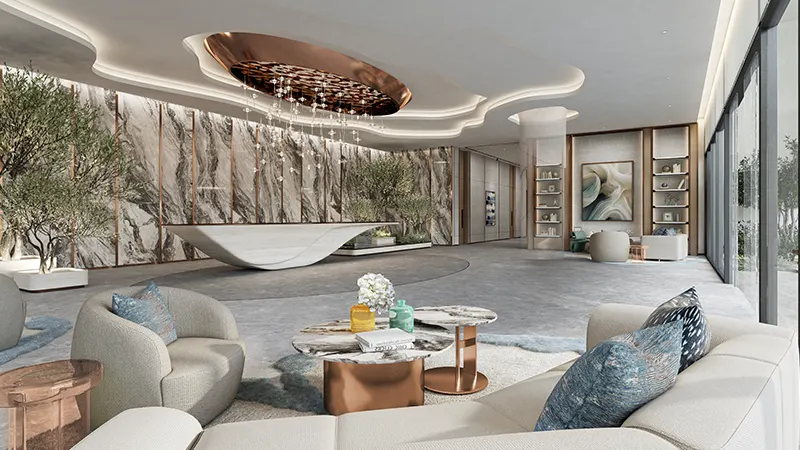
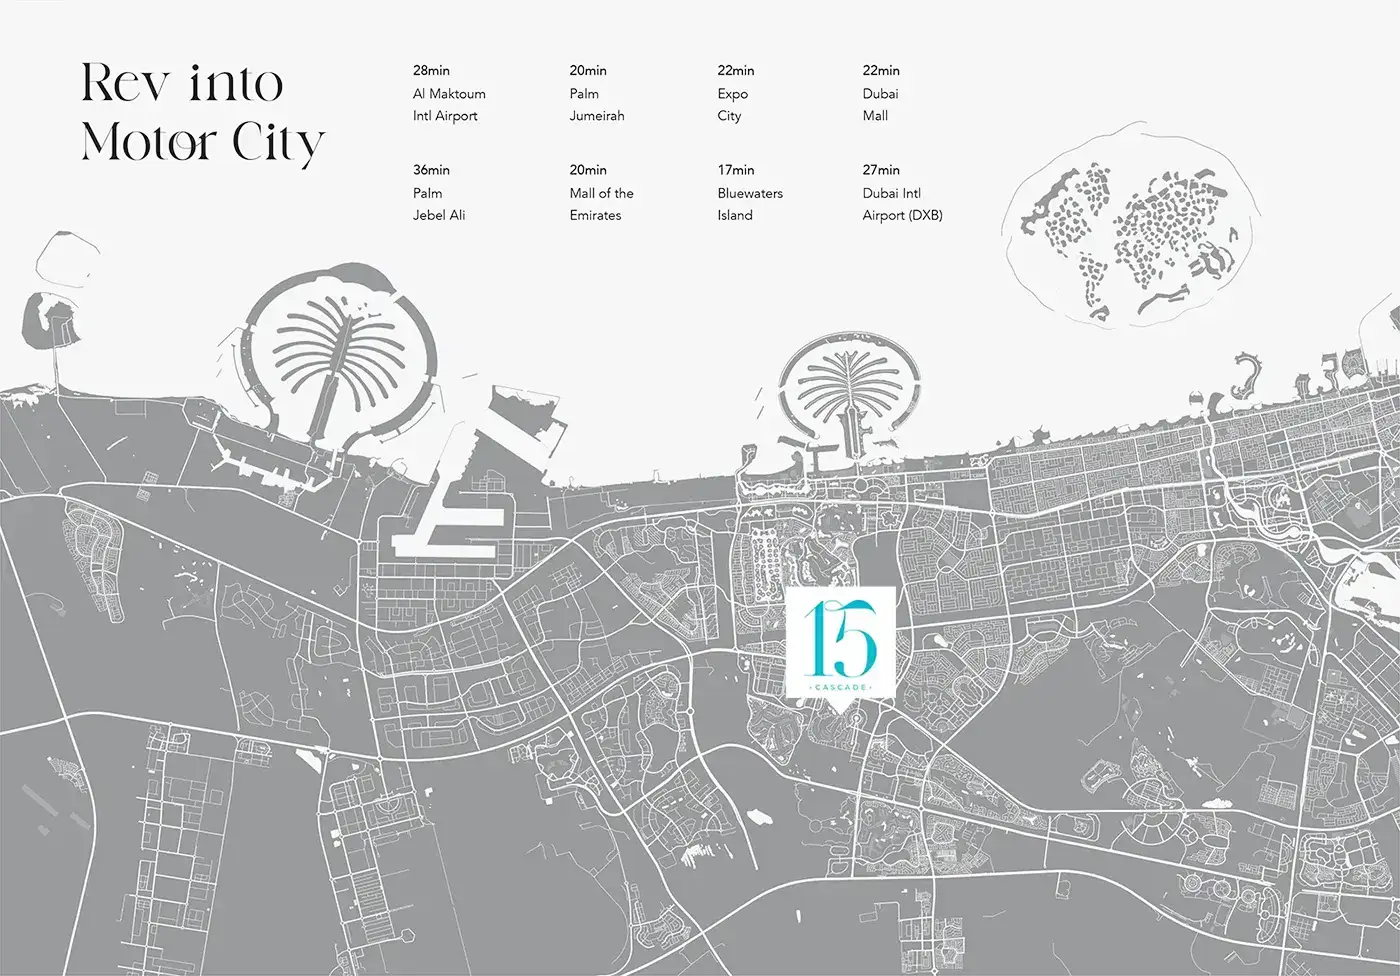
15 Cascade at Dubai Motor City is the latest residential rise by the renowned Iman Developers lined with premium selection of apartments in Dubai . This carefully designed residential complex combines contemporary architectural elements with organized green spaces located within a peaceful environment to provide exclusive living arrangements for those desiring both luxury and peace. The architectural brilliance combines functional design with elegant aesthetics to deliver Dubai's premium real estate package. The residential building is located at Motor City offer residents convenient access to multiple facilities including retail outlets shopping the dining venues and leisure centers. The strategic area obtains residents brilliant access to key destinations in Dubai through major highway routes that lead them to Downtown Dubai and Palm Jumeirah and Dubai Marina...
Starting priceAED 866,838
Payment plan60/40
Expected handoverQ3 2028
Payment plan
60/40Down payment20%
During construction40%
On completion40%
Homes, amenities
and project character
Available units
| Property type | Unit type | Size |
|---|
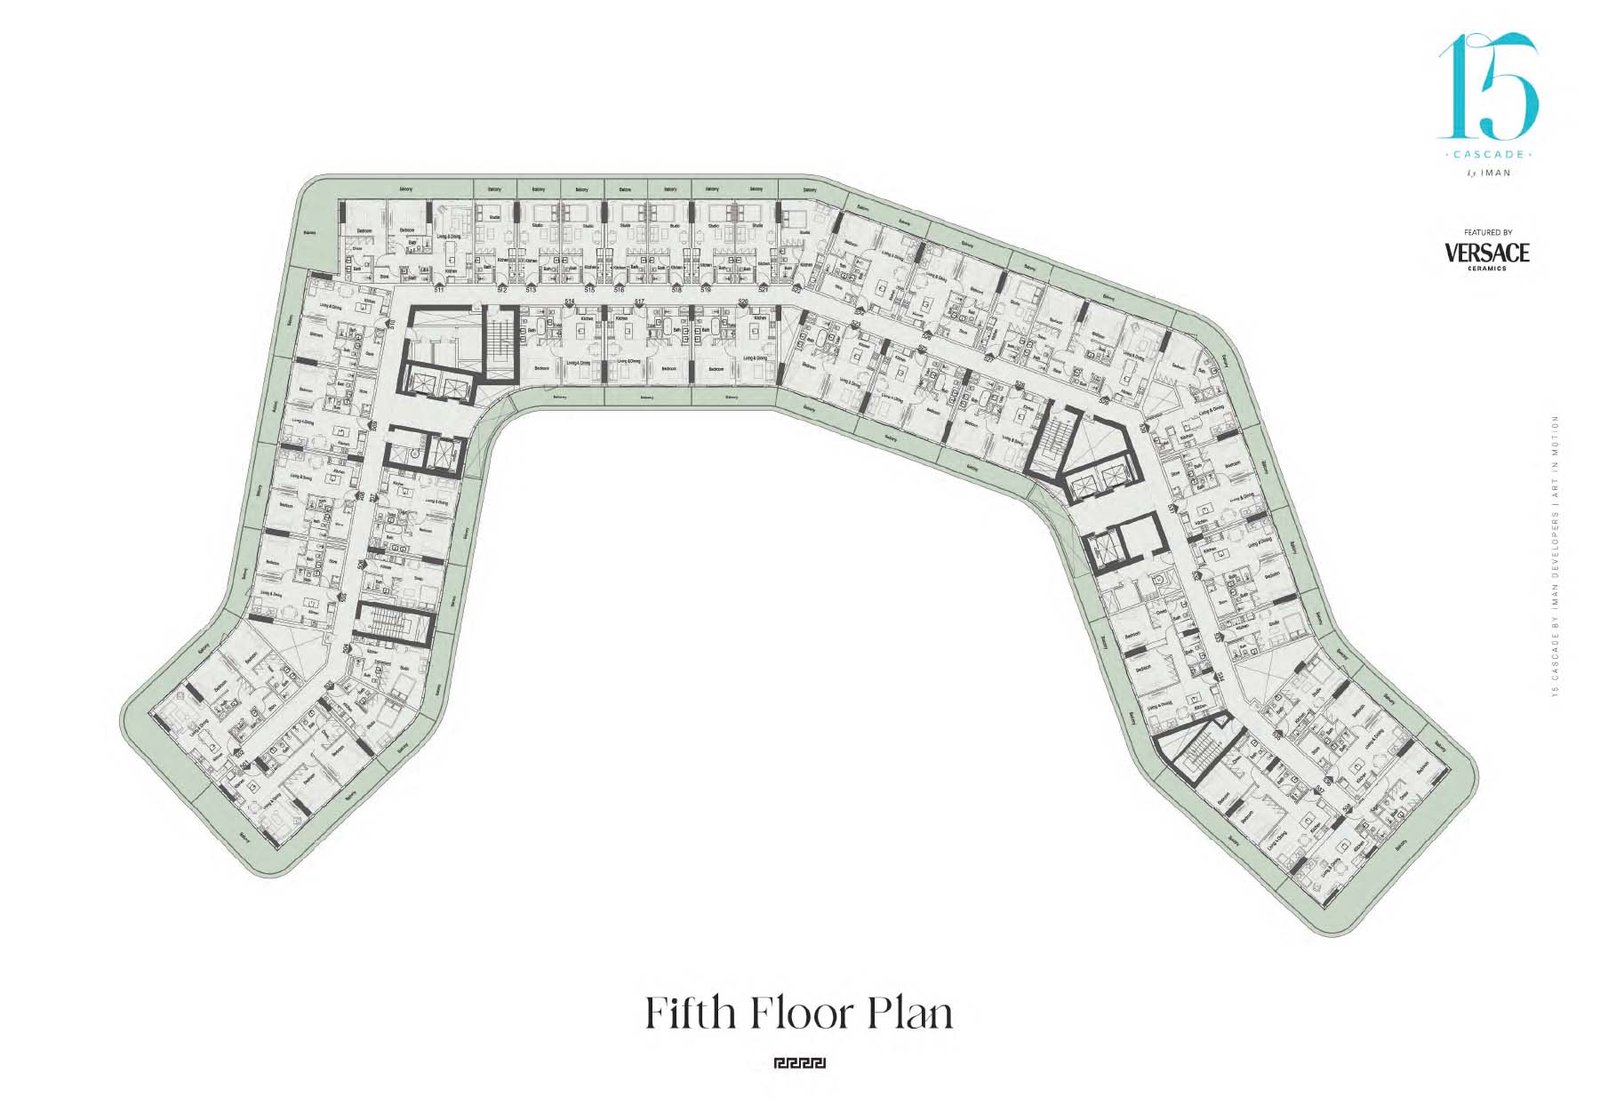
| Apartment | Studio to 3 Bedroom | 423 to 3,972 Sq Ft. |
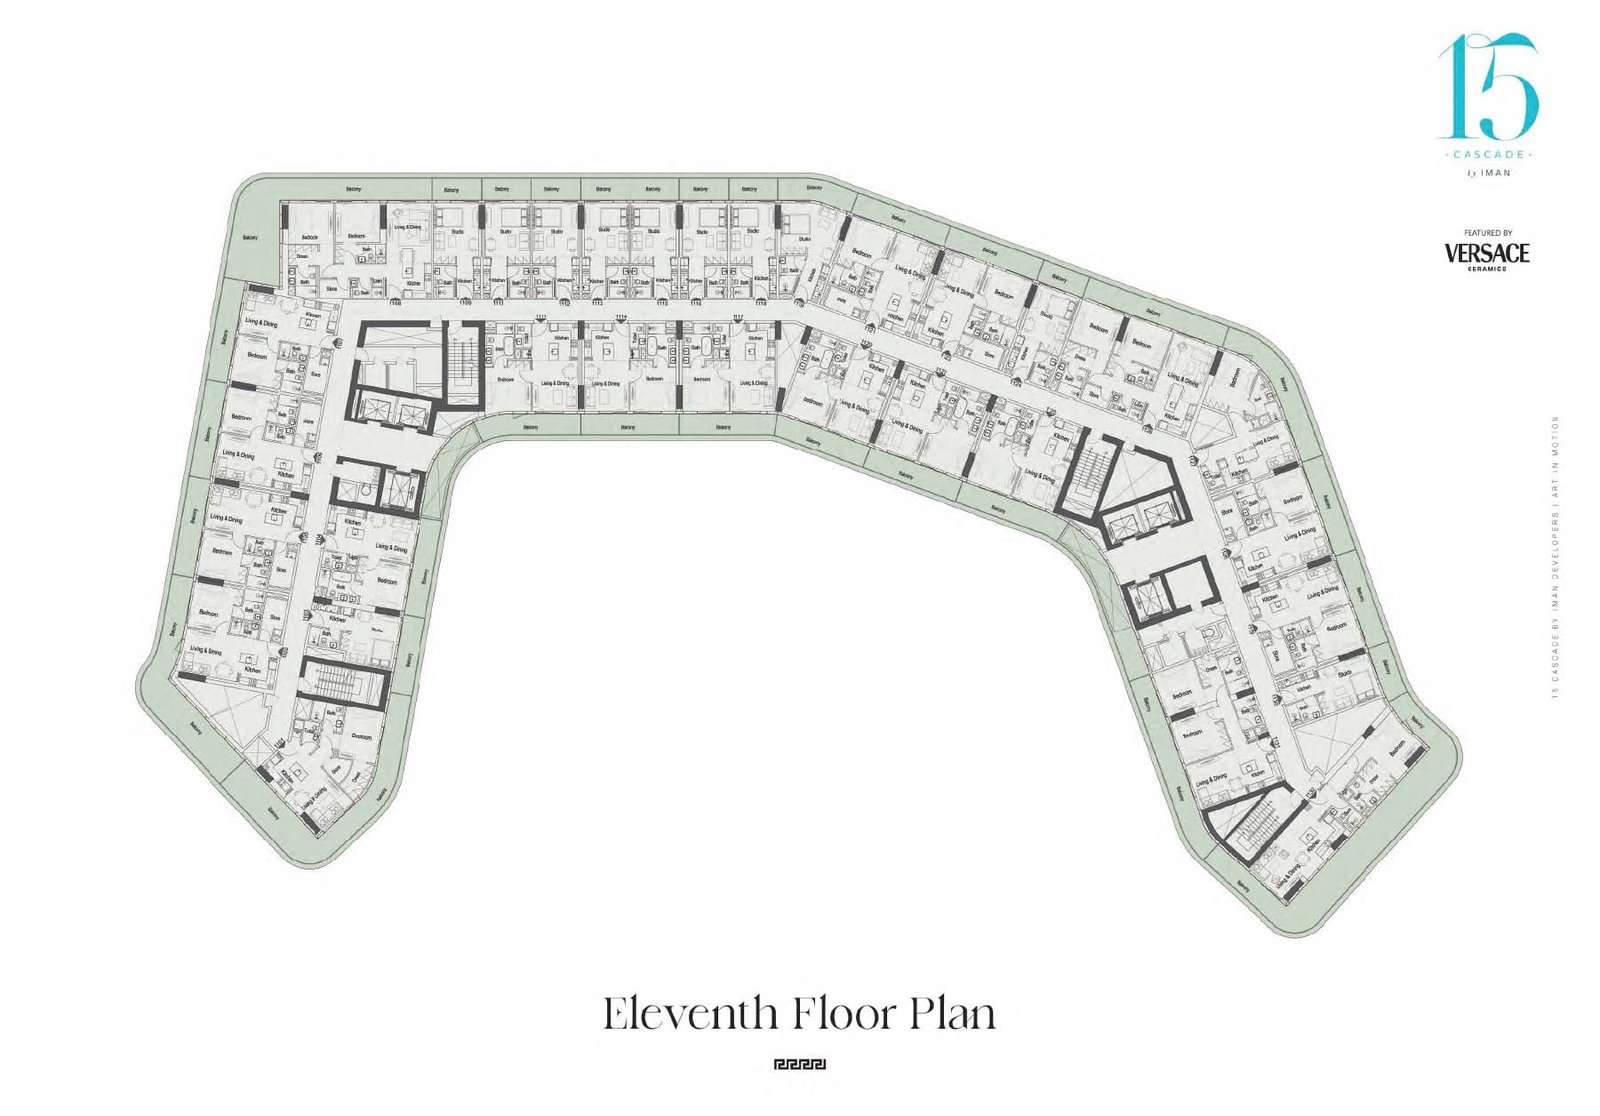
| Duplex Apartments | 3 & 4 Bedroom | 2,459 to 3,851 Sq Ft. |
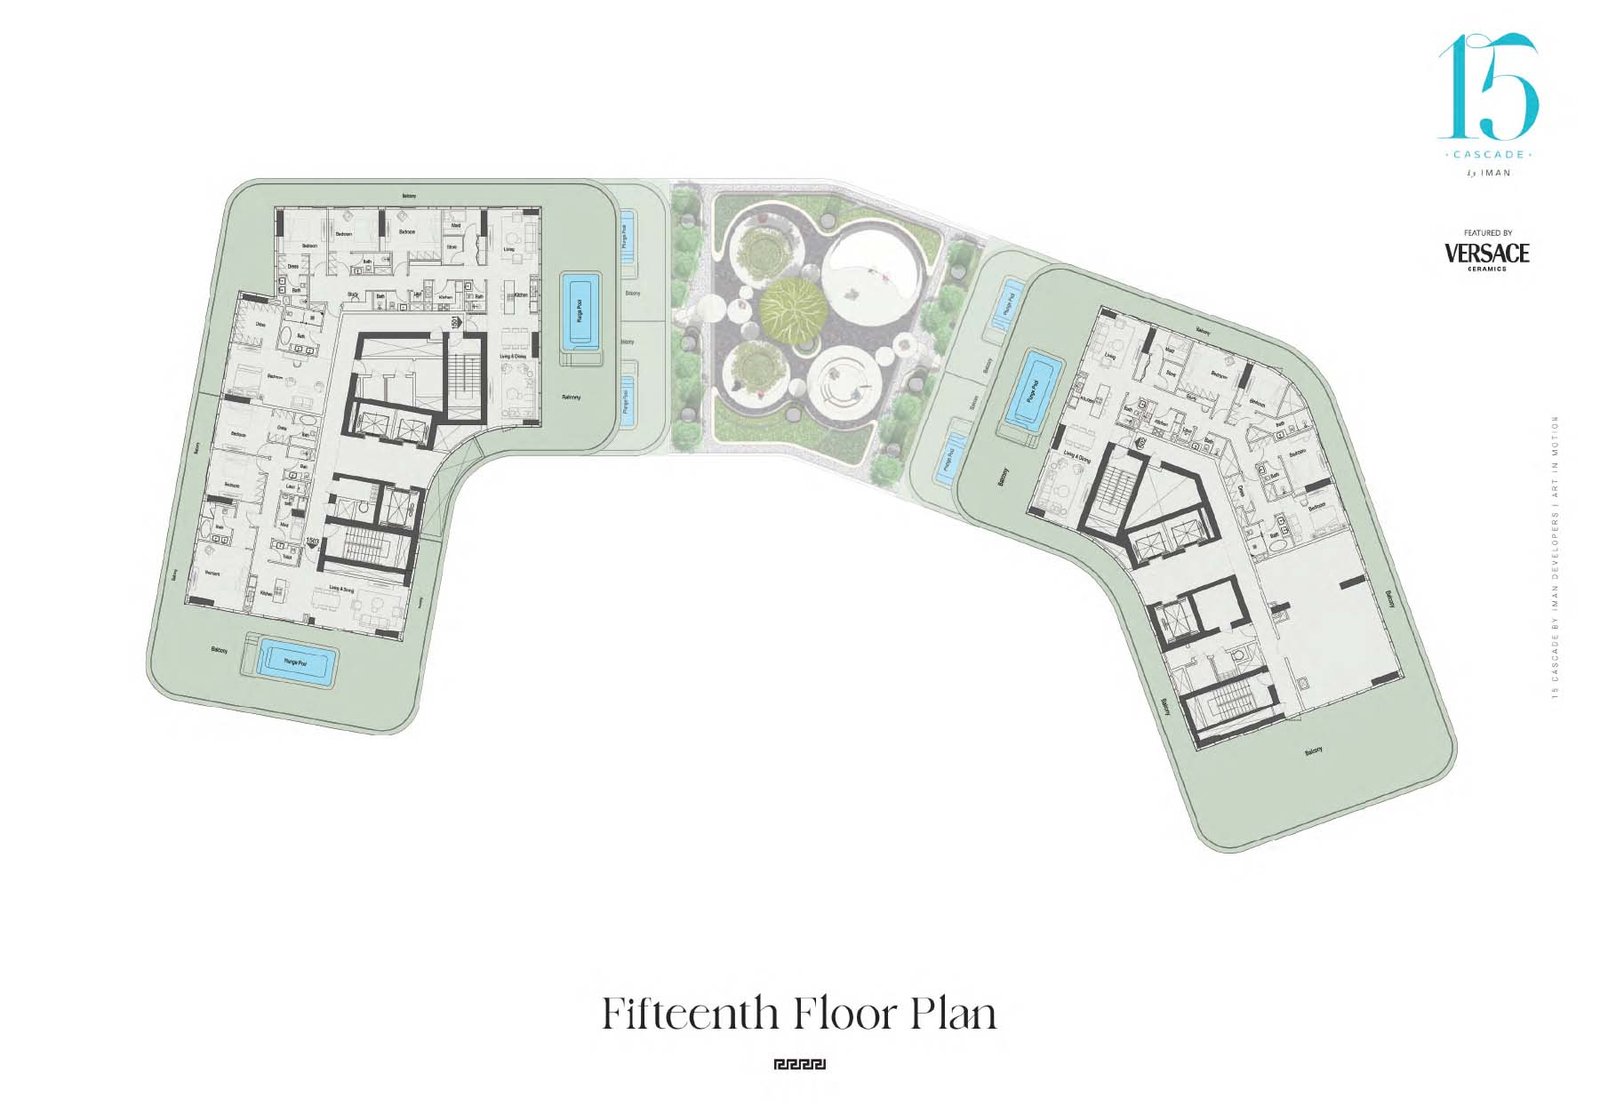
| Penthouse | 4 Bedroom | 5,376 to 7,131 Sq Ft. |
Amenities
Leisure Pool
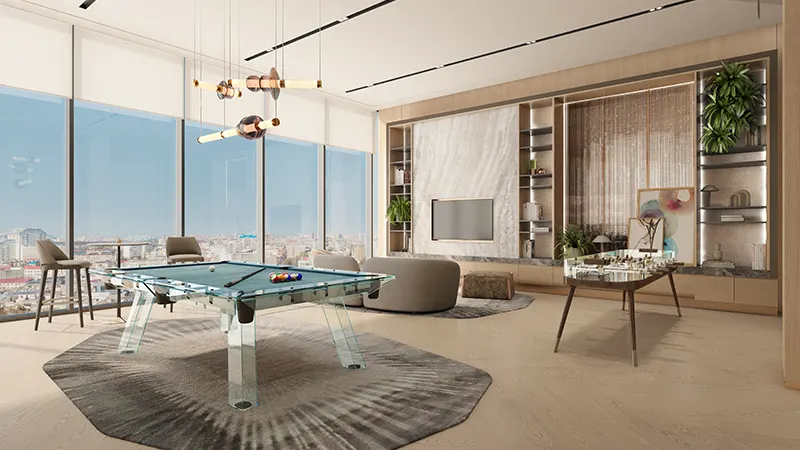
Arcade Lounge
Co-Working Spaces
Basket Ball Half Court
Paddle Tennis Court
Outdoor Sports Courtyard
Fully-equipped Gymnasium
Project imagery is shown for research and presentation. Confirm the specifications for the selected unit.
Continue your researchExplore 15 Cascade by Iman online.
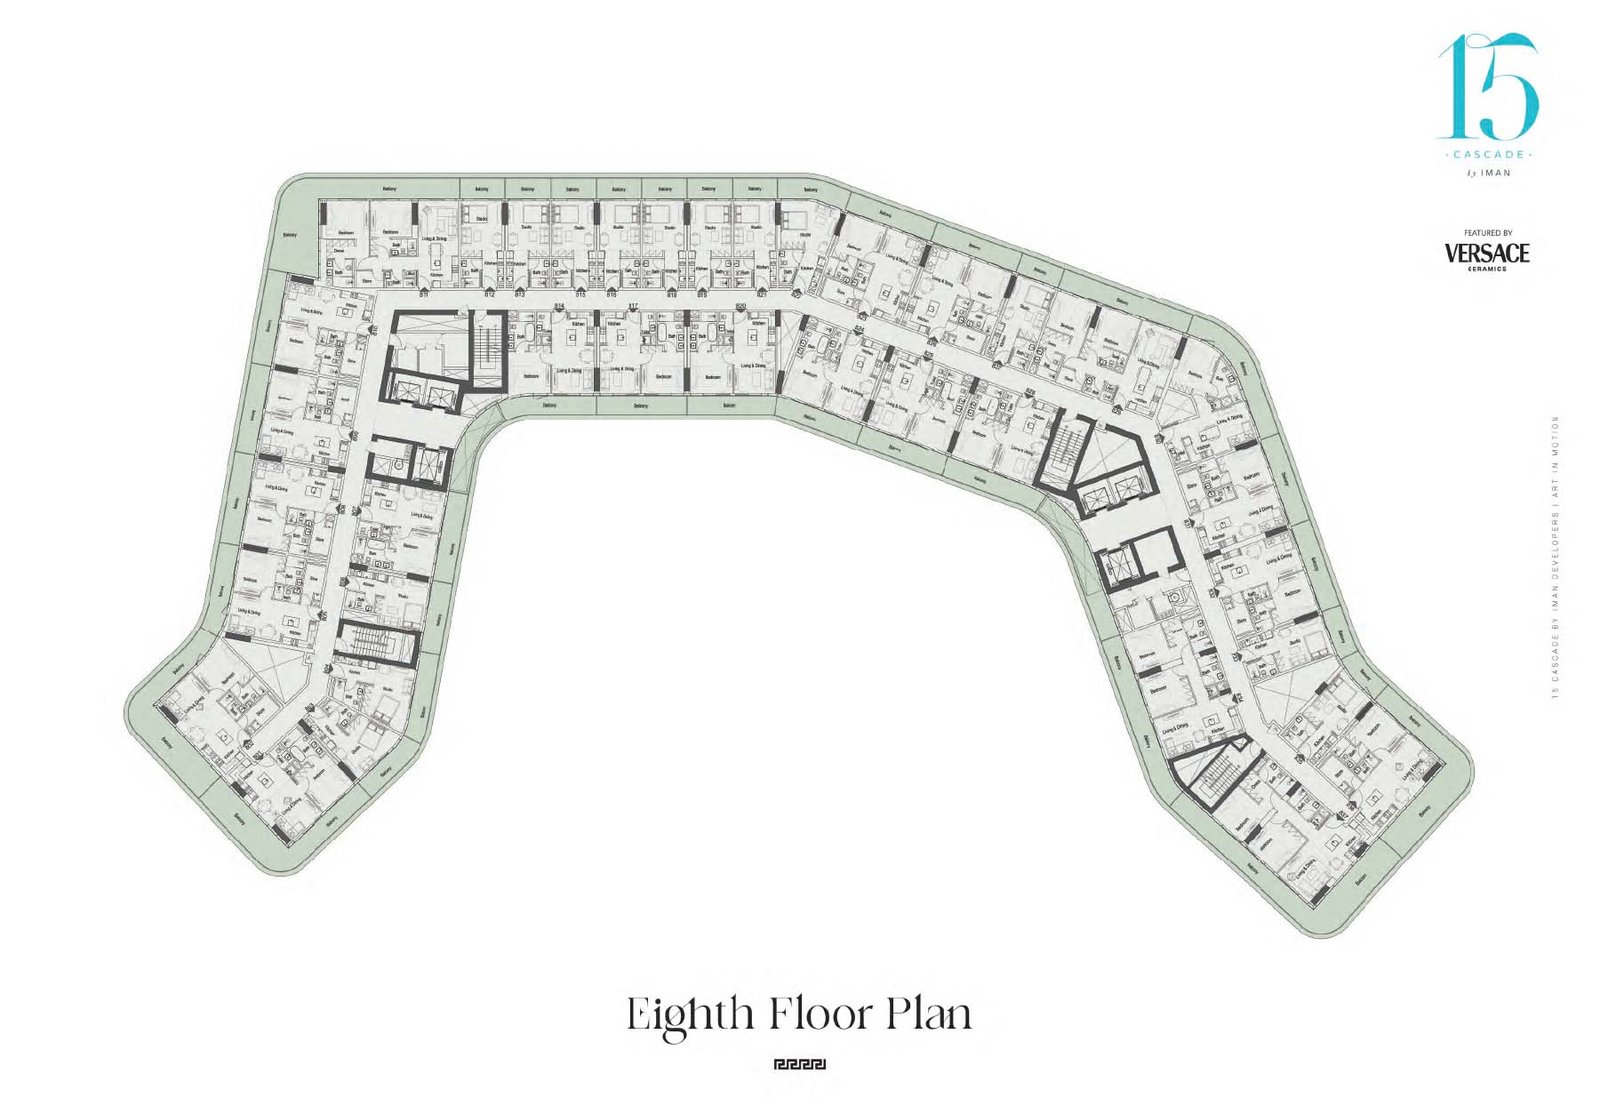
Review the latest project information, gallery, available unit details, floor plans and related developments on Dubai Off Plan Hub.
dubaioffplanhub.com/projects/15-Cascade-by-Iman/
Information in this brochure is generated from the Dubai Off Plan Hub project catalogue for general research. Prices, availability, payment plans, specifications, images, status and handover estimates can change. Confirm current information and contractual documents with the relevant developer or authorized representative before making a payment or commitment.