 New Launch
Under Construction
15 Cascade by Iman
Dubai Motor City, Dubai · Iman Developers
STARTING FROMAED 866,838
Project details
DeveloperIman Developers
CommunityDubai Motor City
Property typeApartment; Duplex Apartments; Penthouse
About 15 Cascade by Iman
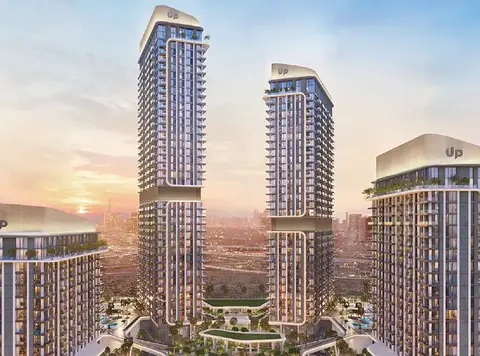
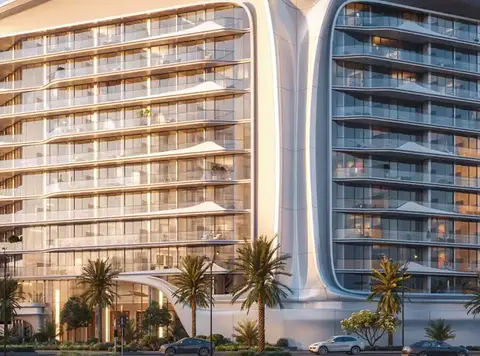
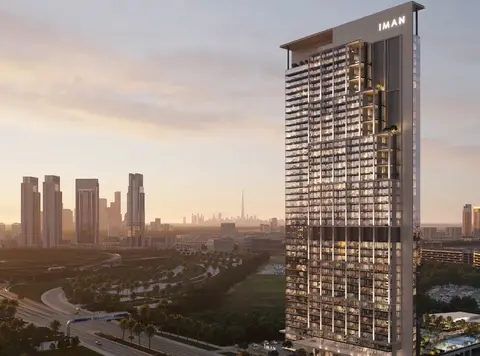
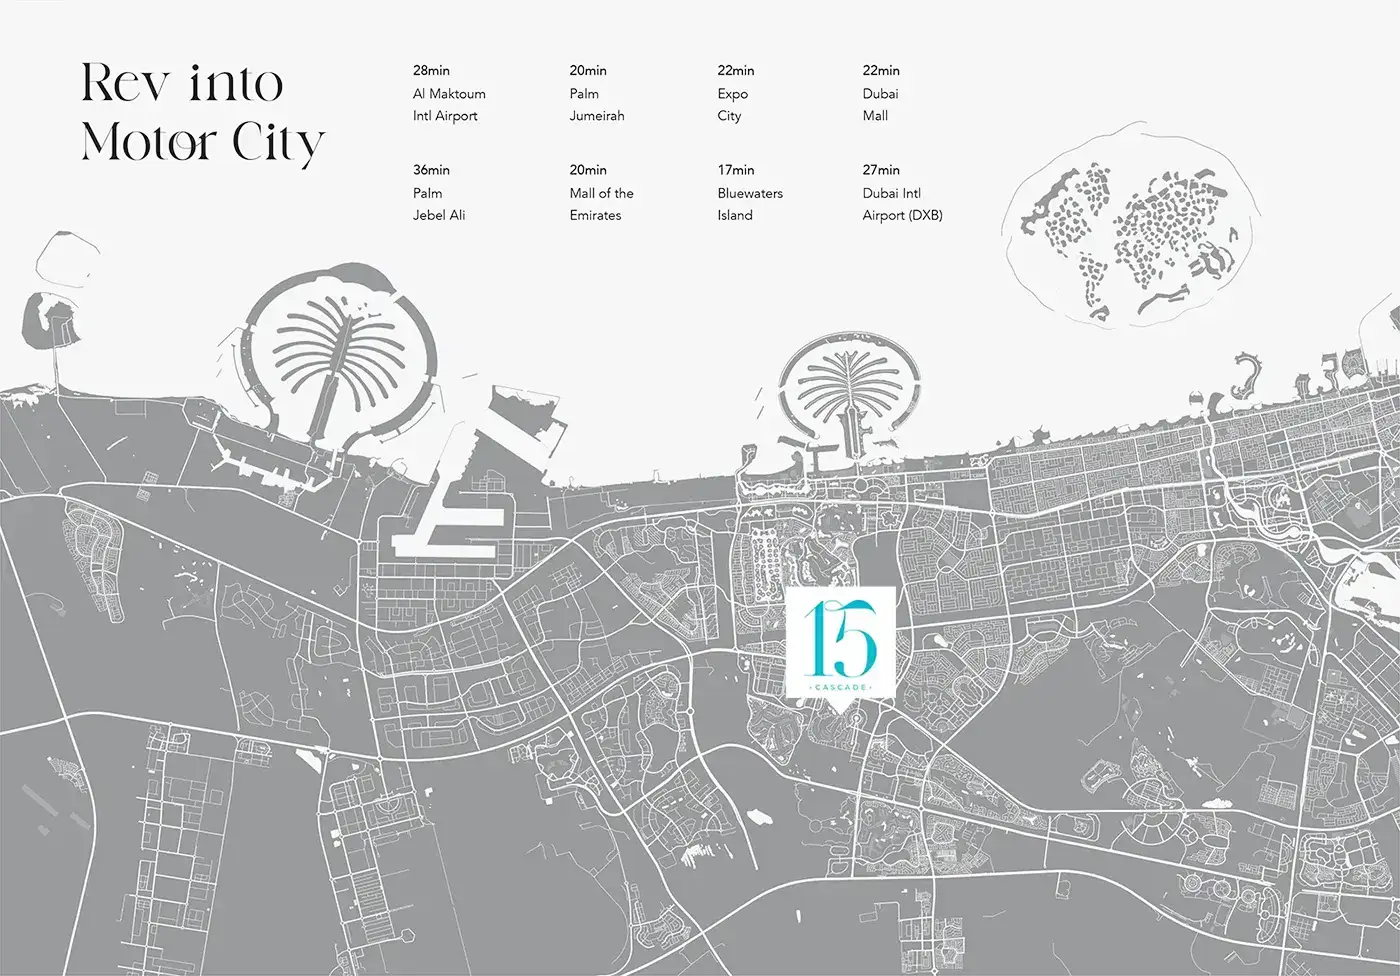
15 Cascade at Dubai Motor City is the latest residential rise by the renowned Iman Developers lined with premium selection of apartments in Dubai . This carefully designed residential complex combines contemporary architectural elements with organized green spaces located within a peaceful environment to provide exclusive living arrangements for those desiring both luxury and peace. The architectural brilliance combines functional design with elegant aesthetics to deliver Dubai's premium real estate package. The residential building is located at Motor City offer residents convenient access to multiple facilities including retail outlets shopping the dining venues and leisure centers. The strategic area obtains residents brilliant access to key destinations in Dubai through major highway routes that lead them to Downtown Dubai and Palm Jumeirah and Dubai Marina. This development establishes a family-oriented atmosphere that serves as a fantastic living option for all three resident groups--professionals, young families and investors. The architectural facade stands out through its array of residences that combine luxurious interiors with advanced finishes inside expansive floor plans. Thoughtful attention is paid to every detail to achieve this level of premium residence quality. Private balconies are included in each residence enabling residents to observe breathtaking views across the neighbourhood.
Payment plan
DOWN PAYMENT20%
DURING CONSTRUCTION40%
ON COMPLETION40%
60/40 payment plan · Expected handover Q3 2028
Available units
| Property type | Unit type | Size (sq. ft.) |
|---|---|---|
| Apartment | Studio to 3 Bedroom | 423 to 3,972 Sq Ft. |
| Duplex Apartments | 3 & 4 Bedroom | 2,459 to 3,851 Sq Ft. |
| Penthouse | 4 Bedroom | 5,376 to 7,131 Sq Ft. |
Amenities
Leisure PoolArcade LoungeCo-Working SpacesBasket Ball Half CourtPaddle Tennis CourtOutdoor Sports CourtyardFully-equipped Gymnasium
Floor plans
Select a unit to open its matching floor plan.
| Floor plan | Category | Unit type | Floor details | Size | Type |
|---|---|---|---|---|---|
| Ground To Roof Top Plan | Typical Floor Plan | Eighth Floor | On Request | Apartment | |
| Ground To Roof Top Plan | Typical Floor Plan | Eleventh Floor | On Request | Apartment | |
| Ground To Roof Top Plan | Typical Floor Plan | Fifteenth Floor | On Request | Apartment | |
| Ground To Roof Top Plan | Typical Floor Plan | Fifth Floor | On Request | Apartment | |
| Ground To Roof Top Plan | Typical Floor Plan | First Floor | On Request | Apartment | |
| Ground To Roof Top Plan | Typical Floor Plan | Fourteenth Floor | On Request | Apartment | |
| Ground To Roof Top Plan | Typical Floor Plan | Fourth Floor | On Request | Apartment | |
| Ground To Roof Top Plan | Typical Floor Plan | Ground Floor | On Request | Apartment | |
| Ground To Roof Top Plan | Typical Floor Plan | Ninth Floor | On Request | Apartment | |
| Ground To Roof Top Plan | Typical Floor Plan | Roof Top Floor | On Request | Apartment | |
| Ground To Roof Top Plan | Typical Floor Plan | Second Floor | On Request | Apartment | |
| Ground To Roof Top Plan | Typical Floor Plan | Seventh Floor | On Request | Apartment | |
| Ground To Roof Top Plan | Typical Floor Plan | Sixth Floor | On Request | Apartment | |
| Ground To Roof Top Plan | Typical Floor Plan | Tenth Floor | On Request | Apartment | |
| Ground To Roof Top Plan | Typical Floor Plan | Third Floor | On Request | Apartment | |
| Ground To Roof Top Plan | Typical Floor Plan | Thirteenth Floor | On Request | Apartment | |
| Ground To Roof Top Plan | Typical Floor Plan | Twelfth Floor | On Request | Apartment | |
| Layout Plan | 1 Bedroom | TYPE A | 3566.00 Sq Ft | Apartment | |
| Layout Plan | 3 Bedroom + Pool + Maid | TYPE A | 3972.00 Sq Ft | Apartment | |
| Layout Plan | 4 Bedroom + Pool + Maid | TYPE A | 3851.00 Sq Ft | Duplex Apartments | |
| Layout Plan | 2 Bedrooms | TYPE A | 3115.00 Sq Ft | Apartment | |
| Layout Plan | 3 Bedroom + Pool + Maid + Study | TYPE A | 2525.00 Sq Ft | Duplex Apartments | |
| Layout Plan | 4 Bedroom + Pool + Maid + Study | TYPE A | 7131.00 Sq Ft | Penthouse | |
| Layout Plan | Studio | TYPE A | 590.00 Sq Ft | Apartment |
Location
Dubai Motor City, United Arab Emirates
MORE IN DUBAI MOTOR CITY