Home / Projects / Al Warsan / Zyra Hills at Al Warsan
New Launch
Zyra Hills at Al Warsan
Al Warsan, Dubai · Laraix Developers
STARTING FROMCall Us
Project details
⌂
DeveloperLaraix Developers
⌖
CommunityAl Warsan
▦
Property typeApartment
About Zyra Hills at Al Warsan
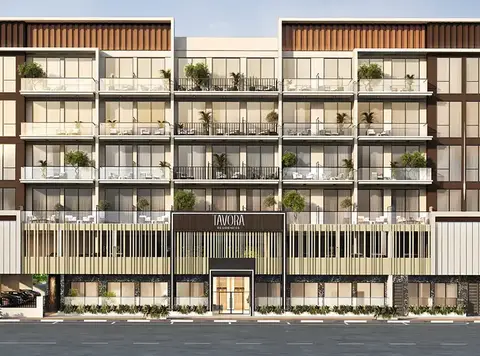
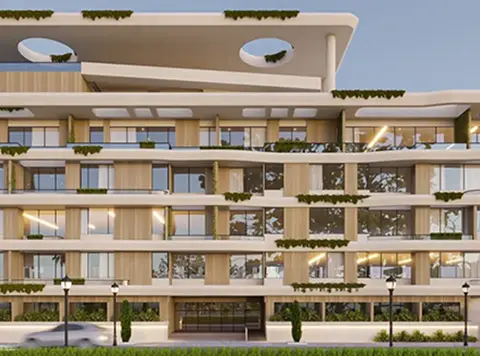
Zyra Hills placed at Al Warsan with studio, 1, 2, 3-Bedroom & penthouse is a modern residential development in a passive community by Laraix Developers . Designed for the style conscious who seek high quality lifestyle. Concept Unfurled Taking a polished architectural stance, the project is fine art of lifestyle that combines elegance, pleasure and accessibility. The building, known for its sharp architectural lines and floor-to-ceiling balconies enclosed in glass, makes an impact that is both commanding and fragile. Landscaped terraces and curated plantings bring nature within an elegant modern context, while a water feature flows from the podium amenities on the second level toward the site’s centre creating a quiet oasis, which is worlds away from pulsating energy of Dubai’s ever-growing city. In each home, interiors are intelligently planned to accommodate contemporary lifestyles. Open-concept floorplans and great windows mean you get plenty of natural light, which makes space feel very open and fluid. Each home includes upmarket finishes and thoughtful touches to create an appealing fusion of style and practicality. It encourages a relaxed, community feel as residents enjoy lifestyle amenities such as swimming pool, fully equipped gym and an outdoor cinema. Just minutes away from Downtown Dubai Perfectly melds easy accessibility with living in a quiet community, it’s an absolutely stunning opportunity for both end-users and property investors.
AT A GLANCE
Key highlights
01
A thoughtfully planned collection of homes that have been designed to suit different lifestyles, from smaller, light filled apartments for ambitious professionals to larger apartment designs which provide space for easy family living
02
Open concept layouts, oversized windows and soaring ceilings add natural light and easy access from one room to the next
03
From the quality of the materials used to attentively put-together detailing and smart storage solutions it’s all about a perfect marriage of style and common sense
04
Amenities include a sparkling pool with underwater speaker system, state-of-the-art fitness centre and outdoor movie theatre for relaxation, community interaction and a balanced life
05
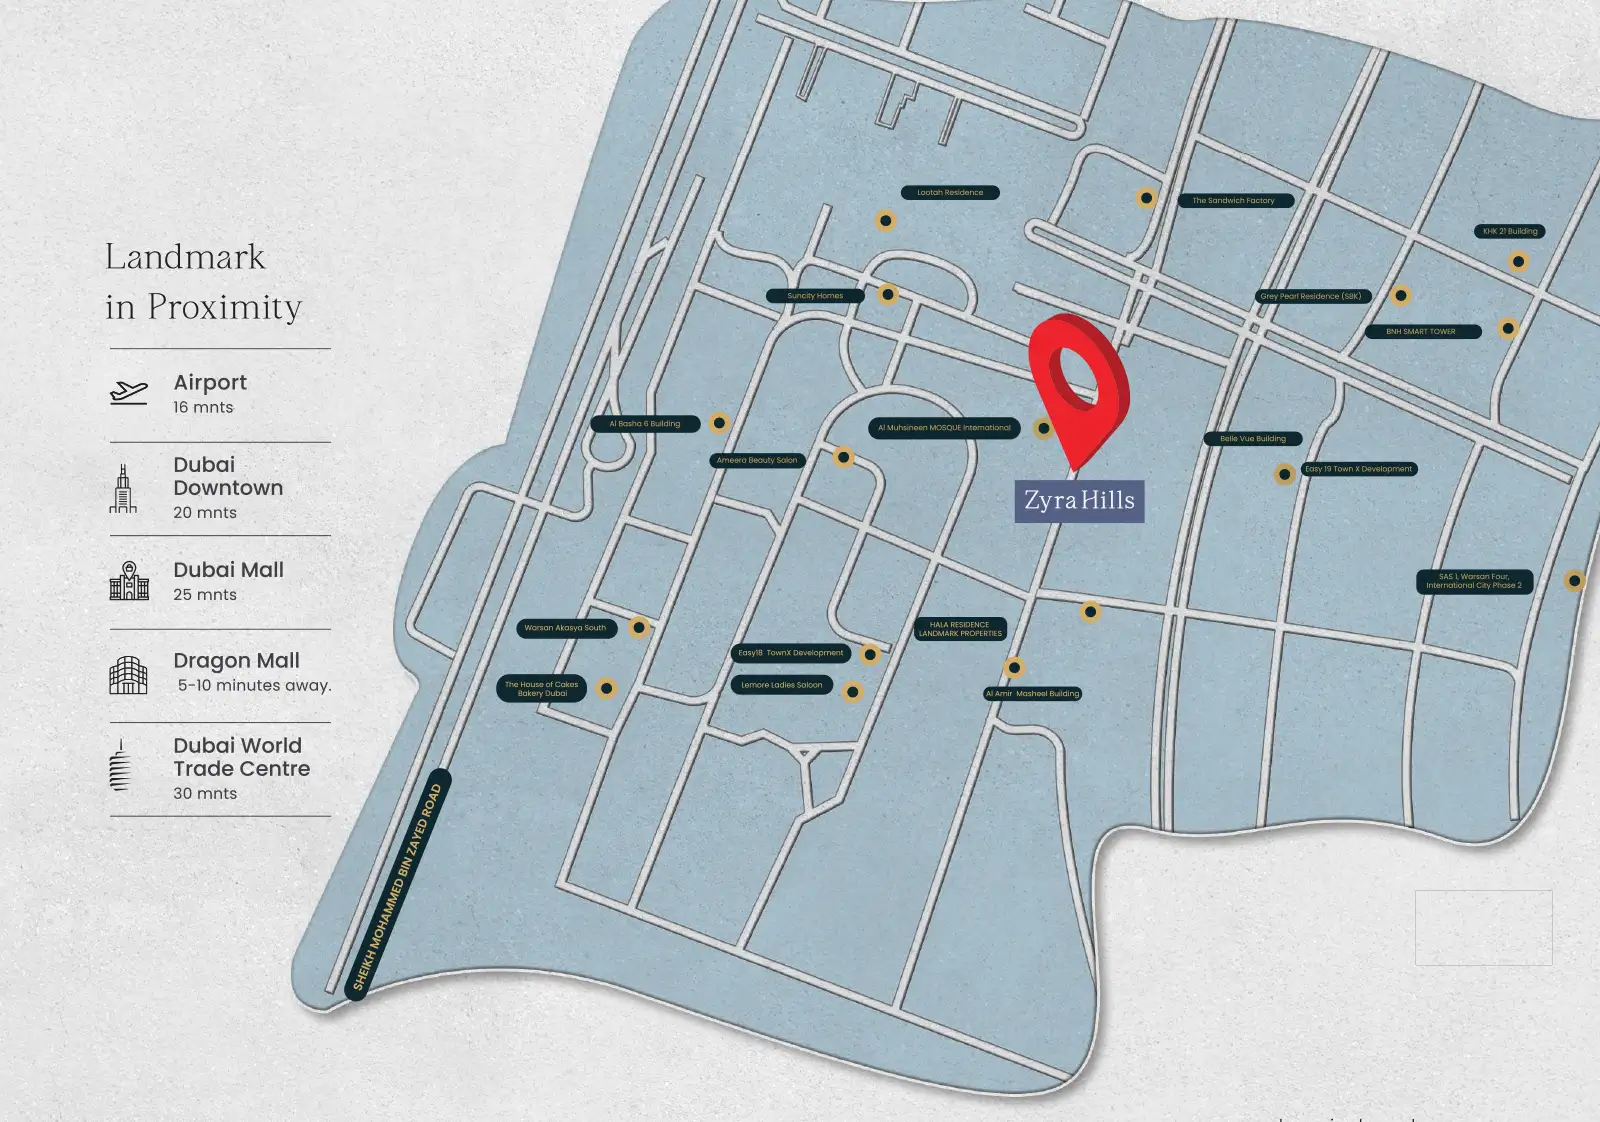
Perfectly located to easily reach business and relaxation destinations, with no disconnect between work and home
Payment plan
⌂DOWN PAYMENT5%
⌗DURING CONSTRUCTION60%
⌑ON COMPLETION35%
65/35 payment plan · Expected handover Q2 2028
Available units
Property type
Unit type
Size (sq. ft.)
▦Apartment
▰Studio, 1, 2 & 3 Bedroom
◢375 to 1,758 Sq Ft.
Amenities
Basketball CourtGymnasiumKids Play AreaKids PoolMini GolfOutdoor CinemaPrivate BeachPrivate PoolsShaded Seating AreasYoga GardenPrivate Beach PoolKids’ Play AreaKids’ PoolFully-Equipped GymTranquil Yoga GardensPrivate Swimming Pool on Selected BalconiesMini Golf AreaOutdoor Sitting Areas
Floor plans
Select a unit to open its matching floor plan.
Floor plan
Category
Unit type
Floor details
Size
Type
Layout Plan
Typical Floor Plan
First Floor
On Request
Apartment
Layout Plan
Typical Floor Plan
Second Floor
On Request
Apartment
Layout Plan
Typical Floor Plan
Seventh Floor
On Request
Apartment
Layout Plan
Typical Floor Plan
Sixth Floor
On Request
Apartment
Layout Plan
Typical Floor Plan
Third To Fifth Floor
On Request
Apartment
Unit Plan
Studio
Type 01 - (Unit 102-502)
430.50 Sq Ft
Apartment
Unit Plan
3 Bedroom + Pool
Type 01 - With Plunge Pool (Unit 701)
2125.00 Sq Ft
Penthouse
Unit Plan
1 Bedroom + Pool
Type 01 - With Terrace + Plunge Pool (Unit 101 & 202)
802.30 Sq Ft
Apartment
Unit Plan
2 Bedroom + Pool
Type 01 - Without & With Terrace + Plunge Pool (Unit 108-606)
1364.30 Sq Ft
Apartment
Unit Plan
Studio
Type 02 - (Unit 102-502)
409.10 Sq Ft
Apartment
Unit Plan
3 Bedroom + Pool
Type 02 - With Plunge Pool (Unit 704)
1758.20 Sq Ft
Apartment
Unit Plan
1 Bedroom + Pool
Type 02 - Without & With Terrace + Plunge Pool (Unit 110-608)
710.60 Sq Ft
Apartment
Unit Plan
2 Bedroom + Pool
Type 02 - Without & With Terrace + Plunge Pool (Unit 111-609)
1517.10 Sq Ft
Apartment
Unit Plan
Studio
Type 02 S - (Unit 201)
375.30 Sq Ft
Apartment
Unit Plan
1 Bedroom
Type 03 - (Unit 214-611)
738.10 Sq Ft
Apartment
Unit Plan
3 Bedroom + Pool
Type 03 - With Plunge Pool (Unit 704)
1758.20 Sq Ft
Apartment
Unit Plan
2 Bedroom + Pool
Type 03 - With Terrace + Plunge Pool (Unit 112)
1431.60 Sq Ft
Apartment
Unit Plan
Studio + Pool
Type 03 - Without & With Terrace + Plunge Pool (Unit 109-607)