Project brochureYigo 26 Residences
Dubai International City, Dubai - Yigo Developments
STARTING FROMAED 570,000
DUBAIOFFPLANHUB.COM
Project overviewYigo 26 Residences
at a glance
DeveloperYigo Developments
CommunityDubai International City
Property typeRetail Space; Apartment
Unit typesNA; Studio,1 & 2 Bedroom
Size range744.54 to 965.52 Sq. Ft.; 417.32 to 1,103.52 Sq. Ft.
StatusNew Launch
HandoverQ4 2027
Designed for Dubai living
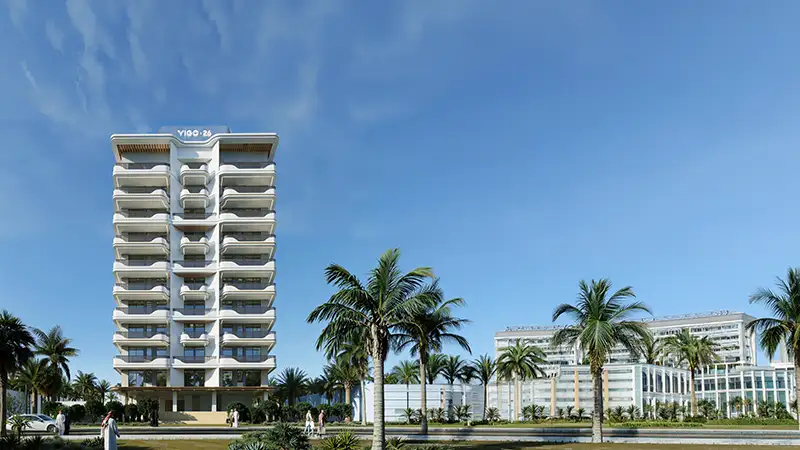
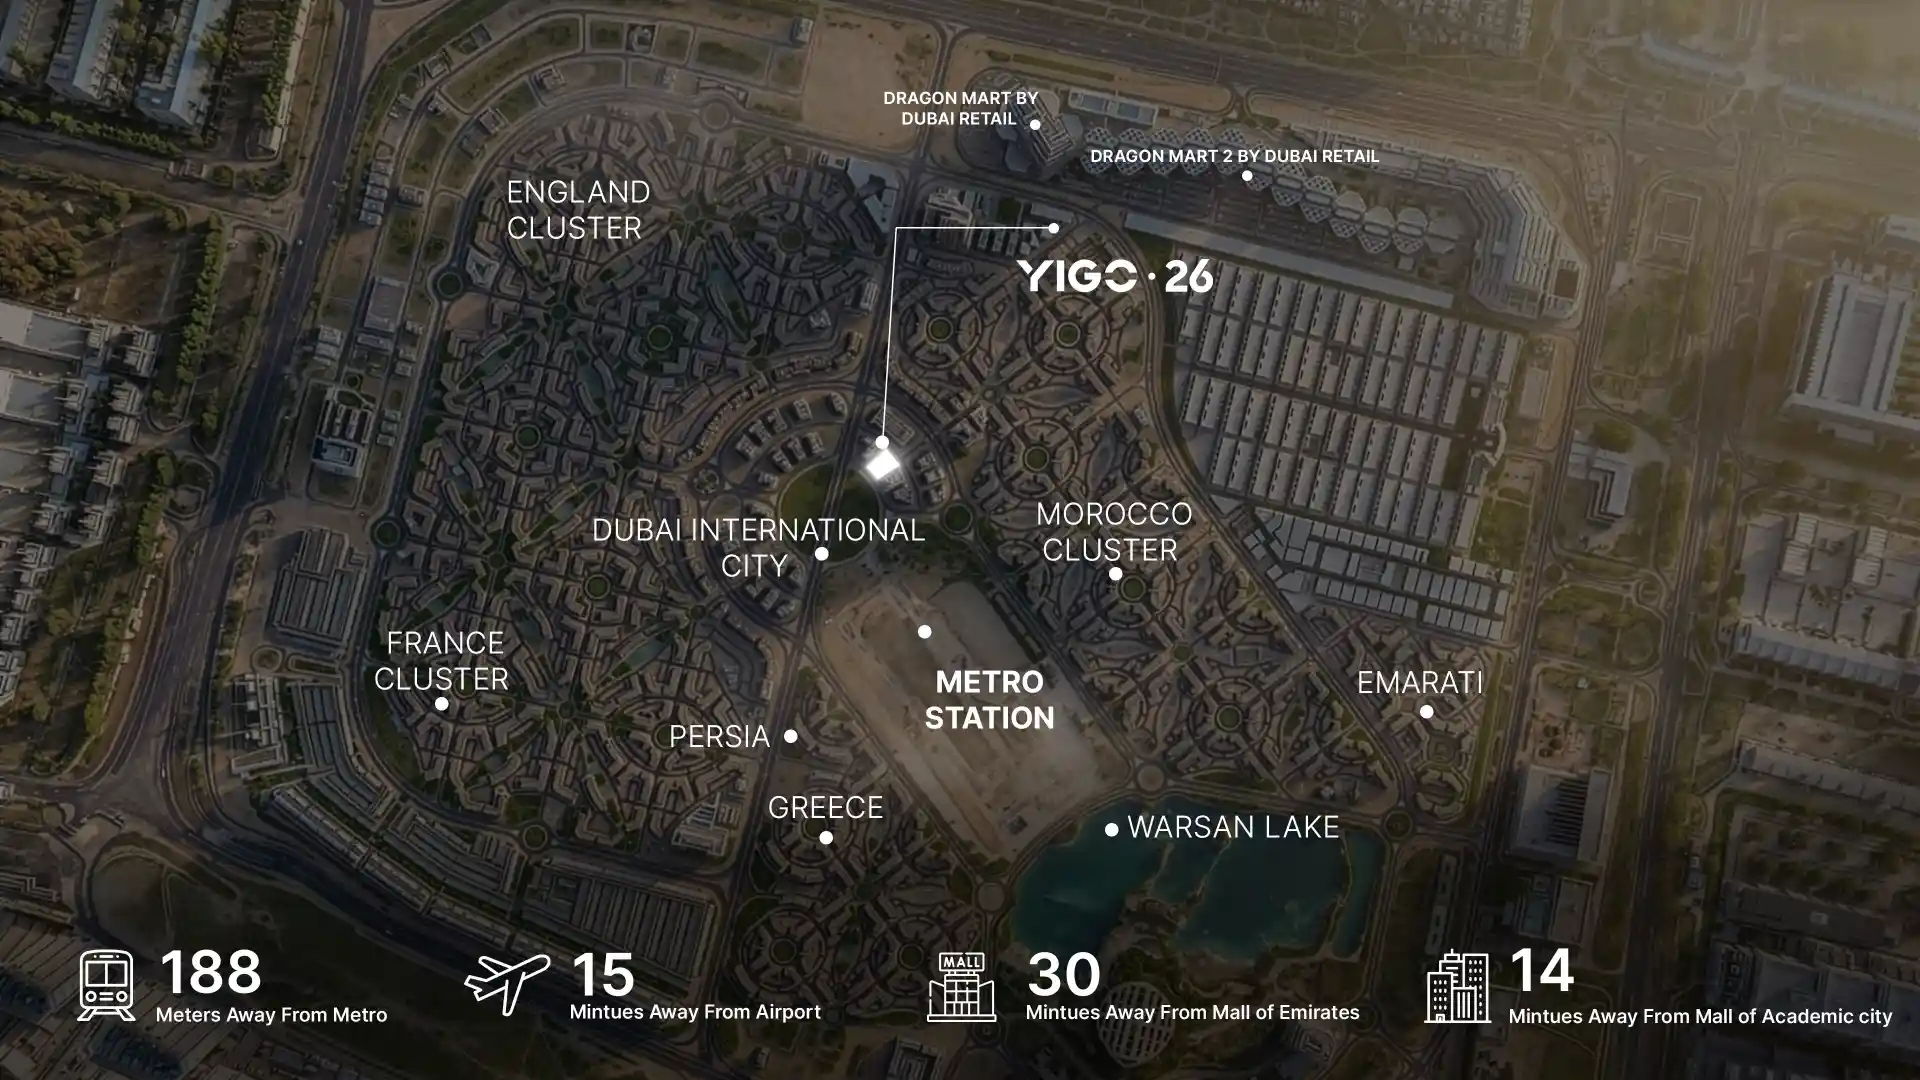
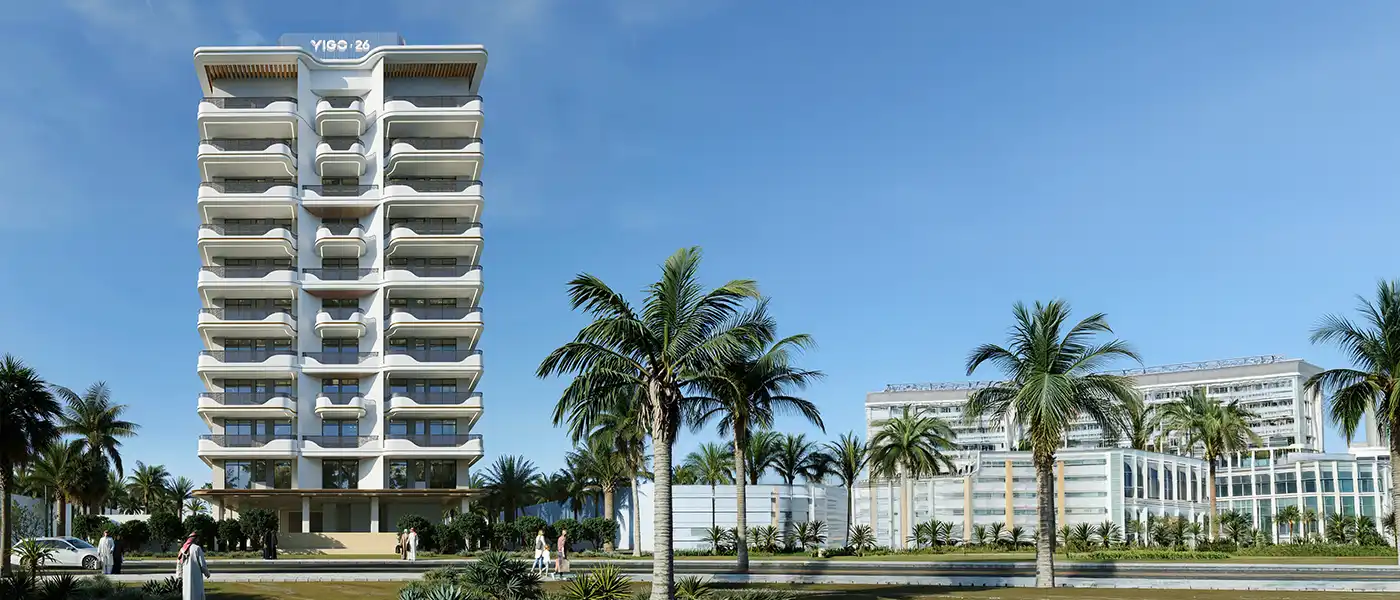
Yigo 26 at Dubai International City is the debut residential icon of Yigo Developments in the UAE, with contemporary studios, 1, & 2-bedroom apartments. Beyond just architecture, this tower is composed of purpose and elegant grace. From the rhythmic curves to the warm and inviting spaces, it redefines the way of urban living with exquisite artistry. Positioned in the heart of Warsan First, it is a destination that offers seamless connectivity to the metro stations and highways. Here, homes are the places to belong and are crafted for utmost comfort, serene calm, and convenient connection, while amenities are provided to transcend everyday indulgences. This simply elegant mixed-use building rises across 2 basements, a ground level, 10 residential levels, and a rooftop with a total of 186 home units and 4 retail spaces...
Starting priceAED 570,000
Payment plan60/40
Expected handoverQ4 2027
Payment plan
60/40Down payment0%
During construction60%
On completion40%
Key highlights
01Featuring a rich selection of
02luxurious, and fully curated studios, 1 and 2-bedroom apartments A graciously rising sophisticated tower with 2 basements, a ground, 10 floors, and a rooftop with Mediterranean-style design crafted by a Hong-Kong-based style Provided a total of 186 units and 4 retail units with smart furnishings, quality elements, premium materials A captivating entrance lobby designed with simply, rich, creative, and plush design approaches Nestled in the lively suburban society planned with upscale shopping & dining complexes, and leisure options Strategically positioned in proximity to the metro station and major highways of Al Awir and Sheikh MBZ Roads
These highlights summarize the published project information for Yigo 26 Residences. Review current specifications, availability and contractual details before making a decision.
Lifestyle and residencesHomes, amenities
and project character
Available units
| Property type | Unit type | Size |
|---|
| Retail Space | NA | 744.54 to 965.52 Sq. Ft. |
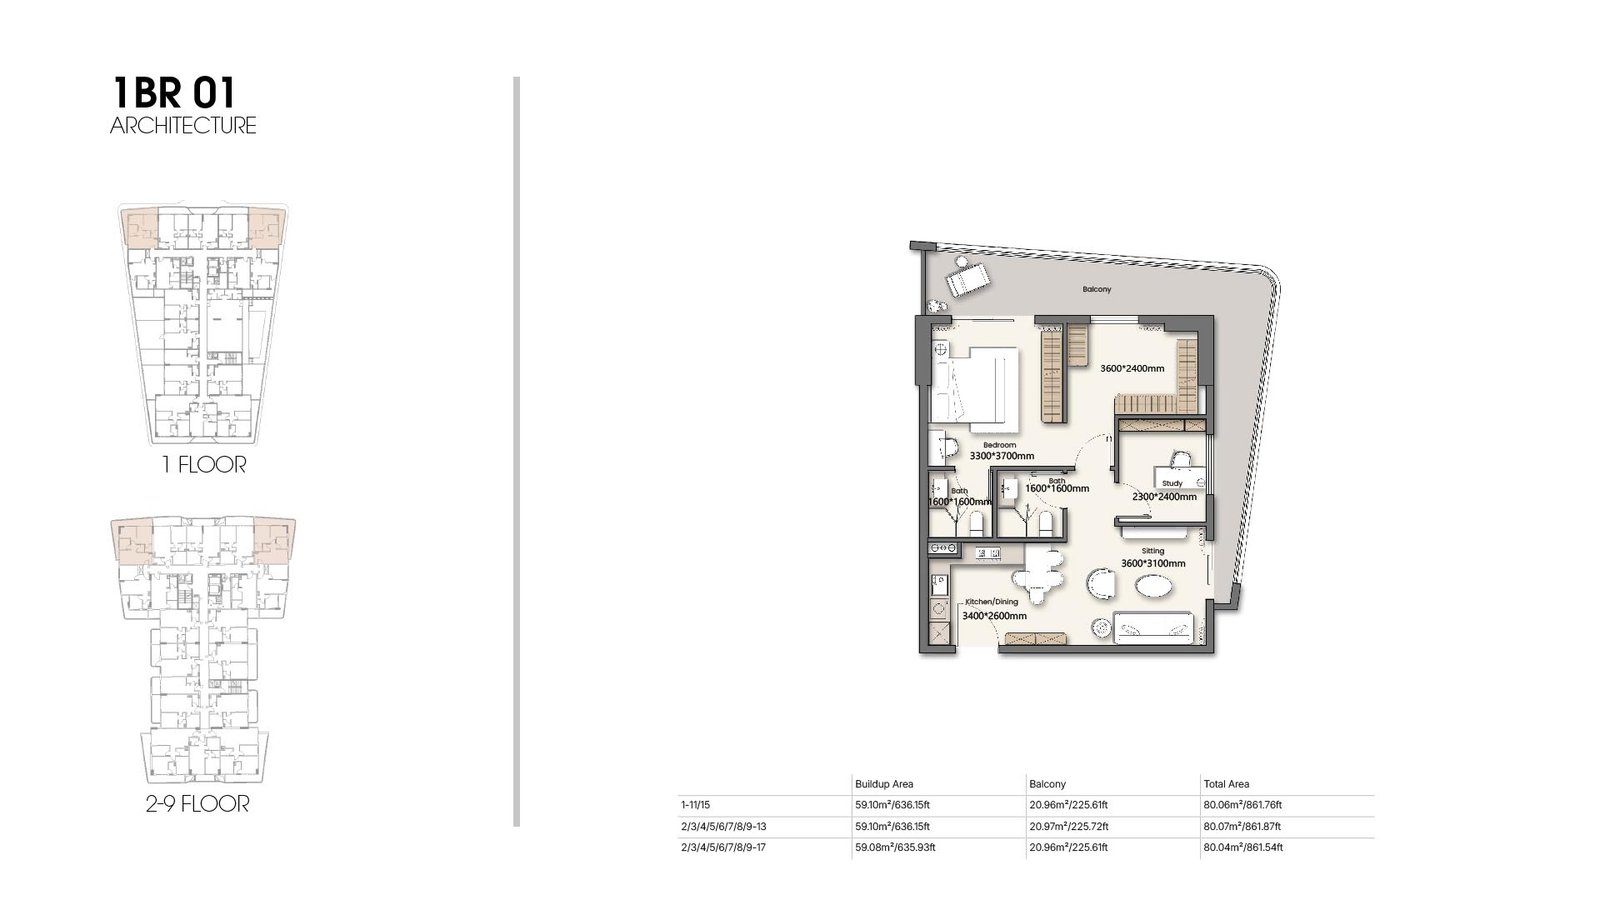
| Apartment | Studio,1 & 2 Bedroom | 417.32 to 1,103.52 Sq. Ft. |
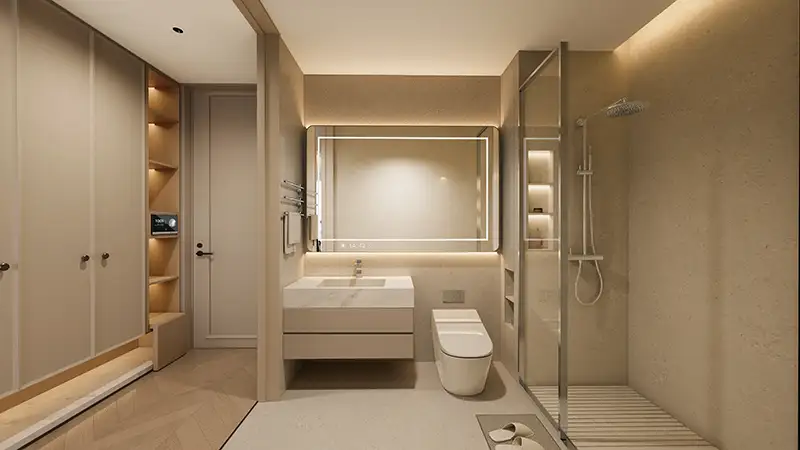
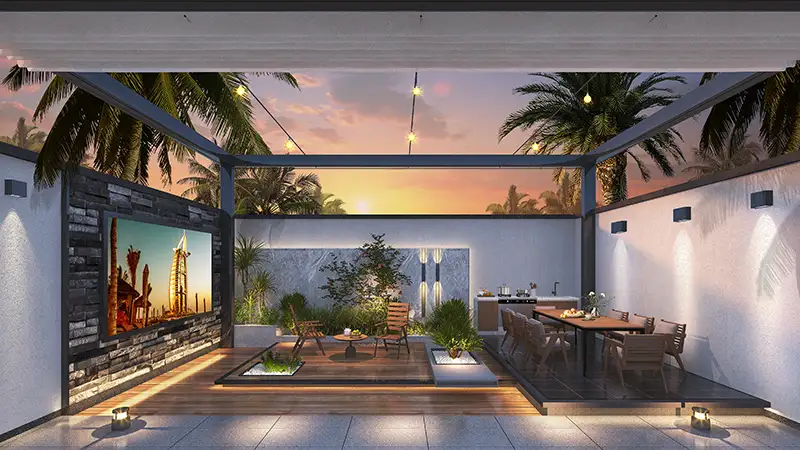
Project imagery is shown for research and presentation. Confirm the specifications for the selected unit.
Continue your researchExplore Yigo 26 Residences online.
Review the latest project information, gallery, available unit details, floor plans and related developments on Dubai Off Plan Hub.
dubaioffplanhub.com/projects/Yigo-26-Residences/
Information in this brochure is generated from the Dubai Off Plan Hub project catalogue for general research. Prices, availability, payment plans, specifications, images, status and handover estimates can change. Confirm current information and contractual documents with the relevant developer or authorized representative before making a payment or commitment.