Project brochureWynwood Horizon by Imtiaz
Meydan City, Dubai - Imtiaz Developments
STARTING FROMAED 1.69 M
DUBAIOFFPLANHUB.COM
Project overviewWynwood Horizon by Imtiaz
at a glance
DeveloperImtiaz Developments
CommunityMeydan City
Property typeRetail Space; Apartment; Penthouse
Unit typesNA; 1, 2 & 3 Bedroom; 3 Bedroom
Size range592 Sq.Ft.; 718 to 1,851 Sq.Ft; 4,106 Sq Ft.
StatusNew Launch
HandoverMay 2028
Designed for Dubai living
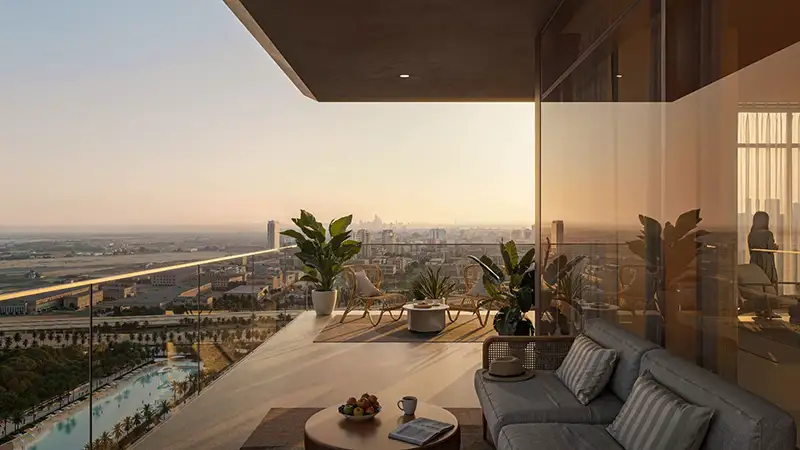
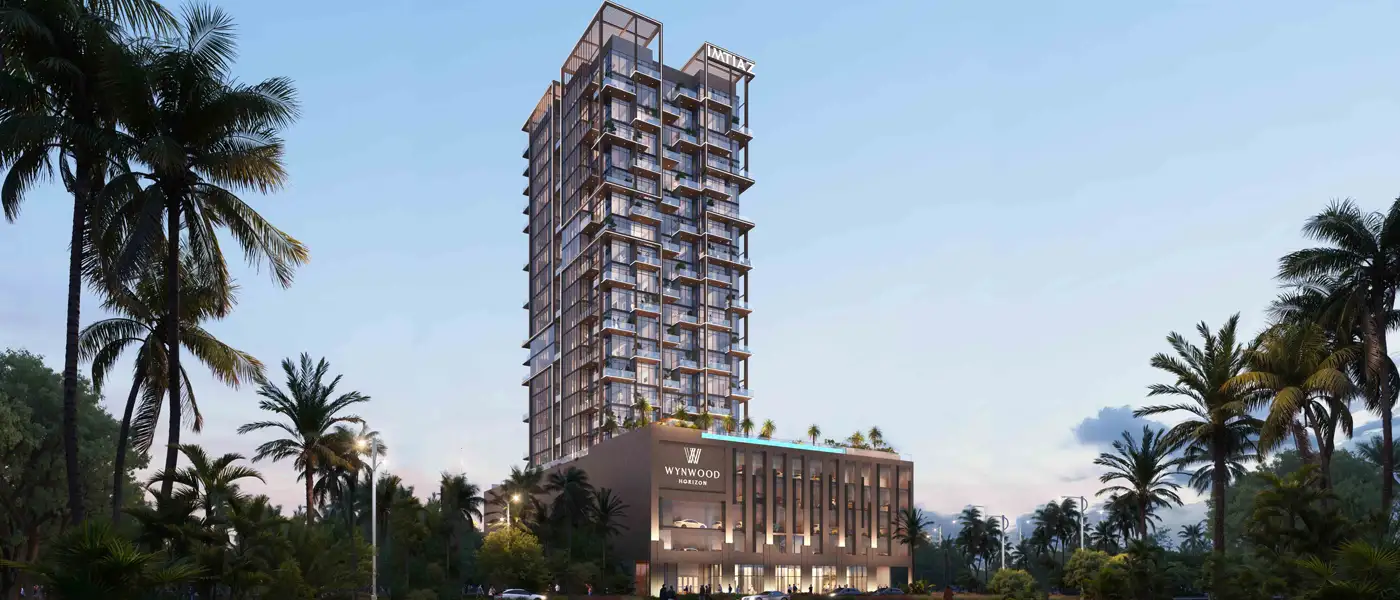
Wynwood Horizon at Meydan is the modern art of lagoon inspired architecture by the leading Imtiaz Developments with premium class 1, 2 & 3-bedroom apartments and penthouses. Designed under the guidance of legendary urban planning concept, the visionary Meydan community, the exclusive G+4P+18+Roof configured tower promises the natural rhythms controlling the urban experiences. The development is set along the water's edge of crystalline lagoons fashioned to form a serene, people-friendly beach backed by soft sand. The façade conscious reaction to the standard high-rise development pattern here in Dubai, in which water, landscape and architecture all play their part in evolving spaces that feel less built-up than organic. Award-winning Dubai designer has designed this residential tower that can enjoy an unrivalled panoramic view over the lagoon...
Starting priceAED 1.69 M
Payment plan60/40
Expected handoverMay 2028
Payment plan
60/40Down payment20%
During construction40%
On completion40%
Homes, amenities
and project character
Available units
| Property type | Unit type | Size |
|---|
| Retail Space | NA | 592 Sq.Ft. |
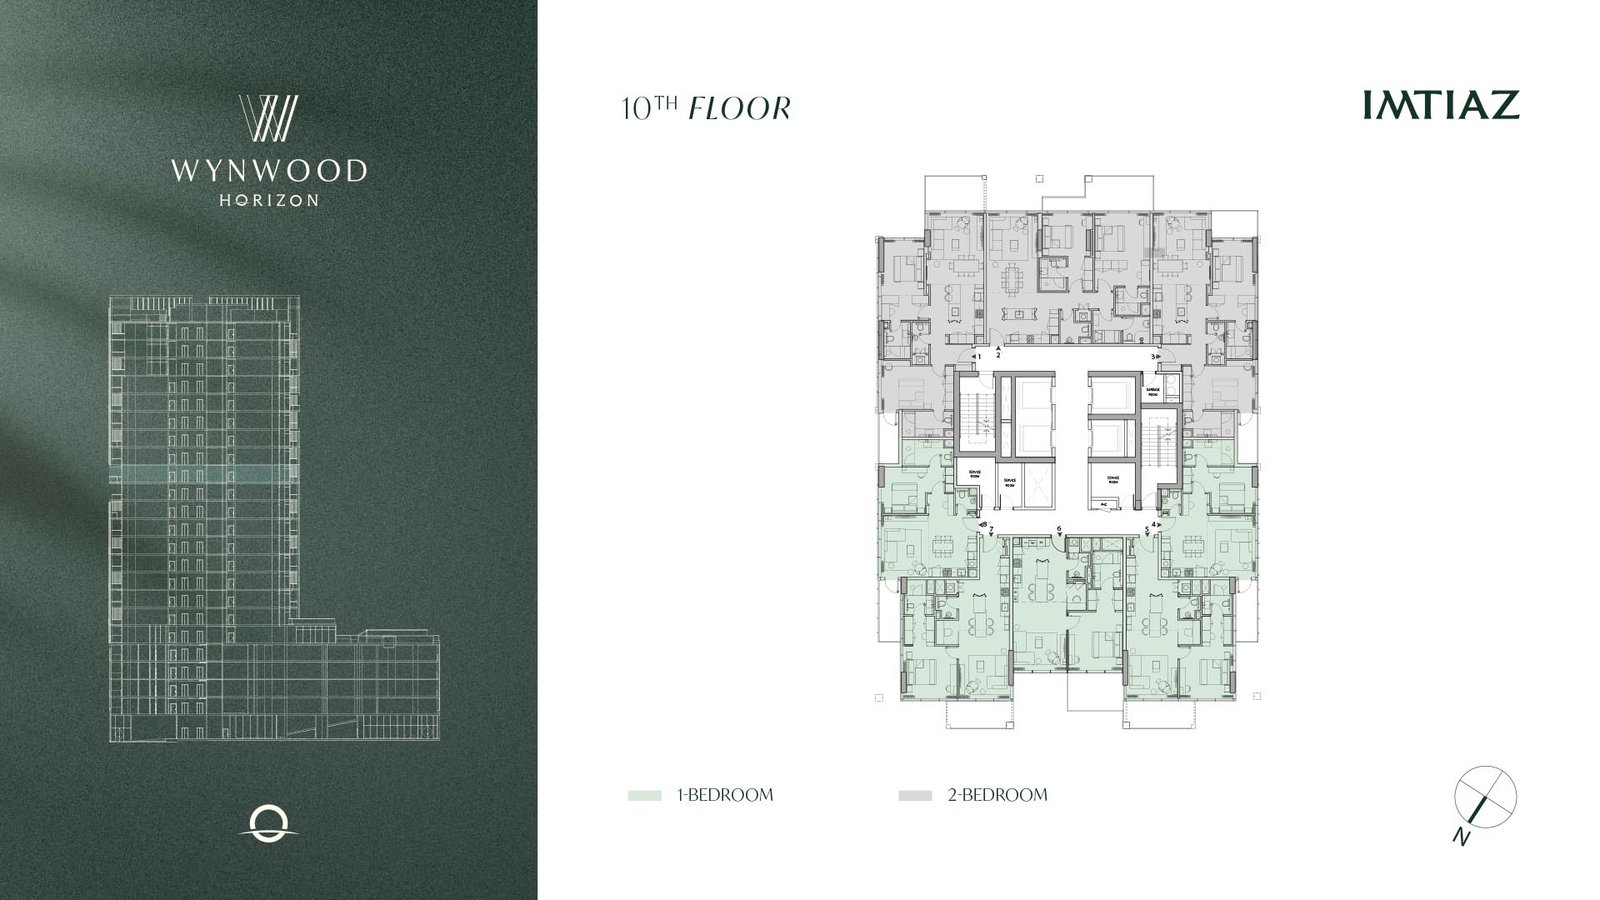
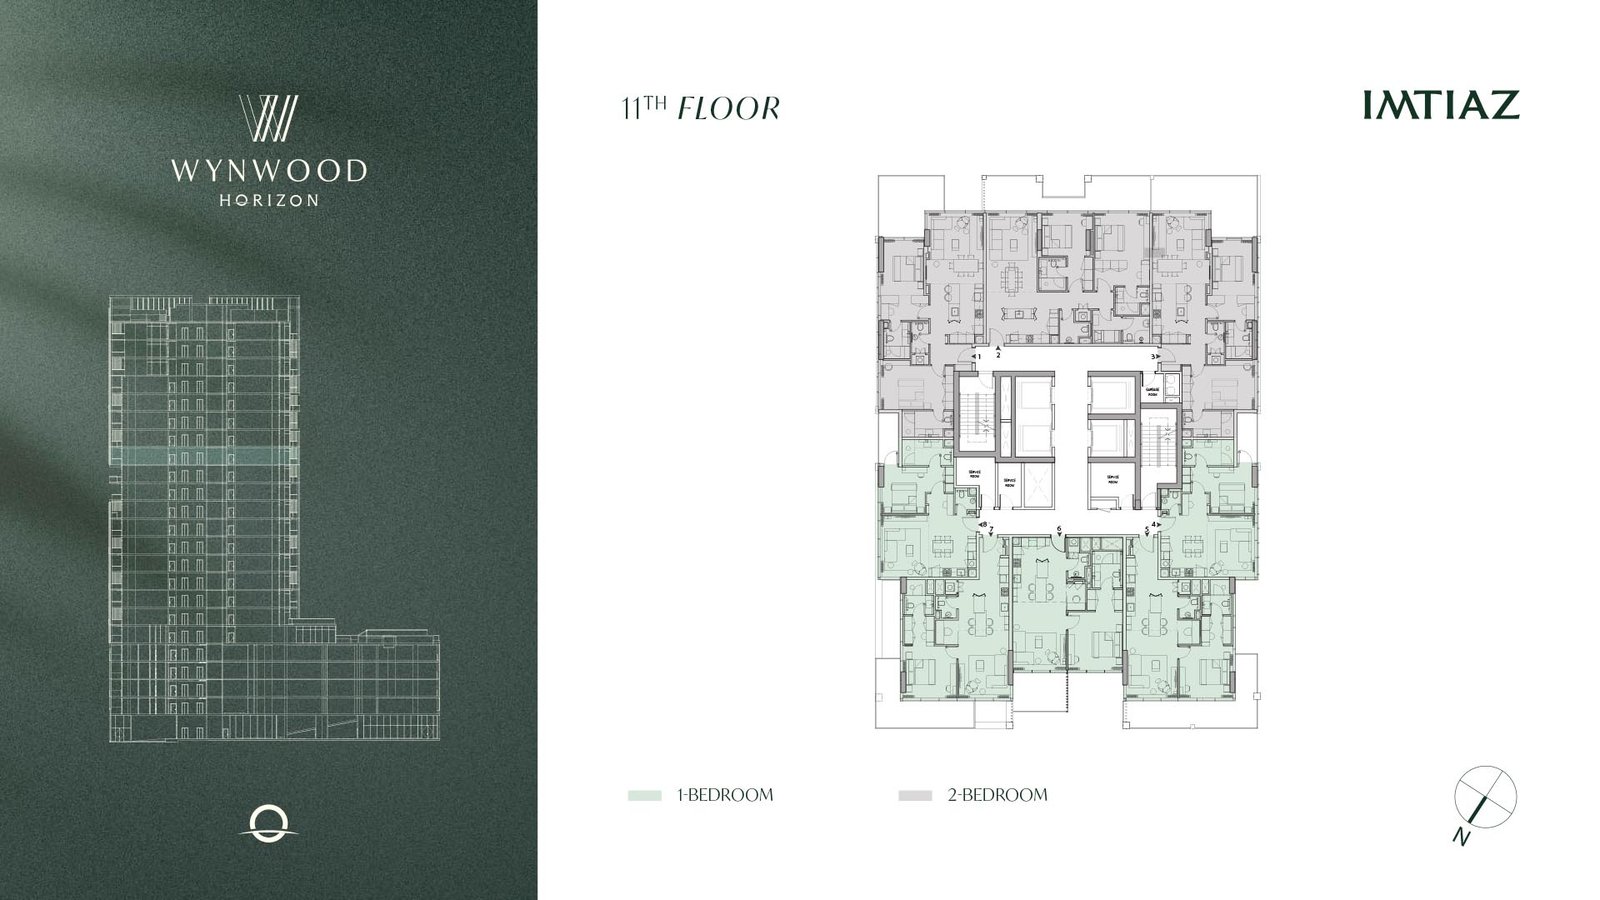
| Apartment | 1, 2 & 3 Bedroom | 718 to 1,851 Sq.Ft |
| Penthouse | 3 Bedroom | 4,106 Sq Ft. |
Amenities
Adult Swimming Pool
BBQ Areas
Clubhouse
EV Charging
Gymnasium
Kids Pool
Outdoor Cinema
Sunken Seating
The Courtyard
Adult Pool
Kids' Zone
Courtyard
BBQ Area
Kids' Pool
Project imagery is shown for research and presentation. Confirm the specifications for the selected unit.
Continue your researchExplore Wynwood Horizon by Imtiaz online.
Review the latest project information, gallery, available unit details, floor plans and related developments on Dubai Off Plan Hub.
dubaioffplanhub.com/projects/Wynwood-Horizon-by-Imtiaz/
Information in this brochure is generated from the Dubai Off Plan Hub project catalogue for general research. Prices, availability, payment plans, specifications, images, status and handover estimates can change. Confirm current information and contractual documents with the relevant developer or authorized representative before making a payment or commitment.