Project brochureWindsor House 2 by Ellington
Dubai South, Dubai - Ellington Properties
STARTING FROMAED 1.1 M
DUBAIOFFPLANHUB.COM
Project overviewWindsor House 2 by Ellington
at a glance
DeveloperEllington Properties
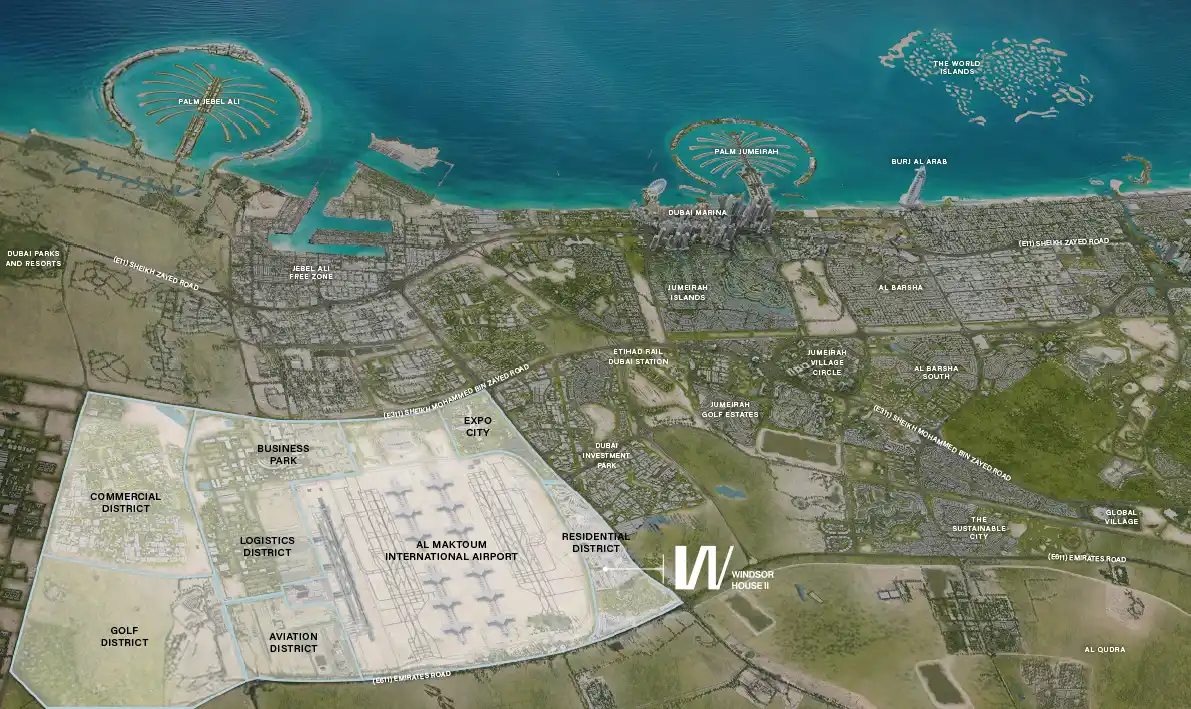
CommunityDubai South
Property typeRetail Space; Apartment
Unit typesNA; Studio, 1, 2 & 3 Bedroom
Size range759 to 2,460.74 Sq Ft.; 432 to 1,508 Sq Ft.
StatusNew Launch
HandoverOct 2028
Designed for Dubai living
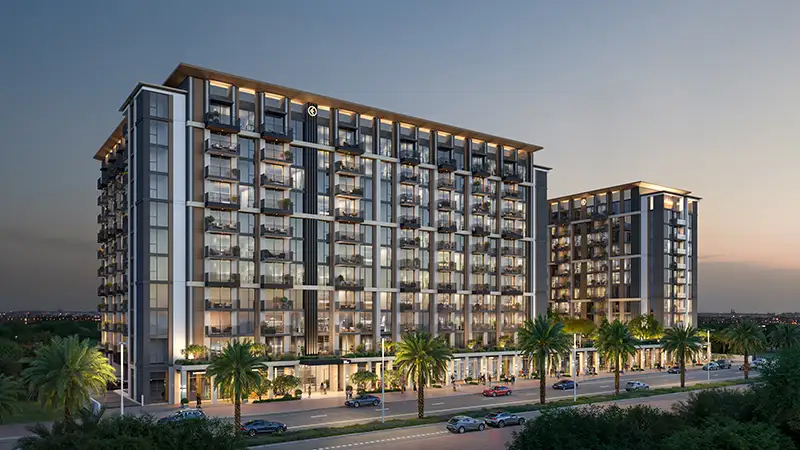
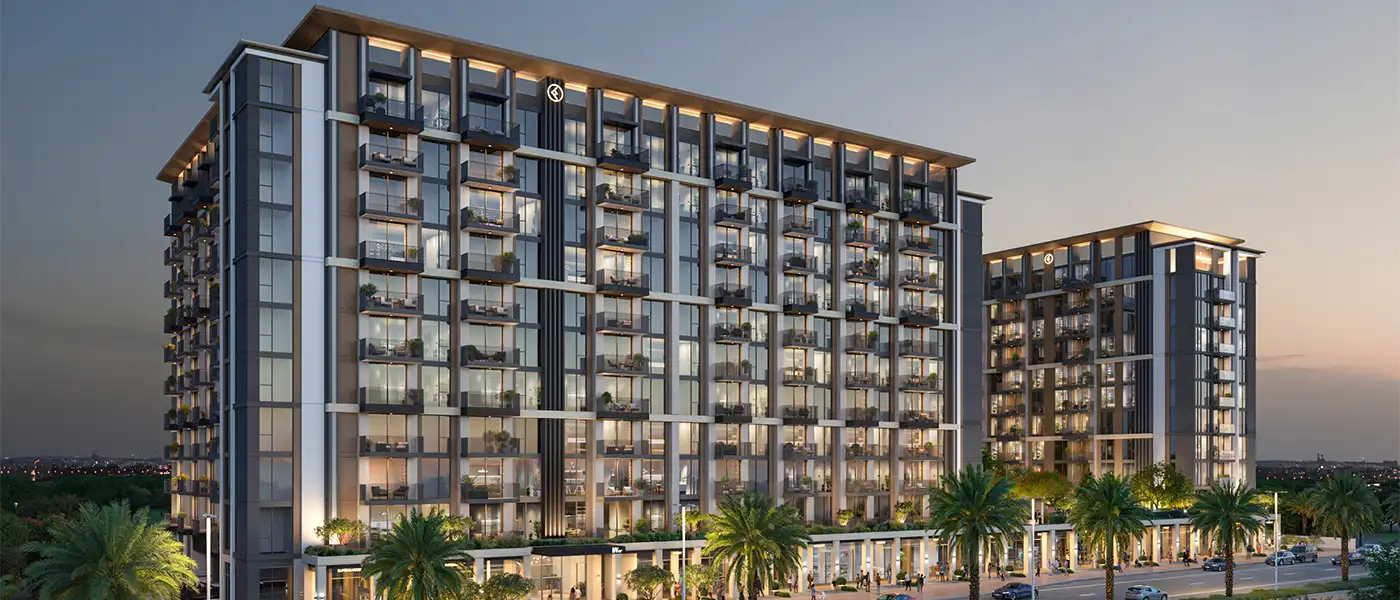
Windsor House 2 at Dubai South by Ellington Properties offers grand studios, 1, 2 & 3-bedroom apartments plus premium retail spaces. Intentionally devised, this second residential tower reflects connectivity in one of the city’s more progressive neighbourhoods. Located in a quiet but rapidly developing countryside location, it stands out as a beacon of modern sophistication raising the standards of living. Dev consists of four intricately connected structures emerging as a self-sustaining community with bespoke wellness, leisure and entertainment amenities nurturing a lifestyle sought by the discerning and aspirational families and professionals. Poised with a design-led philosophy and influenced by the serenity of nature, this second release features two exquisitely articulated mid-rise towers, each designed with refined architecture and intricate detailing...
Starting priceAED 1.1 M
Payment plan70/30
Expected handoverOct 2028
Payment plan
70/30Down payment20%
During construction50%
On completion30%
Key highlights
01A collection of luxury studios, 1, 2 and 3-bedroom apartments with a warm and welcoming feel ideal for today’s lifestyles
02Well planned architecture that defines smart, seamless and convenient living amidst green serenity
03Consisting of Tower A and Tower B, which have two basement levels for parking, one ground floor, ten residential floors and a dedicated rooftop area. for each complex includes a total of 212 residences and retail units, served by two passenger elevators and one service elevator, five of which are for retail
04An upscale, residential-style lobby that incorporates neutral materials and rich lighting, soft pastels and high-end finishes with a cozy seating area
05Calm swimming pools with sun deck spaces and shaded cabanas, providing a peaceful escape set within verdant gardens
06A relaxing clubhouse engineered for gaming, socializing and lounging, indoors and out A state-of-the-art Fitness Studio and Pilates Studio with modern equipment and attention to details that support a healthy balanced lifestyle
These highlights summarize the published project information for Windsor House 2 by Ellington. Review current specifications, availability and contractual details before making a decision.
Lifestyle and residencesHomes, amenities
and project character
Available units
| Property type | Unit type | Size |
|---|
| Retail Space | NA | 759 to 2,460.74 Sq Ft. |
| Apartment | Studio, 1, 2 & 3 Bedroom | 432 to 1,508 Sq Ft. |
Amenities
Adult Swimming Pool
Baja Shelf
BBQ Areas
Bocce Ball
Cabanas
Changing Rooms
Club Lounge
Fitness Studio
Games Table
In-Residence Dining
Kids Club
Kids Play Area
Kids Pool
Male Shower
Open Lawn
Outdoor Dining
Outdoor Fitness Area
Pilates Studio
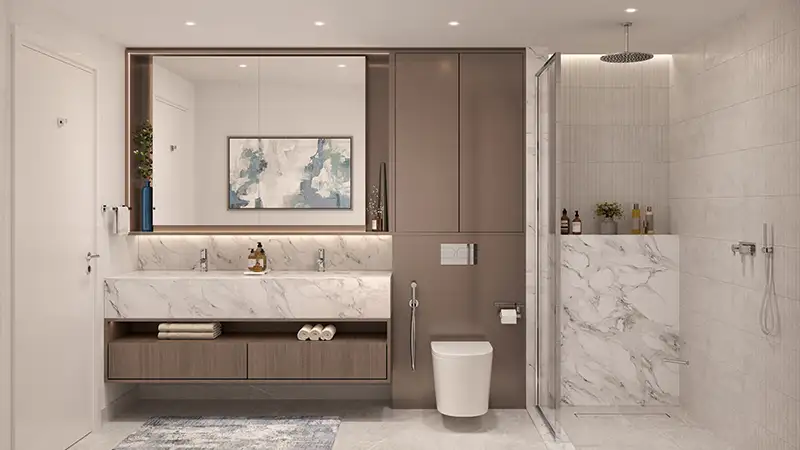
Project imagery is shown for research and presentation. Confirm the specifications for the selected unit.
Continue your researchExplore Windsor House 2 by Ellington online.
Review the latest project information, gallery, available unit details, floor plans and related developments on Dubai Off Plan Hub.
dubaioffplanhub.com/projects/Windsor-House-2-by-Ellington/
Information in this brochure is generated from the Dubai Off Plan Hub project catalogue for general research. Prices, availability, payment plans, specifications, images, status and handover estimates can change. Confirm current information and contractual documents with the relevant developer or authorized representative before making a payment or commitment.