Project brochureWeybridge Gardens 3
Dubailand, Dubai - LEOS Developments
STARTING FROMAED 599,899
DUBAIOFFPLANHUB.COM
Project overviewWeybridge Gardens 3
at a glance
DeveloperLEOS Developments
CommunityDubailand
Property typeApartment
Unit typesStudios, 1 and 3 Bedroom
Size range464 to 1,570 Sq Ft.
StatusUnder Construction
HandoverSep 2026
Designed for Dubai living
Weybridge Gardens 3 at Dubailand is a new residential façade by Leos Developments , comes with success of its precedes lined with premium studios, 1 and 3 bedroom apartments. This new residential project stands out with its unique British-style architecture, seamlessly blended with alpine aesthetics, offering residents a tranquil escape amidst the vibrant urban life of Dubai. As a meticulously designed G+4P+11 floors, it comprises 208 thoughtfully crafted units, designed to maximize space and light, providing a serene, airy atmosphere that is both welcoming and sophisticated. The development is ideally located at Dubailand, a sprawling district that spans over three million square feet and is often described as a city within a city...
Starting priceAED 599,899
Payment plan60/40 (Post-Completion)
Expected handoverSep 2026
Payment plan
60/40 (Post-Completion)Down payment0%On booking
During construction60%
On completion40%
Key highlights
01Offers a range of meticulously crafted studios, 1 and 3-bedroom apartments, each designed to maximize space and natural light
02The facade brings the serene alpine aesthetics to Dubailand, blending European elegance with contemporary urban design
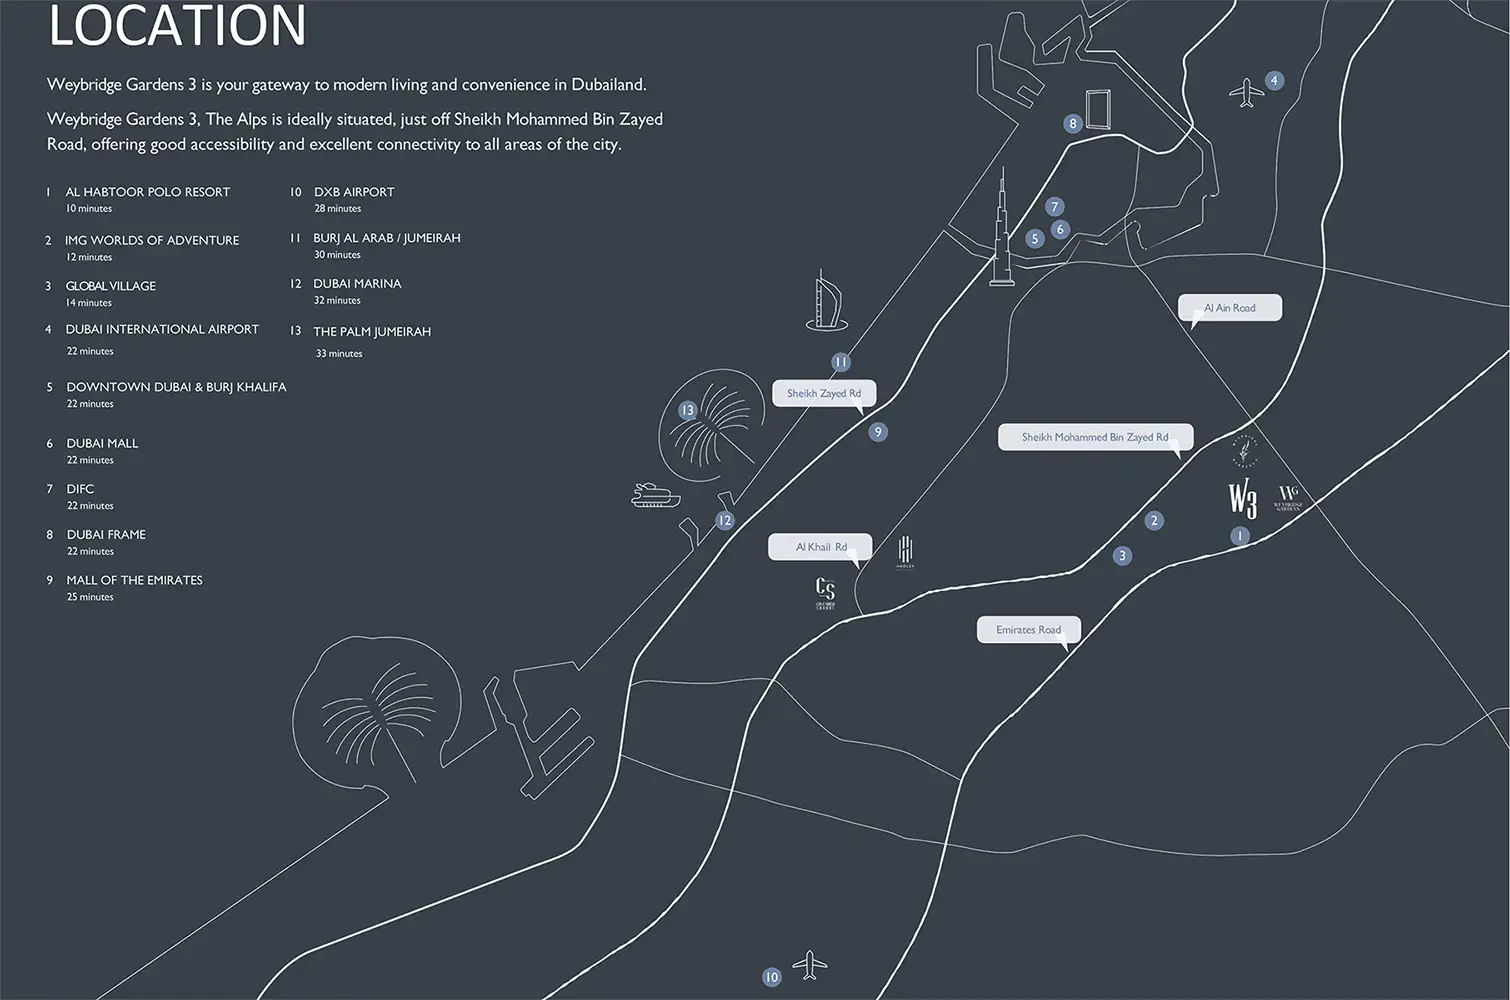
03Situated just off Sheikh Mohammed Bin Zayed Road in Dubailand, provides excellent accessibility and seamless connectivity
04The building’s distinctive British-style architecture features striking geometric shapes, feature arches, and vertical elements inspired by snow melting on alpine peaks
05Every apartment is designed with high-quality materials and finishes, offering contemporary interiors that evoke the coziness and calm ambience
06Select apartments come with private plunge pools, allowing residents to enjoy a refreshing dip in the privacy of their own homes
07The expansive rooftop terrace features a climate-controlled swimming pool, an outdoor cinema, and multiple leisure and dining options, for relaxation and entertainment
These highlights summarize the published project information for Weybridge Gardens 3. Review current specifications, availability and contractual details before making a decision.
Location and connectivityNearby attractions
Nearby destinationBurj Al ArabApproximately 30 Minutes
Nearby destinationBurj KhalifaApproximately 22 Minutes
Nearby destinationDowntown DubaiApproximately 22 Minutes
Nearby destinationDubai International AirportApproximately 22 Minutes
Nearby destinationDubai MarinaApproximately 32 Minutes
Nearby destinationGlobal VillageApproximately 14 Minutes
Nearby destinationIMG World of AdventureApproximately 12 Minutes
Nearby destinationPalm JumeirahApproximately 33 Minutes
Nearby destinationPalm JumeirahApproximately 33 Minute
Travel times are approximate and may change with traffic, route and road conditions.
Continue your researchExplore Weybridge Gardens 3 online.
Review the latest project information, gallery, available unit details, floor plans and related developments on Dubai Off Plan Hub.
dubaioffplanhub.com/projects/Weybridge-Gardens-3/
Information in this brochure is generated from the Dubai Off Plan Hub project catalogue for general research. Prices, availability, payment plans, specifications, images, status and handover estimates can change. Confirm current information and contractual documents with the relevant developer or authorized representative before making a payment or commitment.