About Wasl Pinewood Estate Homes
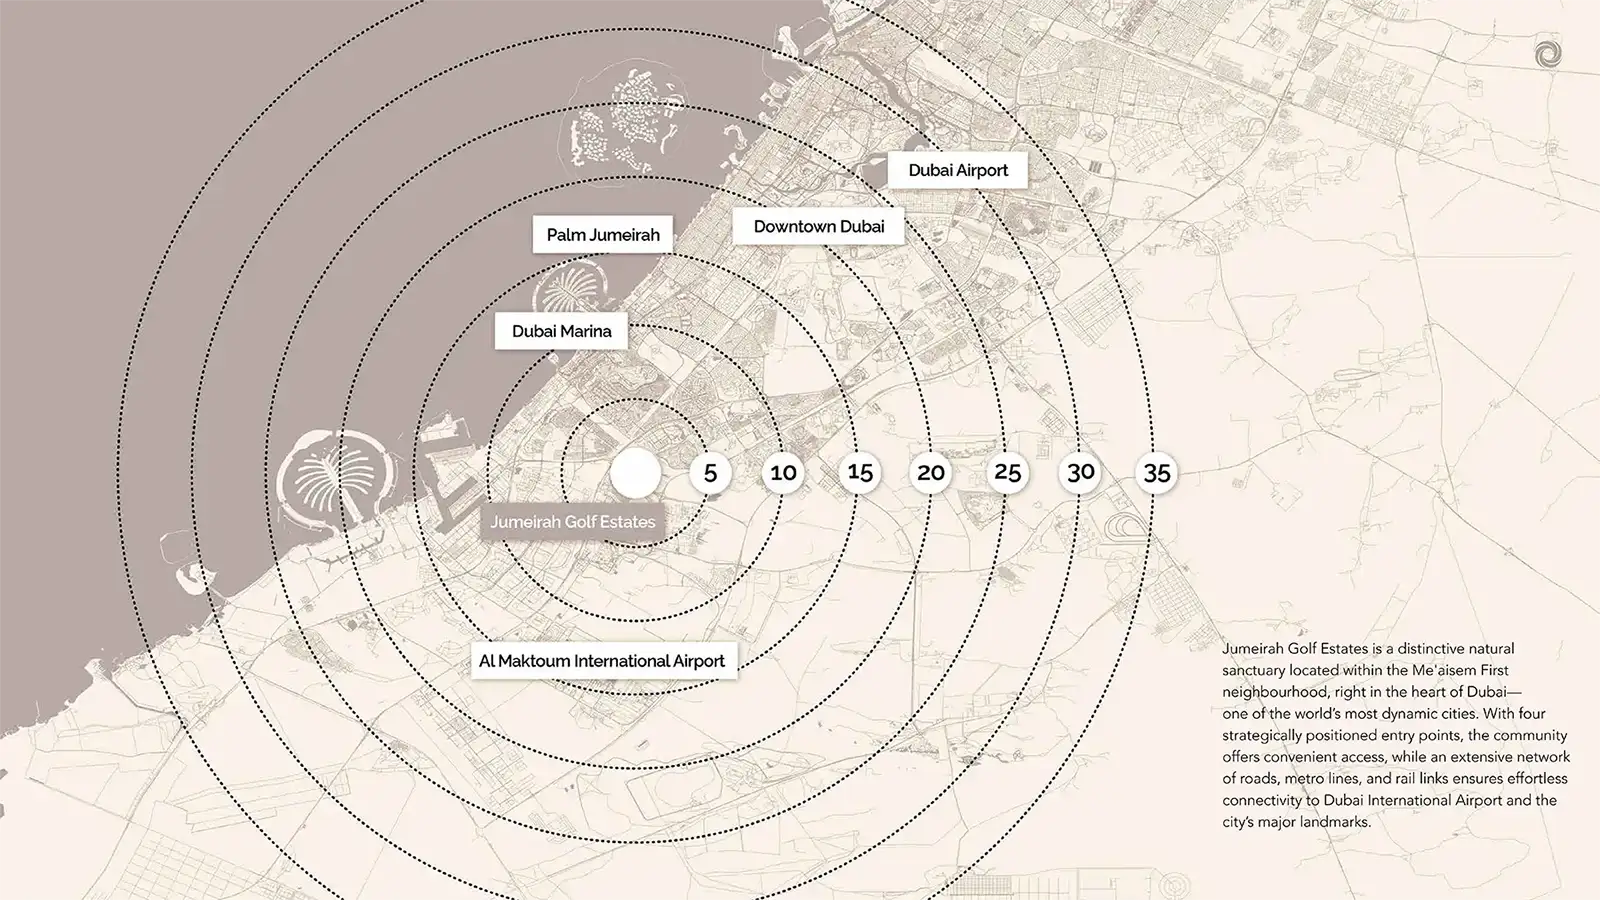
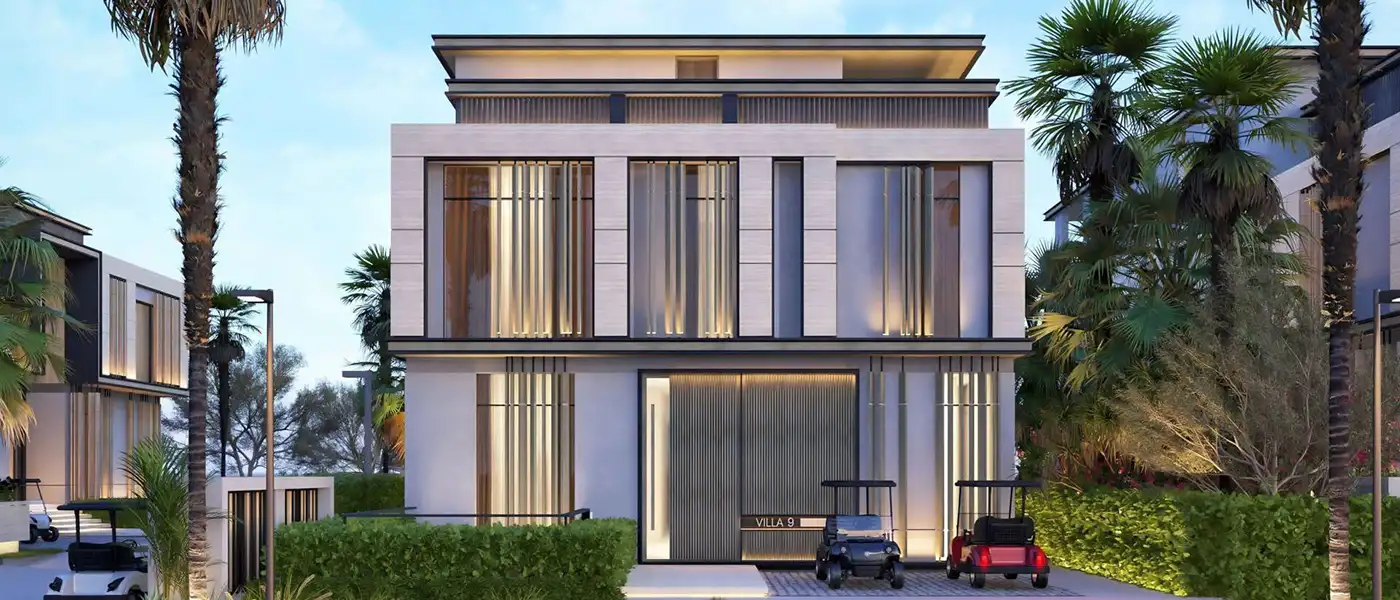
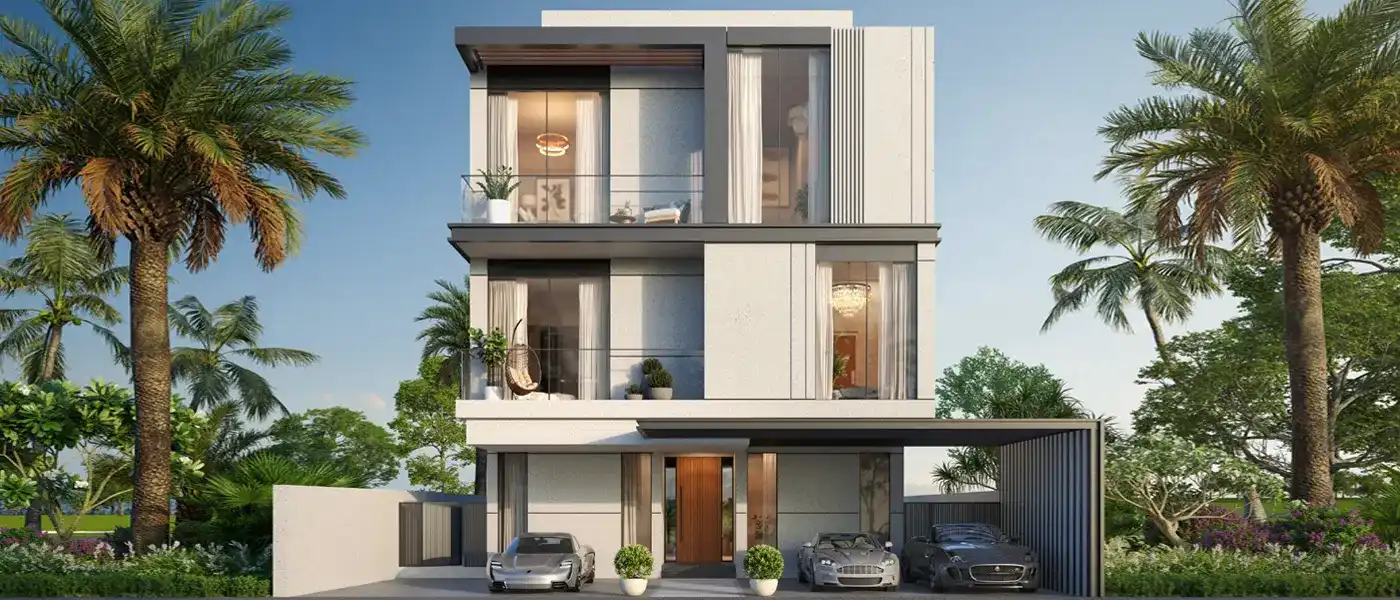
Pinewood Estate Homes at Jumeirah Golf Estates is a pristine residential creation by the renowned Wasl Properties featuring premium class 3 - bedroom villas , 4 - bedroom townhouses and corner townhouses . The façade is an idea of developer to present one of its kind Estate Homes, where all the colours of nature and all illusions of architectural master ship are combined to provide the unique living atmosphere. Such a delicate combination of green views, well-planned real estate and exquisite facilities, in fact are the soul of development. Here, dreams of calm resort-style living turn into reality, creating an address that will not stop to tell one that luxury is in the air, but also in the touch of home. In this case, the morning will be welcomed by the sunlight that comes in through skylights and the evenings will be followed with the tenderness of the designed interiors, and all of it surrounded by wide parks and the immaculate courses that defines the lifestyle. Location is not just convenient; it is an added advantage to its luxurious way of living. Situated in the midst of the Jumeirah Golf Estates and located in the city center of Dubai, the façade link to all that is important in the metropolis: one could move on to this business venue and connect to anything and everything here. The residents also enjoy convenient access to four convenient exits and entries that provide easy in and out access to and out of daily commutes that are made as stress free as a leisure drive that characterizes a resort life. Its location near the Meaism First district at the heart of the city, a few minutes away from world attractions and other vital destinations. The wide range of road networks and connections will offer access to the Dubai International Airport, the city centre which is Downtown Dubai and the attraction places within the city in a short amount of time. The architecture is an occurrence of shape and practicality achieved in the most emphatic ways. The selection of 247 luxury estates homes which are perfectly planned, are offered to homeowners; including 3-bedroom, 4-bedroom, and 4-bedroom corner homes. Every single house is presented as a masterpiece of design: estate homes are carefully placed around a skylight and, thus, make the insides an extremely light and airy space with a lot of sunlight. These corner estates are the work pieces of high end luxury where you will have exclusive lifts, swimming pools, a ceiling access under a fine canopy to enjoy the outdoor barbecue pits. The exteriors combine the sense of modernity and earthly abundance by combining stone cladding, painted cement surfaces, and VGD [double-glazed aluminium-framed] windows and ceiling panels of the WPC. The outdoors life comes first, and each of the homes features a private spot to enjoy a meal or an evening with a group of friends or relax with a magnificent view of the park and surrounding. Take a tour within the development and find out that the interiors are meant to be a new standard of exclusive urban living. The floor is porcelain, a breathable colours on walls, and a stained-glass ceiling merge to make the appropriate environment. The core of the community is intertwined with cycling and jogging tracks and promotes healthy lifestyles in the background of beautiful fairways and snaking greens. A community center is a meeting point, a den of rest and a socialization point where neighbours turn into companions and families get memories. Special play areas for kids turn into fantasy islands, and the tiny ones can run wild, and the grown-ups can either relax or offer the exercise at the glittering swimming pool in the community. In terms, the best features come in the outdoor with dining and lounge zones, rooftop lounges, BBQ areas, all designed to celebrate, and unwind. Key Highlights: Premium selection of 247 carefully designed residences, including 3-bedroom villas, 4-bedroom townhouses and corner townhouses. The architecture emphasizes natural light, centred around stunning skylights above internal staircase, while corner boasts private facilities. Interiors are finished with highest standards porcelain flooring, moisture resistance gypsum, semi-solid core veneer doors to evoke natural elegance. Technological amenities including IP-based video intercom system, fiber cabinets, advanced CCTV, access control, and gated security. Strategically located at Jumeirah Golf Estates, boasting four entry points for seamless accessibility and strong connection. Each home includes a dedicated outdoor seating area designed for al fresco dining and relaxation, capitalizing on community’s lush park and golf course views.