Project brochureWaref Residences at JVC
Jumeirah Village Circle, Dubai - Sido Developments
STARTING FROMCall Us
DUBAIOFFPLANHUB.COM
Project overviewWaref Residences at JVC
at a glance
DeveloperSido Developments
CommunityJumeirah Village Circle
Property typeApartment
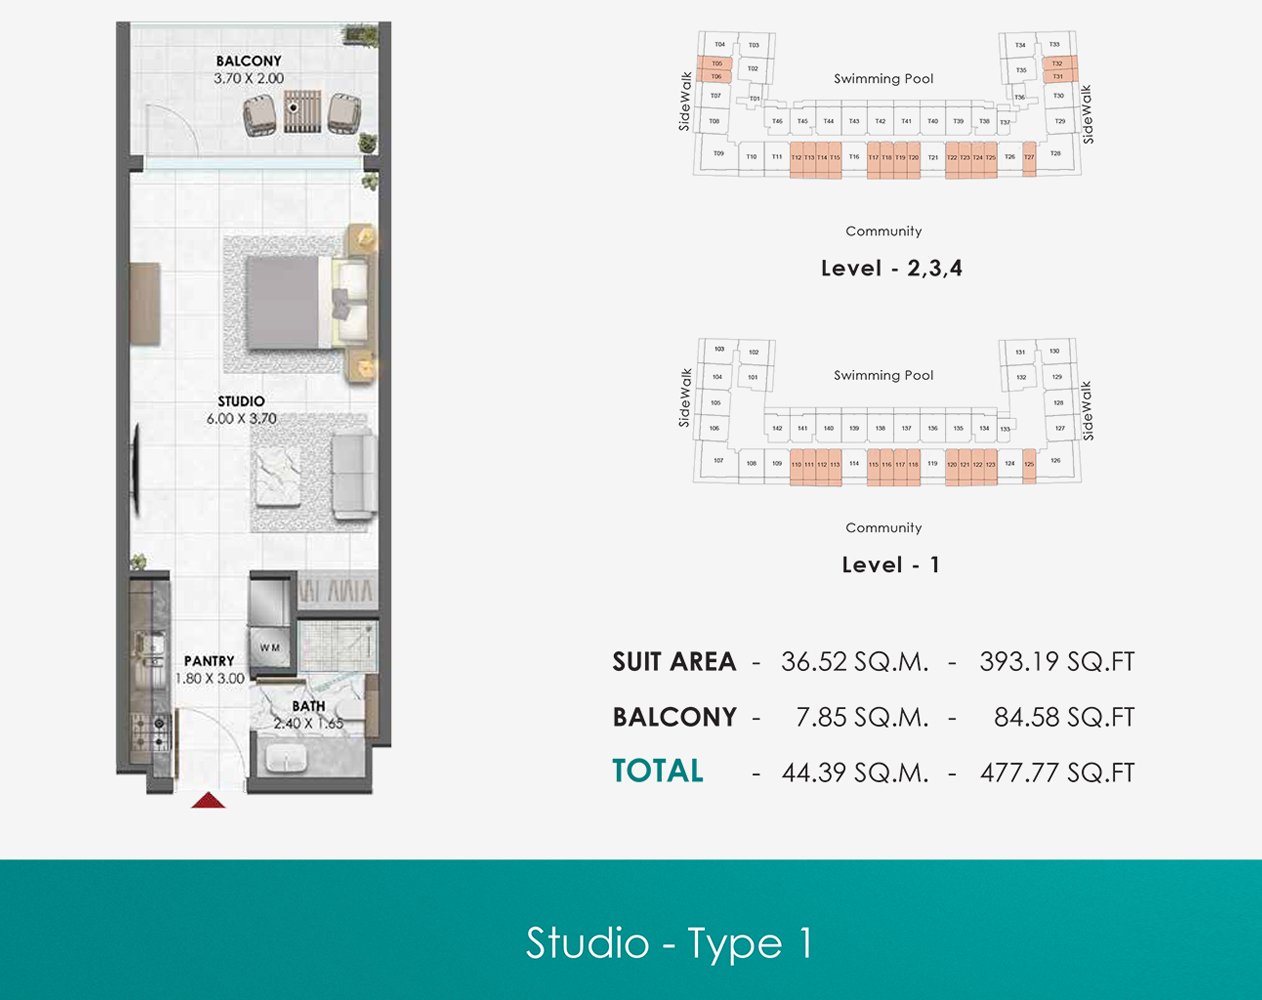
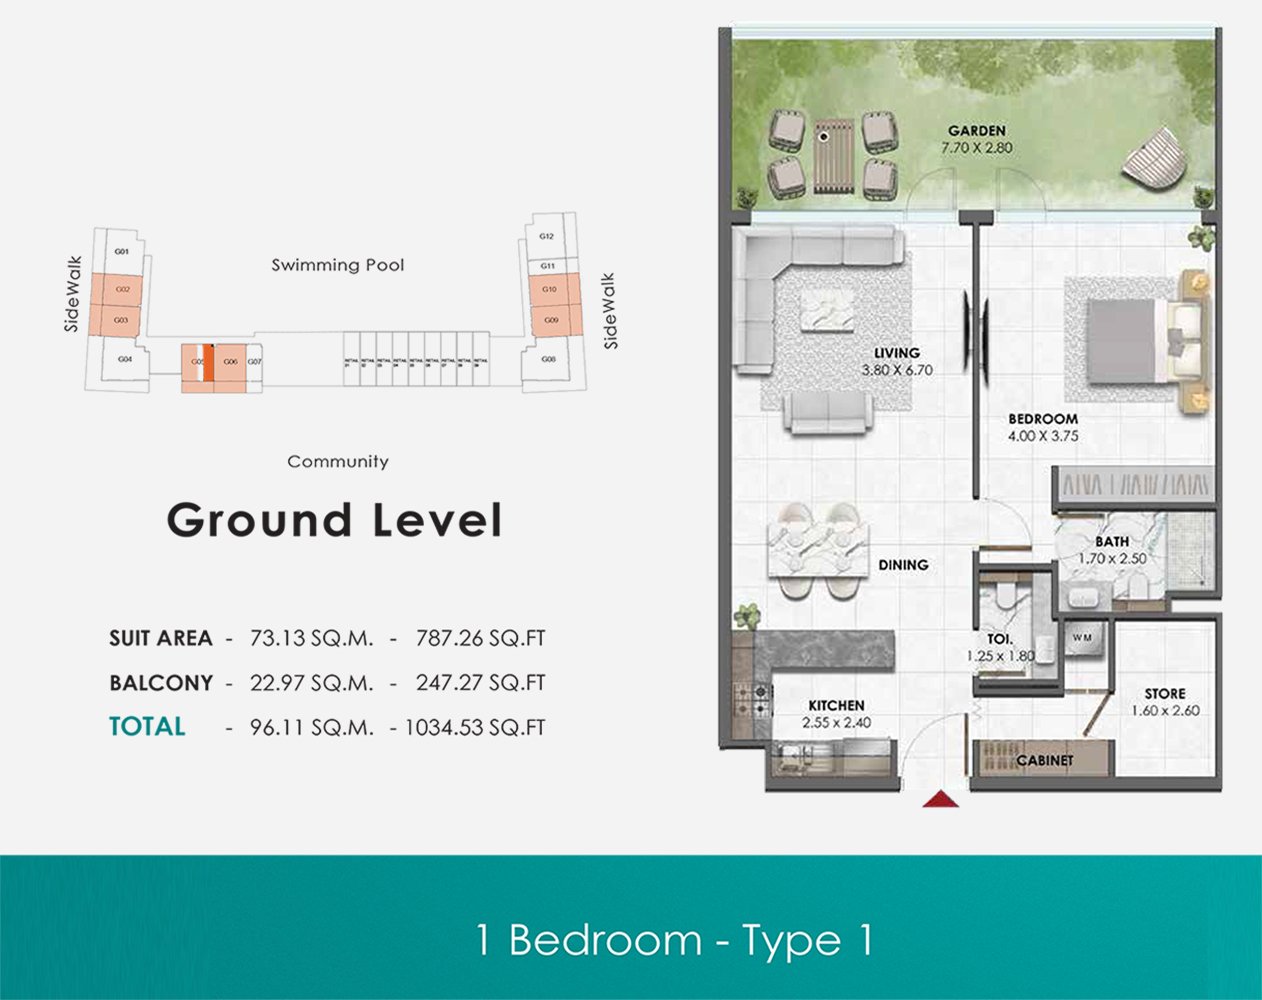
Unit typesStudio, 1 & 2 Bedroom
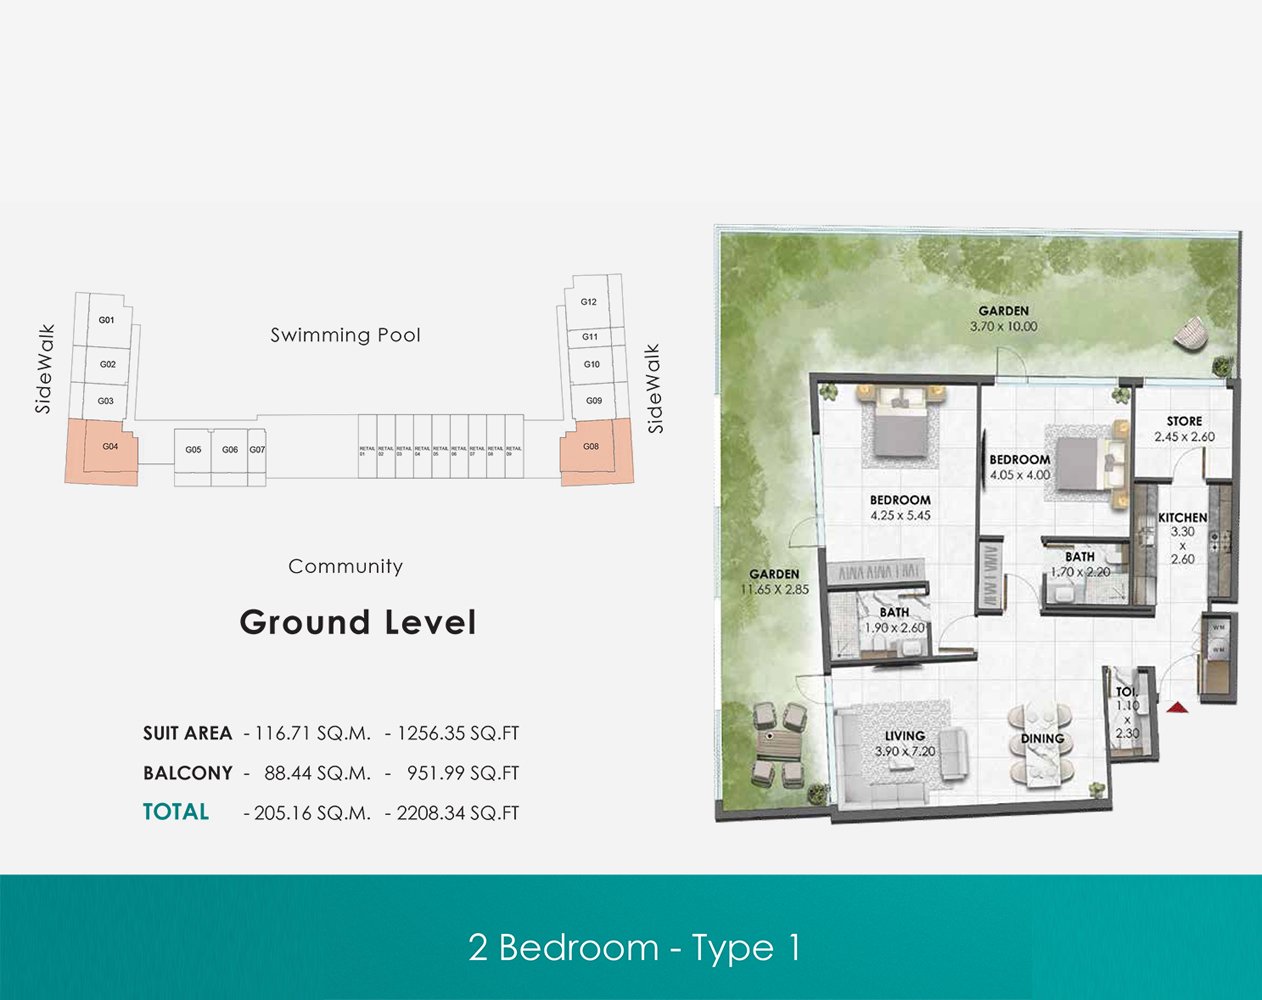
Size range459.66 to 2,208.34 Sq Ft.
StatusUnder Construction
HandoverQ2 2026
Designed for Dubai living
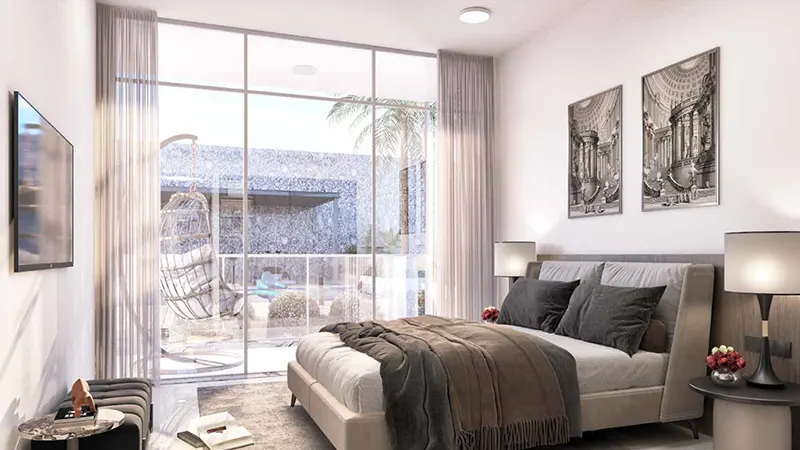
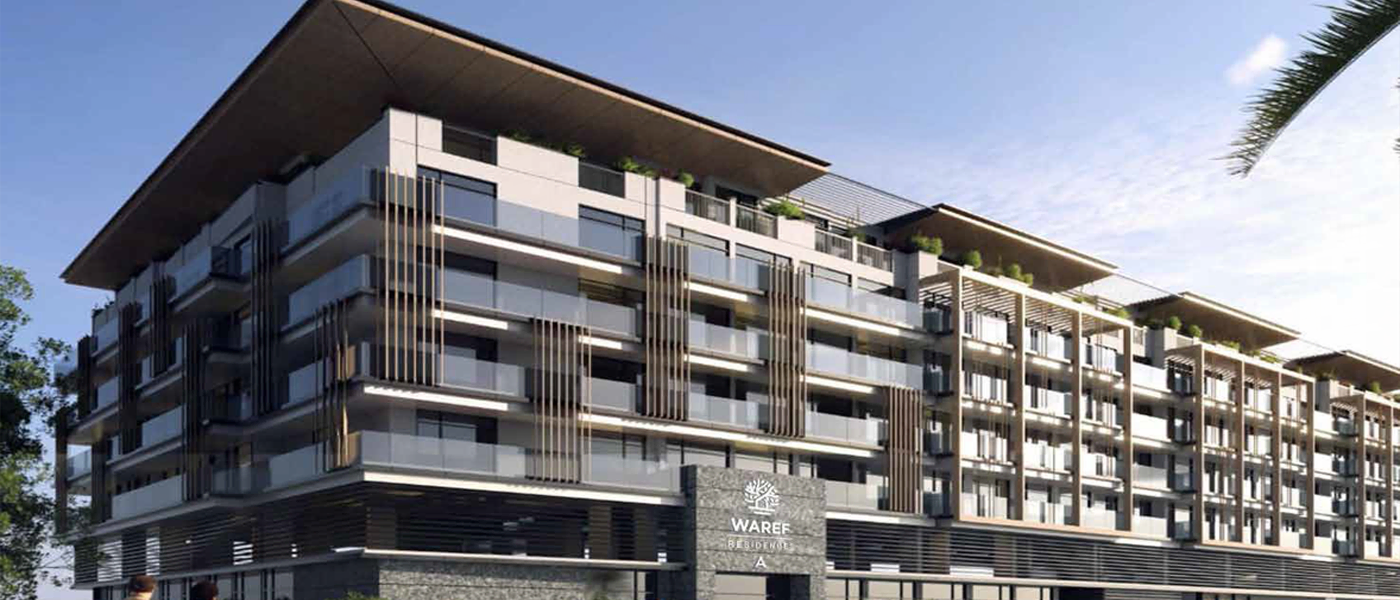
Waref Residences is a thoughtfully planned residential building planned by Sido Developments District 11, Jumeirah Village Circle (JVC), Dubai . The new 7-storey building combines modern design with comfortable life, in a mix of residential and commercial space. With a strong concrete structure, and superior finishes in both interior and exterior, this project is a premium example of modern architecture. From the layout of the rooms to the placement of the balconies, everything in these homes has been planned out so that space is utilized to its full capacity. The apartments are outfitted with high-quality finishes and contemporary fixtures, offering a living environment that meets diverse lifestyle needs. The structure includes a basement level for secure parking, a ground floor with a stunning lobby and retail shops, a podium level, 5 residential floors, and a rooftop...
Starting priceCall Us
Payment planEasy Payment Plan
Expected handoverQ2 2026
Payment plan
Easy Payment PlanDown payment0%
During constructionOn request
On completionOn request
Key highlights
017-storey residential and retail development coming up in JVC, Dubai, with artfully designed modern living spaces
02Apartments with high-quality finishes and fixtures, optimized for aesthetic appeal and functionality
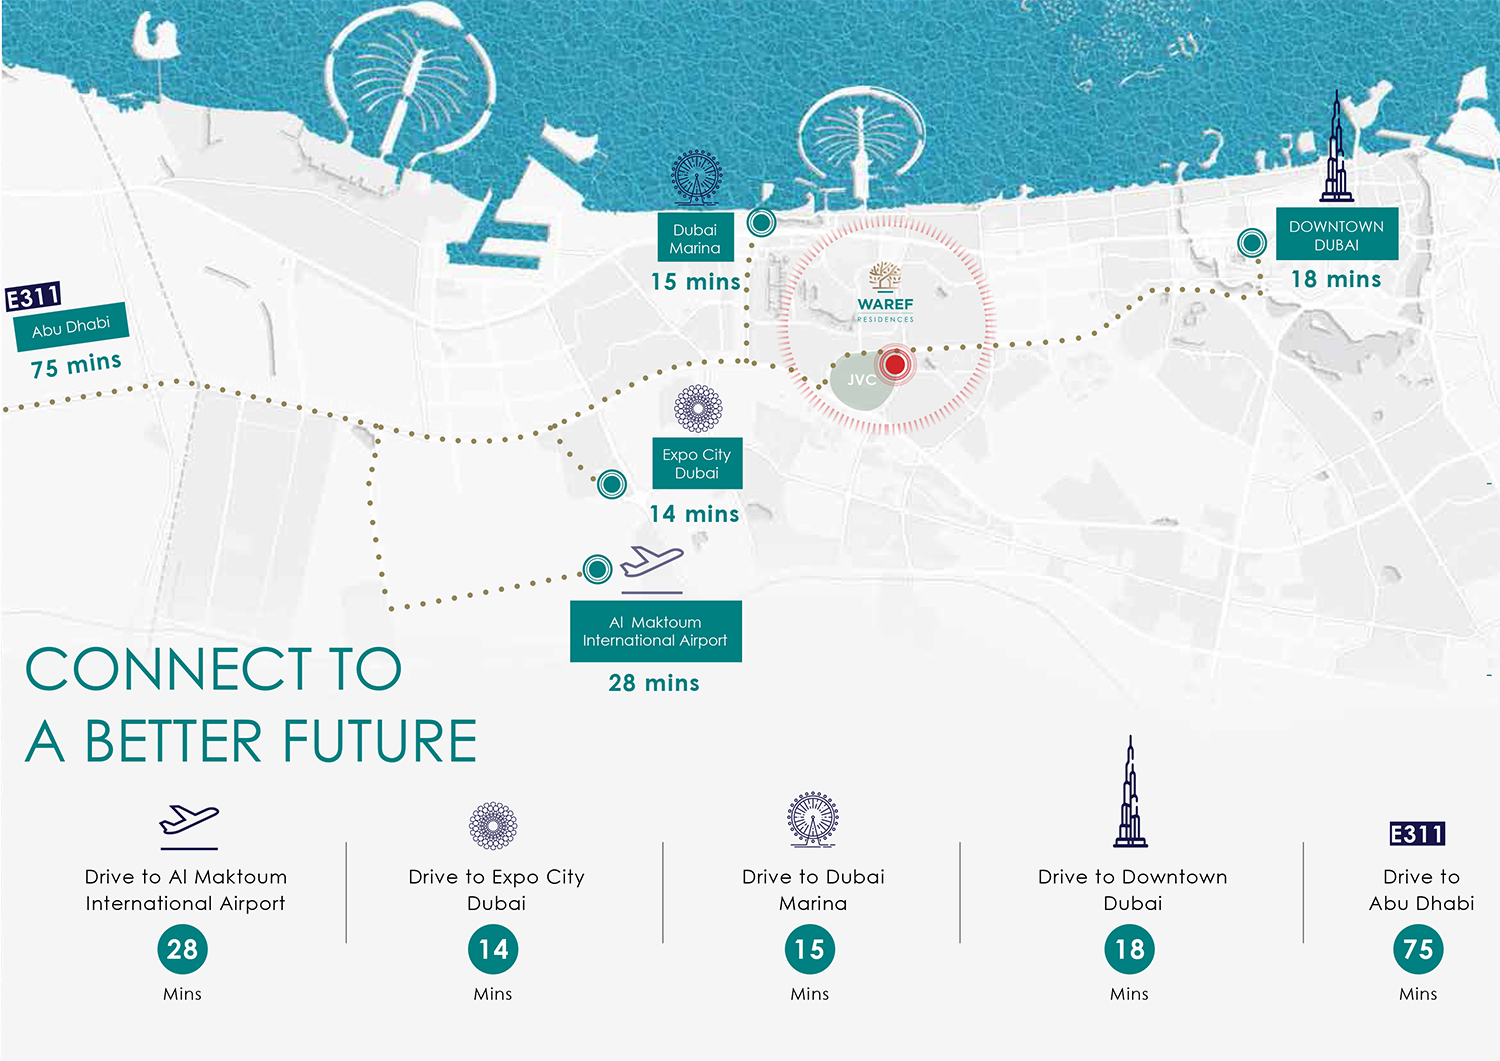
03Easy access to the Dubai Mall, Palm Jumeirah, Burj Al Arab, and other attractions
04Close to all the necessities, such as schools, retail centers, restaurants, shopping malls, and hospitals
05Contemporary architectural design built with high-quality and durable materials
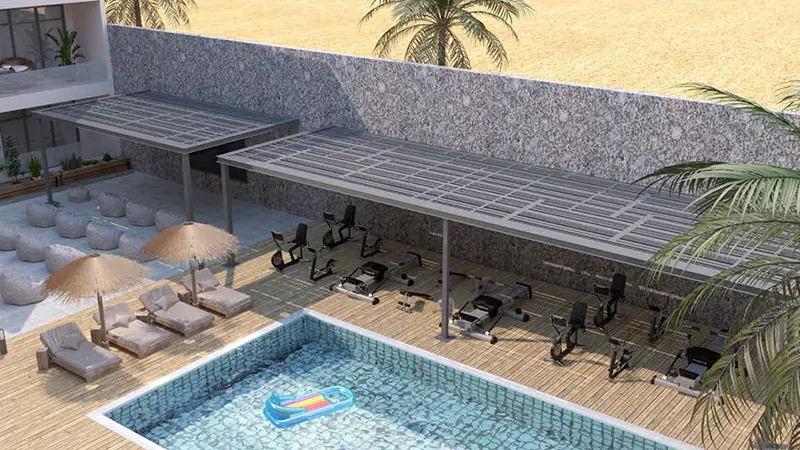
06Amenities may include a swimming pool, gym, open spaces, community room, and more
07Affordable homeownership with flexible payment plans
These highlights summarize the published project information for Waref Residences at JVC. Review current specifications, availability and contractual details before making a decision.
Lifestyle and residencesHomes, amenities
and project character
Available units
| Property type | Unit type | Size |
|---|
| Apartment | Studio, 1 & 2 Bedroom | 459.66 to 2,208.34 Sq Ft. |
Amenities
24x7 Security
Amusement Park
Beach Access
Dining Outlets
Fitness Centre
Gymnasium
Health Care Centre
Indoor Parking
Jogging Trails
Kids Play Area
Multi Purpose Lounge
Parks and Leisure Areas
Restaurants
Sports Court
Supermarket
Swimming Pool
Tennis Courts
Project imagery is shown for research and presentation. Confirm the specifications for the selected unit.
Continue your researchExplore Waref Residences at JVC online.
Review the latest project information, gallery, available unit details, floor plans and related developments on Dubai Off Plan Hub.
dubaioffplanhub.com/projects/Waref-Residences-at-JVC/
Information in this brochure is generated from the Dubai Off Plan Hub project catalogue for general research. Prices, availability, payment plans, specifications, images, status and handover estimates can change. Confirm current information and contractual documents with the relevant developer or authorized representative before making a payment or commitment.