Project brochureWadi Hills at DLRC
Dubai Land Residence Complex (DLRC), Dubai - HRE Development
STARTING FROMAED 659,000
DUBAIOFFPLANHUB.COM
Project overviewWadi Hills at DLRC
at a glance
DeveloperHRE Development
CommunityDubai Land Residence Complex (DLRC)
Property typeApartment
Unit typesStudio, 1 & 3 Bedroom
Size range369 to 1,436 Sq Ft
StatusNew Launch
HandoverQ1 2028
Designed for Dubai living
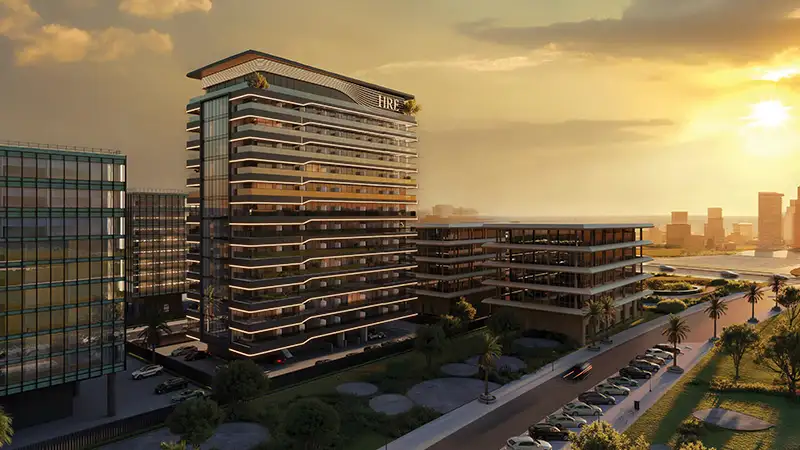
Wadi Hills at Dubailand (DLRC) is the latest benchmark redefining the art of living within studios, 1, & 3-bedroom apartments made by HRE Development . This residential tower expresses a bold and contemporary appeal designed for aspiring people who want to have a secure and futuristic lifestyle with a strong growth potential on investment in the city’s calm, green, and evolving hub. Enhanced by the modern design and bright, calm & generous interiors, it is an enclave shaping a way of a well-lived lifestyle. Including premium amenities and a prestigious locality of future infrastructure and greenery, this destination is a lifestyle statement. Each home unit is a refined retreat, where every space has been crafted with more space, light, comfort, and seamless convenience. The cosy studios and grand three-bedroom homes come with generous & sufficient storage...
Starting priceAED 659,000
Payment plan70/30
Expected handoverQ1 2028
Payment plan
70/30Down payment10%
During construction60%
On completion30%
Key highlights
01An
02exclusive series of studios, 1 and 3-bedroom apartments with fully furnished and smart home features Designed thoughtfully elegant interiors with open, functional and fully fitted urban rooms ideal for comfort and convenience A striking and magnificent architecture with glass, clean lines, and premium materials throughout this building that offers a basement, a ground and 12 floors
03World-class relaxation, well-being, and inspiring amenities of an infinity pool with deck area, a smart gym,
04kids’ play area, and wellness spaces A refined and unmatched welcome into the lavish entrance lobby with concierge services, parking spaces, and highspeed elevators for residents and services Situated in the heart of Wadi Al Safa 5 close to open greenery and prime shopping, cafe, and dining outlets
These highlights summarize the published project information for Wadi Hills at DLRC. Review current specifications, availability and contractual details before making a decision.
Lifestyle and residencesHomes, amenities
and project character
Available units
| Property type | Unit type | Size |
|---|
| Apartment | Studio, 1 & 3 Bedroom | 369 to 1,436 Sq Ft |
Project imagery is shown for research and presentation. Confirm the specifications for the selected unit.
Continue your researchExplore Wadi Hills at DLRC online.
Review the latest project information, gallery, available unit details, floor plans and related developments on Dubai Off Plan Hub.
dubaioffplanhub.com/projects/Wadi-Hills-at-DLRC/
Information in this brochure is generated from the Dubai Off Plan Hub project catalogue for general research. Prices, availability, payment plans, specifications, images, status and handover estimates can change. Confirm current information and contractual documents with the relevant developer or authorized representative before making a payment or commitment.