01
Choose from well-appointed 1 to 4 bedroom apartments, duplexes and 5-bedroom penthouses with smart features
Dubai Harbour, Dubai · ARADA Developer
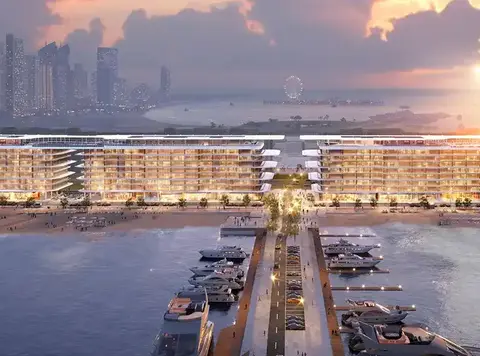
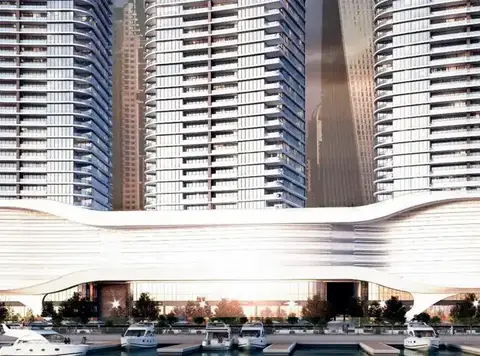
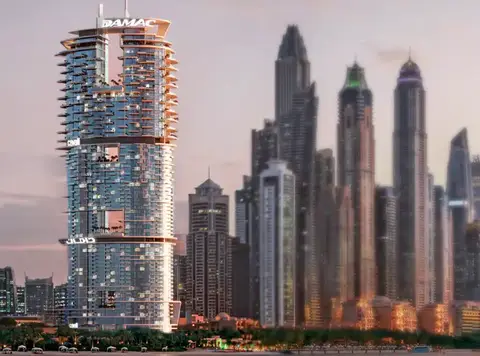
W Residences at Dubai Harbour presents the new premium development by renowned Arada Developer laced with 1 to 4 bedroom apartments, duplexes and 5-bedroom penthouses. This latest high-rise master piece, offers an unparalleled living experience in one of Dubai's most coveted locations. The architectural design of the façade incorporates sleek lines and innovative layouts that maximize natural light and offer expansive living spaces. The interiors are crafted with premium materials and finishes, laced with every facility need for a lifestyle, ensuring a sophisticated and elegant ambiance. Each residence is equipped with smart home technology as well as needed features to provide seamless integration of comfort and convenience in day to day lifestyle. These luxurious residences are designed with a contemporary aesthetic and state-of-the-art amenities, reflecting the essence of modern urban living. Nestled within the iconic Dubai Harbour, the development provides stunning panoramic views of the Arabian Gulf and the city skyline, where every day is beautiful. Residents can enjoy private access to pristine beaches with friends and families, and a plethora of dining and retail options, and world-class leisure facilities. The integration of luxury and convenience ensures that residents can indulge in a dynamic, yet serene, living environment. The carefully curated ground floor enhances the living experience with fine dining and vibrant social scenes. The creative environment stimulates both residents and visitors with world class amenities layered into the podium level ensuring a fulfilling lifestyle. From a 200-meter long infinity pool and a well-equipped fitness center to exclusive fine dining and shopping experiences, where every aspect is curated to provide the highest standard of luxury. Residents have access to a range of exclusive amenities, including a state-of-the-art fitness center, spa, swimming pools, and landscaped gardens and much more. The concierge services are unparalleled, catering to every need of the residents, from everyday tasks to special requests, ensuring a hassle-free and luxurious living experience. The development fosters a vibrant social environment with its range of communal spaces designed for gatherings and events.
Choose from well-appointed 1 to 4 bedroom apartments, duplexes and 5-bedroom penthouses with smart features
Three immaculately designed towers seamlessly blend the promenade, harbour, and sky, reflecting the unique seafront and urban landscape
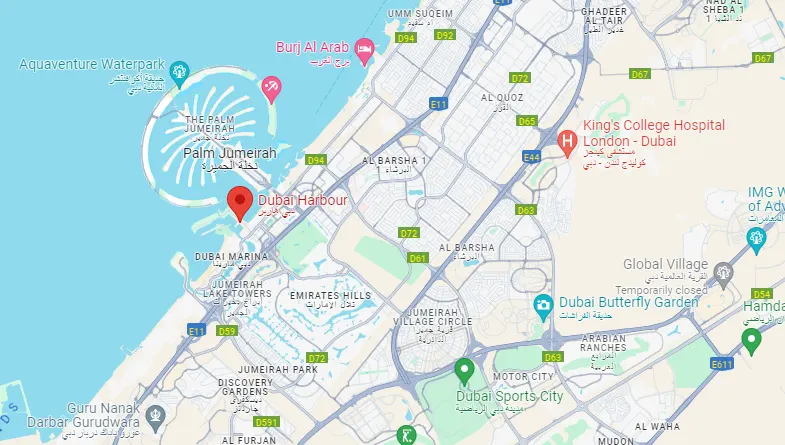
Located in the prime location Dubai Harbour, offering waterfront lifestyle and access to the harbour promenade, attractive features
Enjoy breathtaking vistas of The Palm Jumeirah, Dubai Marina, Bluewaters Island, and the open ocean from every residence
Indulge in a 200-meter-long infinity pool, a state-of-the-art wellness spa, and dedicated yoga and Pilates studios
Private cinema, games room, and a high-tech sound suite offer unparalleled entertainment options within the complex
Versatile spaces for co-working by day and stylish social gatherings by night, fostering a sense of community and creativity
40/60 payment plan · Expected handover Q4 2028
Estimated driving times from W Residences at Dubai Harbour.


Travel times are approximate and can vary with route and traffic conditions.
| Property type | Unit type | Size (sq. ft.) |
|---|---|---|
| Apartment | 1 to 4 Bedroom | 1,216 to 3,006 Sq Ft. |
| Duplex Apartments | 2, 3 & 4 Bedroom | 1,958 to 4,853 Sq Ft. |
| Penthouse | 5 Bedroom | 7,511 Sq Ft. |
| Presidential Suite | 5 Bedroom | 11,234 Sq Ft. |
Select a unit to open its matching floor plan.
| Floor plan | Category | Unit type | Floor details | Size | Type |
|---|---|---|---|---|---|
| 1 Bedroom | - | 1 Bedroom, A | 1072.00 Sq Ft | Apartment | |
| 1 Bedroom | - | 1 Bedroom, C | 1186.00 Sq Ft | Apartment | |
| 1 Bedroom | - | 1 Bedroom, E | 1494.00 Sq Ft | Apartment | |
| 1 Bedroom | - | 1 Bedroom, B | 1425.00 Sq Ft | Apartment | |
| 1 Bedroom | - | 1 Bedroom, D | 1348.00 Sq Ft | Apartment | |
| 1 Bedroom | - | 1 Bedroom, F | 1435.00 Sq Ft | Apartment | |
| Layout Plan | - | 10th Floor Plan | On Request | Apartment | |
| Layout Plan | - | 11th Floor Plan | On Request | Apartment | |
| Layout Plan | - | 12th Floor Plan | On Request | Apartment | |
| Layout Plan | - | 14th Floor Plan | On Request | Apartment | |
| Layout Plan | - | 15th Floor Plan | On Request | Apartment | |
| Layout Plan | - | 16th To 20th Floor Plan | On Request | Apartment | |
| Layout Plan | - | 1st & 2nd Floor Plan | On Request | Apartment | |
| 2 Bedroom | - | 2 Bedroom, A | 1609.00 Sq Ft | Apartment | |
| 2 Bedroom | - | 2 Bedroom, C | 1705.00 Sq Ft | Apartment | |
| 2 Bedroom | 2 Bedrooms + Maid | 2 Bedroom, E | 2263.00 Sq Ft | Apartment | |
| 2 Bedroom | 2 Bedrooms + Maid | 2 Bedroom, G | 1693.00 Sq Ft | Apartment | |
| 2 Bedroom | - | 2 Bedroom, I | 1758.00 Sq Ft | Apartment | |
| 2 Bedroom | 2 Bedrooms +Study | 2 Bedroom, B | 1771.00 Sq Ft | Apartment | |
| 2 Bedroom | 2 Bedrooms + Maid | 2 Bedroom, D | 2154.00 Sq Ft | Apartment | |
| 2 Bedroom | 2 Bedrooms + Maid | 2 Bedroom, Duplex A | 3028.00 Sq Ft | Duplex Apartments | |
| 2 Bedroom | 2 Bedrooms + Maid | 2 Bedroom, F | 1751.00 Sq Ft | Apartment | |
| 2 Bedroom | - | 2 Bedroom, H | 1538.00 Sq Ft | Apartment | |
| Layout Plan | - | 21st Floor Plan | On Request | Apartment | |
| Layout Plan | - | 22nd Floor Plan | On Request | Apartment | |
| Layout Plan | - | 23rd To 27th Floor Plan | On Request | Apartment | |
| Layout Plan | - | 29th Floor Plan | On Request | Apartment | |
| 3 Bedroom | 3 Bedrooms + Maid | 3 Bedroom, A | 1967.00 Sq Ft | Apartment | |
| 3 Bedroom | 3 Bedrooms + Maid | 3 Bedroom, C | 2745.00 Sq Ft | Apartment | |
| 3 Bedroom | 3 Bedrooms + Maid | 3 Bedroom, Duplex A | 4842.00 Sq Ft | Duplex Apartments | |
| 3 Bedroom | 3 Bedrooms + Maid | 3 Bedroom, B | 2531.00 Sq Ft | Apartment | |
| 3 Bedroom | 3 Bedrooms + Maid | 3 Bedroom, D | 3011.00 Sq Ft | Apartment | |
| Layout Plan | - | 30th To 27th & 33rd Floor Plan | On Request | Apartment | |
| Layout Plan | - | 32nd Floor Plan | On Request | Apartment | |
| Layout Plan | - | 34th To 36th Floor Plan | On Request | Apartment | |
| Layout Plan | - | 37th To 40th Floor Plan | On Request | Apartment | |
| Layout Plan | - | 3rd Floor Plan | On Request | Apartment | |
| 4 Bedroom | 4 Bedrooms + Maid | 4 Bedroom, B | 4036.00 Sq Ft | Apartment | |
| 4 Bedroom | 4 Bedrooms + Maid | 4 Bedroom, D | 3430.00 Sq Ft | Apartment | |
| 4 Bedroom | 4 Bedrooms + Maid | 4 Bedroom, Duplex A | 4574.00 Sq Ft | Duplex Apartments | |
| 4 Bedroom | 4 Bedrooms + Maid | 4 Bedroom, A | 4354.00 Sq Ft | Apartment | |
| 4 Bedroom | 4 Bedrooms + Maid | 4 Bedroom, C | 3906.00 Sq Ft | Apartment | |
| 4 Bedroom | 4 Bedrooms + Maid | 4 Bedroom, E | 4237.00 Sq Ft | Apartment | |
| Layout Plan | - | 41st Presidential Suite Floor Plan | On Request | Apartment | |
| Layout Plan | - | 4th Floor Plan | On Request | Apartment | |
| 5 Bedroom | 5 Bedrooms + Maid | 5 Bedroom | 7511.00 Sq Ft | Penthouse | |
| 5 Bedroom | 5 Bedrooms + Maid | 5 Bedroom | 7511.00 Sq Ft | Apartment | |
| Layout Plan | - | 5th To 7th Floor Plan | On Request | Apartment | |
| Layout Plan | - | 8th Floor Plan | On Request | Apartment | |
| Layout Plan | - | 9th Floor Plan | On Request | Apartment | |
| 5 Bedroom | 5 Bedrooms + Maid | Presidential Suite | 11234.00 Sq Ft | Presidential Suite | |
| Layout Plan | - | Presidential Suite Roof Top Floor Plan | On Request | Apartment |
Dubai Harbour, United Arab Emirates