01
Combined high-performance air-quality monitoring sensors placed all over the building monitor a purer and healthier atmosphere at any time, no more worry about indoor pollution, resulting in our overall well-being
Dubai Production City, Dubai · Vision Development
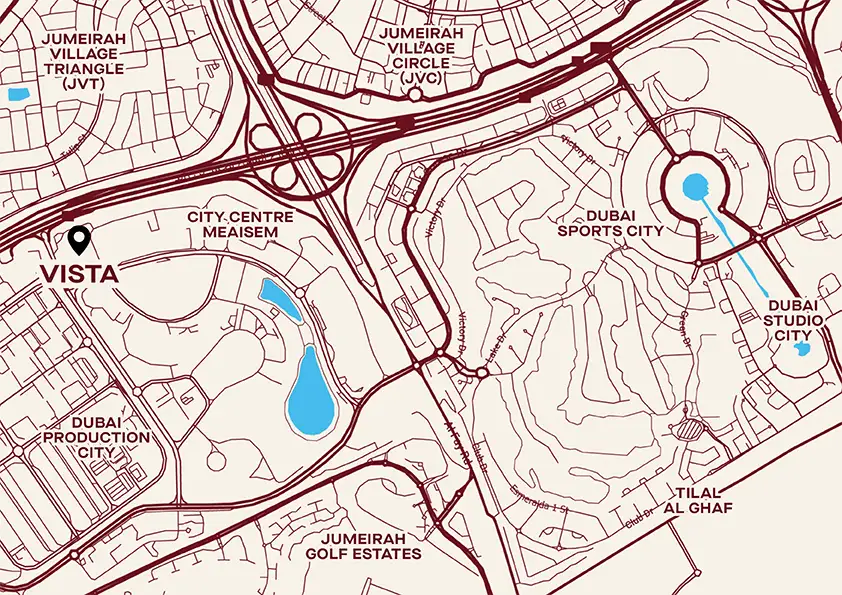
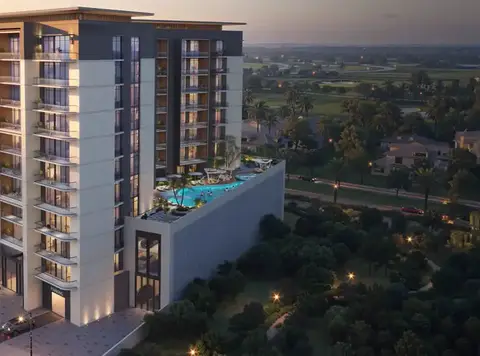
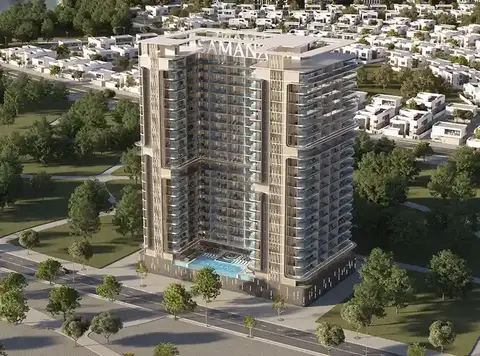
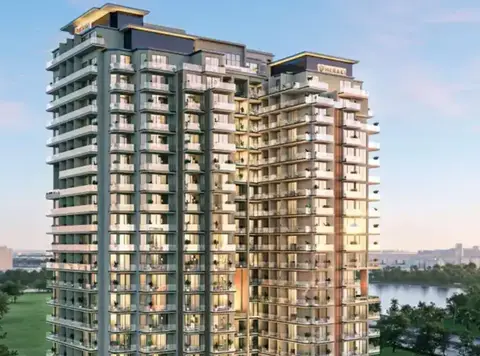
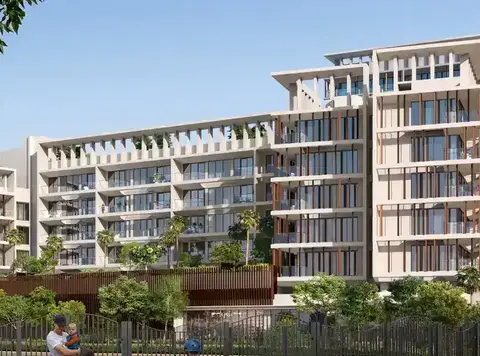
Vista located at Dubai Production City by Vision Developers is an elegant residential destination n influenced by the sleek skyscrapers of the city. And stands as a testament to what a person can achieve when he wanders on the path of global vision. Situated in a city known for luxury and excitement it reflects Dubai’s remarkable lifestyle stunning landmarks, high-end beachfront living, a world-class emirate with the best infrastructure- this is what life at Vista will be like. The development symbolises a contemporary approach to urban life providing residents with an address defined by quality, character and purpose. Nestled in the centre of this city, it represents balanced city life with Madely of connectivity and tranquility. Homeowners are near serene lakes, landscaped parks and carefully designed outdoor spaces and they are only a stone’s throw from City Centre Me’aisem. Moreover, the venue is also in a close proximity to lifestyle domains including Jumeirah Village Circle, Jumeirah Village Triangle Dubai Sports City, Dubai Miracle Garden and Jumeirah Golf Estates offering a convenient and leisurely lifestyle. This project is where you want to cut an extension of yourself, synthetic or otherwise. All the details have been thoughtfully designed to give you an environment full of energy, comfort and connection. Modern conveniences are meticulously combined with a location which offers everything a homeowner desires in lifestyle. From entertaining, to unwinding, or staying active in JADE residents enjoy an easy and lively lifestyle that captures Dubai’s energy. The feeling of luxury starts in the grand lobby and extends to light-filled residences with high-end finishes, custom design touches, always-some-of-the-latest technology and so much more. Air quality is improved by spacious design, plenty of natural light and open interiors which support physical and mental health. Built with form and functionality in mind, it’s more than a home; it is a lifestyle that promotes wellness, balance and luxury everyday living.
Combined high-performance air-quality monitoring sensors placed all over the building monitor a purer and healthier atmosphere at any time, no more worry about indoor pollution, resulting in our overall well-being
Relax at the infinity-edge pool with serene views and resort-style atmosphere
There is also a rooftop lounge providing an elevated level of social fun in a soothing, open-air environment
State of the art gym Designed to encourage an active and healthy lifestyle
Amenity spaces, like the private movie theatre and immersive gaming room are designed for residents of all ages
Standard living, club-style with 24/7 concierge and service that anticipates your every need on-demand housekeeping, room service, dog walking, event planning, virtual golf for starters
Call Us payment plan · Expected handover Q3 2027
| Property type | Unit type | Size (sq. ft.) |
|---|---|---|
| Apartment | Studios, 1 & 2 Bedroom | 456.82 to 2,191.75 Sq. Ft. |
Select a unit to open its matching floor plan.
| Floor plan | Category | Unit type | Floor details | Size | Type |
|---|---|---|---|---|---|
| Layout Plan | Typical Floor Plan | 2nd To 14th Floor | On Request | Apartment | |
| Layout Plan | Typical Floor Plan | First Floor | On Request | Apartment | |
| Level 1 | 1 Bedroom + Maid | Unit 01 | 821.72 Sq Ft | Apartment | |
| Level 02-04 | 1 Bedroom + Maid | Unit 01 | 821.72 Sq Ft | Apartment | |
| Level 1 | 2 Bedrooms + Maid | Unit 02 | 1220.74 Sq Ft | Apartment | |
| Level 02-04 | 2 Bedrooms + Maid | Unit 02 | 1220.74 Sq Ft | Apartment | |
| Level 02-04 | Studio | Unit 03 | 465.75 Sq Ft | Apartment | |
| Level 1 | Studio | Unit 03 | 465.75 Sq Ft | Apartment | |
| Level 02-04 | 2 Bedrooms + Maid | Unit 04 | 888.56 Sq Ft | Apartment | |
| Level 1 | 1 Bedroom + Maid | Unit 04 | 888.56 Sq Ft | Apartment | |
| Level 1 | 1 Bedroom + Maid | Unit 05 | 899.32 Sq Ft | Apartment | |
| Level 02-04 | 1 Bedroom + Maid | Unit 05 | 899.32 Sq Ft | Apartment | |
| Level 1 | Studio | Unit 06 | 460.48 Sq Ft | Apartment | |
| Level 02-04 | Studio | Unit 06 | 460.26 Sq Ft | Apartment | |
| Level 02-04 | Studio | Unit 07 | 470.38 Sq Ft | Apartment | |
| Level 1 | Studio | Unit 07 | 470.38 Sq Ft | Apartment | |
| Level 1 | Studio | Unit 08 | 456.82 Sq Ft | Apartment | |
| Level 02-04 | Studio | Unit 08 | 456.82 Sq Ft | Apartment | |
| Level 02-04 | 1 Bedroom + Maid | Unit 09 | 891.25 Sq Ft | Apartment | |
| Level 1 | 1 Bedroom + Maid | Unit 09 | 891.25 Sq Ft | Apartment | |
| Level 1 | 1 Bedroom + Maid | Unit 10 | 887.48 Sq Ft | Apartment | |
| Level 02-04 | 1 Bedroom + Maid | Unit 10 | 887.48 Sq Ft | Apartment | |
| Level 02-04 | Studio | Unit 11 | 469.84 Sq Ft | Apartment | |
| Level 1 | Studio | Unit 11 | 469.84 Sq Ft | Apartment | |
| Level 1 | 2 Bedroom + Pool + Maid | Unit 12 | 1503.07 Sq Ft | Apartment | |
| Level 02-04 | 2 Bedrooms + Maid | Unit 12 | 1177.03 Sq Ft | Apartment | |
| Level 1 | 1 Bedroom + Pool + Maid | Unit 13 | 1121.49 Sq Ft | Apartment | |
| Level 02-04 | 1 Bedroom | Unit 13 | 838.29 Sq Ft | Apartment | |
| Level 02-04 | 2 Bedrooms + Maid | Unit 14 | 1710.06 Sq Ft | Apartment | |
| Level 1 | 2 Bedroom + Pool + Maid | Unit 14 | 2191.75 Sq Ft | Apartment | |
| Level 1 | Studio | Unit 15 | 501.28 Sq Ft | Apartment | |
| Level 02-04 | Studio | Unit 15 | 501.28 Sq Ft | Apartment | |
| Level 02-04 | Studio | Unit 16 | 503.86 Sq Ft | Apartment | |
| Level 1 | Studio | Unit 16 | 503.86 Sq Ft | Apartment | |
| Level 1 | 2 Bedrooms + Maid | Unit 17 | 1473.58 Sq Ft | Apartment | |
| Level 02-04 | 2 Bedrooms + Maid | Unit 17 | 1473.47 Sq Ft | Apartment | |
| Level 1 | 1 Bedroom + Maid | Unit 18 | 953.36 Sq Ft | Apartment | |
| Level 02-04 | 1 Bedroom + Maid | Unit 18 | 952.50 Sq Ft | Apartment | |
| Level 1 | 1 Bedroom | Unit 19 | 897.60 Sq Ft | Apartment | |
| Level 02-04 | 1 Bedroom + Maid | Unit 19 | 909.66 Sq Ft | Apartment | |
| Level 1 | 1 Bedroom | Unit 20 | 897.71 Sq Ft | Apartment | |
| Level 02-04 | 1 Bedroom | Unit 20 | 902.88 Sq Ft | Apartment | |
| Level 02-04 | 1 Bedroom | Unit 21 | 897.82 Sq Ft | Apartment | |
| Level 1 | Studio | Unit 21 | 494.39 Sq Ft | Apartment | |
| Level 1 | 2 Bedrooms + Maid | Unit 22 | 1445.59 Sq Ft | Apartment | |
| Level 02-04 | Studio | Unit 22 | 494.28 Sq Ft | Apartment | |
| Level 02-04 | 2 Bedrooms + Maid | Unit 23 | 1445.92 Sq Ft | Apartment |
Dubai Production City, United Arab Emirates