Vista Ridge at Dubai South
DDubai Off Plan HubPROPERTY INTELLIGENCE
New Launch
Project brochure

Vista Ridge at Dubai South

Dubai South, Dubai - Emaar Properties
STARTING FROMAED 1.27 M
DUBAIOFFPLANHUB.COM
Project overview

Vista Ridge at Dubai South
at a glance

DeveloperEmaar Properties
CommunityDubai South
Property typeApartment; Townhouse
Unit types1, 2, & 3 Bedroom; 3 Bedroom
Size range788 to 1,655 Sq Ft.; 2,728 Sq Ft.
StatusNew Launch
HandoverQ3 2029
About the project

Designed for Dubai living

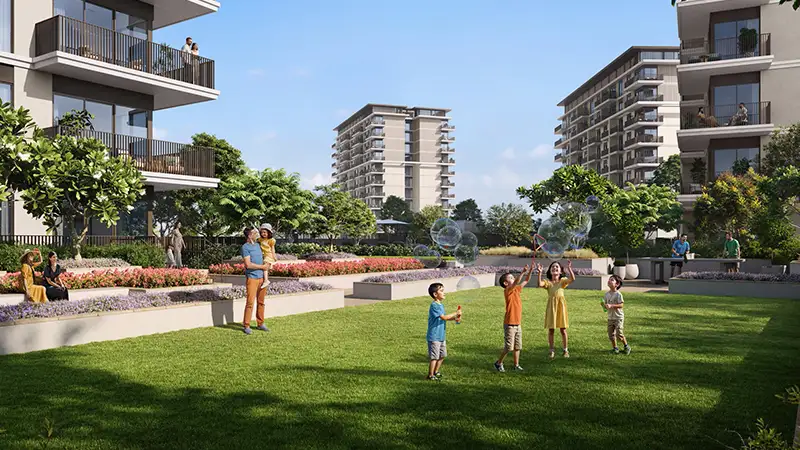
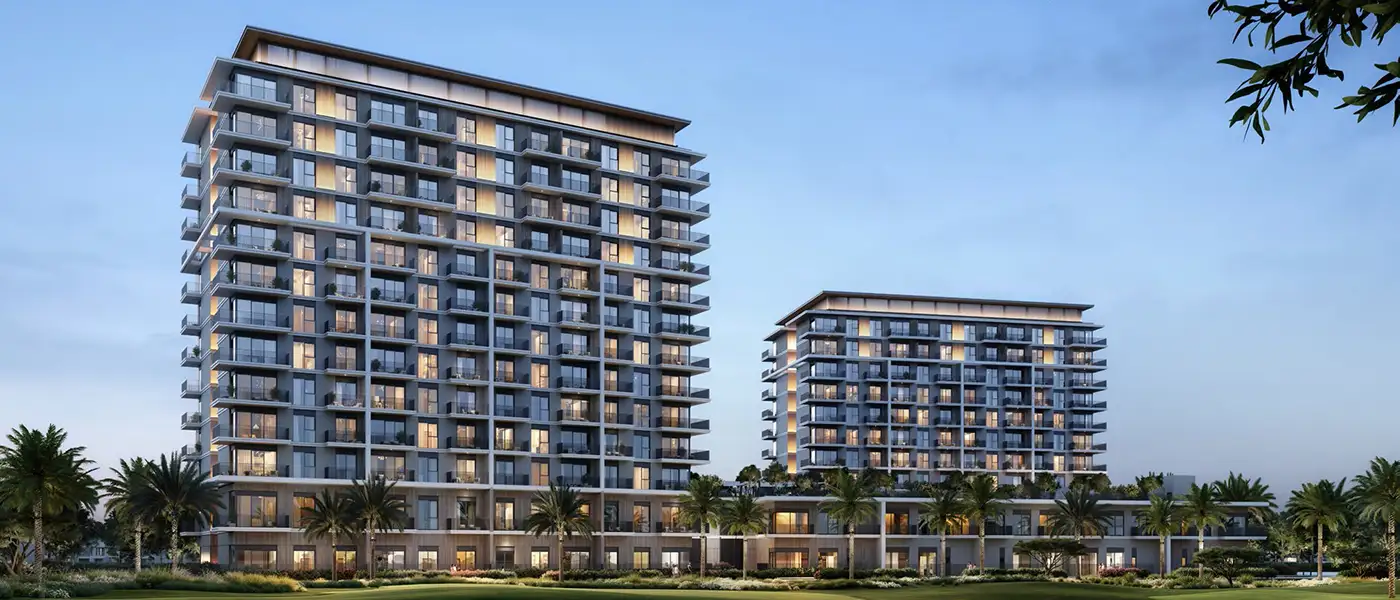
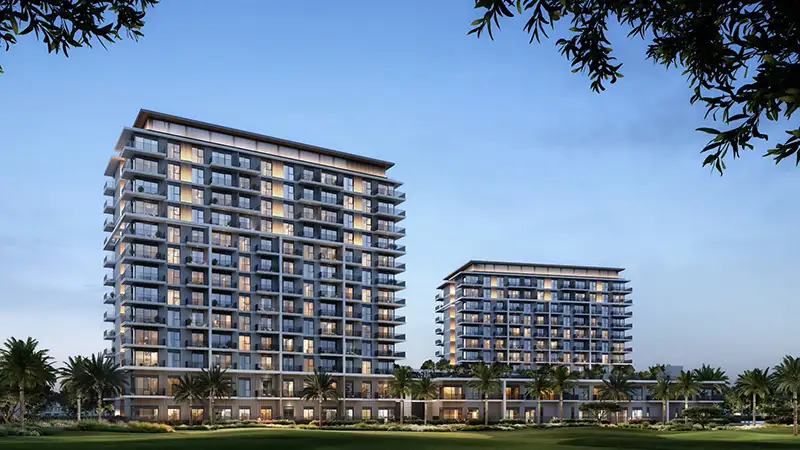
Vista Ridge at Dubai South is the latest residential concept by the reputed Emaar Properties , offering a lavish choice of 1, 2, & 3-bedroom apartments. Lies in the most appreciated Golf District of Emaar South, this brand-new launch will be known for offering panoramic views of the hills' crest and the verdant suburban landscape. This modern, emerging building reflects the unique, dynamic, functional, and elegant signature style for which the entire community is famous. From simply elegant and curated smart homes to a couple of lifestyle amenities, this address enjoys its location in a private gated realm complete with all leisure, essential, well-being, and entertainment options. Set amidst the green and serene landscape, this picturesque community captures a balance of nature, leisure indulgences, contemporary infrastructure, and a refined golf living...
Starting priceAED 1.27 M
Payment plan80/20
Expected handoverQ3 2029

Payment plan

80/20
Down payment10%
During construction70%
On completion20%
Dubai Off Plan Hub02
Lifestyle and residences

Homes, amenities
and project character

Available units

Property typeUnit typeSize
Apartment1, 2, & 3 Bedroom788 to 1,655 Sq Ft.
Townhouse3 Bedroom2,728 Sq Ft.

Amenities

Adult & Kids Swimming Pool
BBQ Areas
Golf Course
Kids Play Area
Multipurpose Room
Outdoor Gyms
Outdoor Yoga
Padel Courts
State of the Art Gym
Yoga & Meditation Spaces
Dubai Off Plan Hub03
Floor plans

Explore the layouts

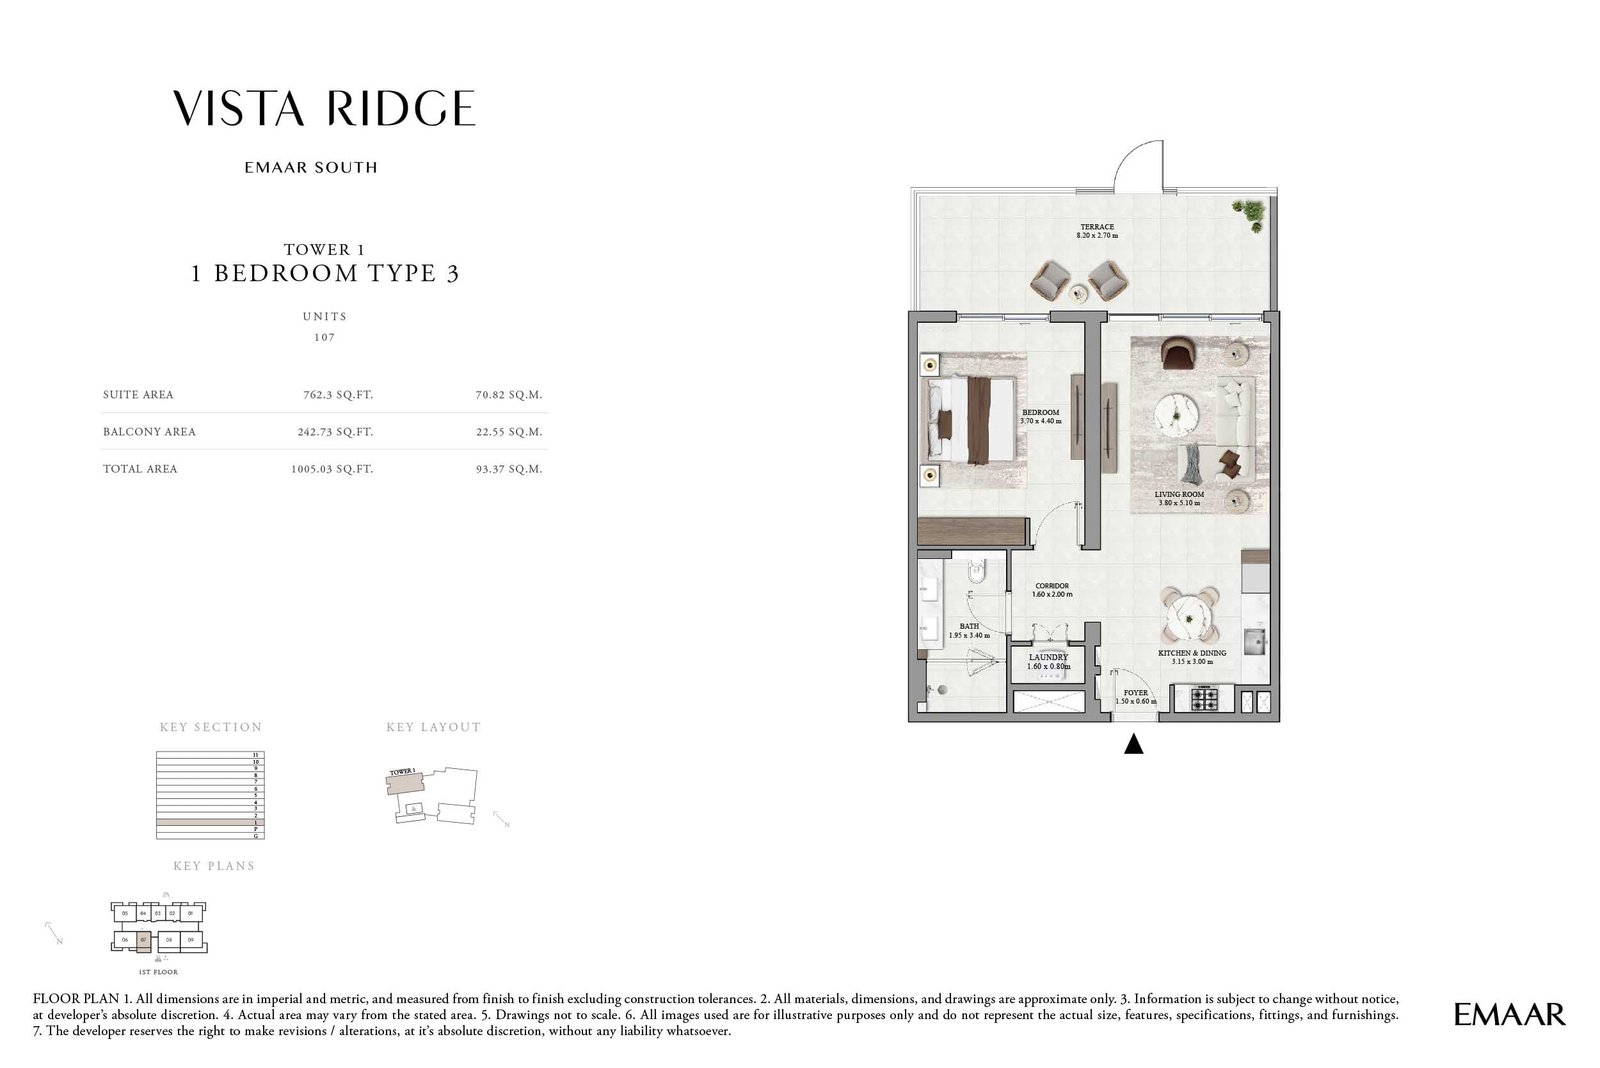
1 Bedroom floor plan
1 BedroomTower 1 - 1st Floor (Type 3, Unit 107) - 1005.03 Sq Ft
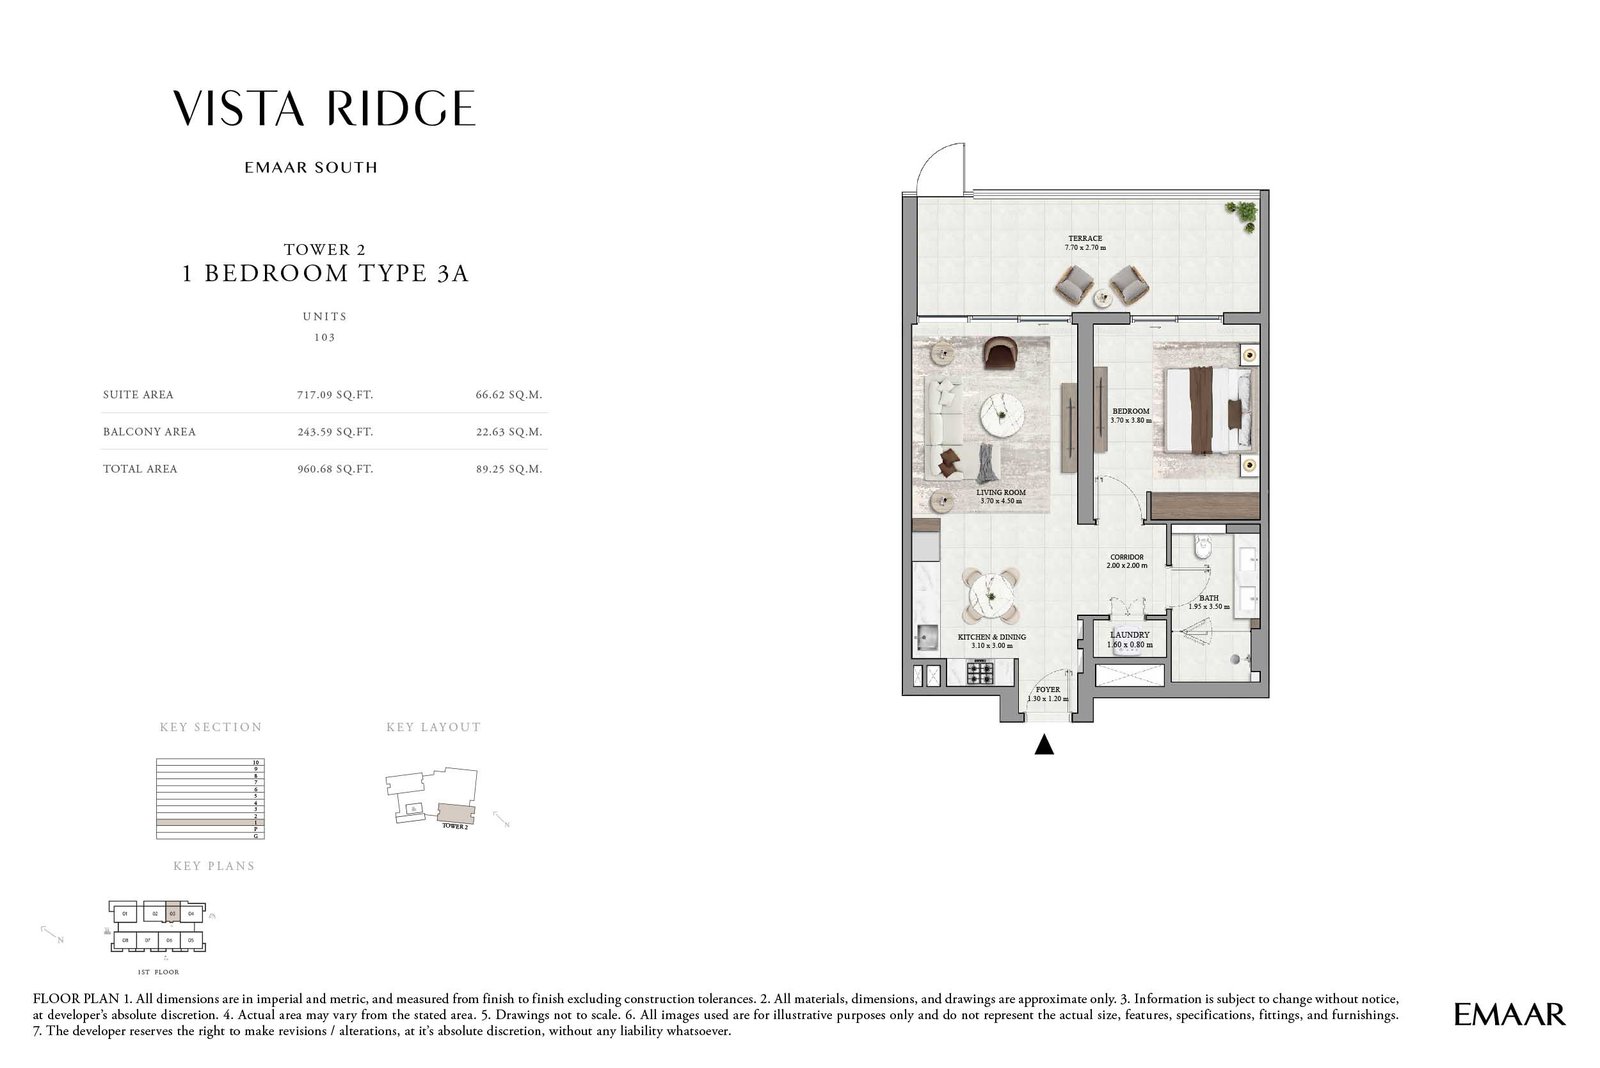
1 Bedroom floor plan
1 BedroomTower 2 - 1st Floor (Type 3A, Unit 103) - 960.68 Sq Ft
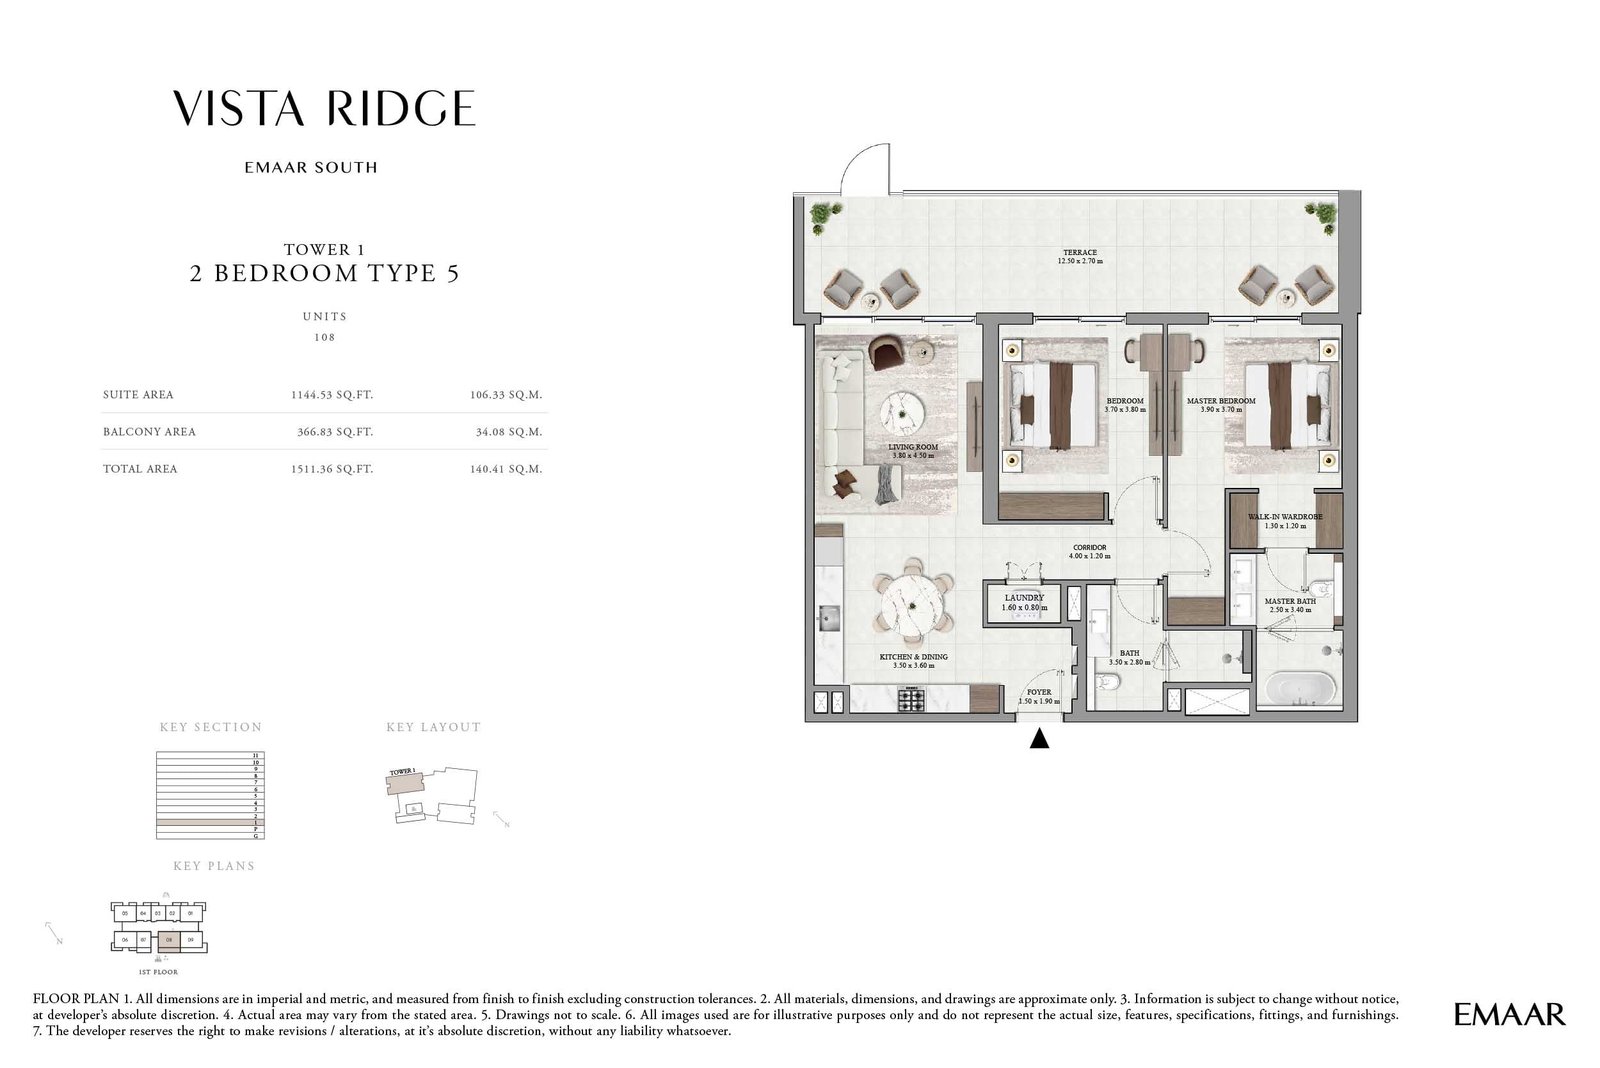
2 Bedrooms floor plan
2 BedroomsTower 1 - 1st Floor (Type 5, Unit 108) - 1511.36 Sq Ft
2 Bedrooms floor plan
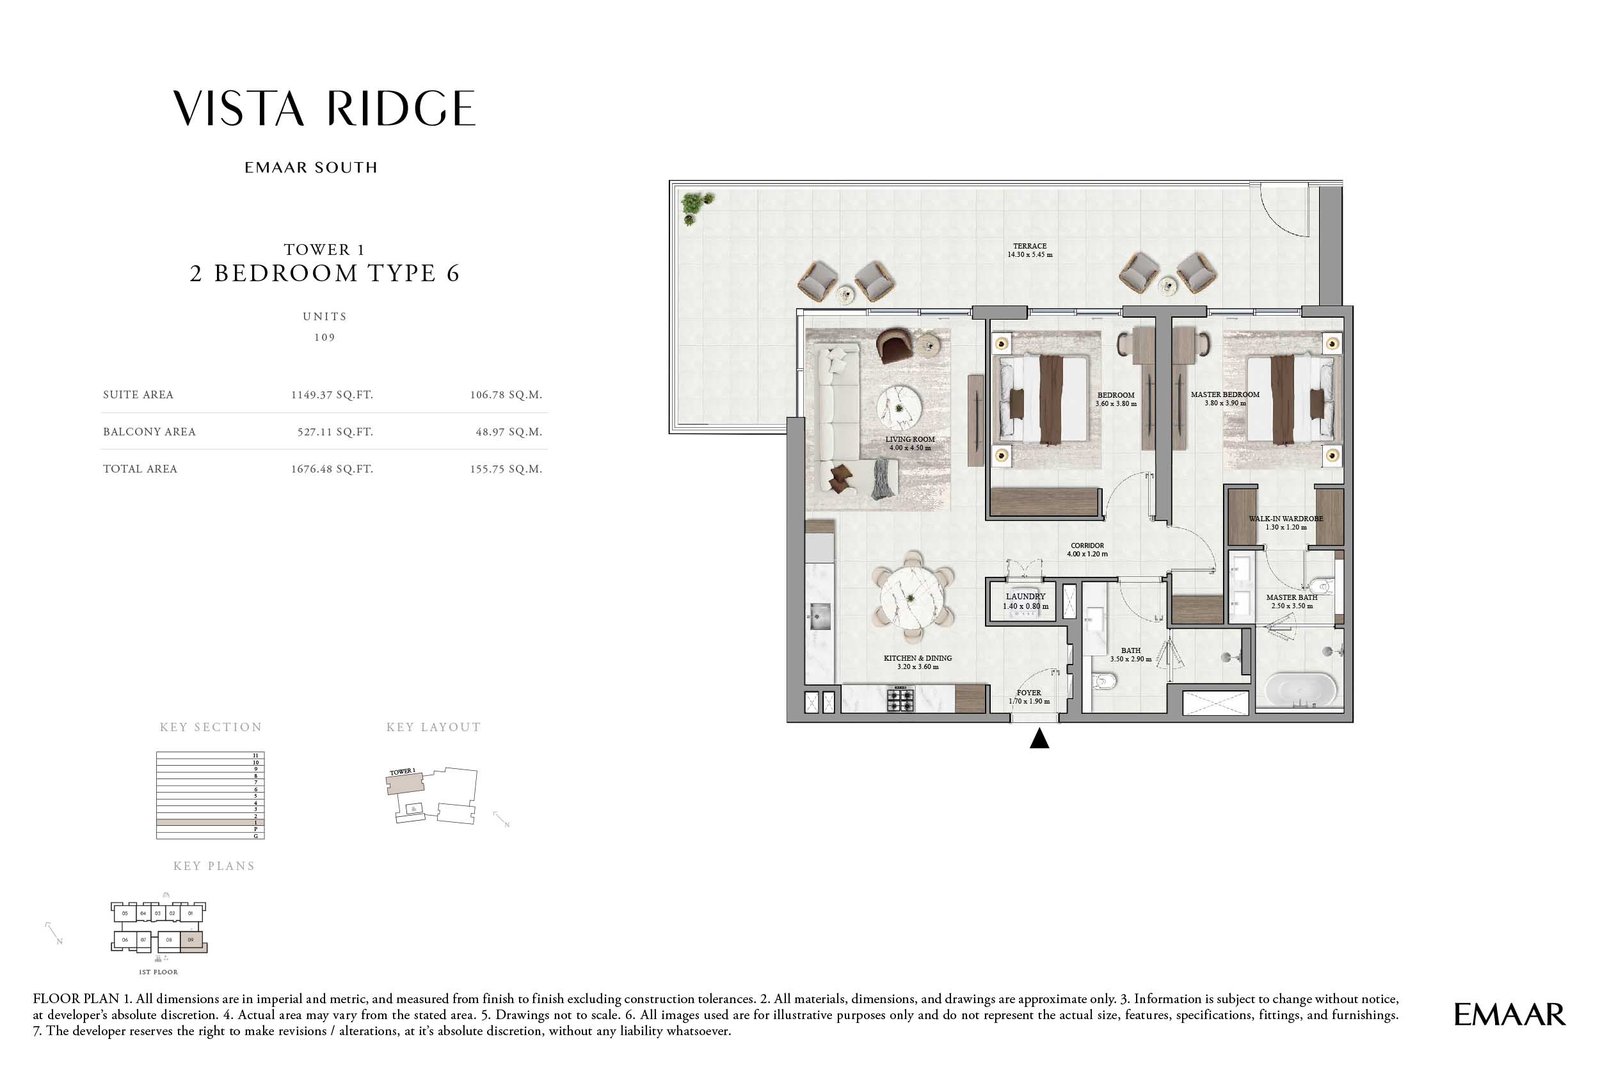
2 BedroomsTower 1 - 1st Floor (Type 6, Unit 109) - 1676.48 Sq Ft
Dubai Off Plan Hub04
Location and planning

Understand the setting

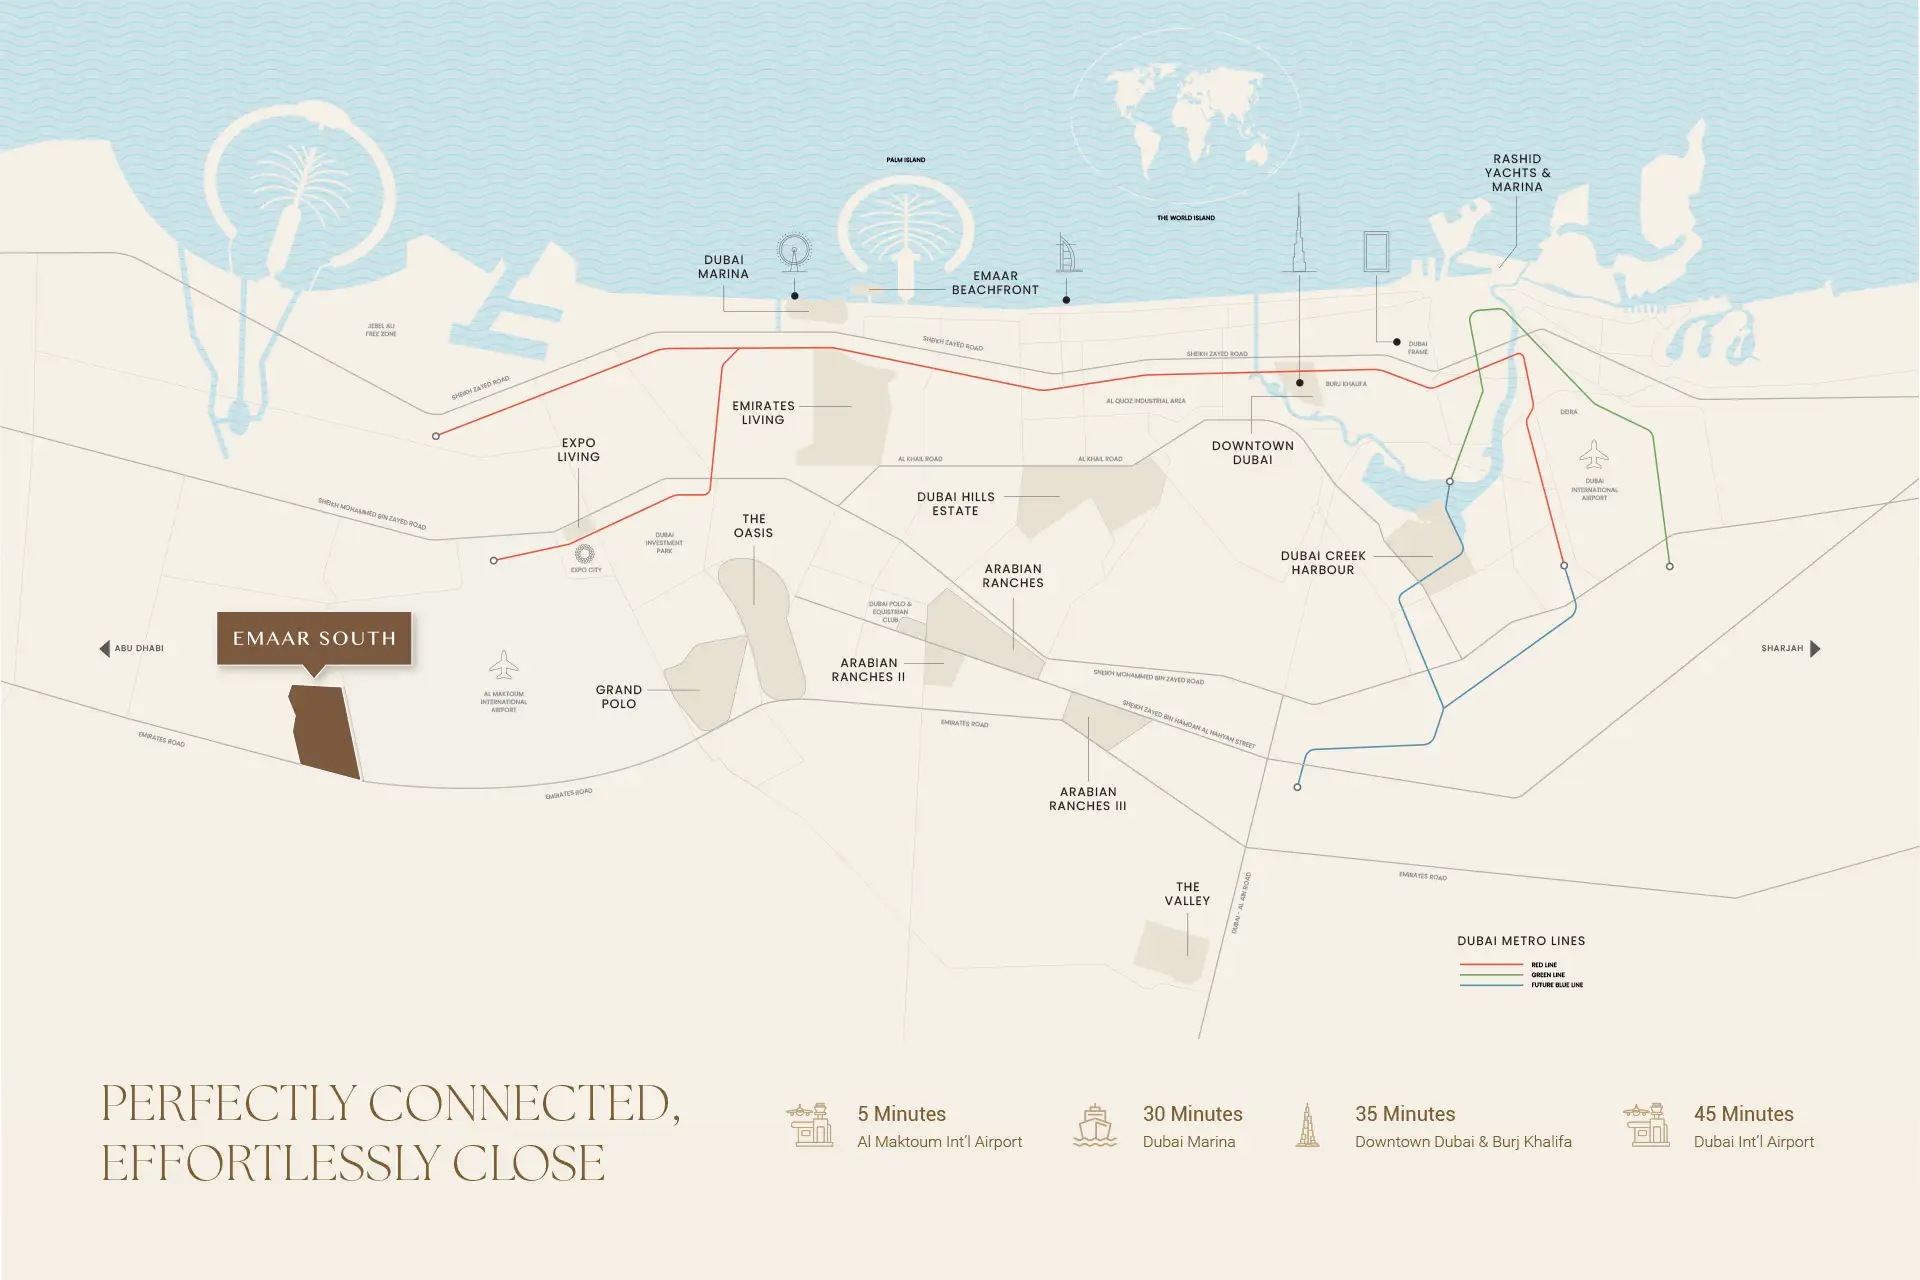
Vista Ridge at Dubai South location map

Dubai South location

Dubai Off Plan Hub05
Continue your research

Explore Vista Ridge at Dubai South online.

Review the latest project information, gallery, available unit details, floor plans and related developments on Dubai Off Plan Hub.

dubaioffplanhub.com/projects/Vista-Ridge-at-Dubai-South/

Information in this brochure is generated from the Dubai Off Plan Hub project catalogue for general research. Prices, availability, payment plans, specifications, images, status and handover estimates can change. Confirm current information and contractual documents with the relevant developer or authorized representative before making a payment or commitment.