01
Luxurious 1, 2, and 3-bedroom apartments with spacious layouts, and high-quality finishes, with breathtaking views of the golf course, and city skyline
Dubai Hills Estate, Dubai · Emaar Properties
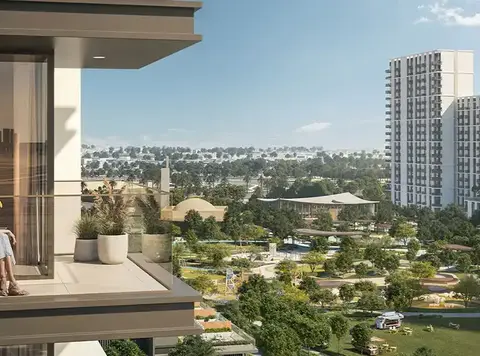
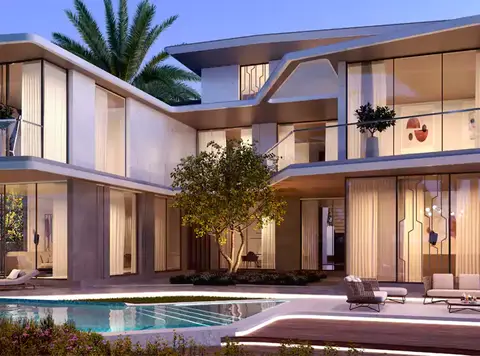
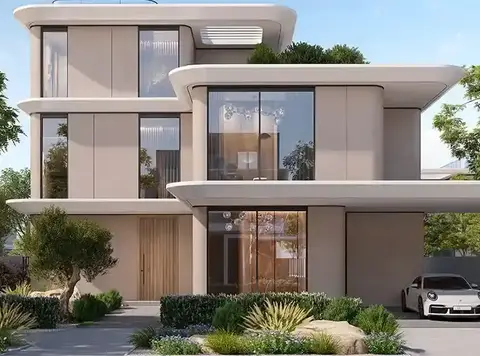
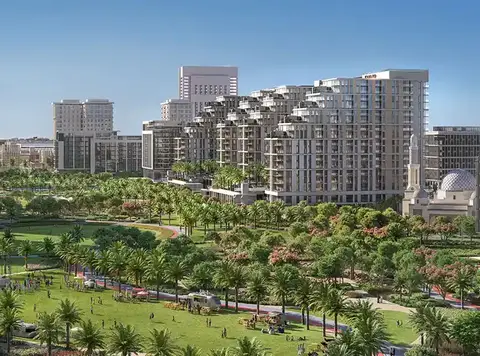
Start a new urban chapter with Vida Residences Club Point at Dubai Hills Estate , the latest residential development by Emaar Properties , offering premium 1, 2 & 3 bedroom apartments. This vibrant project sets with two multi-storey towers, designed for those seeking a creative and socially active lifestyle. Offering a perfect blend of modernity and comfort, the façade embraces simplicity, elegance and functionality, all while being nestled in the serene beauty of the green community. Enjoy the seamless integration of nature and urban convenience with stunning views of the of lush greenery and access to state of the facilities to enhance the lifestyle. Dubai Hills Estate, known as the green heart of Dubai, offers a masterfully planned community that brings together the best of both worlds, urban energy and natural tranquillity. The façade is located in the center of this stunning estate, offering residents easy access to Dubai’s major districts, while being surrounded by peaceful, green landscapes. From Dubai Hills Park, which offers a beautiful setting for leisurely walks and outdoor activities, to Dubai Hills Mall with over 650 retail outlets, this community provides everything you need within a stone’s throw of your home. The architecture is sleek and modern, while the interiors are designed to maximize light, space, and comfort. Large floor-to-ceiling windows frame sweeping views of the lush greenery, the championship golf course, and the iconic Dubai skyline. With every detail thoughtfully curated, from the choice of materials to the colour palette and layout, it creates a warm, welcoming atmosphere that makes everyday living both inspiring and serene. Whether you're spending time indoors enjoying the elegant living spaces or outdoors in the landscaped gardens, this is the perfect choice where contemporary design meets natural beauty. The development offers an impressive array of amenities designed to enrich every moment of your day. From state-of-the-art gym facilities to serene pools and lush landscaped gardens, every corner of the community is designed for relaxation, recreation, and socializing. Whether you’re taking a refreshing dip in the pool, working out in the gym, or hosting a barbecue with friends in the outdoor lounge areas, it provides an environment where life’s everyday moments are elevated to new levels of comfort and enjoyment. The little ones are not forgotten either. With dedicated play areas and spaces for children to explore, this is a community where families can thrive. Safe, thoughtfully designed, and full of green spaces, it offers a balanced lifestyle where work, play, and relaxation are seamlessly integrated. For golf enthusiasts, Dubai Hills Golf Club is just minutes away, offering a world-class championship course set against the stunning backdrop of the city skyline. This is the perfect place for you to unwind and enjoy some fresh air while improving your swing.
Luxurious 1, 2, and 3-bedroom apartments with spacious layouts, and high-quality finishes, with breathtaking views of the golf course, and city skyline
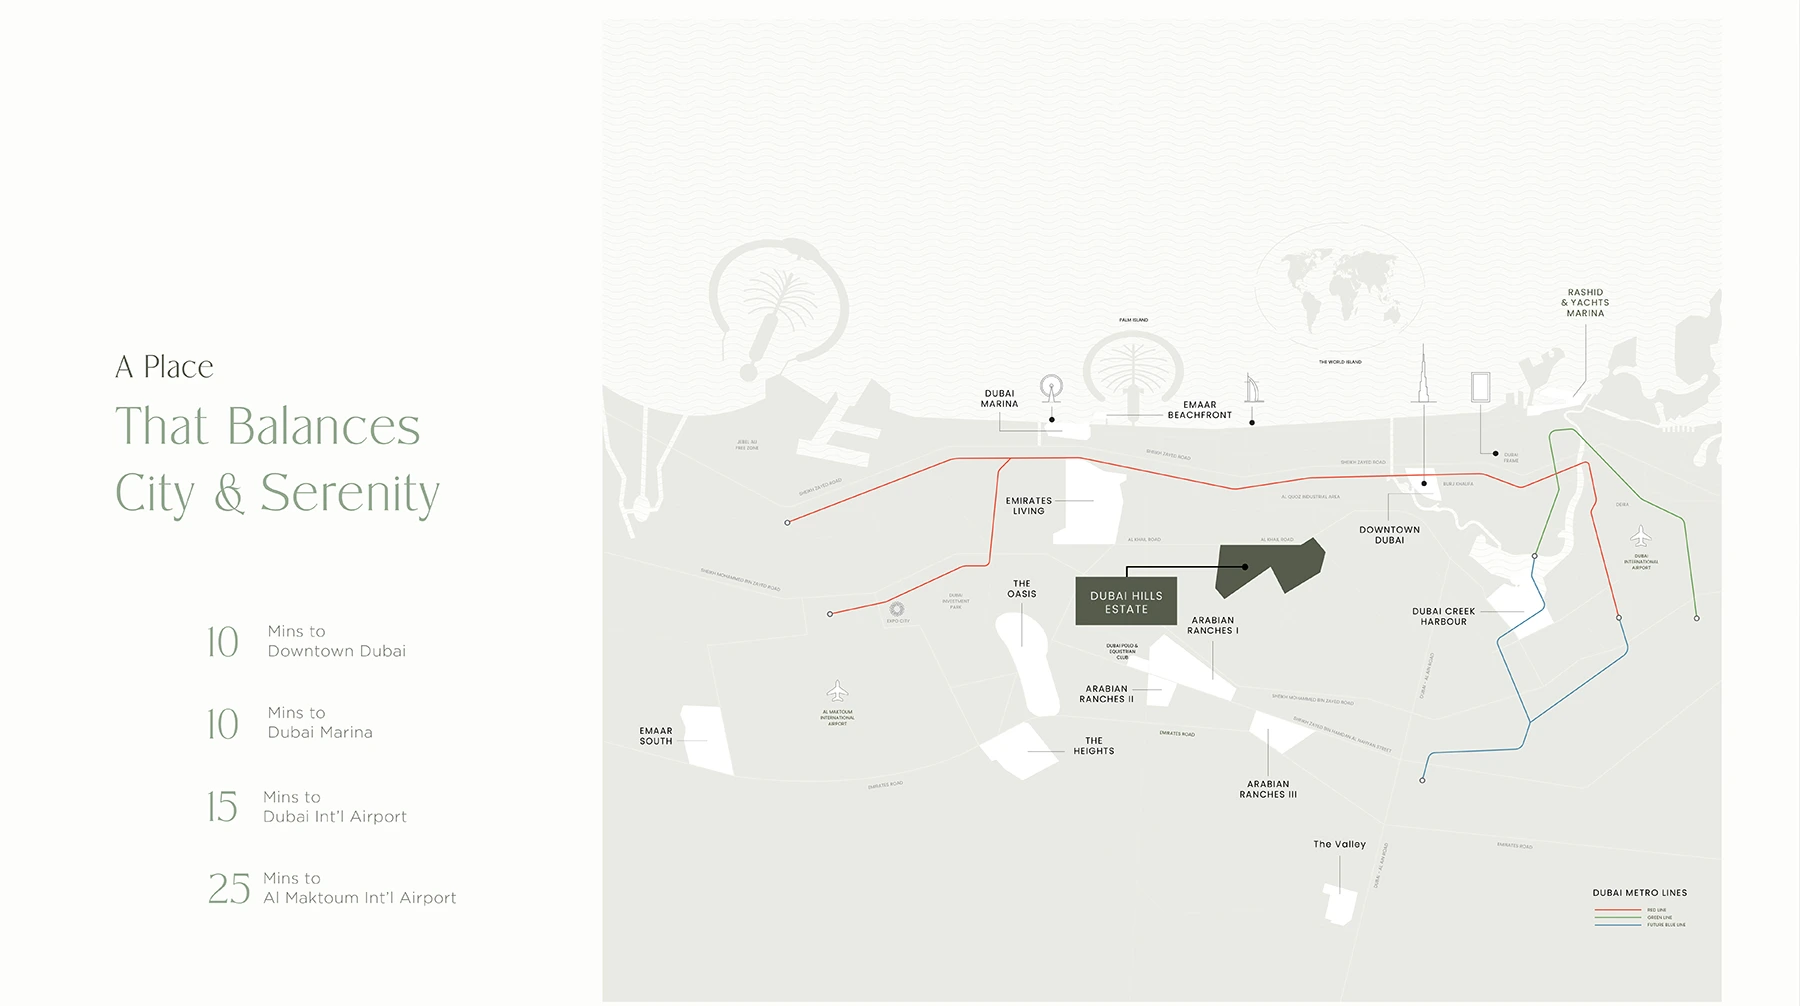
Situated in the heart of Dubai Hills Estate, providing seamless access to Dubai’s key districts, including Downtown Dubai and Dubai Marina
The project features two sleek, modern towers surrounded by beautifully landscaped gardens, offering a unique blend of urban style and natural beauty
Enjoy unobstructed views of Dubai Hills Golf Club, lush parklands, and the iconic Dubai skyline from the comfort of your home
Embodies the brand’s ethos of modern design, warm hospitality, and a vibrant, creative atmosphere, perfect for young professionals and entrepreneurs
The development includes adult and children’s pools, a cutting-edge gym, landscaped gardens, BBQ areas, and community spaces designed for relaxation and social gatherings
Just minutes away, the Dubai Hills Mall features over 650 retail and dining outlets, offering residents a vibrant shopping and entertainment experience
80/20 payment plan · Expected handover Q1 2029
Estimated driving times from Vida Residences Club Point at Dubai Hills Estate.


Travel times are approximate and can vary with route and traffic conditions.
| Property type | Unit type | Size (sq. ft.) |
|---|---|---|
| Apartment | 1, 2 & 3 Bedroom | 720 to 1,813 Sq Ft. |
Select a unit to open its matching floor plan.
| Floor plan | Category | Unit type | Floor details | Size | Type |
|---|---|---|---|---|---|
| Block B | 2 Bedrooms | Type-1A | 1180.05 Sq Ft | Apartment | |
| Block B | 1 Bedroom | Type-1A | 750.78 Sq Ft | Apartment | |
| Block A | 1 Bedroom | Type-1A | 750.46 Sq Ft | Apartment | |
| Block A | 3 Bedrooms + Maid | Type-1A | 1595.86 Sq Ft | Apartment | |
| Block B | 1 Bedroom | Type-1B | 748.74 Sq Ft | Apartment | |
| Block A | 1 Bedroom | Type-1B | 748.74 Sq Ft | Apartment | |
| Block B | 3 Bedrooms + Maid | Type-1B | 1590.69 Sq Ft | Apartment | |
| Block A | 2 Bedrooms | Type-1B | 1182.74 Sq Ft | Apartment | |
| Block A | 3 Bedrooms + Maid | Type-1C | 1813.29 Sq Ft | Apartment | |
| Block B | 1 Bedroom | Type-1C | 825.81 Sq Ft | Apartment | |
| Block B | 2 Bedrooms | Type-1C | 1247.32 Sq Ft | Apartment | |
| Block A | 2 Bedrooms | Type-1D | 1359.05 Sq Ft | Apartment | |
| Block A | 1 Bedroom | Type-1D | 909.34 Sq Ft | Apartment | |
| Block B | 2 Bedrooms | Type-2A | 1158.30 Sq Ft | Apartment | |
| Block A | 1 Bedroom | Type-2A | 762.73 Sq Ft | Apartment | |
| Block B | 1 Bedroom | Type-2A | 762.73 Sq Ft | Apartment | |
| Block A | 3 Bedrooms + Maid | Type-2A | 1557.97 Sq Ft | Apartment | |
| Block B | 1 Bedroom | Type-2B | 747.45 Sq Ft | Apartment | |
| Block A | 1 Bedroom | Type-2B | 749.06 Sq Ft | Apartment | |
| Block B | 3 Bedrooms + Maid | Type-2B | 1563.89 Sq Ft | Apartment | |
| Block A | 2 Bedrooms | Type-2B | 1155.72 Sq Ft | Apartment | |
| Block A | 1 Bedroom | Type-2C | 916.98 Sq Ft | Apartment | |
| Block B | 1 Bedroom | Type-2C | 918.05 Sq Ft | Apartment | |
| Block B | 3 Bedrooms + Maid | Type-2C | 1643.33 Sq Ft | Apartment | |
| Block A | 3 Bedrooms + Maid | Type-2D | 1641.07 Sq Ft | Apartment | |
| Block B | 3 Bedrooms + Maid | Type-2E | 1667.98 Sq Ft | Apartment | |
| Block B | 3 Bedrooms + Maid | Type-2F | 1667.01 Sq Ft | Apartment | |
| Block C | 3 Bedrooms + Maid | Type-2G | 1517.93 Sq Ft | Apartment | |
| Block C | 3 Bedrooms + Maid | Type-2H | 1518.03 Sq Ft | Apartment | |
| Block A | 2 Bedrooms | Type-3A | 1088.34 Sq Ft | Apartment | |
| Block A | 1 Bedroom | Type-3A | 788.35 Sq Ft | Apartment | |
| Block B | 2 Bedrooms | Type-3A | 1090.38 Sq Ft | Apartment | |
| Block B | 1 Bedroom | Type-3A | 788.24 Sq Ft | Apartment | |
| Block B | 2 Bedrooms | Type-3B | 1086.51 Sq Ft | Apartment | |
| Block A | 2 Bedrooms | Type-3B | 1086.51 Sq Ft | Apartment | |
| Block B | 1 Bedroom | Type-3B | 803.96 Sq Ft | Apartment | |
| Block A | 2 Bedrooms | Type-3C | 1237.74 Sq Ft | Apartment | |
| Block B | 2 Bedrooms | Type-3C | 1224.18 Sq Ft | Apartment | |
| Block B | 2 Bedrooms | Type-3D | 1202.97 Sq Ft | Apartment | |
| Block A | 2 Bedrooms | Type-3D | 1215.68 Sq Ft | Apartment | |
| Block A | 2 Bedrooms | Type-3E | 1209.76 Sq Ft | Apartment | |
| Block A | 2 Bedrooms | Type-3F | 1223.96 Sq Ft | Apartment | |
| Block B | 1 Bedroom | Type-4A | 719.68 Sq Ft | Apartment | |
| Block A | 1 Bedroom | Type-4B | 736.57 Sq Ft | Apartment | |
| Block B | 1 Bedroom | Type-4C | 746.91 Sq Ft | Apartment | |
| Block A | 1 Bedroom | Type-4D | 759.39 Sq Ft | Apartment |
Dubai Hills Estate, United Arab Emirates
Vida Residences Club Point at Dubai Hills Estate is a Dubai project developed by Emaar Properties, located in Dubai Hills Estate, with recorded property types including Apartment, and accommodation listed as 1, 2 & 3 Bedroom. Published unit sizes are recorded as 720 to 1,813 Sq Ft..
The recorded starting price is AED 1.61 M; the published down payment is 10%; the payment plan is listed as 80/20; the handover information is Q1 2029; the recorded project status is Under Construction.
Compare the published project details, available unit specifications, floor plans, amenities and location information together. Availability and commercial terms can change, so confirm the latest information with the relevant developer or authorized representative.
Key information based on the currently published project data.
Vida Residences Club Point at Dubai Hills Estate is listed in Dubai Hills Estate and is associated with Emaar Properties. Review the location section for the available map and community information.
The starting price currently recorded for Vida Residences Club Point at Dubai Hills Estate is AED 1.61 M. Prices and availability can change, so confirm the latest unit list directly.
The current record shows a 10% down payment and a payment plan listed as 80/20. Confirm the complete instalment schedule before making a decision.
The recorded property types for Vida Residences Club Point at Dubai Hills Estate include Apartment, with accommodation listed as 1, 2 & 3 Bedroom. Check the project page for available unit details. The recorded handover information for Vida Residences Club Point at Dubai Hills Estate is Q1 2029, with the project status listed as Under Construction. Completion information can change.