Veona at DLRC
DDubai Off Plan HubPROPERTY INTELLIGENCE
New Launch
Project brochure

Veona at DLRC

Dubai Land Residence Complex (DLRC), Dubai - Gutti Development
STARTING FROMAED 949K
DUBAIOFFPLANHUB.COM
Project overview

Veona at DLRC
at a glance

DeveloperGutti Development
CommunityDubai Land Residence Complex (DLRC)
Property typeApartment; Duplex Apartments
Unit types1, 2 & 3 Bedroom; 3 Bedroom
Size range698.43 to 2,019.75 Sq Ft.; 2,688.96 Sq Ft.
StatusNew Launch
HandoverQ2 2027
About the project

Designed for Dubai living

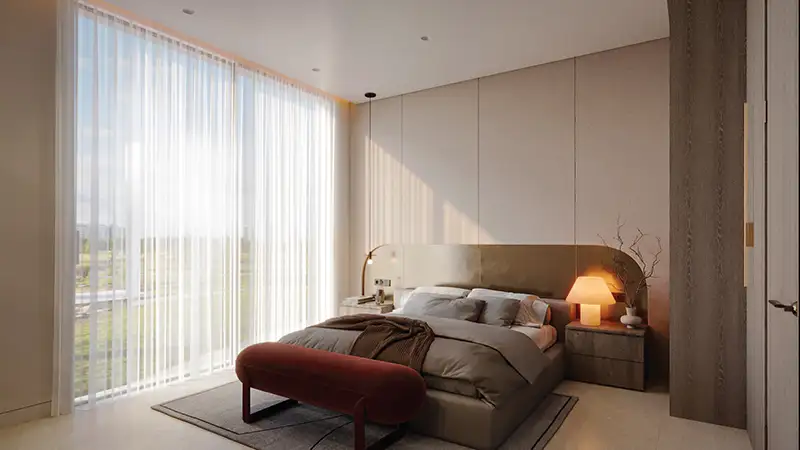
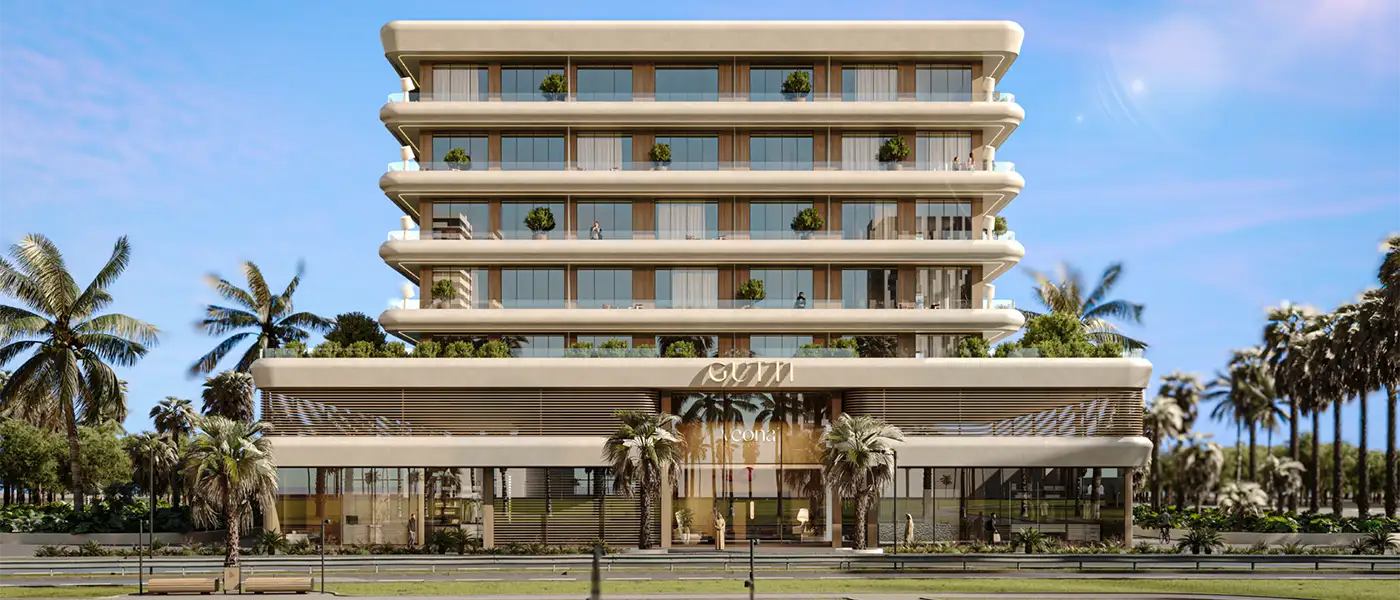
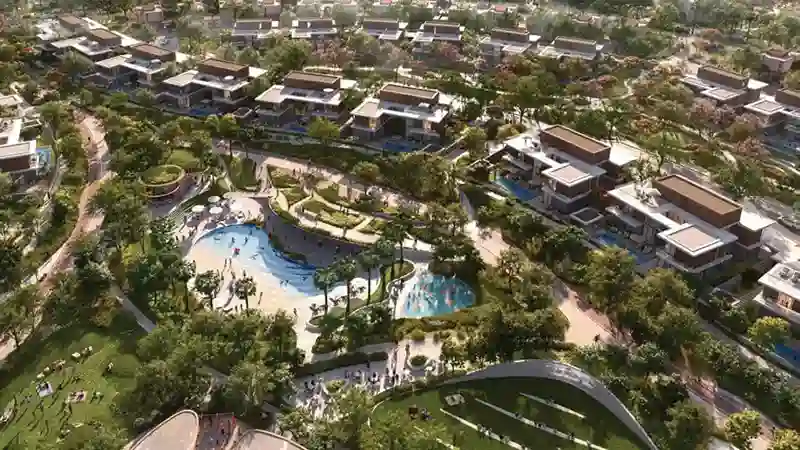
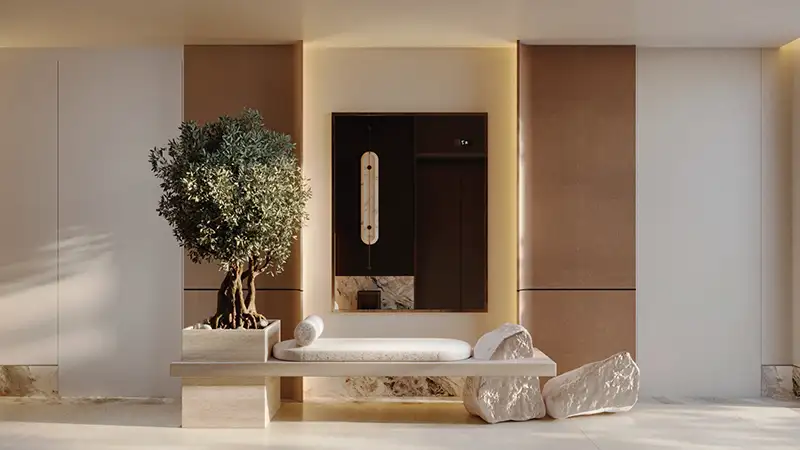
Veona by Gutti Development is the remarkable modernist residential icon in the Dubailand (DLRC) , offering studios to 3-bedroom apartments & duplexes. With a bold and striking existence, this elegantly soaring masterpiece captures stunning architectural craftsmanship and functional design. Distinguished by furnished and smart, fully curated homes and upscale lifestyle amenities, every unit is precisely constructed that provide extreme comfort, convenience, and seamless indoor and outdoor living. Surrounded by open greenery close to a community park, this family-friendly heaven enjoys a vibrant locale with evolving infrastructure, schools, hospitals, shopping, & dining outlets. Emerging with a grand and extraordinary facade, this low-rise residential gem features a ground, a podium, and 5 floors...
Starting priceAED 949K
Payment plan50/50
Expected handoverQ2 2027

Payment plan

50/50
Down payment10%
During construction40%
On completion50%
Dubai Off Plan Hub02
Lifestyle and residences

Homes, amenities
and project character

Available units

Property typeUnit typeSize
Apartment1, 2 & 3 Bedroom698.43 to 2,019.75 Sq Ft.
Duplex Apartments3 Bedroom2,688.96 Sq Ft.

Amenities

BBQ Areas
Clubhouse
Indoor Gym
Kids Play Area
Kids Pool
Outdoor Cinema
Outdoor Gyms
Running Track
Surveillance System
Swimming Pool
Yoga & Meditation Spaces
Zen Garden
Dubai Off Plan Hub03
Floor plans

Explore the layouts

Typical Floor Plan floor plan
Typical Floor PlanPodium - 5th Floor - Fifth Floor - On Request
Typical Floor Plan floor plan
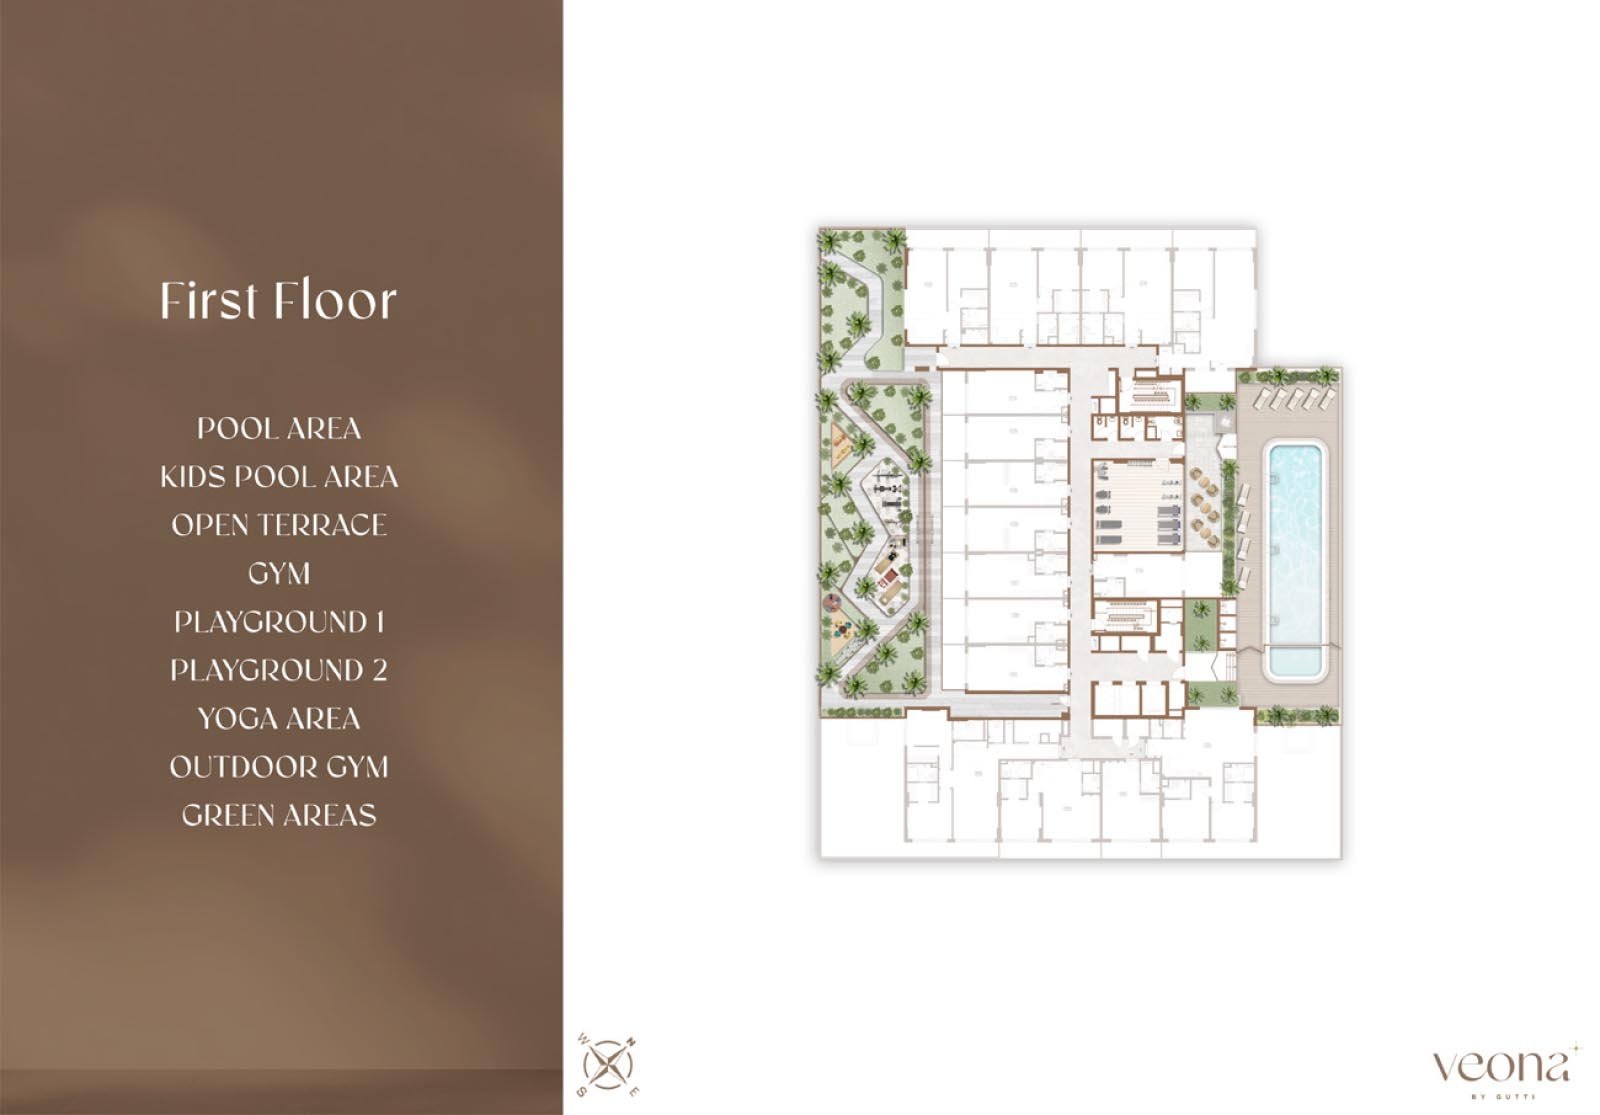
Typical Floor PlanPodium - 5th Floor - First Floor - On Request
Typical Floor Plan floor plan
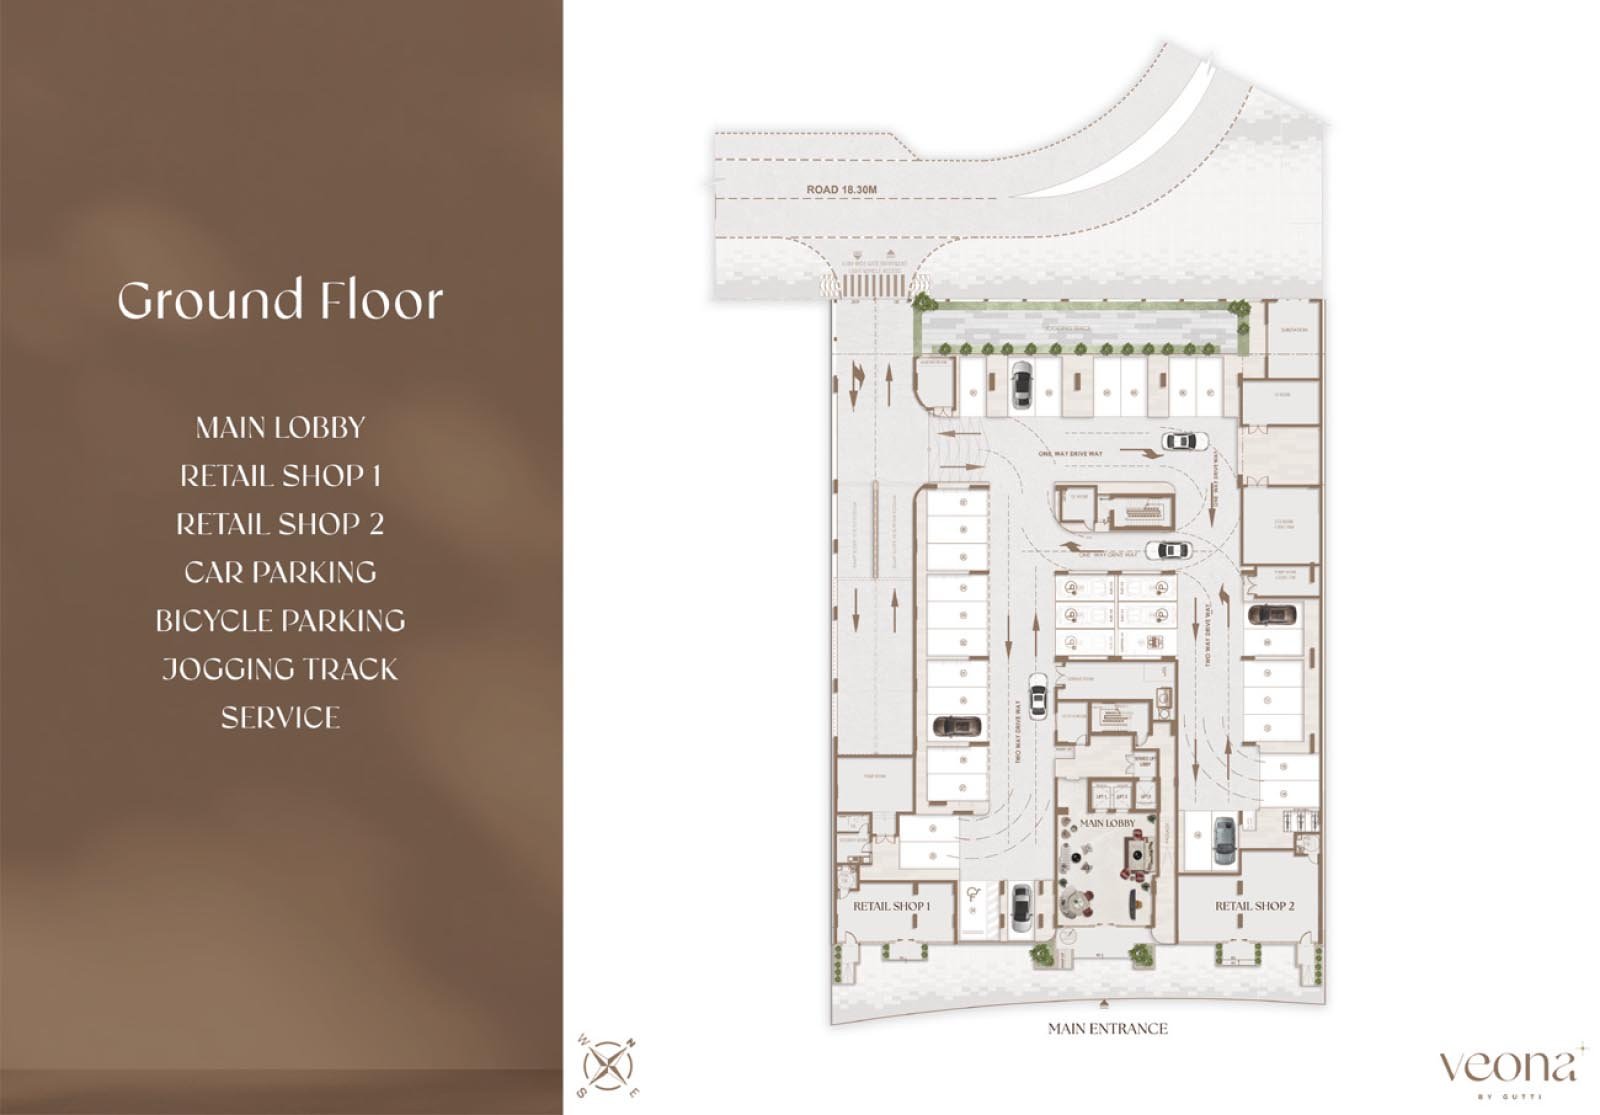
Typical Floor PlanPodium - 5th Floor - Ground Floor - On Request
Typical Floor Plan floor plan
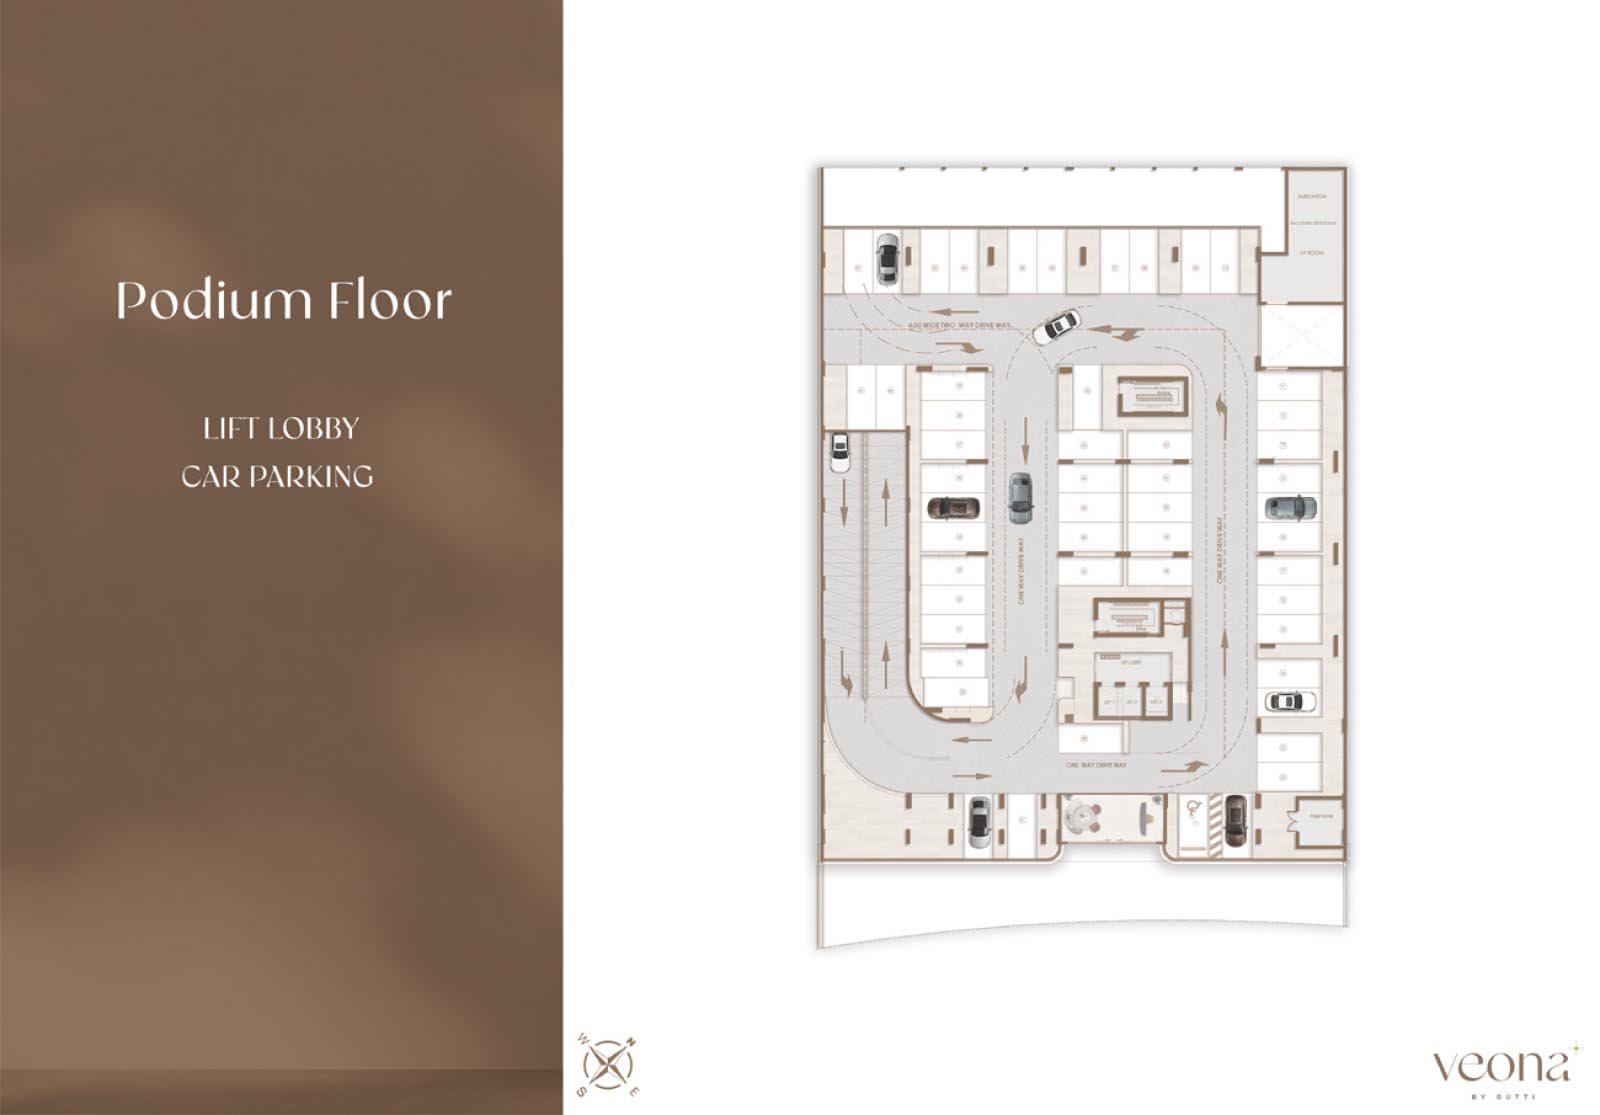
Typical Floor PlanPodium - 5th Floor - Podium Floor - On Request
Dubai Off Plan Hub04
Location and planning

Understand the setting

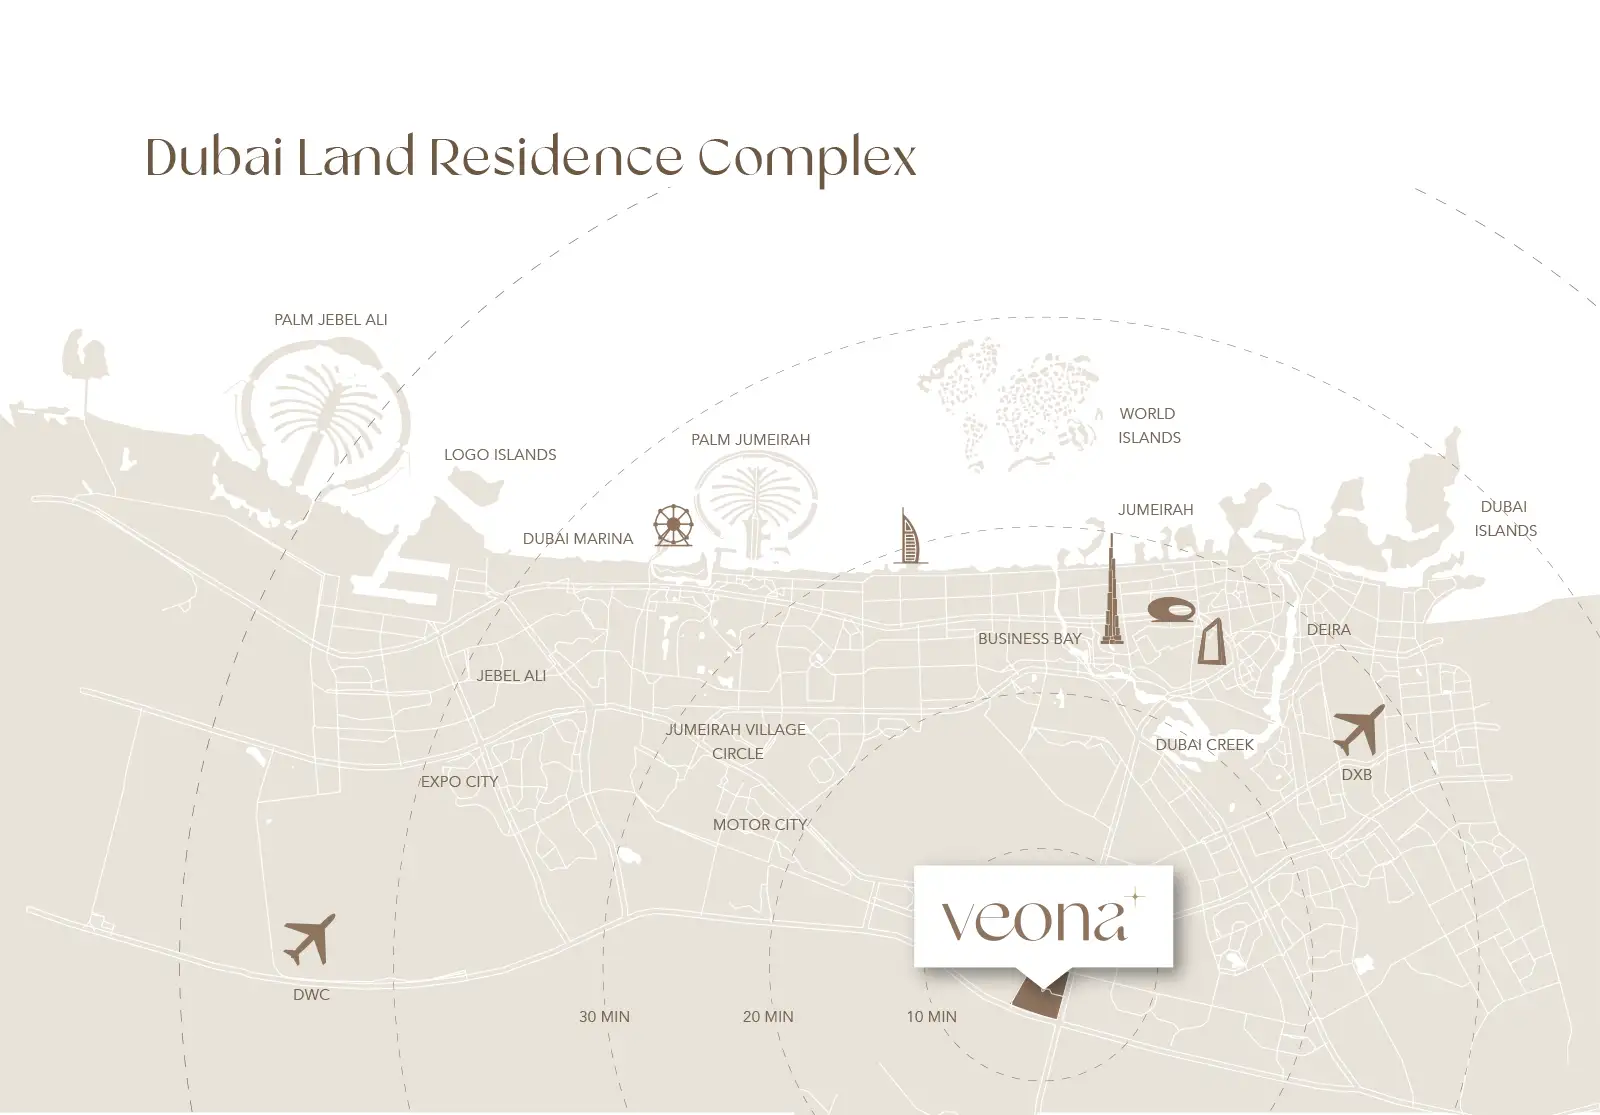
Veona at DLRC location map

Dubai Land Residence Complex (DLRC) location

Dubai Off Plan Hub05
Continue your research

Explore Veona at DLRC online.

Review the latest project information, gallery, available unit details, floor plans and related developments on Dubai Off Plan Hub.

dubaioffplanhub.com/projects/Veona-at-DLRC/

Information in this brochure is generated from the Dubai Off Plan Hub project catalogue for general research. Prices, availability, payment plans, specifications, images, status and handover estimates can change. Confirm current information and contractual documents with the relevant developer or authorized representative before making a payment or commitment.