Project brochureUrban Life Residences
Business Bay, Dubai - Urban Properties
STARTING FROMCall Us
DUBAIOFFPLANHUB.COM
Project overviewUrban Life Residences
at a glance
DeveloperUrban Properties
CommunityBusiness Bay
Property typeApartment
Unit typesStudios, 1 & 2 Bedroom
Size range396 to 1,797 Sq Ft.
StatusUnder Construction
HandoverJun 2026
Designed for Dubai living
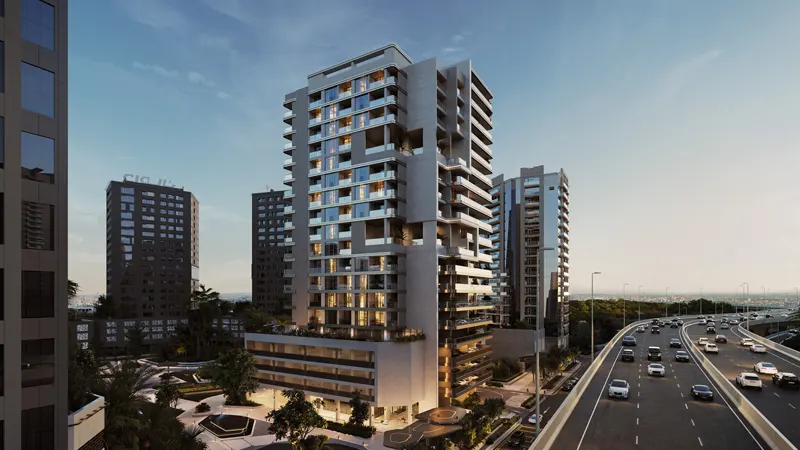
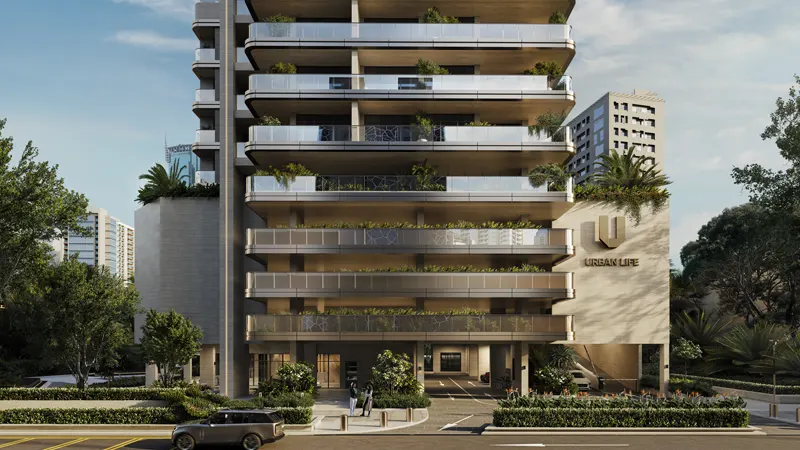
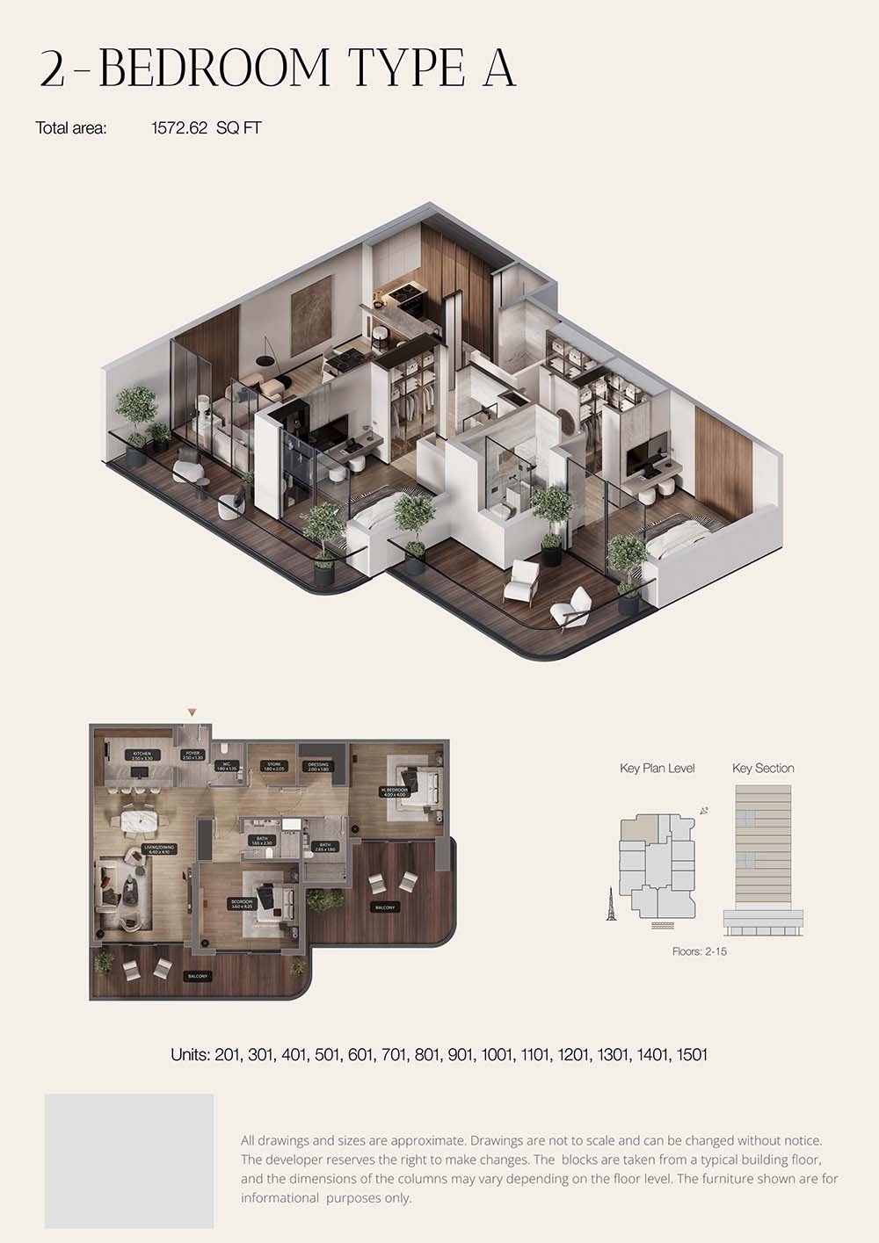
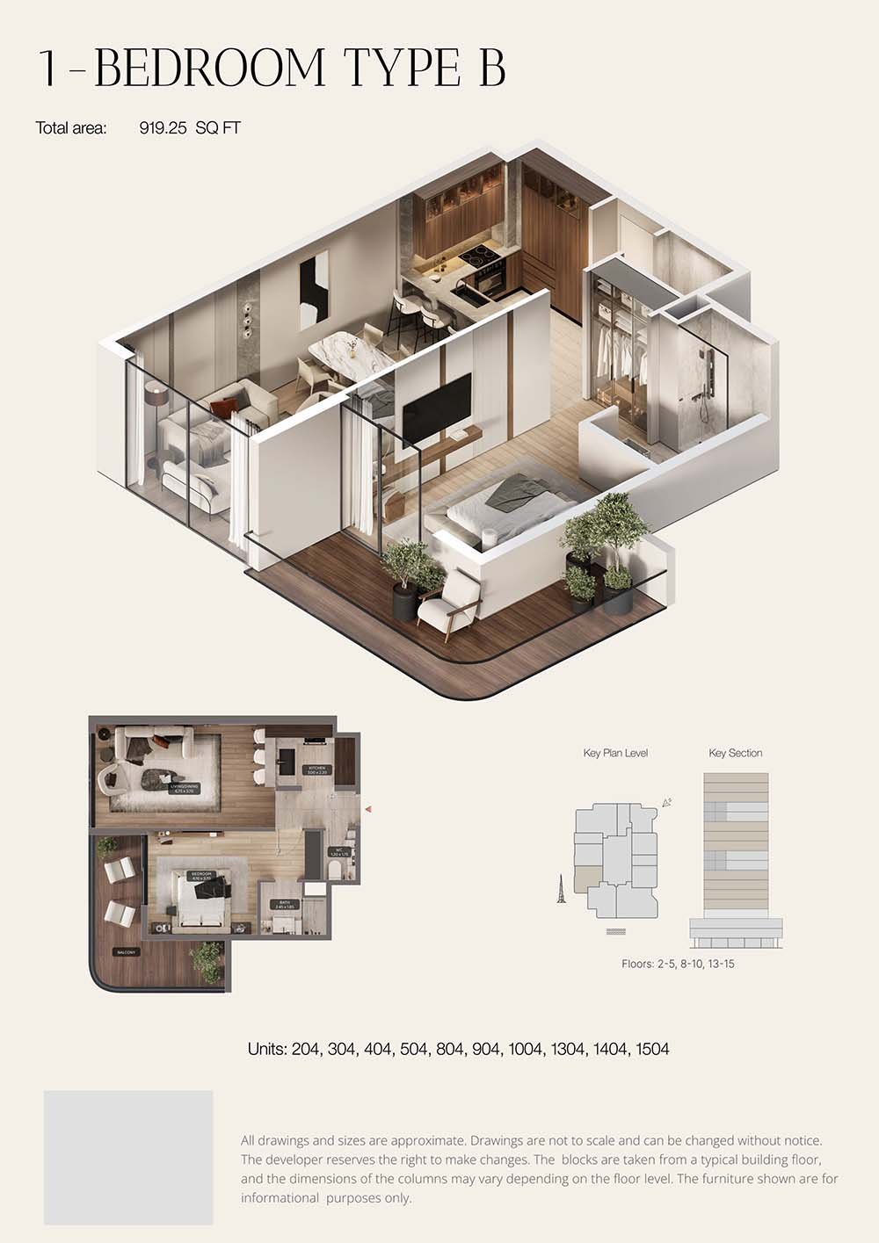
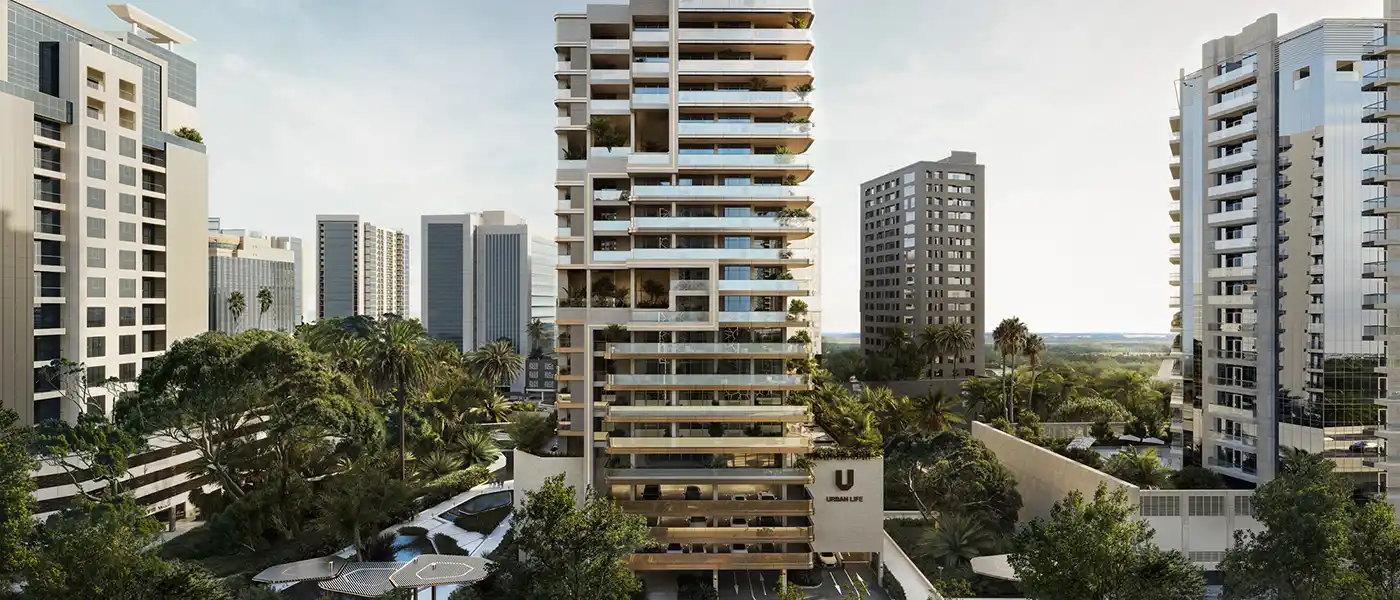
Urban Life Residences is a 20-storey high-rise building being developed in Business Bay , an address that redefines the essence of urban modernity in Dubai . This unique residential development offers studios, 1-bedroom, and 2-bedroom apartments. The design of the apartments is tasteful and depicts the highest standards of living. The studio units are efficiently smart and stylish and they range from 396 square feet to 518 square feet. 1-bedroom apartments, with 792 to 1,228 square feet, provide ample design to maximize comfort and convenience. The family or those who like huge living spaces can find the 2-bedroom units ranging between 1,607 and 1,797 square feet. The floor plans are futuristic, offering a feeling of openness and space, while the interior designs are contemporary, elegant, and tasteful...
Starting priceCall Us
Payment plan65/35 (Post-Completion)
Expected handoverJun 2026
Payment plan
65/35 (Post-Completion)Down payment10%
During construction55%
On completion35%
Key highlights
01Urban Life Residences is 20 stories high-rise development in Business Bay offering a wide choice of studios, 1, and 2-bed apartments to choose from
02The units come with futuristic layouts, premium finishes, plush furnishings, urbane accents, and cutting-edge interiors
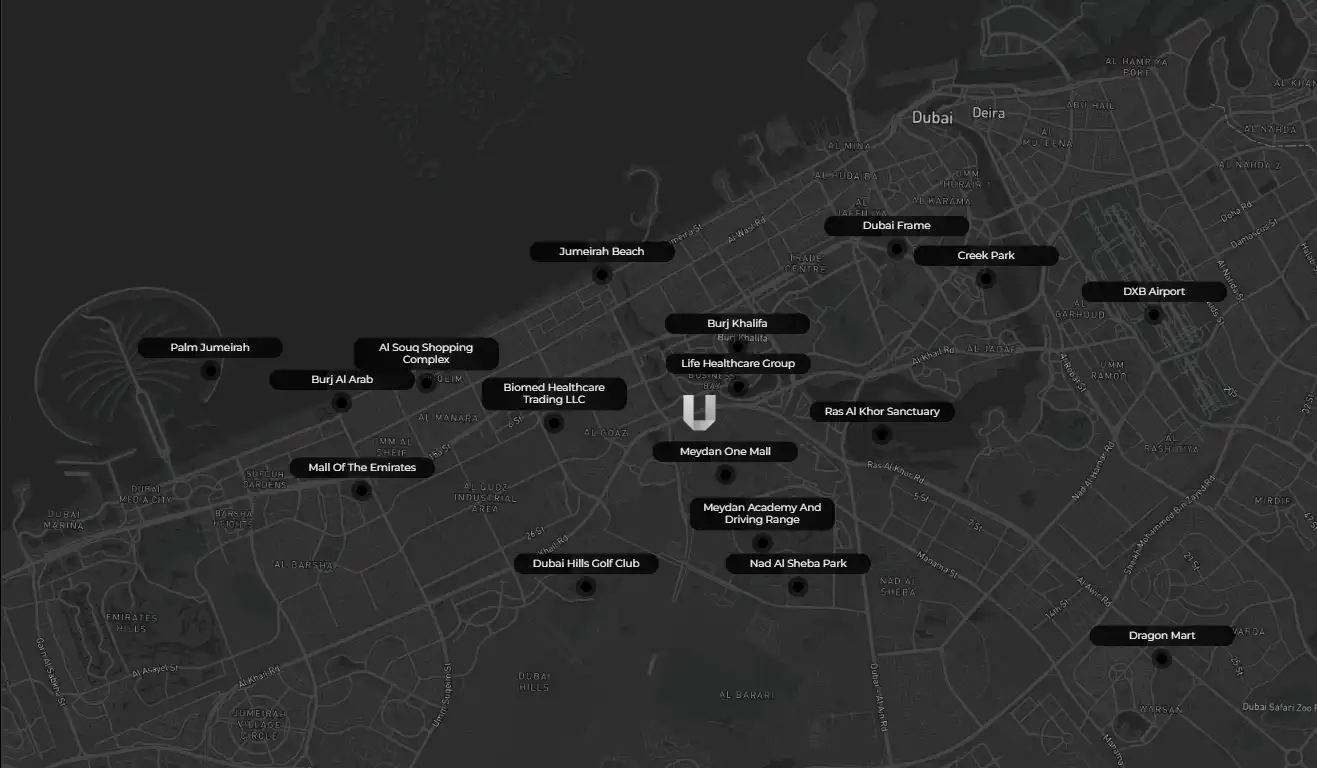
03The location is at a spot that provides easy access to key landmarks, fine-dining options, top-tier shopping areas, and other amenities
04Onsite facilities are a jogging track, gym, swimming pool, spa, sauna, 24/7 security, and 3 podium parking floors
05Open spaces, game room, cinema, and coworking areas are also being put up for a work-life balance
06Easy purchasing with an easy, instalment-based 65/35 payment plan
These highlights summarize the published project information for Urban Life Residences. Review current specifications, availability and contractual details before making a decision.
Lifestyle and residencesHomes, amenities
and project character
Available units
| Property type | Unit type | Size |
|---|
| Apartment | Studios, 1 & 2 Bedroom | 396 to 1,797 Sq Ft. |
Amenities
24x7 Security
Basketball Court
Dining Outlets
Green Surrounding
Gymnasium
Health Care Centre
Infinity Pool
Kids Play Area
Marina & Yacht Club
Restaurants
Retail Outlets
Supermarket
Swimming Pool
Tennis Courts
Project imagery is shown for research and presentation. Confirm the specifications for the selected unit.
Continue your researchExplore Urban Life Residences online.
Review the latest project information, gallery, available unit details, floor plans and related developments on Dubai Off Plan Hub.
dubaioffplanhub.com/projects/Urban-Life-Residences/
Information in this brochure is generated from the Dubai Off Plan Hub project catalogue for general research. Prices, availability, payment plans, specifications, images, status and handover estimates can change. Confirm current information and contractual documents with the relevant developer or authorized representative before making a payment or commitment.