Project brochureTulip Oasis 10
Majan, Dubai - Madar Development
STARTING FROMCall Us
DUBAIOFFPLANHUB.COM
Project overviewTulip Oasis 10
at a glance
DeveloperMadar Development
CommunityMajan
Property typeApartment
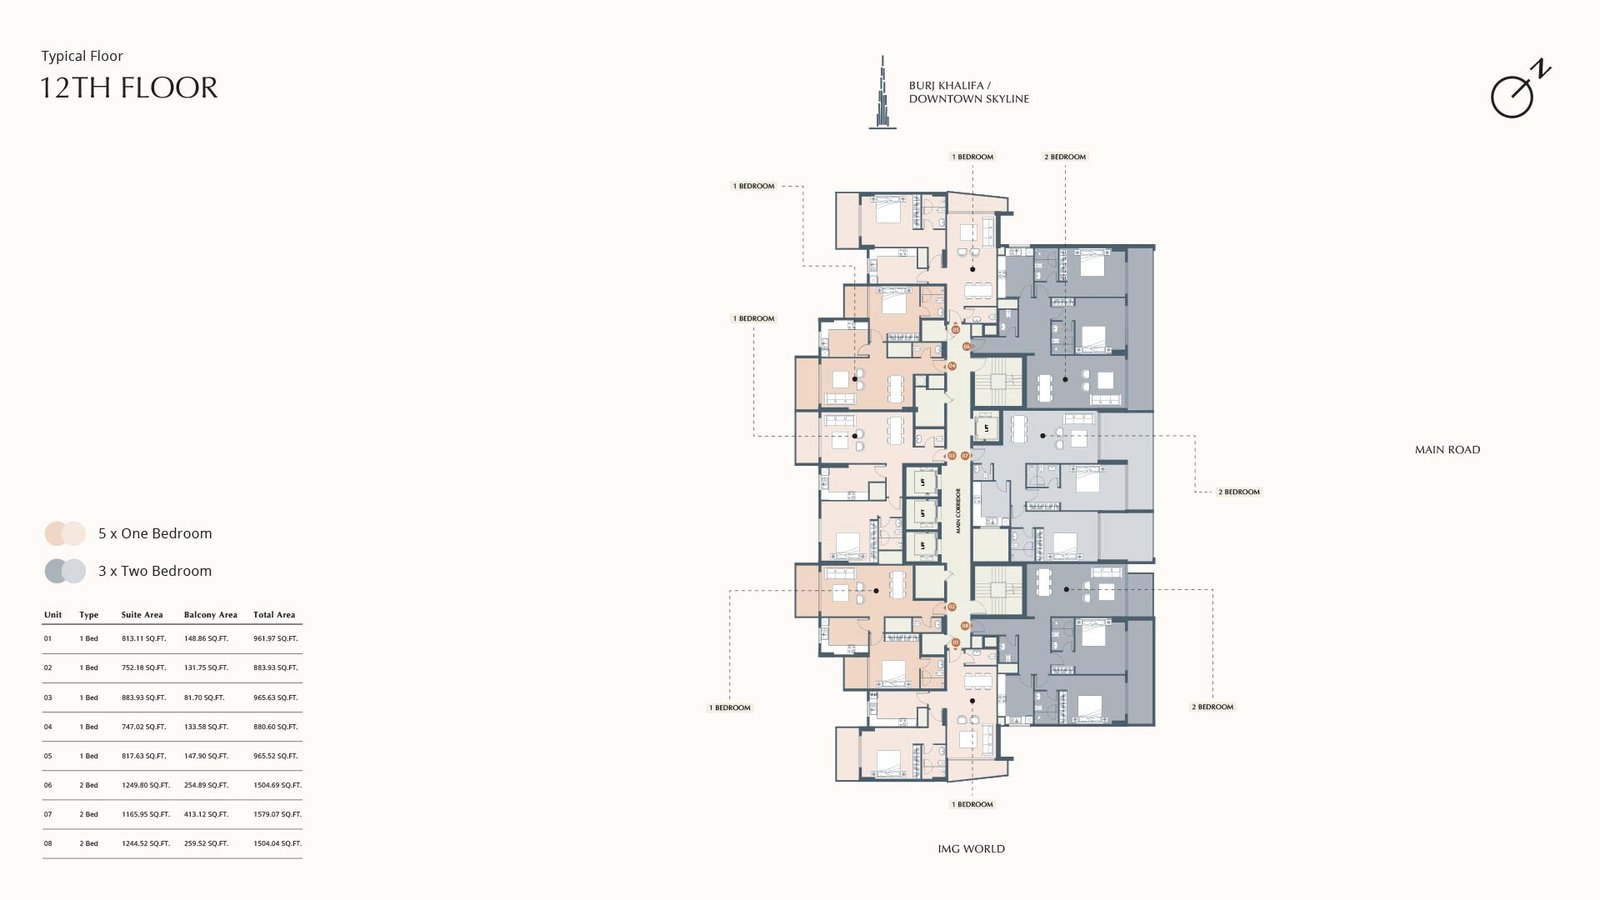
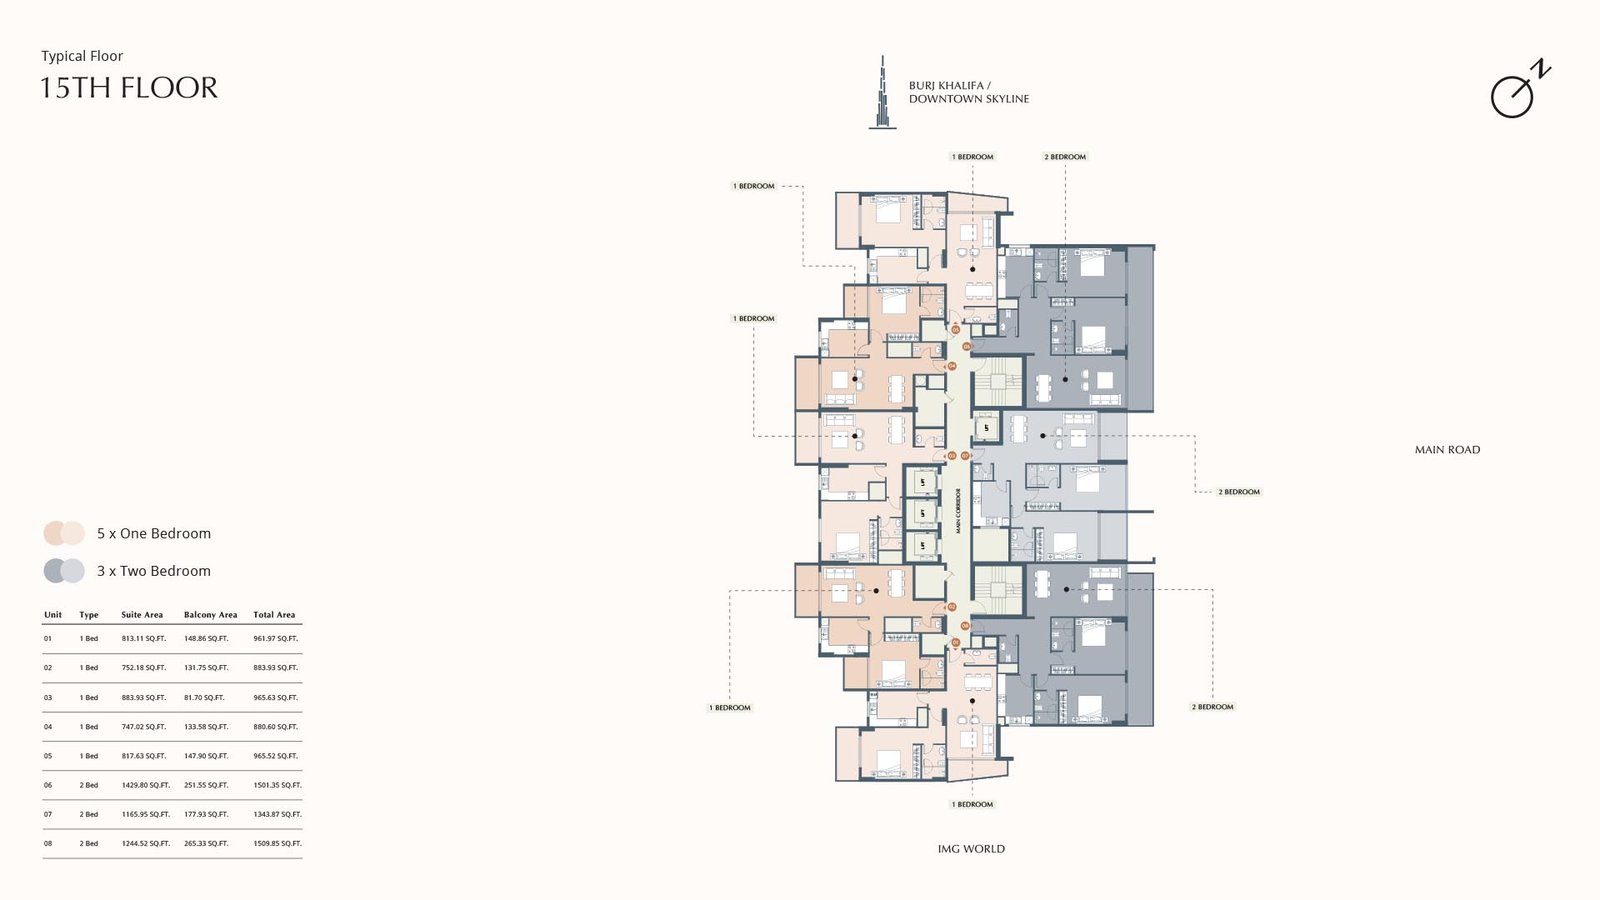
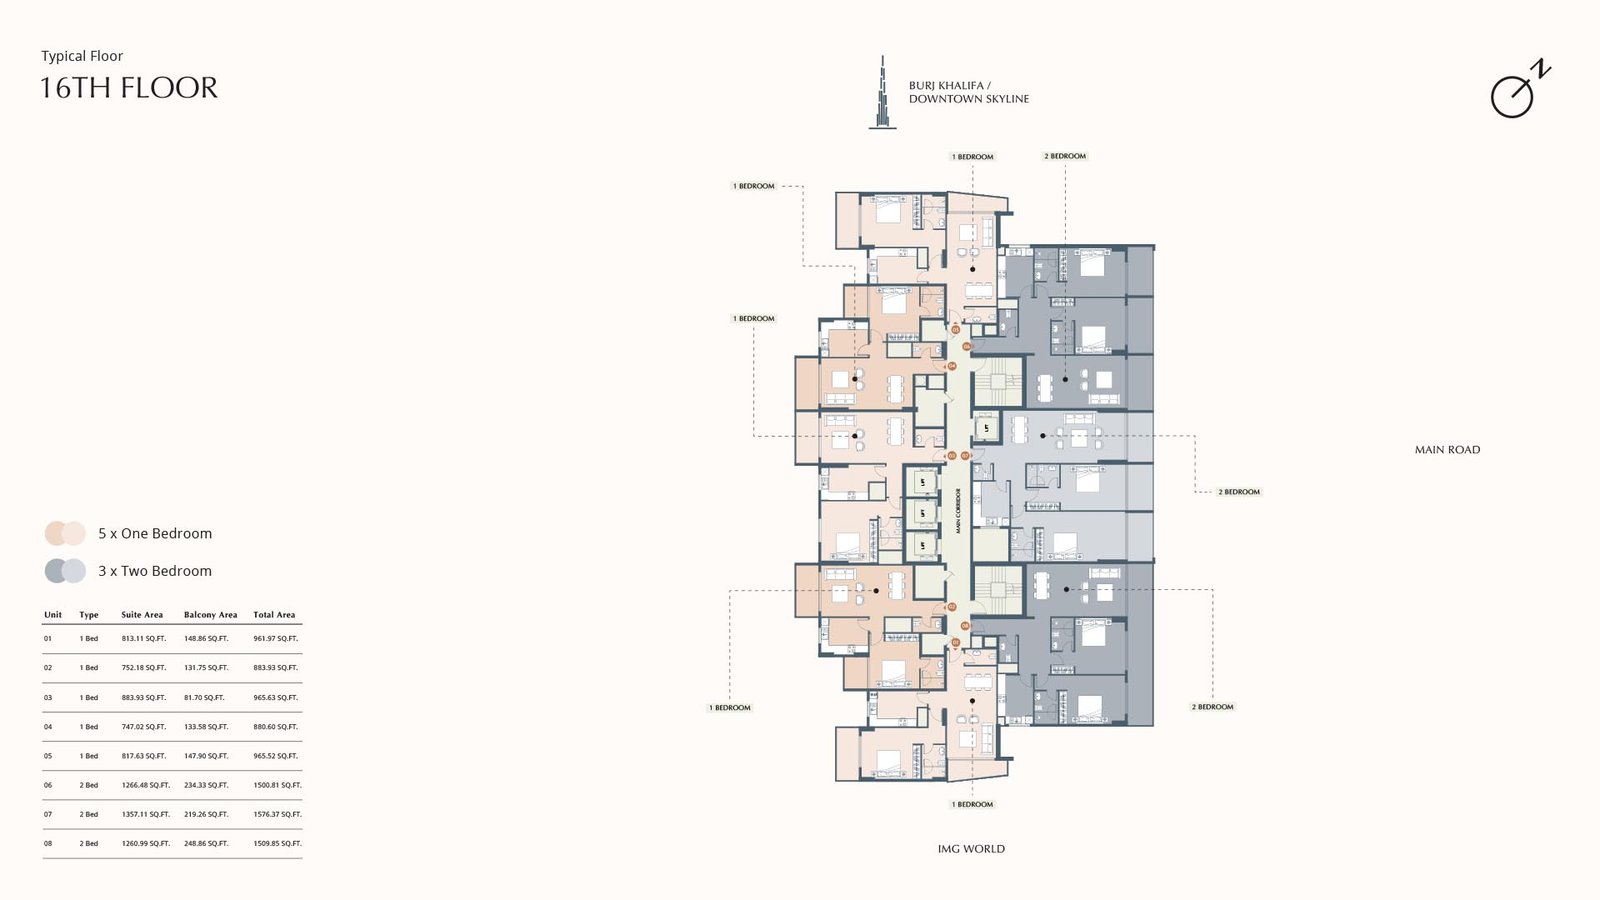
Unit types1 & 2 Bedroom
Size range880 to 2,463 Sq Ft.
StatusUnder Construction
HandoverQ4 2025
Designed for Dubai living
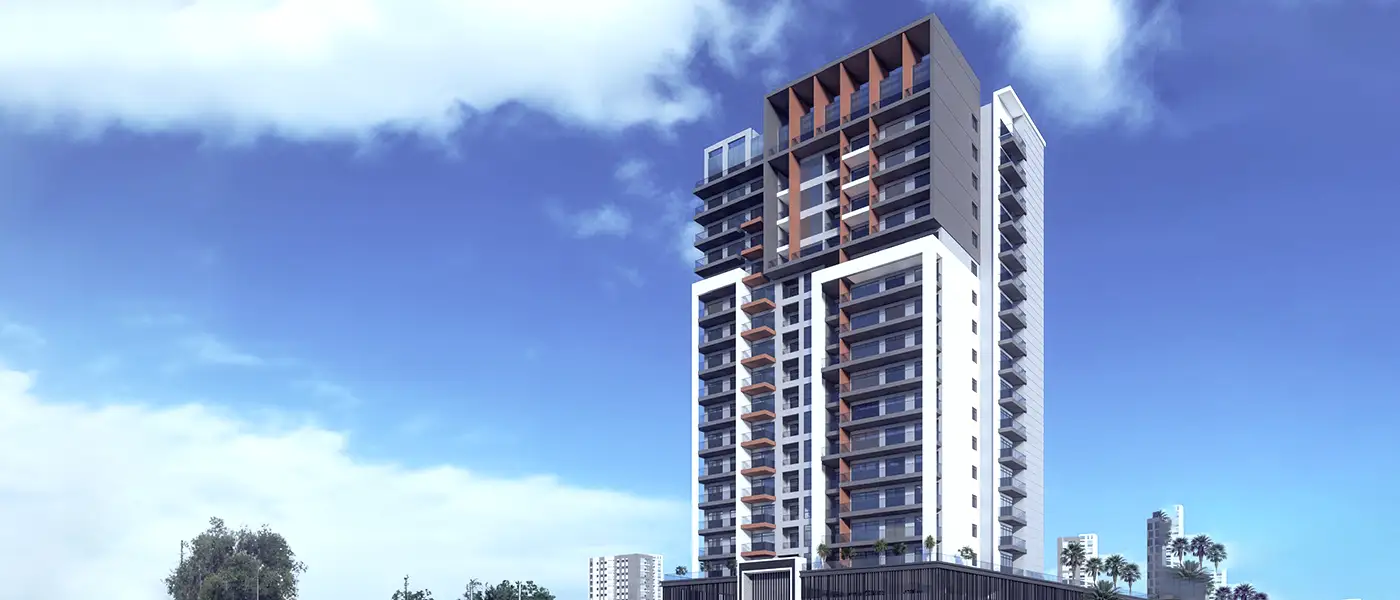
Tulip Oasis 10 at Majan is a visionary residential development by Madar Real Estate Development in the heart of Dubailand featuring premium selection of apartments. The exclusive residential complex has been created for people who desire sophisticated comfort through elegant design paired with modern amenities in a peaceful urban environment. The architectural brilliance goes beyond being a place to live because it represents a declaration of elevated luxury. Beyond the stunning interiors, the façade promises a lifestyle of exclusivity and leisure with a range of world-class amenities.
Starting priceCall Us
Payment planEasy Payment Plan
Expected handoverQ4 2025
Payment plan
Easy Payment PlanDown payment0%
During constructionOn request
On completionOn request
Nearby attractions
Nearby destinationDragon MartApproximately 19 Minutes
Nearby destinationDubai AutodromeApproximately 08 Minutes
Nearby destinationDubai Outlet MallApproximately 15 Minutes
Nearby destinationGlobal VillageApproximately 09 Minutes
Nearby destinationHamdan Sports ComplexApproximately 12 Minutes
Nearby destinationIMG World of AdventureApproximately 05 Minutes
Travel times are approximate and may change with traffic, route and road conditions.
Lifestyle and residencesHomes, amenities
and project character
Available units
| Property type | Unit type | Size |
|---|
| Apartment | 1 & 2 Bedroom | 880 to 2,463 Sq Ft. |
Amenities
Beach Access
Cycling Trails
Dining Outlets
Fitness Centre
Gymnasium
Health Care Centre
Housekeeping
Indoor Games
Infinity Pool
Jogging Trails
Kids Play Area
Marina & Yacht Club
Parks and Leisure Areas
Restaurants
Retail Outlets
Supermarket
Swimming Pool
Tennis Courts
Project imagery is shown for research and presentation. Confirm the specifications for the selected unit.
Continue your researchExplore Tulip Oasis 10 online.
Review the latest project information, gallery, available unit details, floor plans and related developments on Dubai Off Plan Hub.
dubaioffplanhub.com/projects/Tulip-Oasis-10/
Information in this brochure is generated from the Dubai Off Plan Hub project catalogue for general research. Prices, availability, payment plans, specifications, images, status and handover estimates can change. Confirm current information and contractual documents with the relevant developer or authorized representative before making a payment or commitment.