Project brochureTrevino at JVC
Jumeirah Village Circle, Dubai - Avelon Developments
STARTING FROMAED 785,000
DUBAIOFFPLANHUB.COM
Project overviewTrevino at JVC
at a glance
DeveloperAvelon Developments
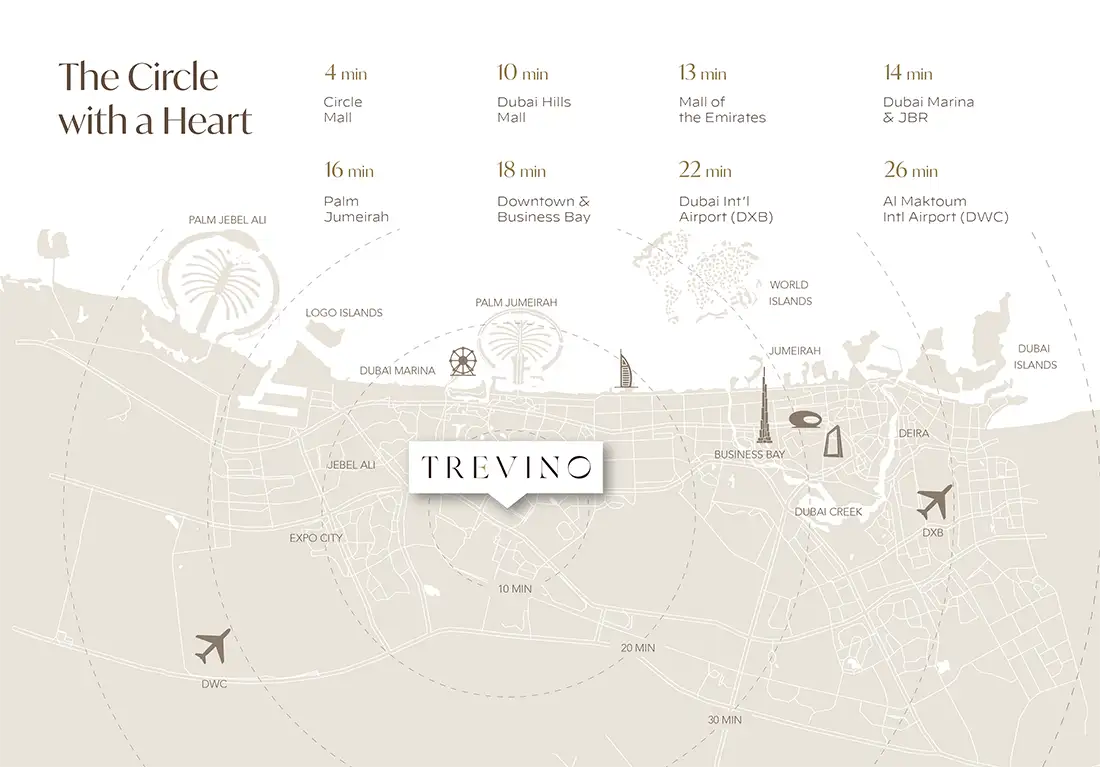
CommunityJumeirah Village Circle
Property typeApartment
Unit typesStudio, 1 & 2 Bedroom
Size range383 to 1,559 Sq Ft.
StatusNew Launch
HandoverQ2 2027
Designed for Dubai living
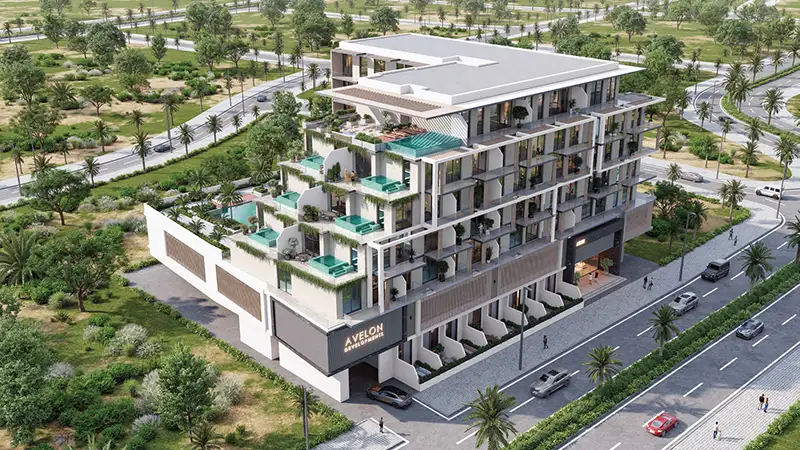
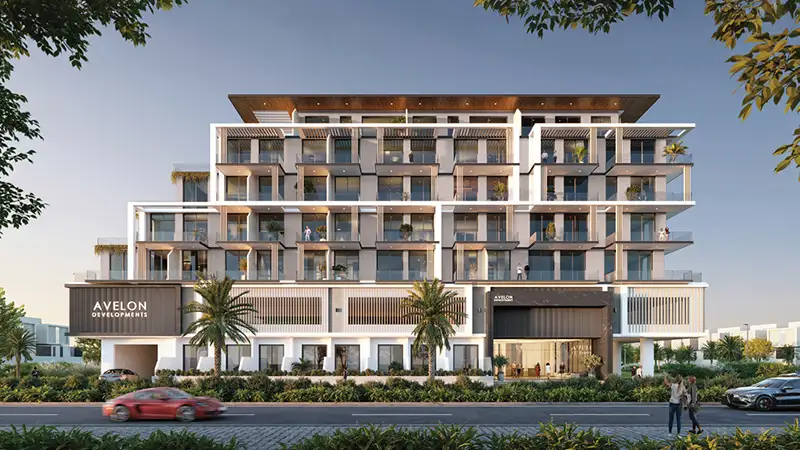
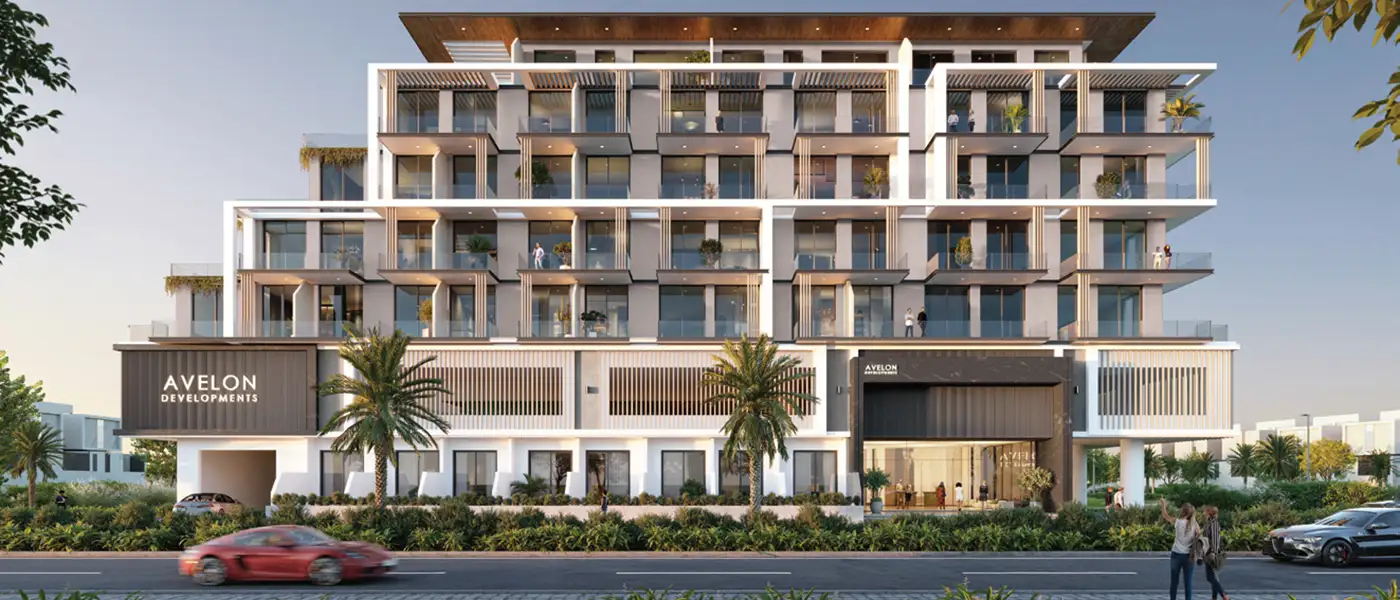
Trevino at JVC (Jumeirah Village Circle) marks the leading residential launch by Avelon Developments with studios, 1, & 2-bedroom apartments in Dubai . The premium family-friendly locale occupies a particular position within Dubai’s residential geography that is settled, well-serviced and increasingly appreciated. This design-led residential building whose architectural originality and interior specification collectively represent a genuine and meaningful departure from the mid-rise residential typology that JVC's skyline has largely come to be associated with. The earlier track record and performance speaks of its design clarity, delivery discipline, and a fundamental track record of the market rewards. The architecture is its most immediately arresting quality, and it begins with the building's overall form...
Starting priceAED 785,000
Payment plan60/40
Expected handoverQ2 2027
Payment plan
60/40Down payment20%
During construction40%
On completion40%
Homes, amenities
and project character
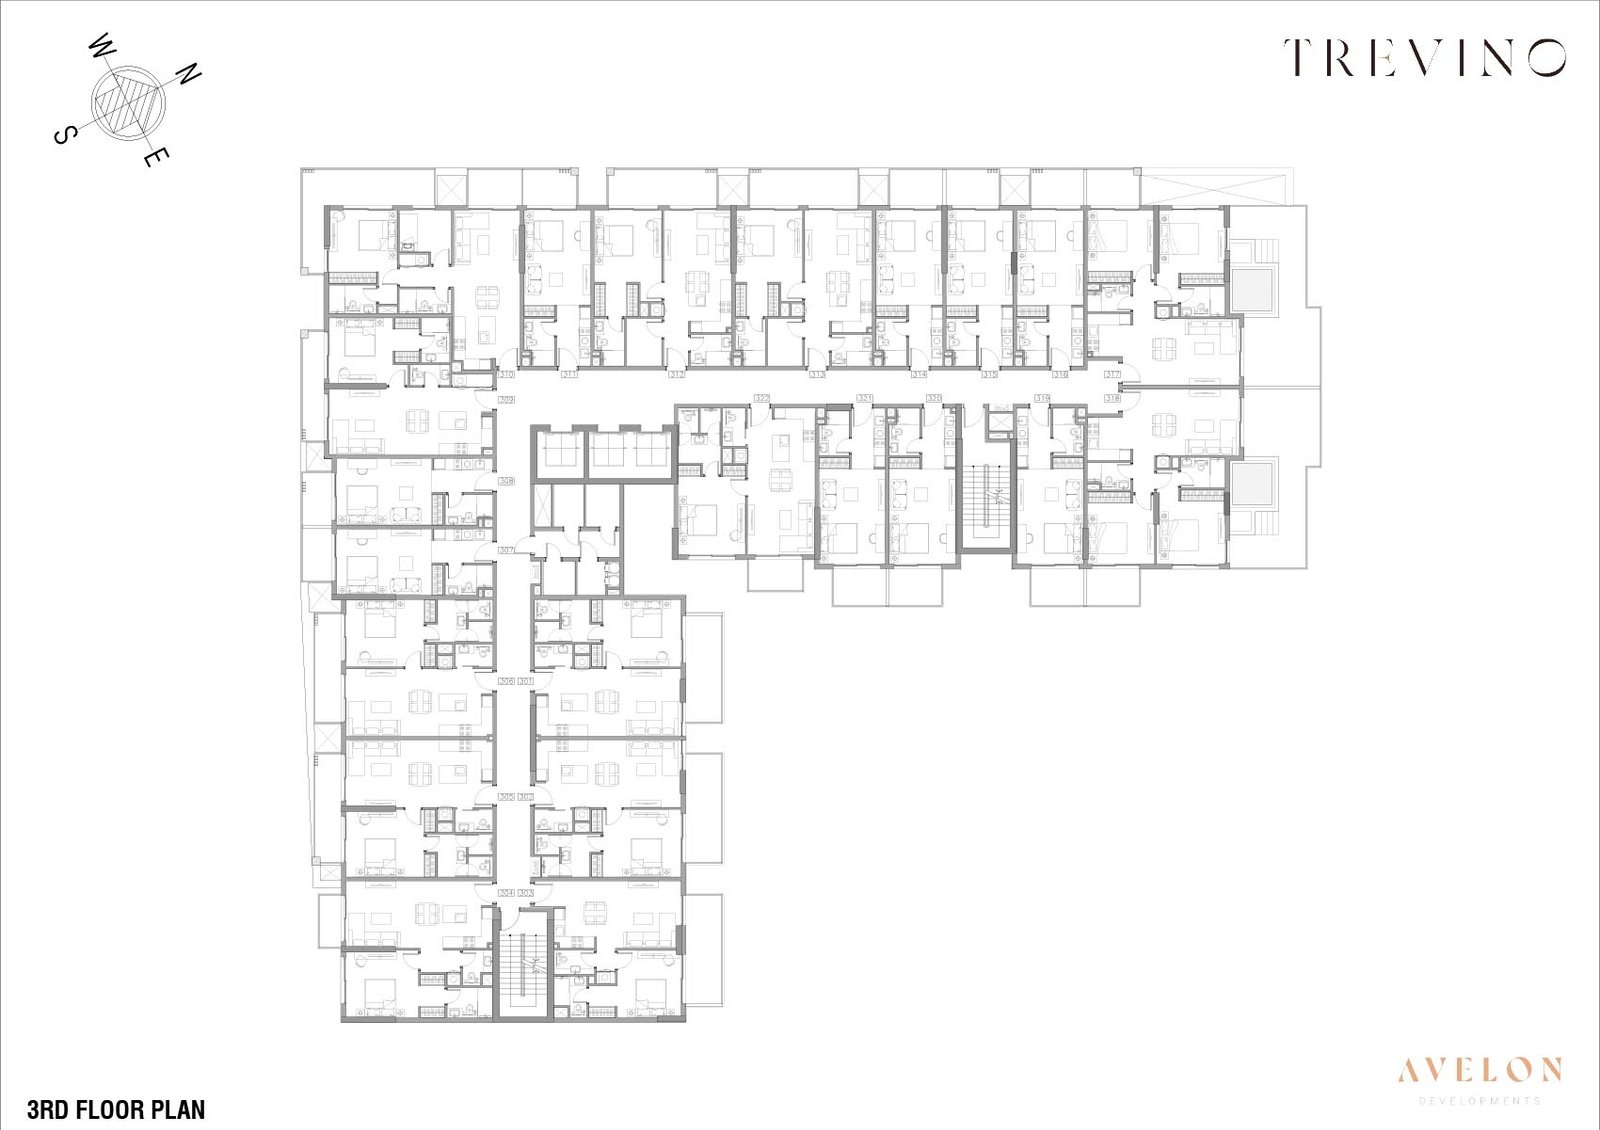
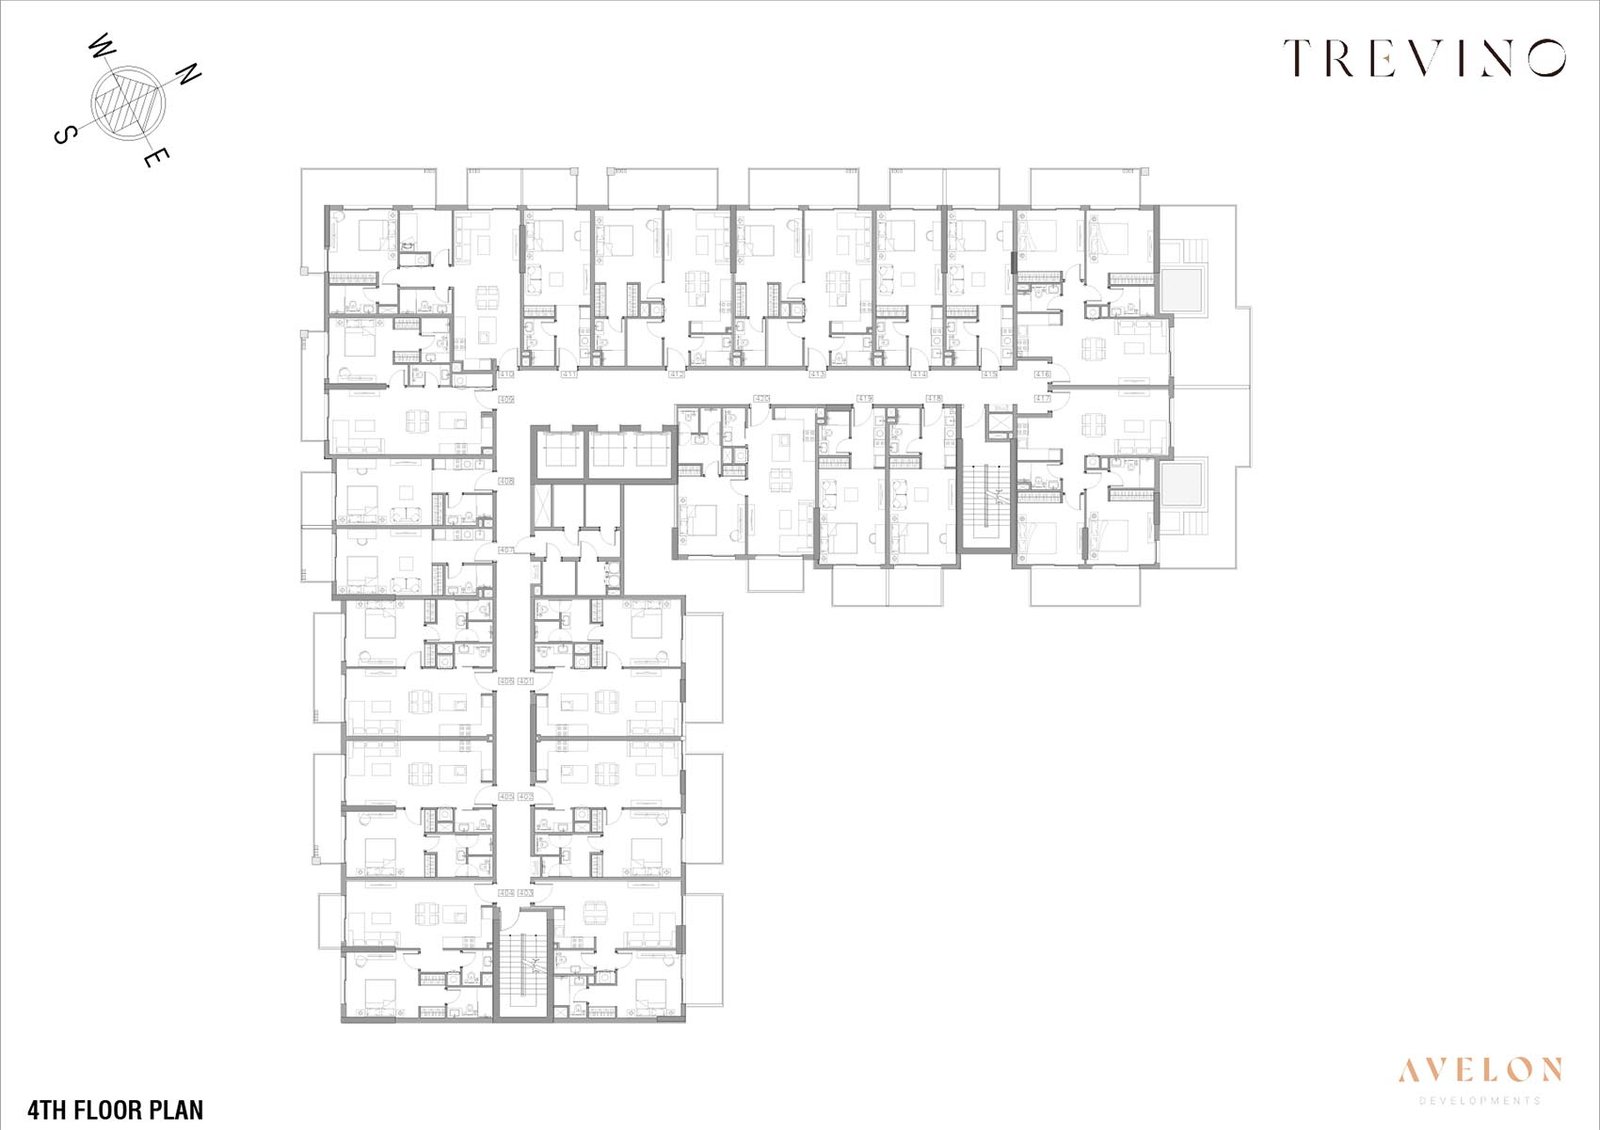
Available units
| Property type | Unit type | Size |
|---|
| Apartment | Studio, 1 & 2 Bedroom | 383 to 1,559 Sq Ft. |
Amenities
BBQ Areas
Clubhouse
Gaming Zone
Indoor Kids Play Area
Infinity Pool
Lounge Area
Meditation Area
Olympic Pool
Pool Lounge
Sun Loungers Area
Olympic Size Pool
Poolside Sun Loungers
Poolside Lounges
Fitness Centre
Club House Games Zone & Lounge Area
Indoor Kid’s Play Area
Rooftop In¬finity Pool
Rooftop Meditation Zone
Project imagery is shown for research and presentation. Confirm the specifications for the selected unit.
Continue your researchExplore Trevino at JVC online.
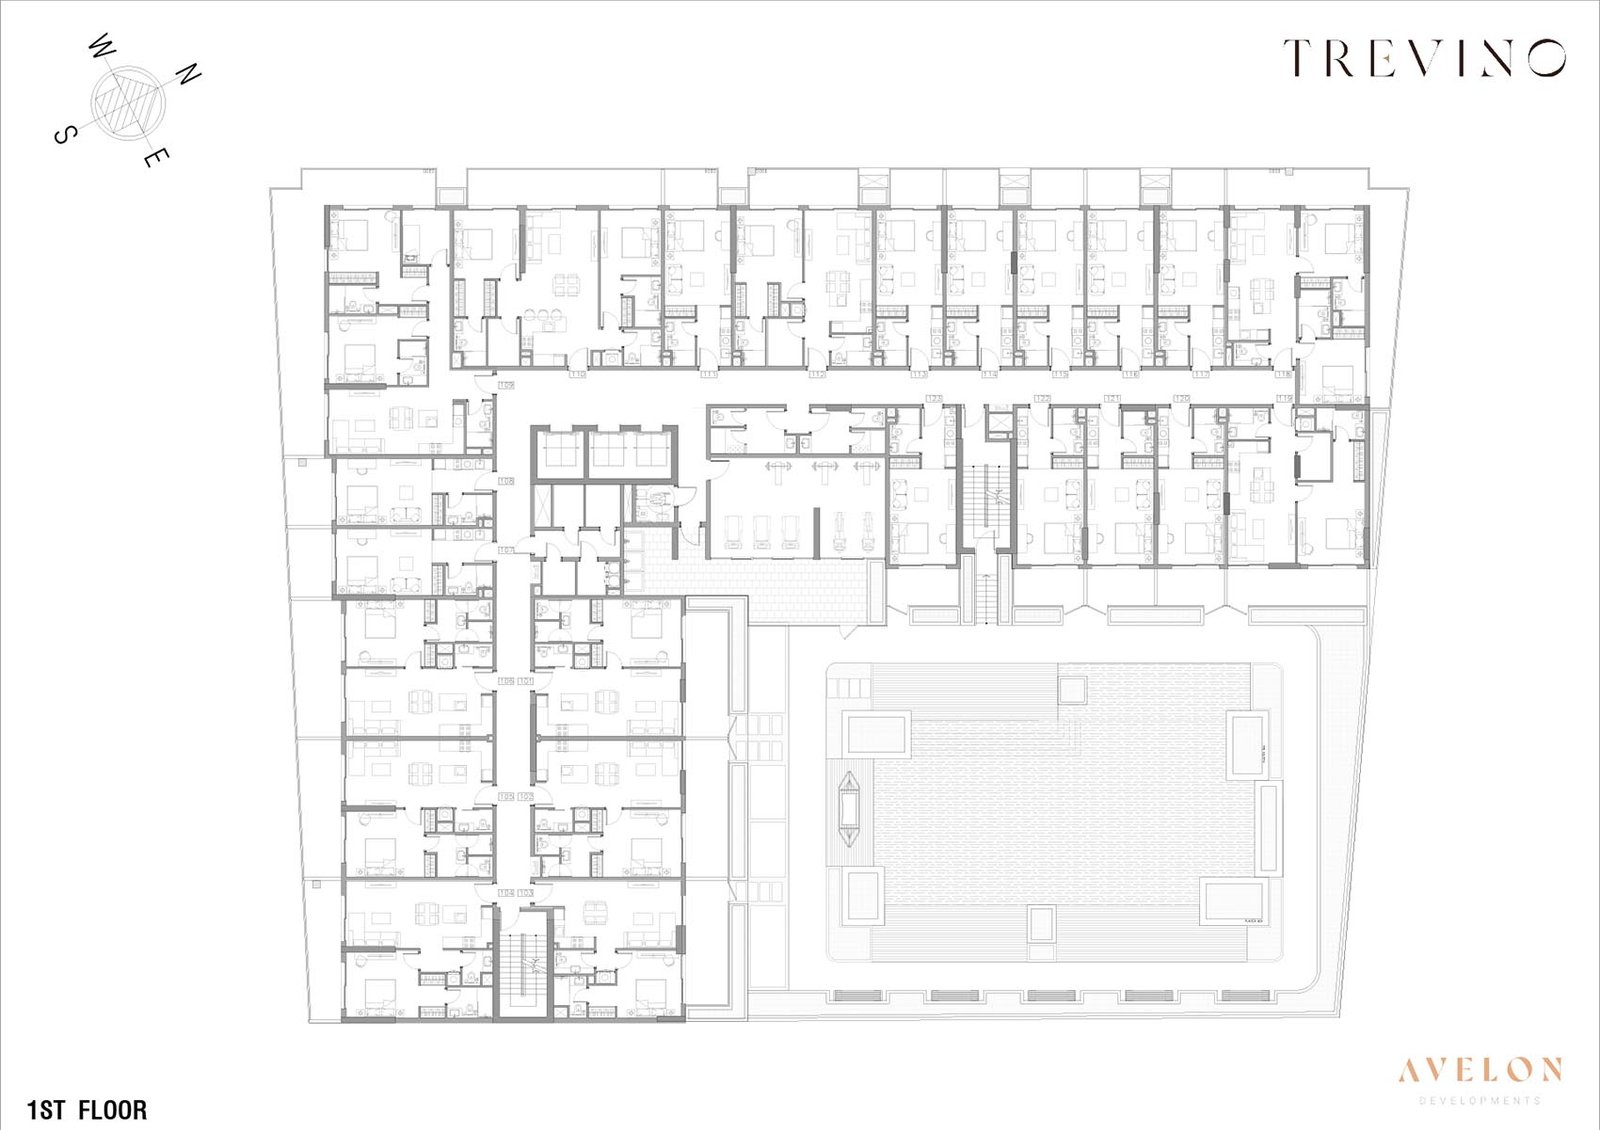
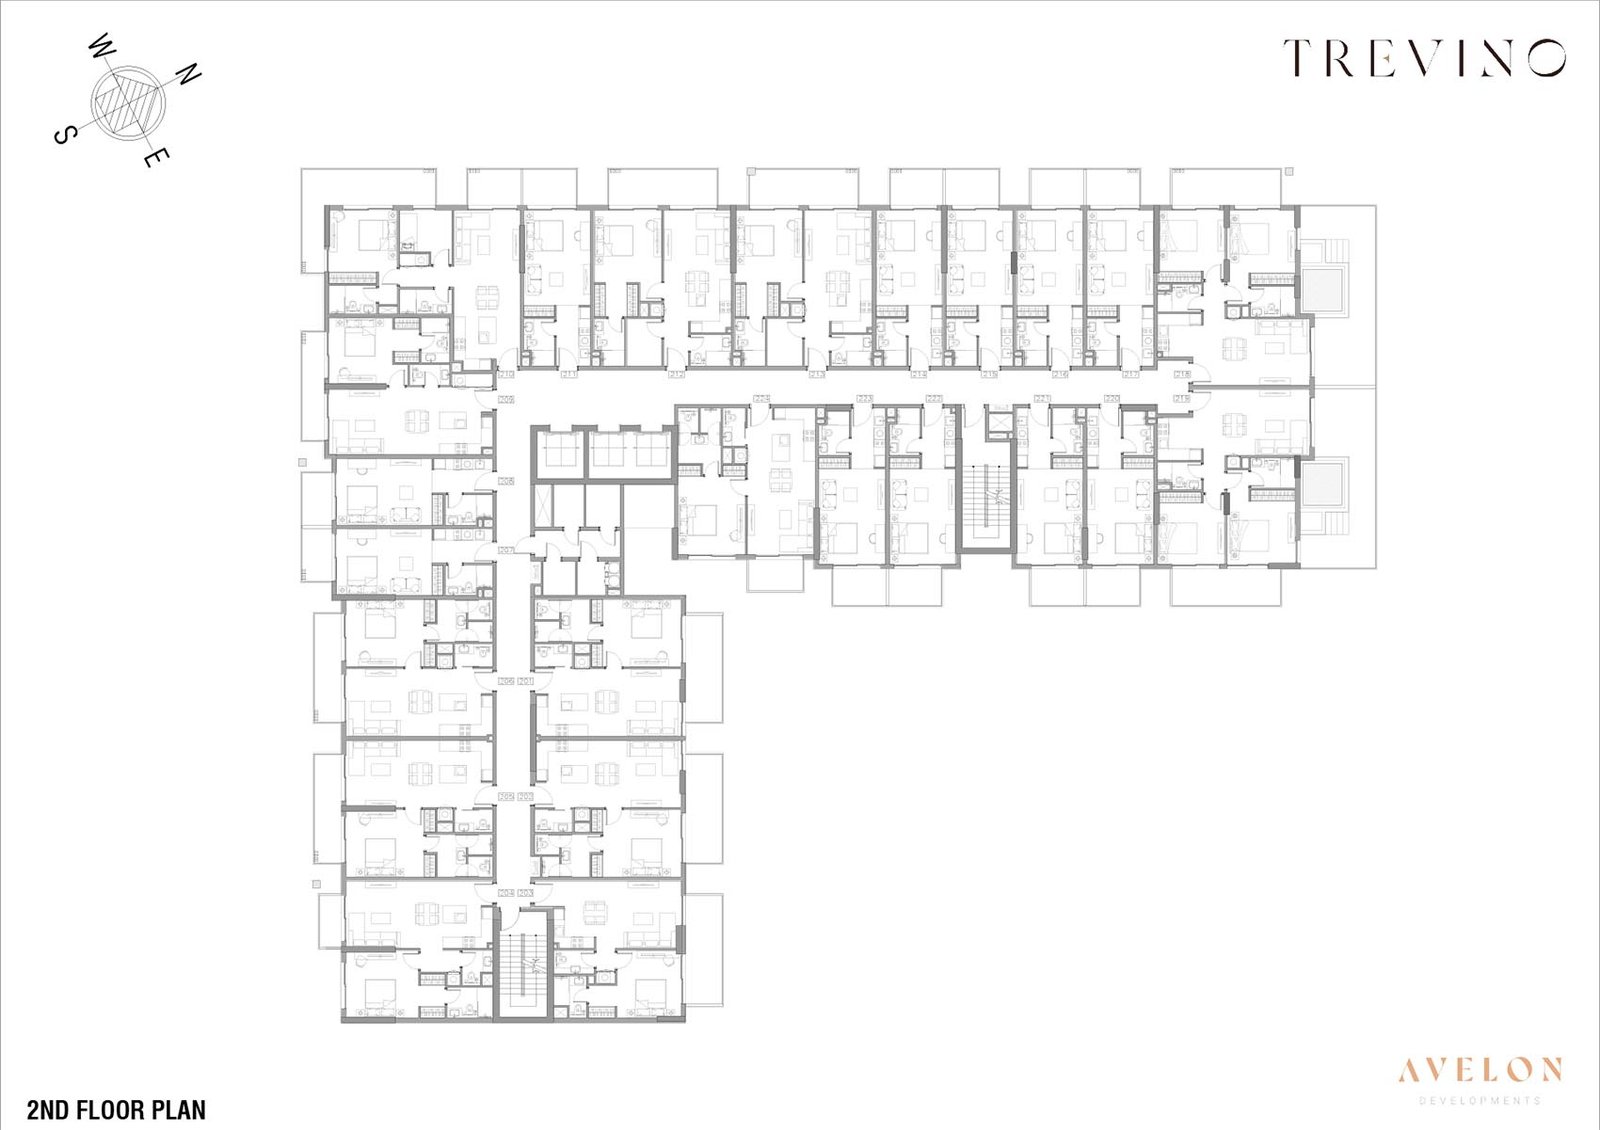
Review the latest project information, gallery, available unit details, floor plans and related developments on Dubai Off Plan Hub.
dubaioffplanhub.com/projects/Trevino-at-JVC/
Information in this brochure is generated from the Dubai Off Plan Hub project catalogue for general research. Prices, availability, payment plans, specifications, images, status and handover estimates can change. Confirm current information and contractual documents with the relevant developer or authorized representative before making a payment or commitment.