Project brochureTiger Sky Tower
Business Bay, Dubai - Tiger Group
STARTING FROMAED 2.2 M
DUBAIOFFPLANHUB.COM
Project advantagesKey highlights
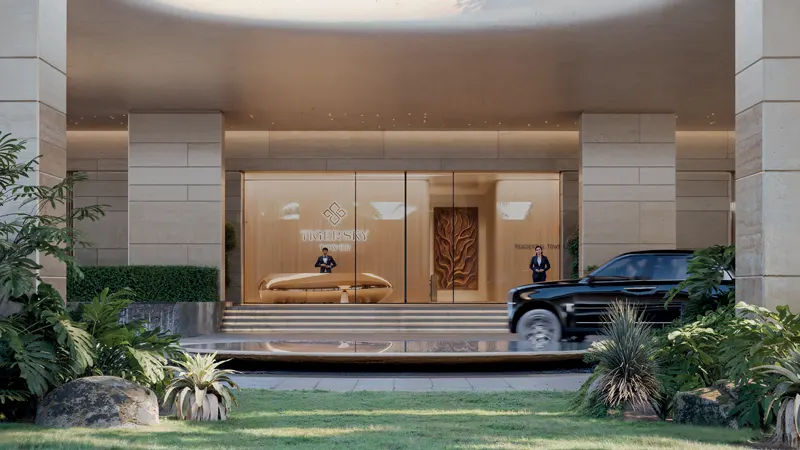
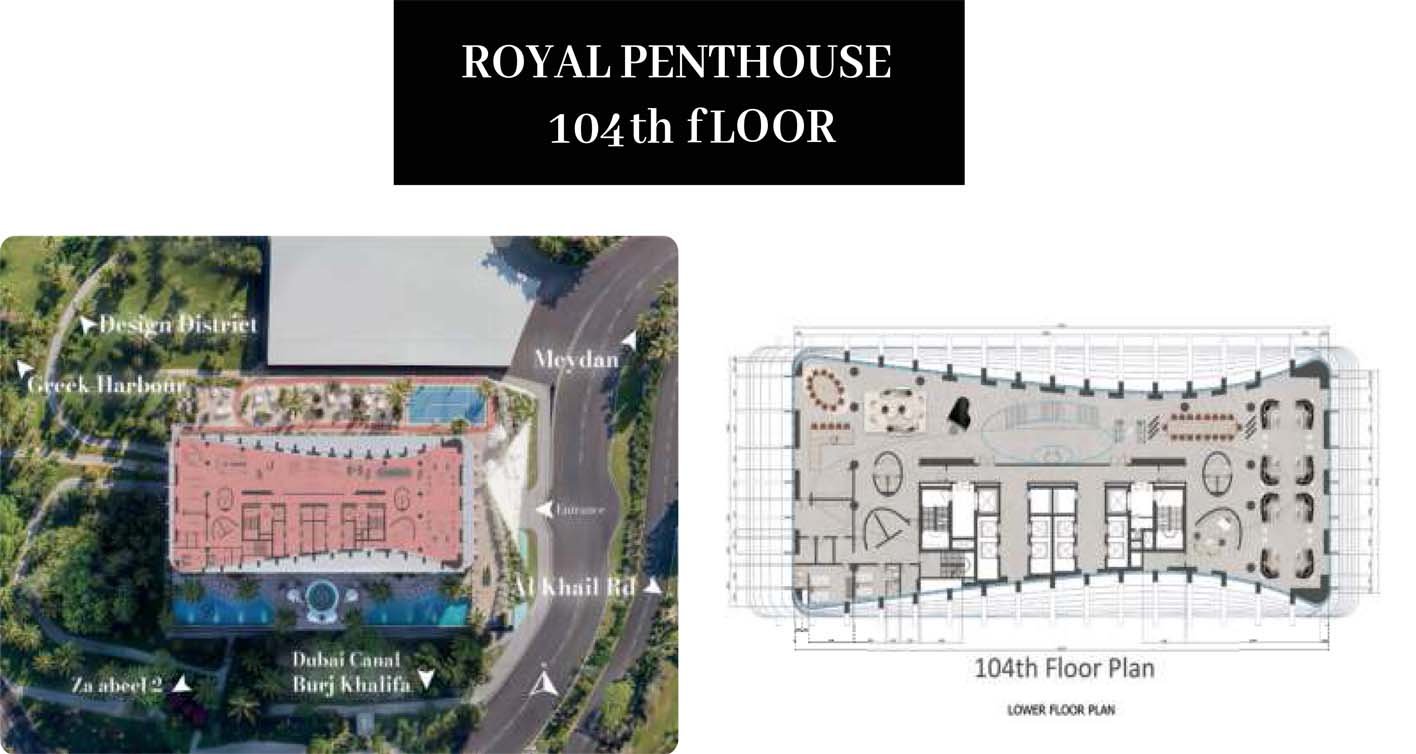
01Offering a diverse range of 1 to 4-bedroom apartments, 18 exclusive penthouses, and a royal sky penthouse, all meticulously designed for unparalleled living experience
02Soaring to an impressive 532 meters with 122 floors, stands as the tallest residential building in the world, featuring an iconic design
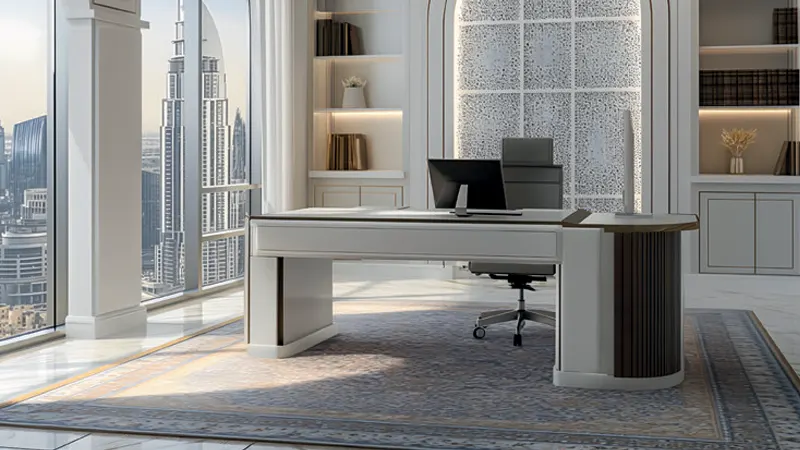
03The tower offers customizable penthouses in Arabic, Chinese, Greek, and French styles, allowing residents to personalize their homes to reflect their unique lifestyles
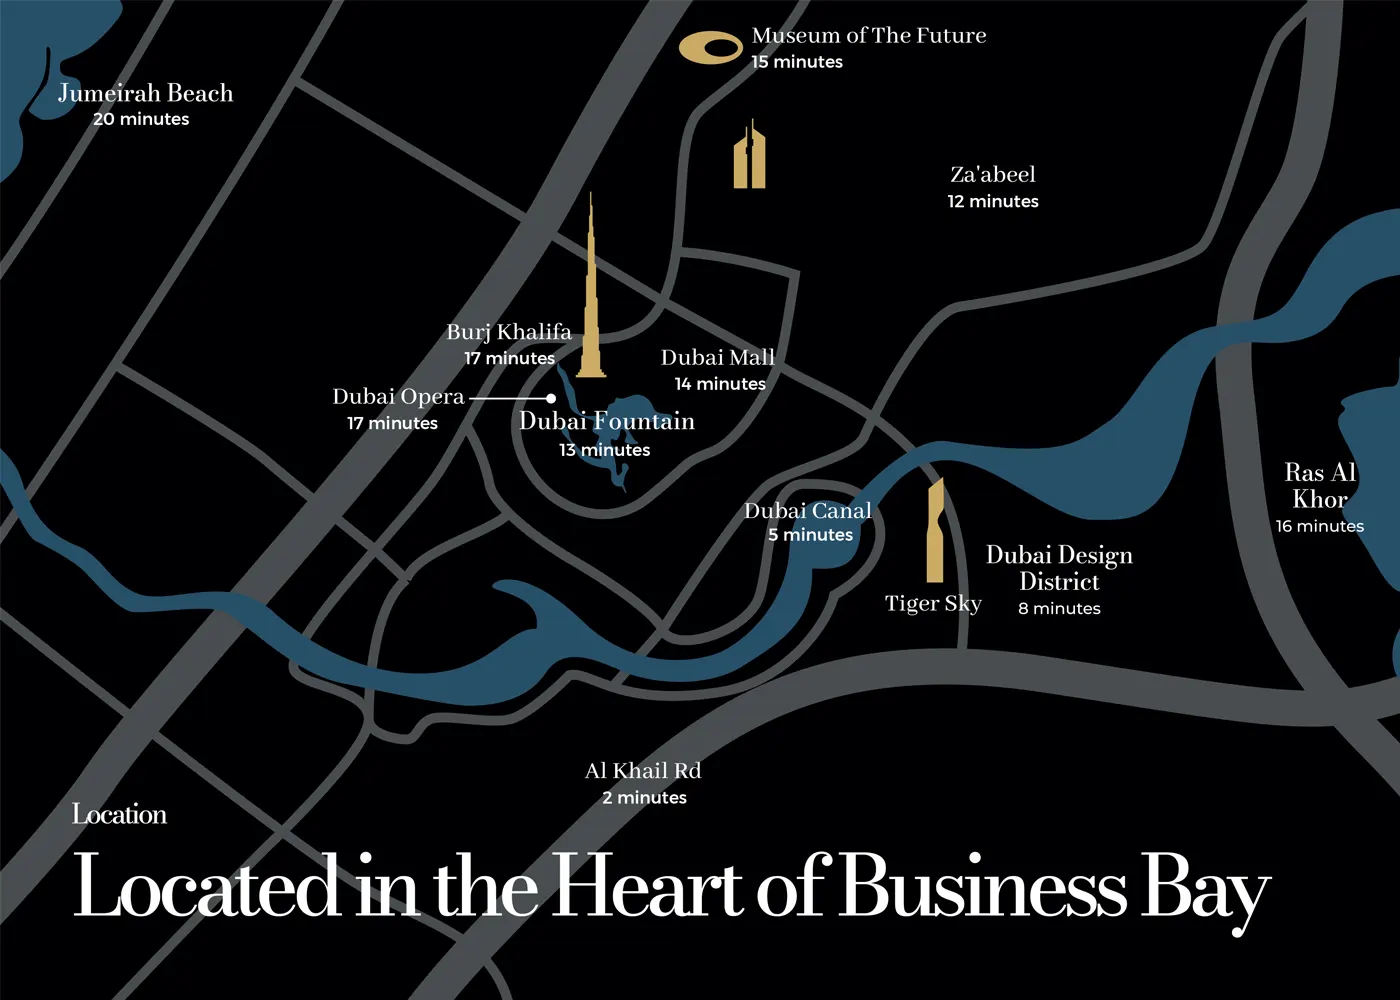
04Located in the heart of Business Bay, Dubai, it offers residents easy access to the vibrant city life while providing a tranquil retreat above the bustling metropolis
05At 447 meters, the tower boasts the highest rainforest, offering residents a unique and serene escape amidst lush greenery and natural beauty
06The tower includes the highest restaurant at 439 meters and the highest infinity pool at 431 meters, providing with unmatched dining experiences and breathtaking views
07Residents enjoy a state-of-the-art gym, swimming pool, concierge services, clubhouse, home cinema, sports and entertainment facilities, kids play areas, fitness zones
These highlights summarize the published project information for Tiger Sky Tower. Review current specifications, availability and contractual details before making a decision.
Lifestyle and residencesHomes, amenities
and project character
Available units
| Property type | Unit type | Size |
|---|
| Apartment | 1, 2, 3 & 4 Bedroom | 873.17 to 2,973.64 Sq Ft. |
| Penthouse | 5 & 7 Bedroom | 11,998.53 to 12,421.34 Sq Ft. |
Amenities
Beach Access
Cycling Trails
Dining Outlets
Fitness Centre
Housekeeping
Indoor Games
Infinity Pool
Jogging Trails
Marina & Yacht Club
State of the art Gym
Swimming Pool
Concierge Services
Clubhouse
Home Cinema
Sports and Entertainment
Kids Play Areas
Fitness Zones
Gymnasium
Project imagery is shown for research and presentation. Confirm the specifications for the selected unit.
Continue your researchExplore Tiger Sky Tower online.
Review the latest project information, gallery, available unit details, floor plans and related developments on Dubai Off Plan Hub.
dubaioffplanhub.com/projects/Tiger-Sky-Tower/
Information in this brochure is generated from the Dubai Off Plan Hub project catalogue for general research. Prices, availability, payment plans, specifications, images, status and handover estimates can change. Confirm current information and contractual documents with the relevant developer or authorized representative before making a payment or commitment.