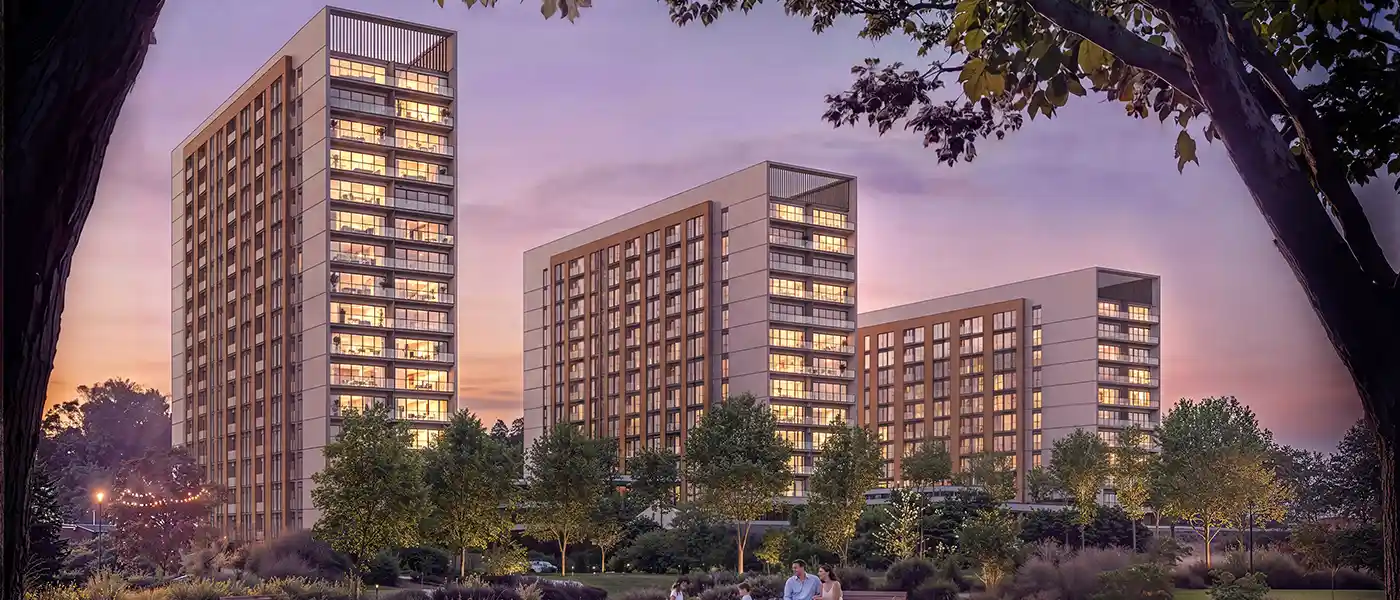
Project brochureThe Woods at Sobha Sanctuary
Sobha Sanctuary, Dubai - Sobha Group
STARTING FROMAED 999,000
DUBAIOFFPLANHUB.COM
Project overviewThe Woods at Sobha Sanctuary
at a glance
DeveloperSobha Group
CommunitySobha Sanctuary
Property typeApartment
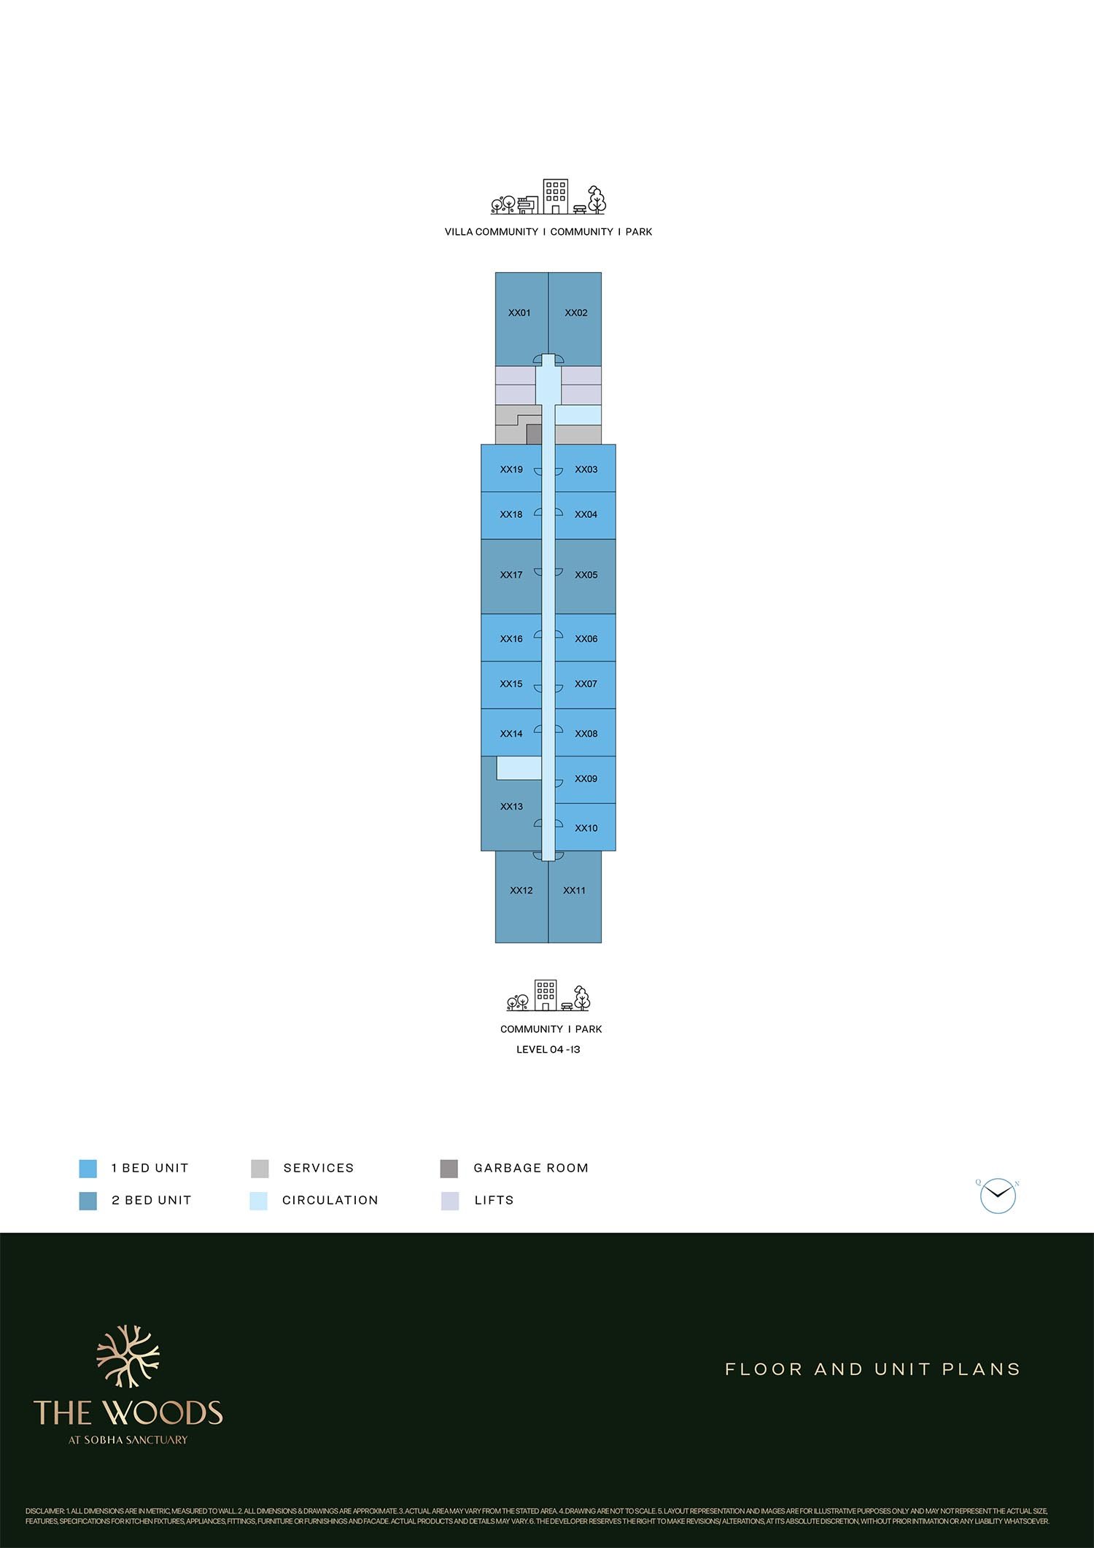
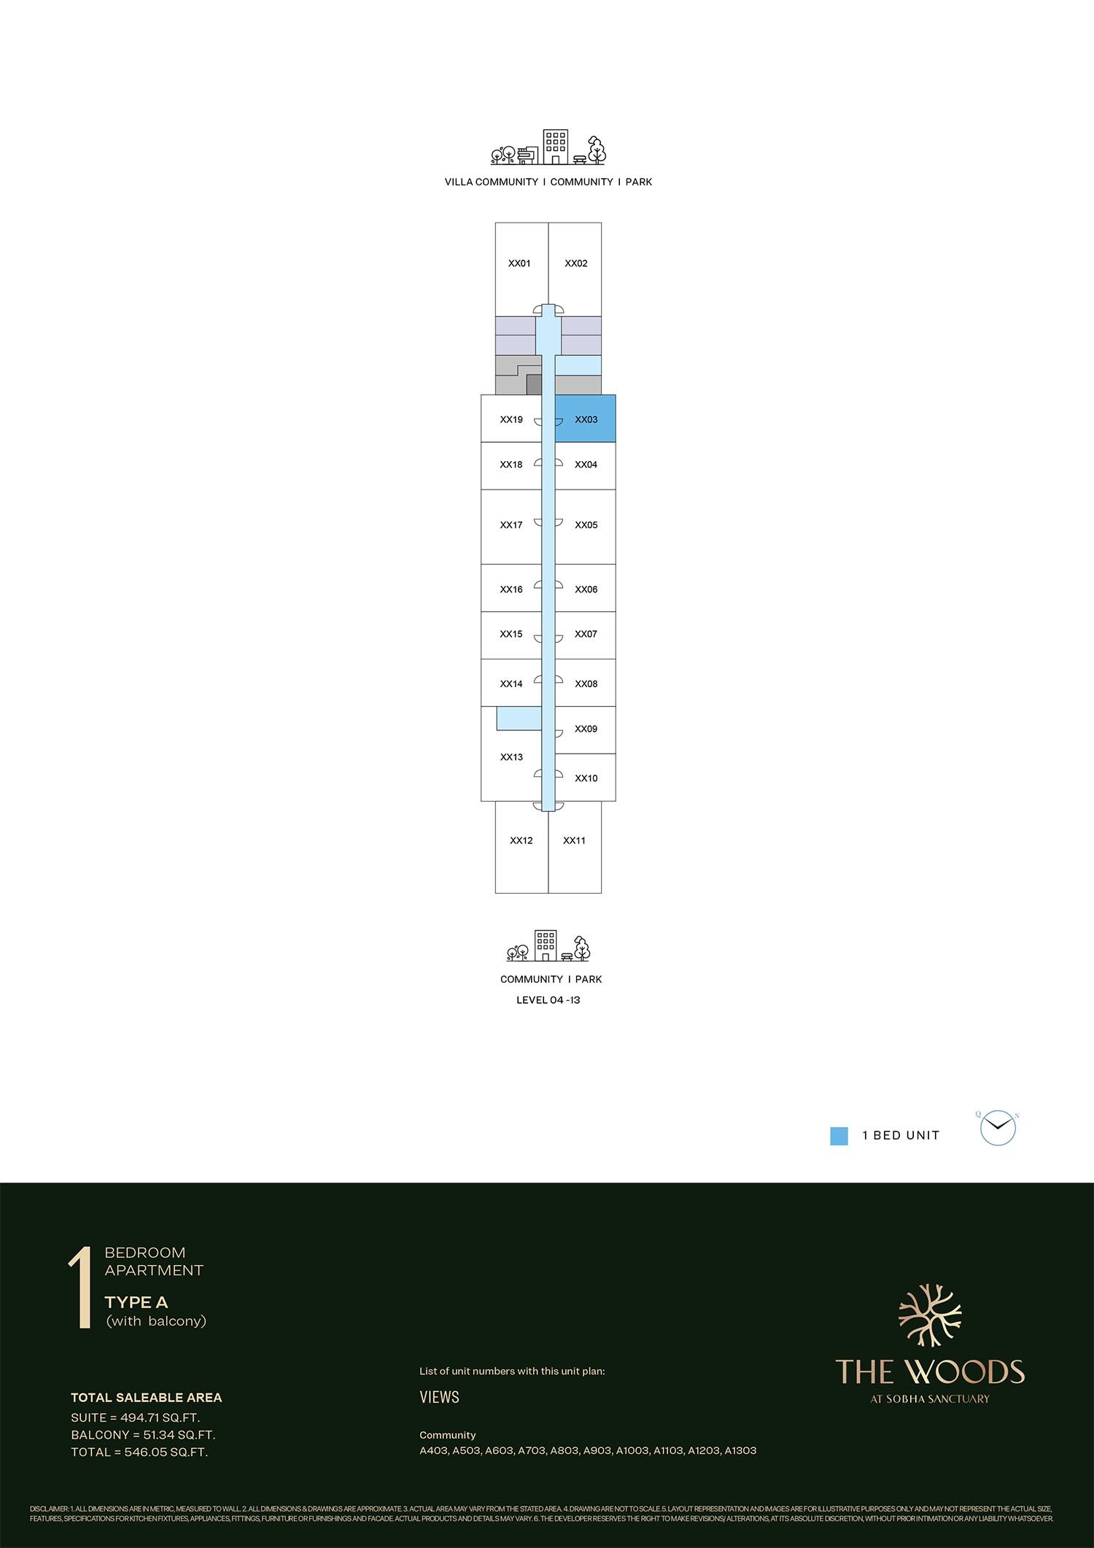
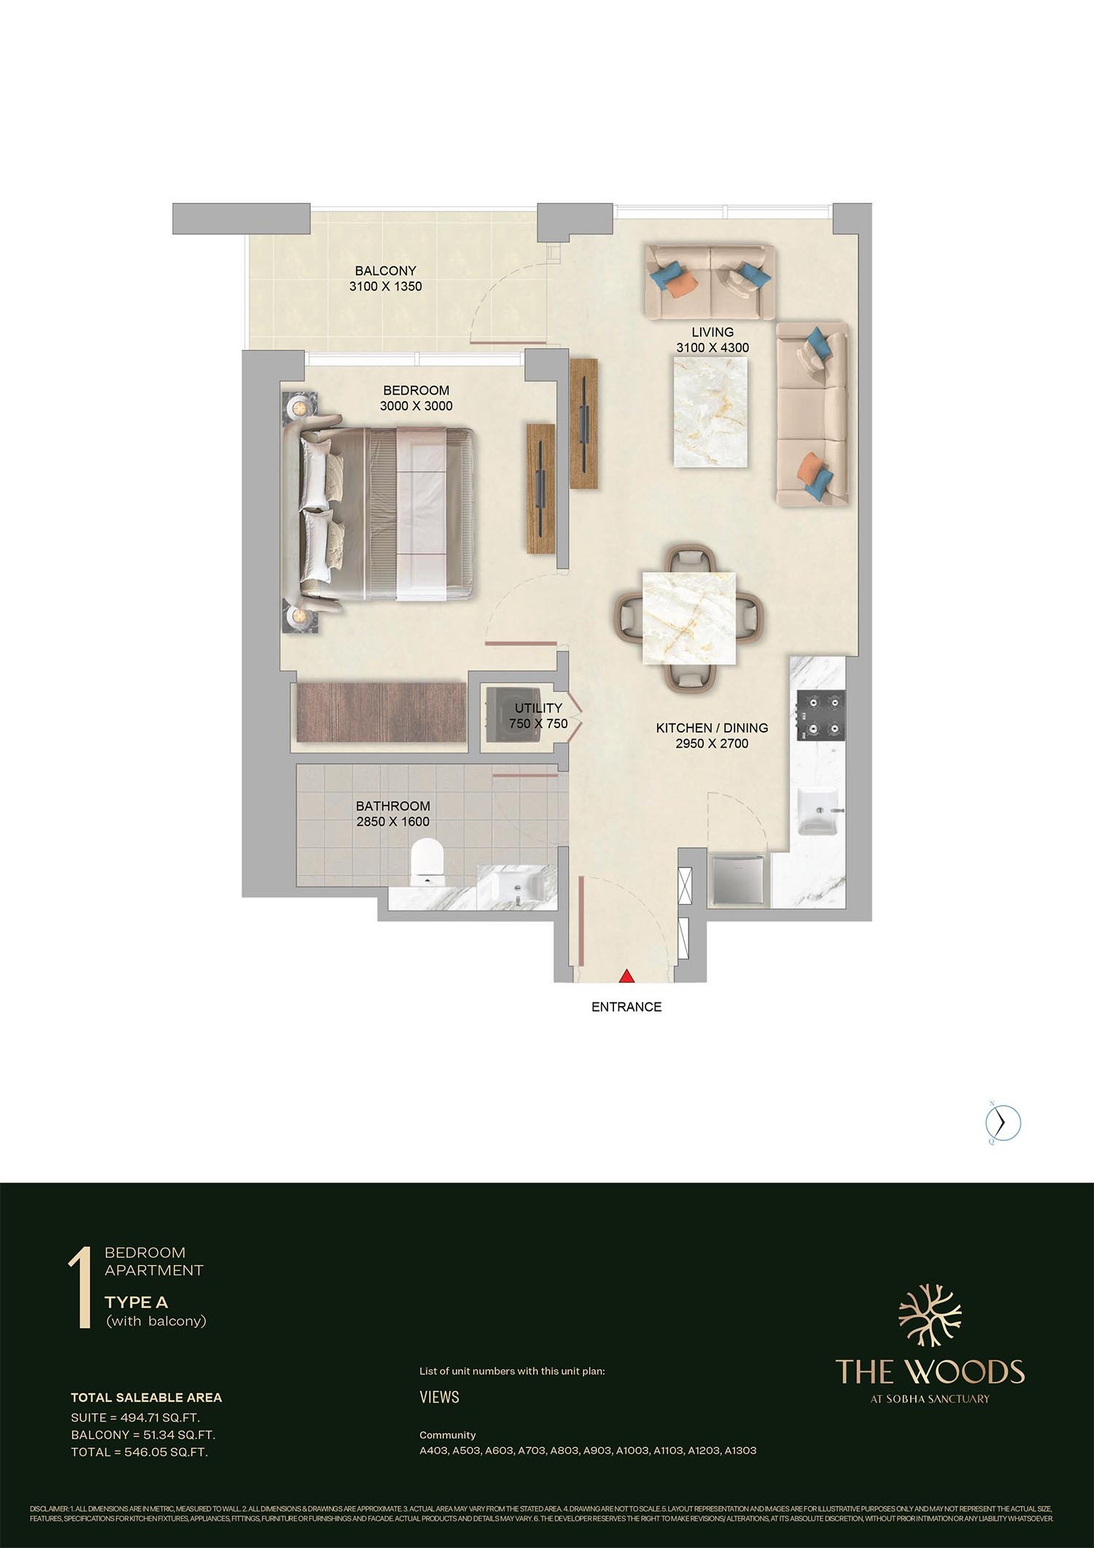
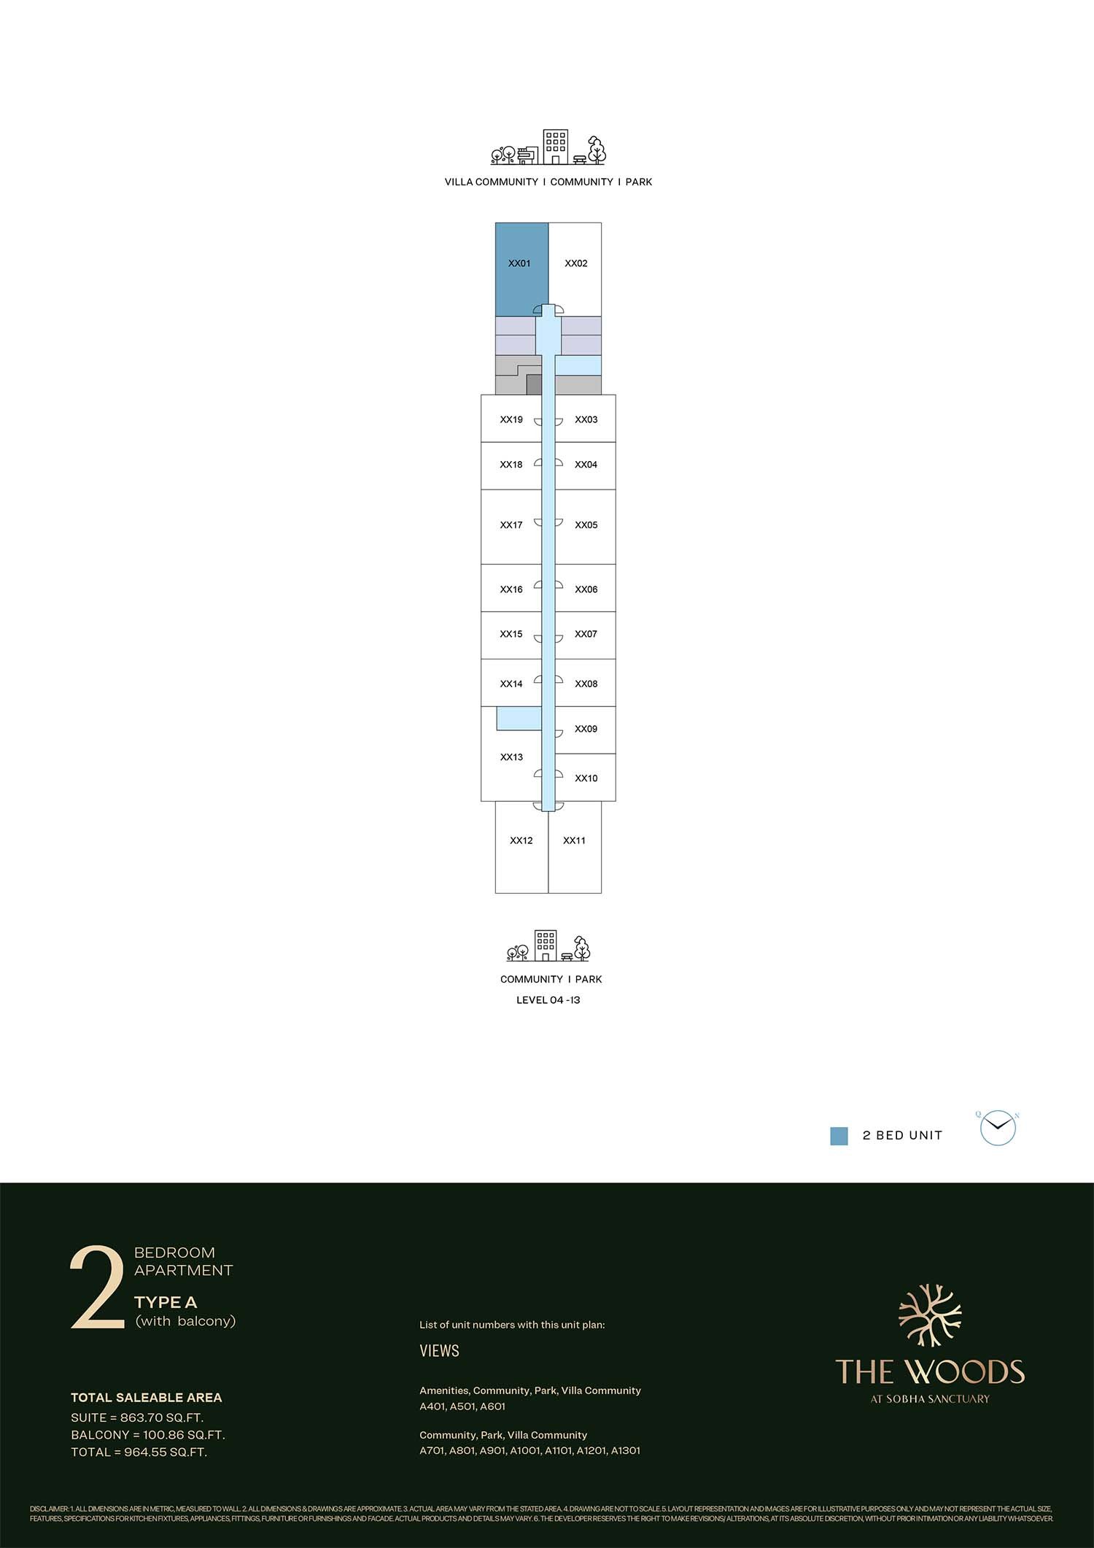
Unit types1 & 2 Bedroom
Size range540 to 864 Sq Ft.
StatusNew Launch
HandoverDec 2029
Designed for Dubai living
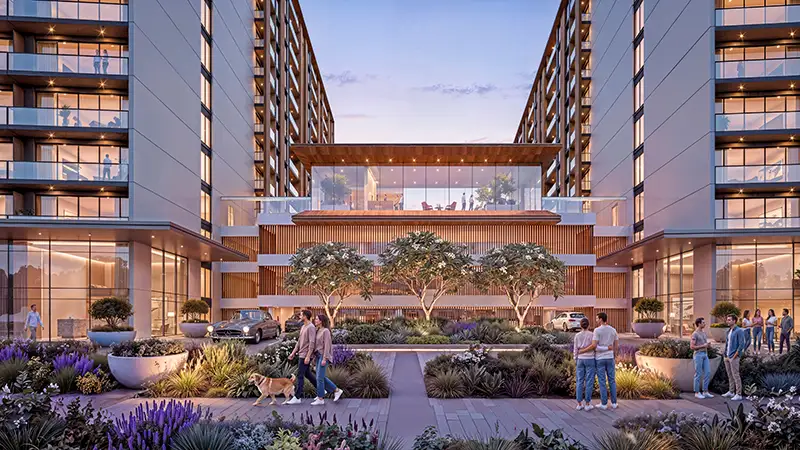
The Woods at Sobha Sanctuary is the newest emblem of luxury living inspired by the nature, crafted with love and care by the leading Sobha Group , with exclusive class 1 and 2-bedroom apartments. Beneath a canopy of forest walks and reflected water, a rare address takes shape, one where the pulse of daily life slows to the rhythm of rustling leaves and quiet courtyards. This is not just an address in the master plan, this is a private woodland enclave that deliberately creates a space where water views, natural light and an unbroken sense of the outdoors creates the unique everyday experience of home. As a part of the wider concept of Sobha Sanctuary, designed to accommodate nearly 20,000 families without losing its sense of quiet, is one of the most intimate expressions of the concept...
Starting priceAED 999,000
Payment plan60/40
Expected handoverDec 2029
Payment plan
60/40Down payment20%
During construction40%
On completion40%
Nearby attractions
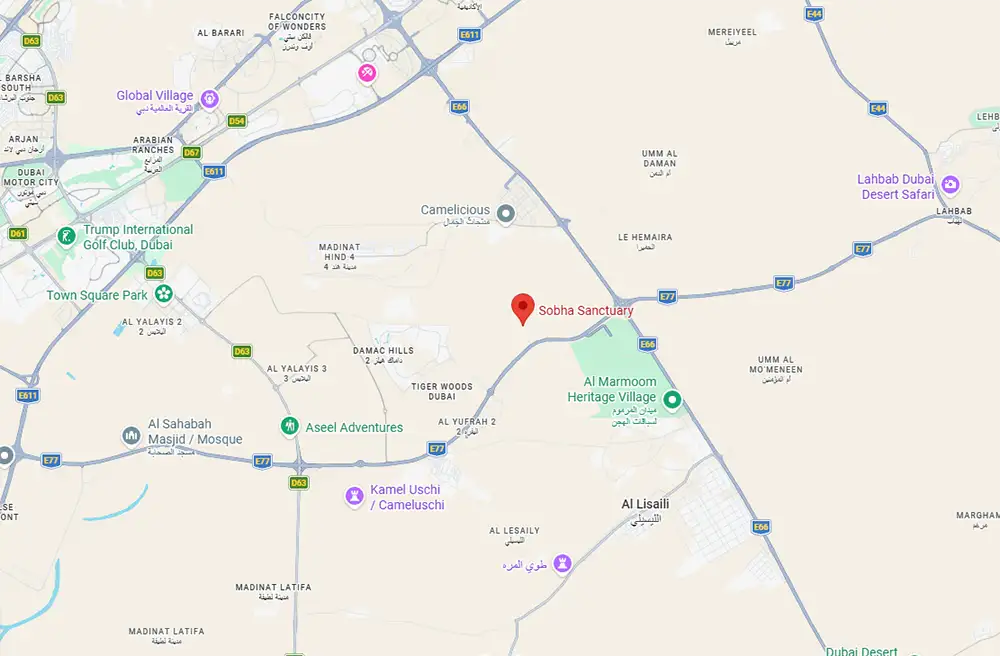
Nearby destinationAl Maktoum International AirportApproximately 30 Minutes
Nearby destinationDowntown DubaiApproximately 30 Minutes
Nearby destinationDubai International AirportApproximately 35 Minutes
Nearby destinationDubai Outlet MallApproximately 08 Minutes
Nearby destinationDubai Rugby SevensApproximately 05 Minutes
Travel times are approximate and may change with traffic, route and road conditions.
Lifestyle and residencesHomes, amenities
and project character
Available units
| Property type | Unit type | Size |
|---|
| Apartment | 1 & 2 Bedroom | 540 to 864 Sq Ft. |
Amenities
Co-working Spaces
Gardens
Kids Nursery
Kids Play Area
Outdoor Fitness Area
Pool Deck
Reflexology Paths
Sun Loungers Area
Yoga & Meditation Spaces
Yoga Zone & Meditation Deck
Serenity Garden
Outdoor Fitness Zones
Co-working space
Nature-themed Kids play area
Reflexology path
Submerged seaters
Sun lounger
Nursery
Project imagery is shown for research and presentation. Confirm the specifications for the selected unit.
Continue your researchExplore The Woods at Sobha Sanctuary online.
Review the latest project information, gallery, available unit details, floor plans and related developments on Dubai Off Plan Hub.
dubaioffplanhub.com/projects/The-Woods-at-Sobha-Sanctuary/
Information in this brochure is generated from the Dubai Off Plan Hub project catalogue for general research. Prices, availability, payment plans, specifications, images, status and handover estimates can change. Confirm current information and contractual documents with the relevant developer or authorized representative before making a payment or commitment.