Project brochureThe Woodland Residences
Dubai, Dubai - AMIS Properties
STARTING FROMAED 15 M
DUBAIOFFPLANHUB.COM
Project advantagesKey highlights
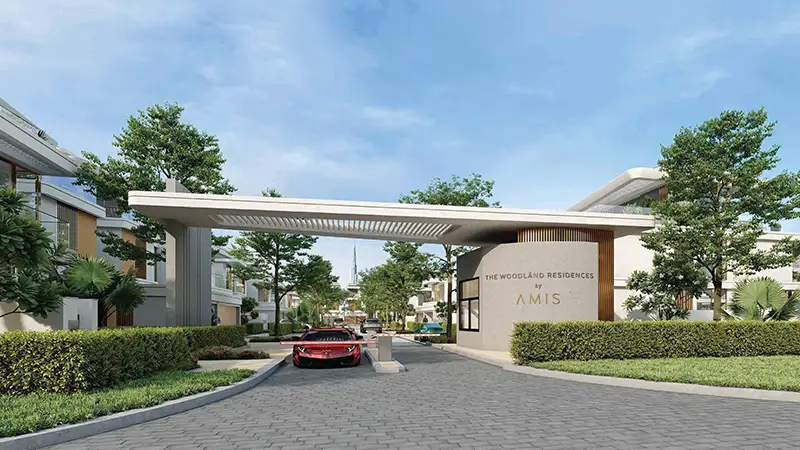
01Gated community with exclusivity, housing only 30 villas
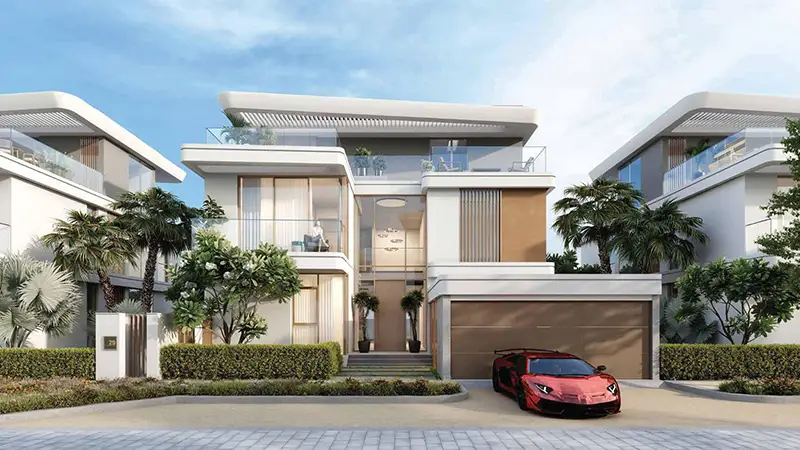
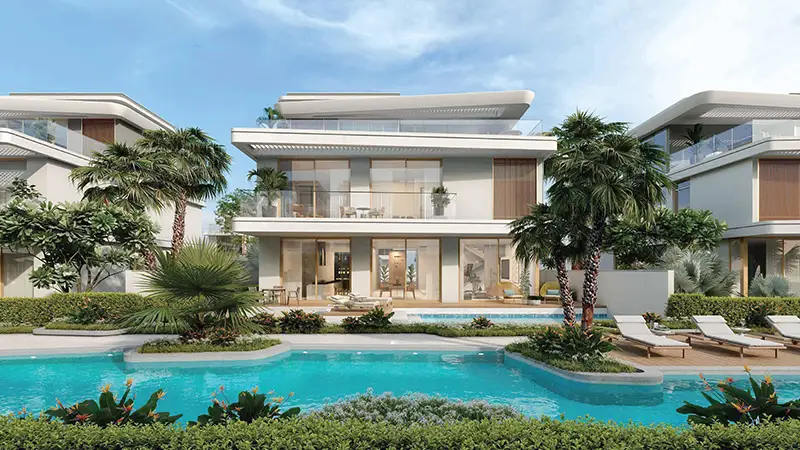
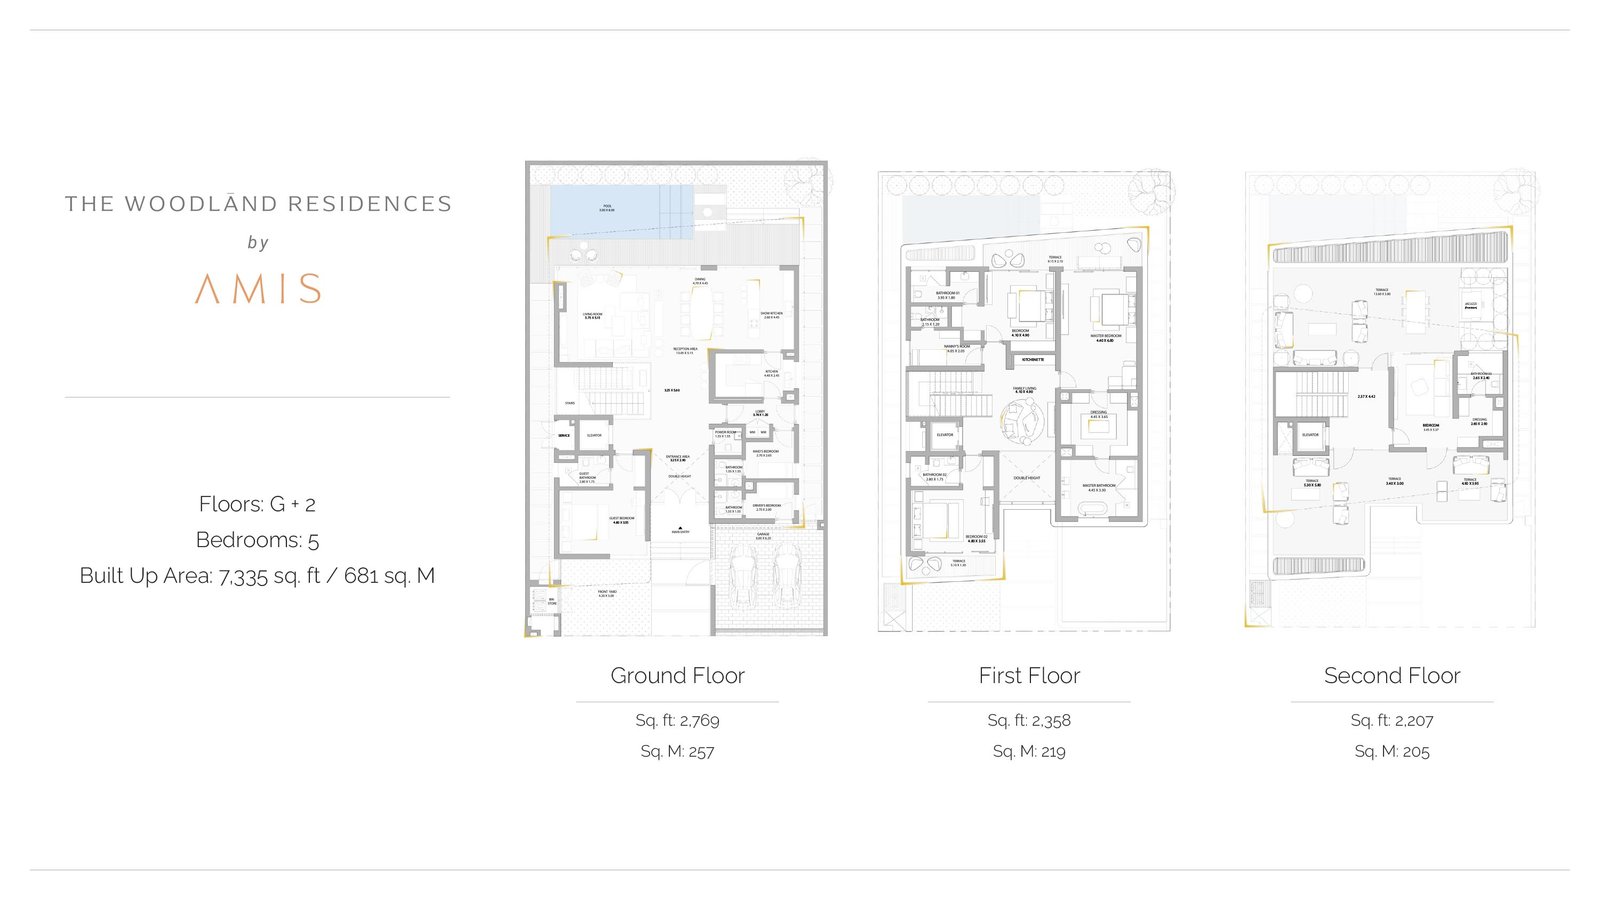
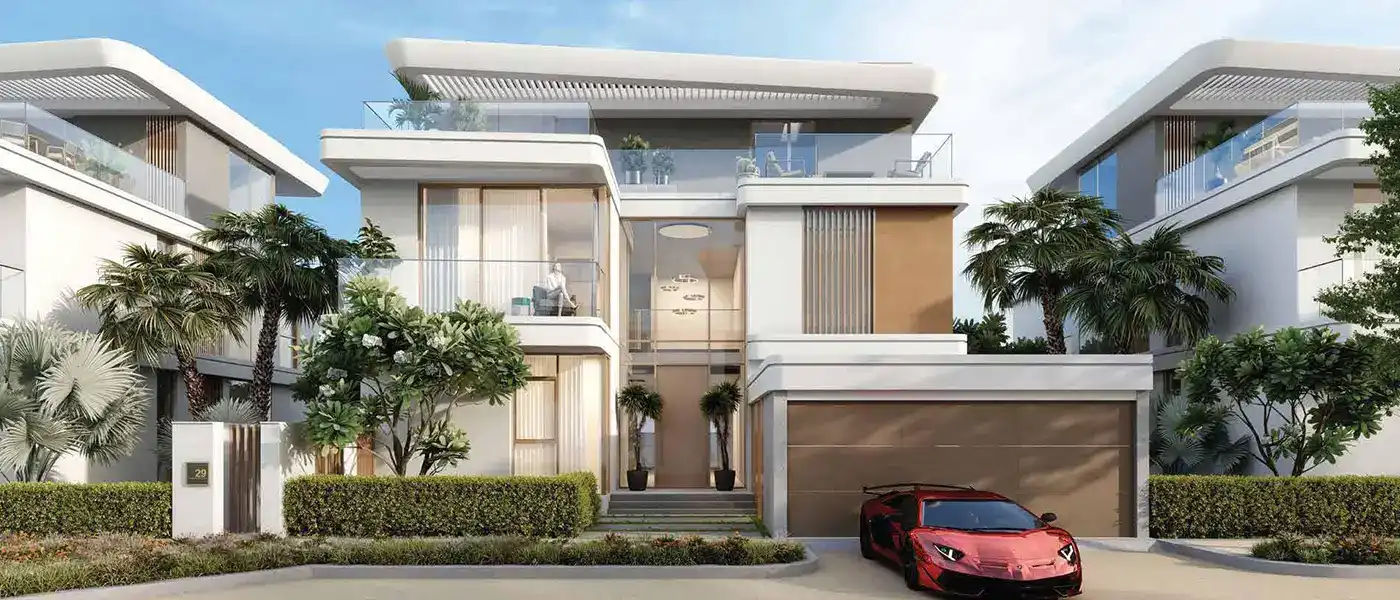
02Large three-storey villas with five bedrooms and rooftop pool in each of them
03Interiors finished with German appliances, superior furnishings, and designer touches
04Private elevators, separate maid rooms, and guest parking for extra convenience
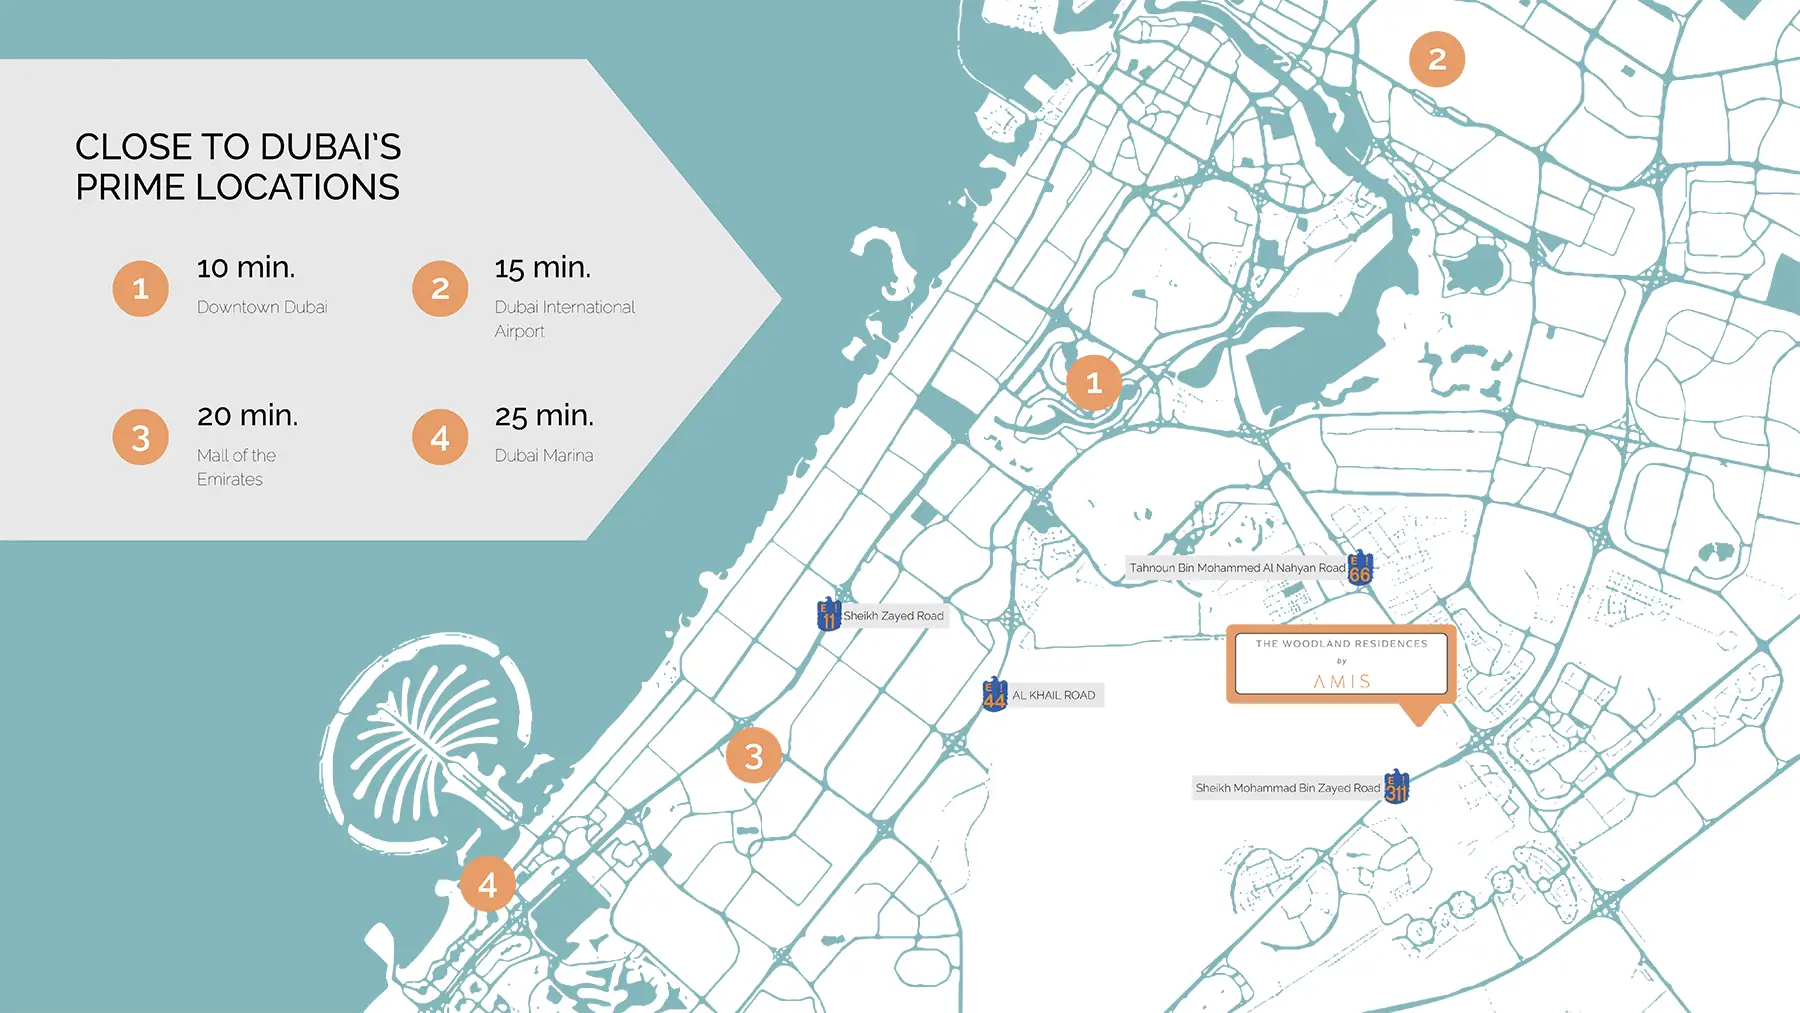
05Strategically located to offer quick access to several key areas in Downtown Dubai and Dubai International Airport
06A nature sanctuary in the community houses wildlife, golf courses, beaches, and family amusements
07Family-friendly facilities, such as playgrounds, a lagoon, a lazy river
08Investor-friendly 60/40 payment plan, handover date 2026
These highlights summarize the published project information for The Woodland Residences. Review current specifications, availability and contractual details before making a decision.
Lifestyle and residencesHomes, amenities
and project character
Available units
| Property type | Unit type | Size |
|---|
| Villa | 5 Bedroom | 7,335 Sq Ft. |
Amenities
Beach Access
Cycling Trails
Dining Outlets
Fitness Centre
Housekeeping
Indoor Games
Infinity Pool
Jogging Trails
Marina & Yacht Club
Project imagery is shown for research and presentation. Confirm the specifications for the selected unit.
Continue your researchExplore The Woodland Residences online.
Review the latest project information, gallery, available unit details, floor plans and related developments on Dubai Off Plan Hub.
dubaioffplanhub.com/projects/The-Woodland-Residences/
Information in this brochure is generated from the Dubai Off Plan Hub project catalogue for general research. Prices, availability, payment plans, specifications, images, status and handover estimates can change. Confirm current information and contractual documents with the relevant developer or authorized representative before making a payment or commitment.