Project brochureThe Waterway
Mohd Bin Rashid City, Dubai - Prestige One Developments
STARTING FROMAED 1.7 M
DUBAIOFFPLANHUB.COM
Project advantagesKey highlights
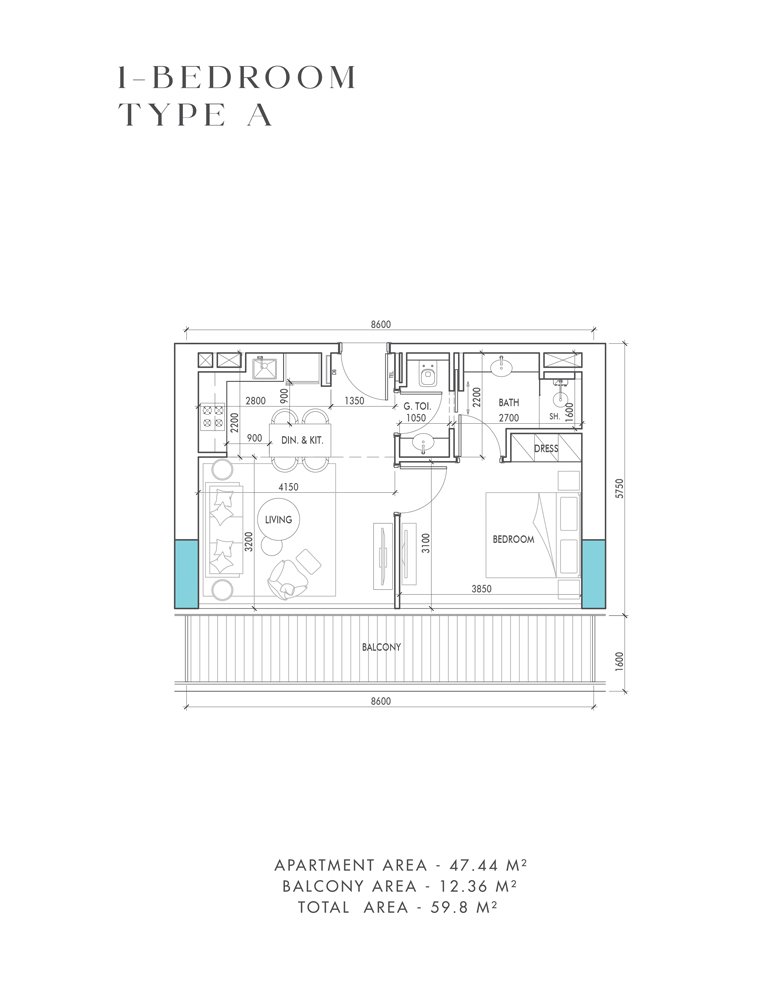
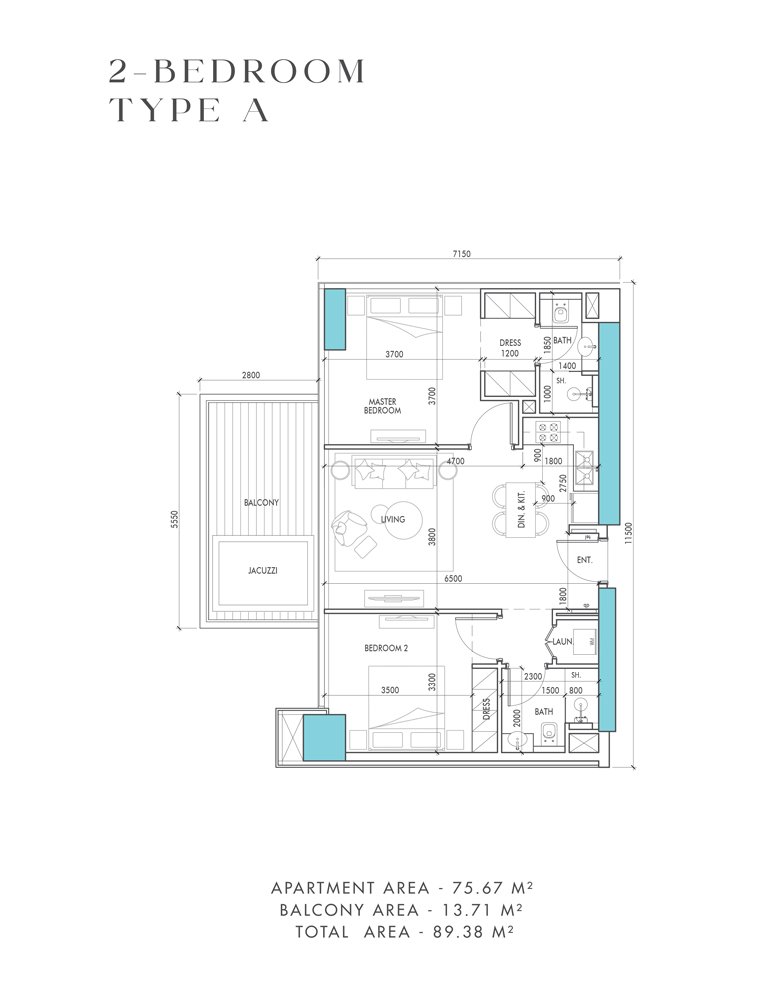
01Choose from a selection of thoughtfully designed 1 & 2-bedroom apartments and 4-bedroom penthouses
02Situated within the prestigious Meydan Horizon, residents enjoy easy access to shopping centers, and healthcare facilities
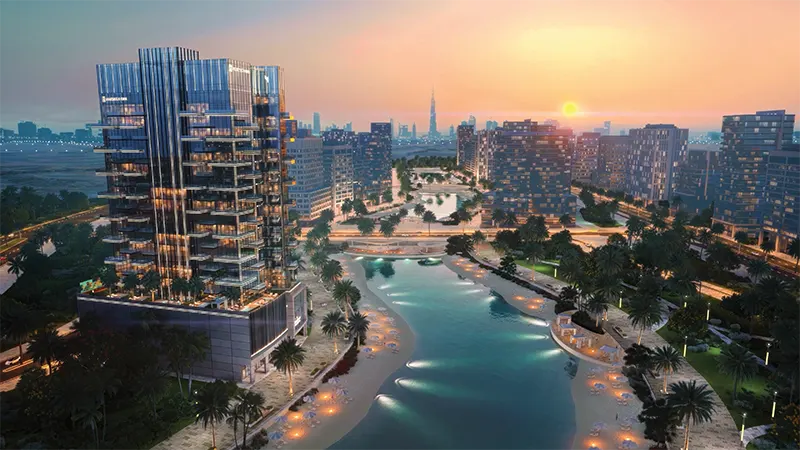
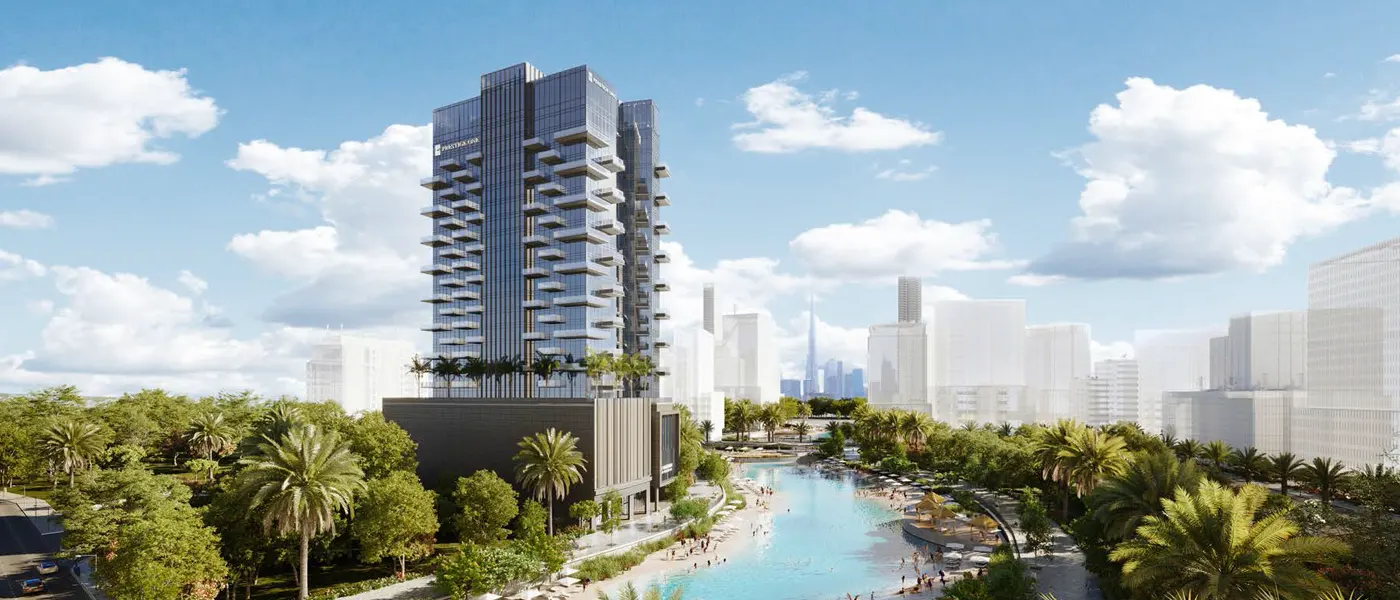
03Experience the epitome of luxury with direct access to crystal lagoons, offering a serene and picturesque backdrop for everyday living
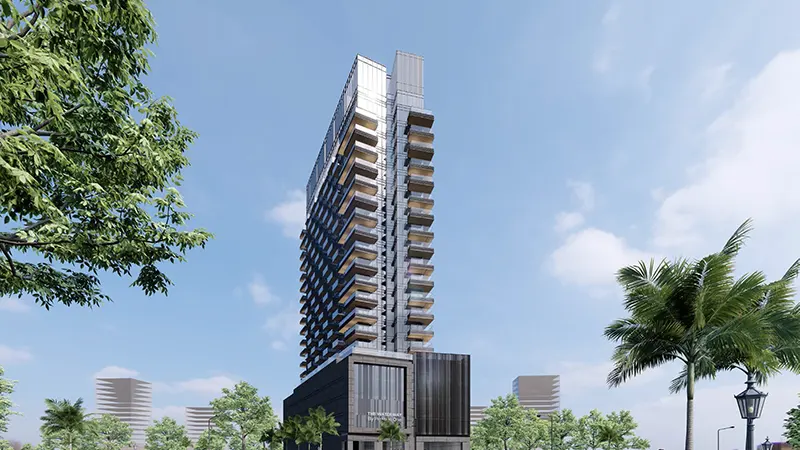
04The façade boasts a sleek and modern design, harmoniously blending with the surrounding landscape to create an iconic waterfront landmark
05Enjoy breathtaking views of Ras Al Khor Wildlife Sanctuary and Dubai Creek from the comfort of your own home
06Wealth of amenities, including a state-of-the-art gym, infinity pool, community lounge, and outdoor cinema, designed to cater to every lifestyle need and desire
07Embrace the latest in-home automation technology with smart home features integrated throughout each residence
These highlights summarize the published project information for The Waterway. Review current specifications, availability and contractual details before making a decision.
Location and connectivityNearby attractions
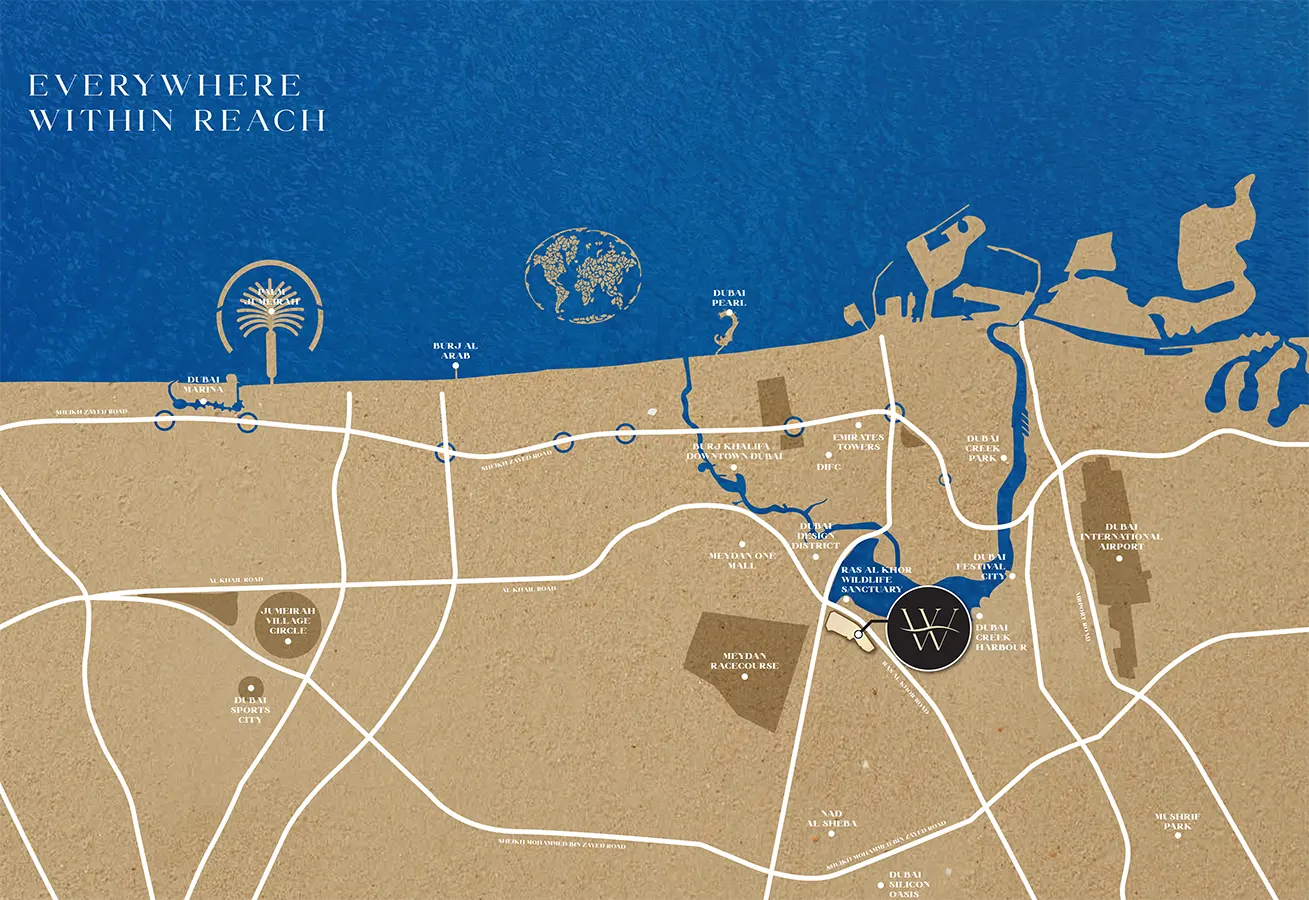
Nearby destinationBurj KhalifaApproximately 13 Minutes
Nearby destinationDubai International AirportApproximately 20 Minutes
Nearby destinationDubai International Financial Centre (DIFC)Approximately 14 Minutes
Nearby destinationDubai MarinaApproximately 20 Minutes
Nearby destinationPalm JumeirahApproximately 20 Minutes
Nearby destinationRas Al Khor Wildlife SanctuaryApproximately 10 Minutes
Travel times are approximate and may change with traffic, route and road conditions.
Lifestyle and residencesHomes, amenities
and project character
Available units
| Property type | Unit type | Size |
|---|
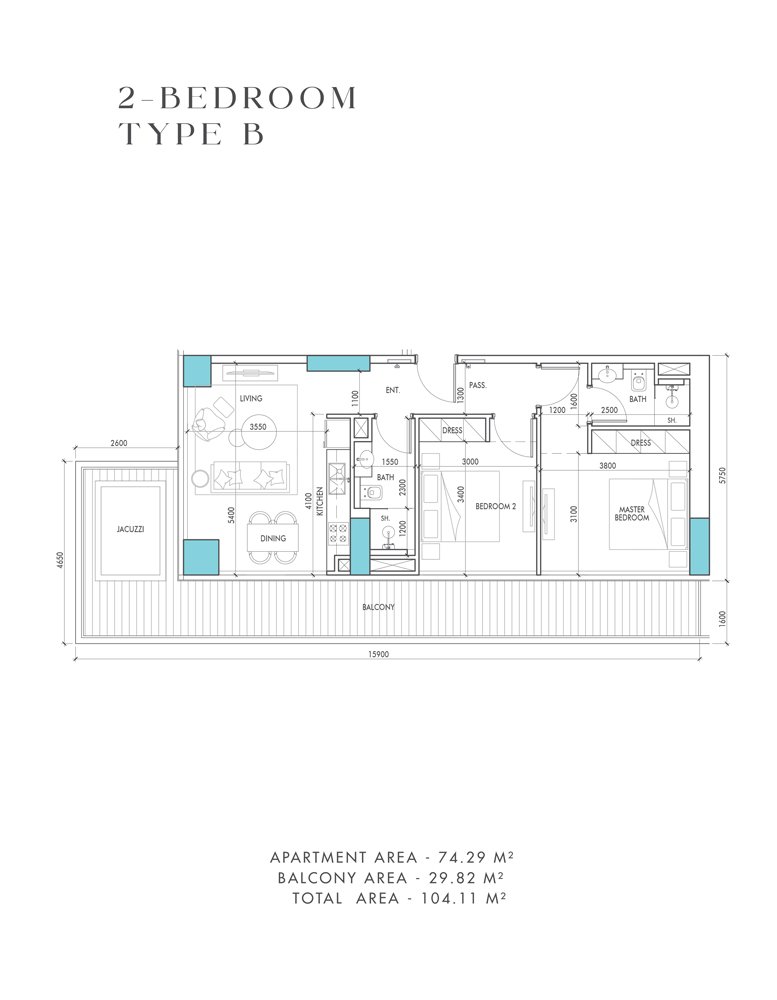
| Apartment | 1 & 2 Bedroom | 597.28 to 1,120.63 Sq Ft. |
| Penthouse | 4 Bedroom | 3,400 to 3,700 Sq Ft. |
Amenities
Dining Outlets
Gymnasium
Kids Play Area
Parks and Leisure Areas
Restaurants
Retail Outlets
Supermarket
Swimming Pool
Direct access to crystal lagoons
Infinity Pool
Balcony Pool
Observation Deck
Community Lounge
Double-Height Lobby Ceiling
GYM with Ceiling Wall
Valet Parking
Outdoor Cinema
Project imagery is shown for research and presentation. Confirm the specifications for the selected unit.
Continue your researchExplore The Waterway online.
Review the latest project information, gallery, available unit details, floor plans and related developments on Dubai Off Plan Hub.
dubaioffplanhub.com/projects/The-Waterway/
Information in this brochure is generated from the Dubai Off Plan Hub project catalogue for general research. Prices, availability, payment plans, specifications, images, status and handover estimates can change. Confirm current information and contractual documents with the relevant developer or authorized representative before making a payment or commitment.