01
High-rise 37-storey office plus residential building
Jumeirah Village Circle, Dubai · Tiger Group
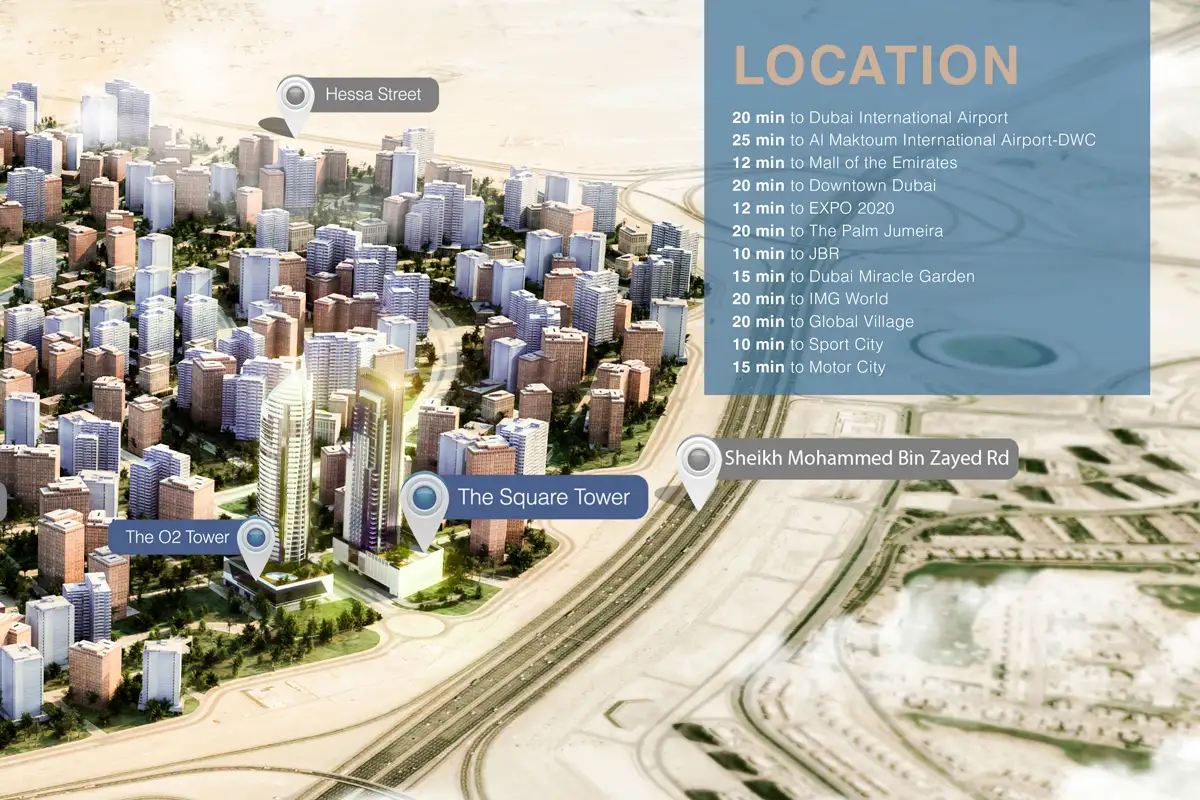
The Square Tower at JVC by Tiger Group is a selection of well-designed studios and 1-bedroom apartments located along the Al Khail Road, Dubai. This high-end attractive 37-storey development offers delightful living spaces outlined by several elements from interiors to exteriors. This world-class development is designed with top-notch facilities and amenities for a healthy living lifestyle complemented by a number of facilities. The development comprises of 2 basement floors plus 4 podium levels along with parking area. The 1st, 2nd and the 3rd floor consist of office spaces along with health club, pool and terraces. Whereas the residential apartments are located from the 4th to 37th floor of the building. The development offers a welcoming space for visitors at the front gate. Enjoy premium luxury at the building that comes with a fully-equipped gymnasium, kids play area, adequate parking space along with swimming pool facilities at its ease. The Square Tower, JVC offers hassle-free accessibility with its proximity connection to the major roadway’s network. Residents living here can have minutes away access to famous destinations including Dubai International Airport, Al Maktoum International Airport and many more. While it provides proximity access to world-class shopping destinations, dining venues, and various entertainment zones.
High-rise 37-storey office plus residential building
State of the art Gymnasium
Round the clock security Steam and Sauna Facilities Easy and attractive payment plan option
Call us payment plan · Expected handover Ready To Move in
| Property type | Unit type | Size (sq. ft.) |
|---|---|---|
| Apartment | Studio & 1 Bedroom | 334.95 to 2757.17 Sq Ft |
Select a unit to open its matching floor plan.
| Floor plan | Category | Unit type | Floor details | Size | Type |
|---|---|---|---|---|---|
| 1 Bedroom | 1 Bedroom | 1bd-type01-1018.58 sqft | 1018.58 Sq Ft | — | |
| 1 Bedroom | 1 Bedroom | 1bd-type01-942.81 sqft | 942.81 Sq Ft | — | |
| 1 Bedroom | 1 Bedroom | 1bd-type02-877.36 sqft | 877.36 Sq Ft | — | |
| 1 Bedroom | 1 Bedroom | 1bd-type03-877.36 sqft | 877.36 Sq Ft | — | |
| 1 Bedroom | 1 Bedroom | 1bd-type04-1030.32 sqft | 1030.32 Sq Ft | — | |
| 1 Bedroom | 1 Bedroom | 1bd-type04-954.65 sqft | 954.65 Sq Ft | — | |
| 1 Bedroom | 1 Bedroom | 1bd-type05-780.49 sqft | 780.49 Sq Ft | — | |
| 1 Bedroom | 1 Bedroom | 1bd-type05-846.25 sqft | 846.25 Sq Ft | — | |
| 1 Bedroom | 1 Bedroom | 1bd-type06-735.60 sqft | 735.60 Sq Ft | — | |
| 1 Bedroom | 1 Bedroom | 1bd-type07-735.60 sqft | 735.60 Sq Ft | — | |
| 1 Bedroom | 1 Bedroom | 1bd-type08-842.59 sqft | 842.59 Sq Ft | — | |
| 1 Bedroom | 1 Bedroom | 1bd-type1-817.54 sqft | 817.54 Sq Ft | — | |
| 1 Bedroom | 1 Bedroom | 1bd-type14-745.23 sqft | 745.23 Sq Ft | — | |
| 1 Bedroom | 1 Bedroom | 1bd-type8-831.29 sqft | 831.29 Sq Ft | — | |
| 1 Bedroom | 1 Bedroom | 1bd-type9-748.78 sqft | 748.78 Sq Ft | — | |
| Duplex | Duplex | Duplex Type 1, Size 2709.16 sq.ft. | 2709.16 Sq Ft | — | |
| Duplex | Duplex | Duplex Type 2, Size 2757.17 sq.ft. | 2757.17 Sq Ft | — | |
| Studio | Studio | studio-type02-633.34 sqft | 633.34 Sq Ft | — | |
| Studio | Studio | studio-type03-633.34 sqft | 633.34 Sq Ft | — | |
| Studio | Studio | studio-type06-567.04 sqft | 567.04 Sq Ft | — | |
| Studio | Studio | studio-type07-567.04 sqft | 567.04 Sq Ft | — | |
| Studio | Studio | studio-type08-776.50 sqft | 776.50 Sq Ft | — | |
| Studio | Studio | studio-type10-617.62 sqft | 617.62 Sq Ft | — | |
| Studio | Studio | studio-type11-492.16 sqft | 492.16 Sq Ft | — | |
| Studio | Studio | studio-type12-492.05 sqft | 492.05 Sq Ft | — | |
| Studio | Studio | studio-type13-617.83 sqft | 617.83 Sq Ft | — | |
| Studio | Studio | studio-type2-334.95 sqft | 334.95 Sq Ft | — | |
| Studio | Studio | studio-type3-436.64 sqft | 436.64 Sq Ft | — | |
| Studio | Studio | studio-type4-424.69 sqft | 424.69 Sq Ft | — | |
| Studio | Studio | studio-type5-424.58 sqft | 424.58 Sq Ft | — | |
| Studio | Studio | studio-type6-436.85 sqft | 436.85 Sq Ft | — | |
| Studio | Studio | studio-type7-330.76 sqft | 330.76 Sq Ft | — | |
| Typical | Typical | Typical Floor Plan - 24th to 25th Floor | On Request | — | |
| Typical | Typical | Typical Floor Plan - 26th to 32nd Floor | On Request | — | |
| Typical | Typical | Typical Floor Plan - 4th to 16th and 18th to 23rd Floor | On Request | — | |
| Typical | Typical | Typical-Duplex, Floor Plan 35-37 | On Request | — |
Jumeirah Village Circle, United Arab Emirates