Project brochureThe Serene at Sobha Central
Sobha Central, Dubai - Sobha Group
STARTING FROMAED 1.81 M
DUBAIOFFPLANHUB.COM
Project overviewThe Serene at Sobha Central
at a glance
DeveloperSobha Group
CommunitySobha Central
Property typeApartment
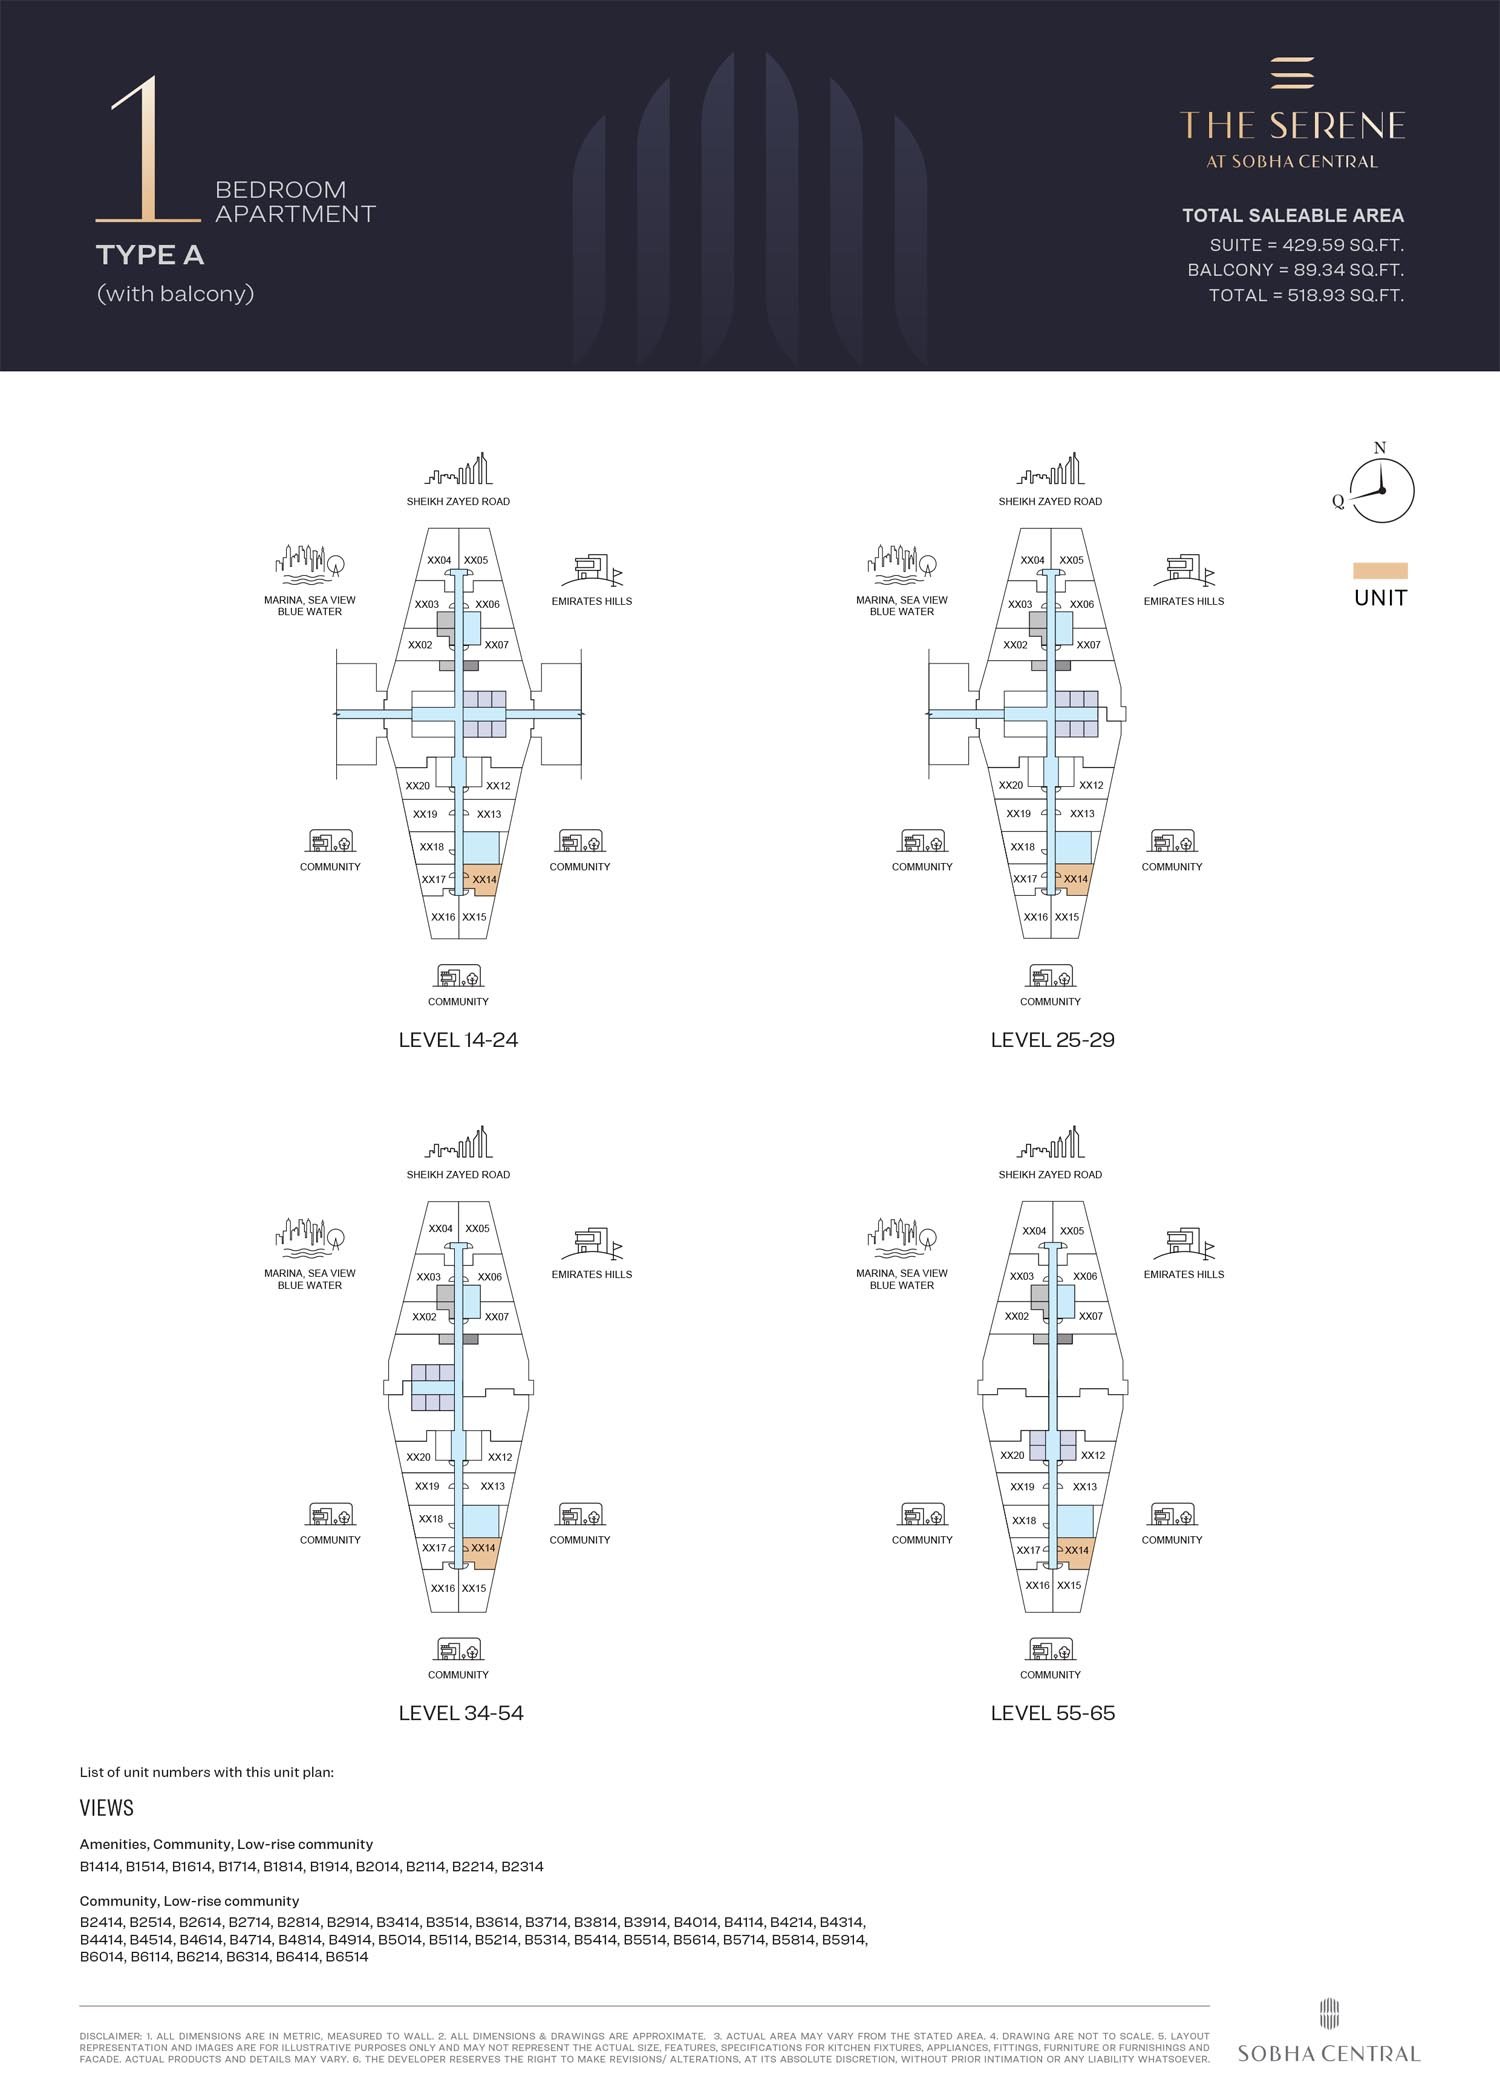
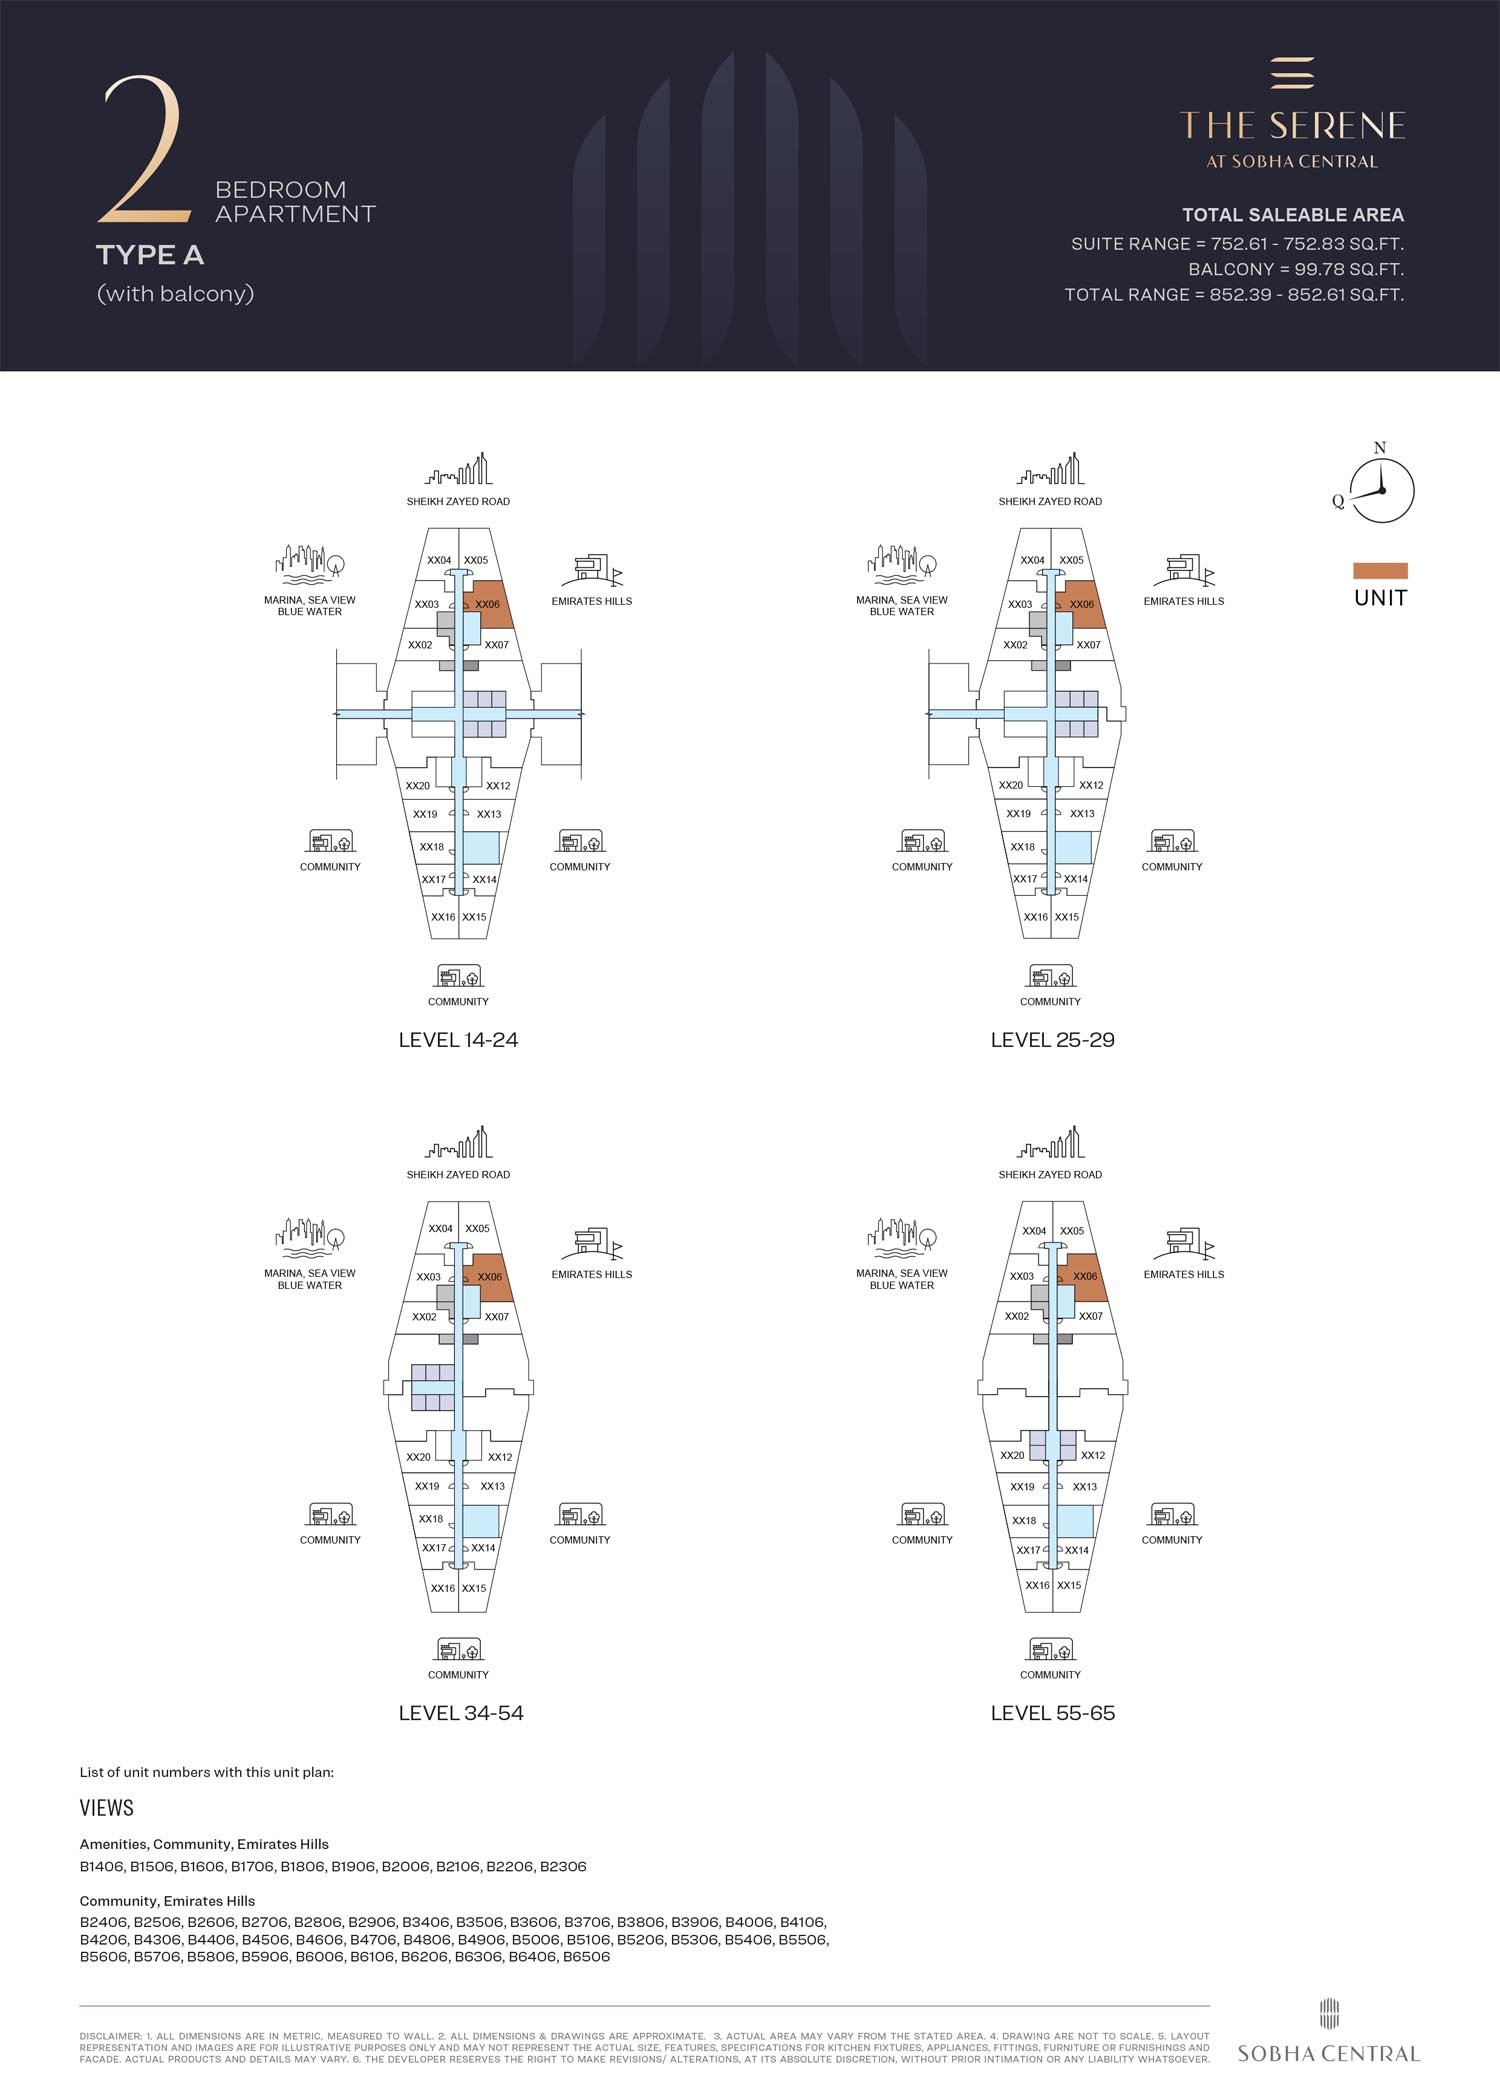
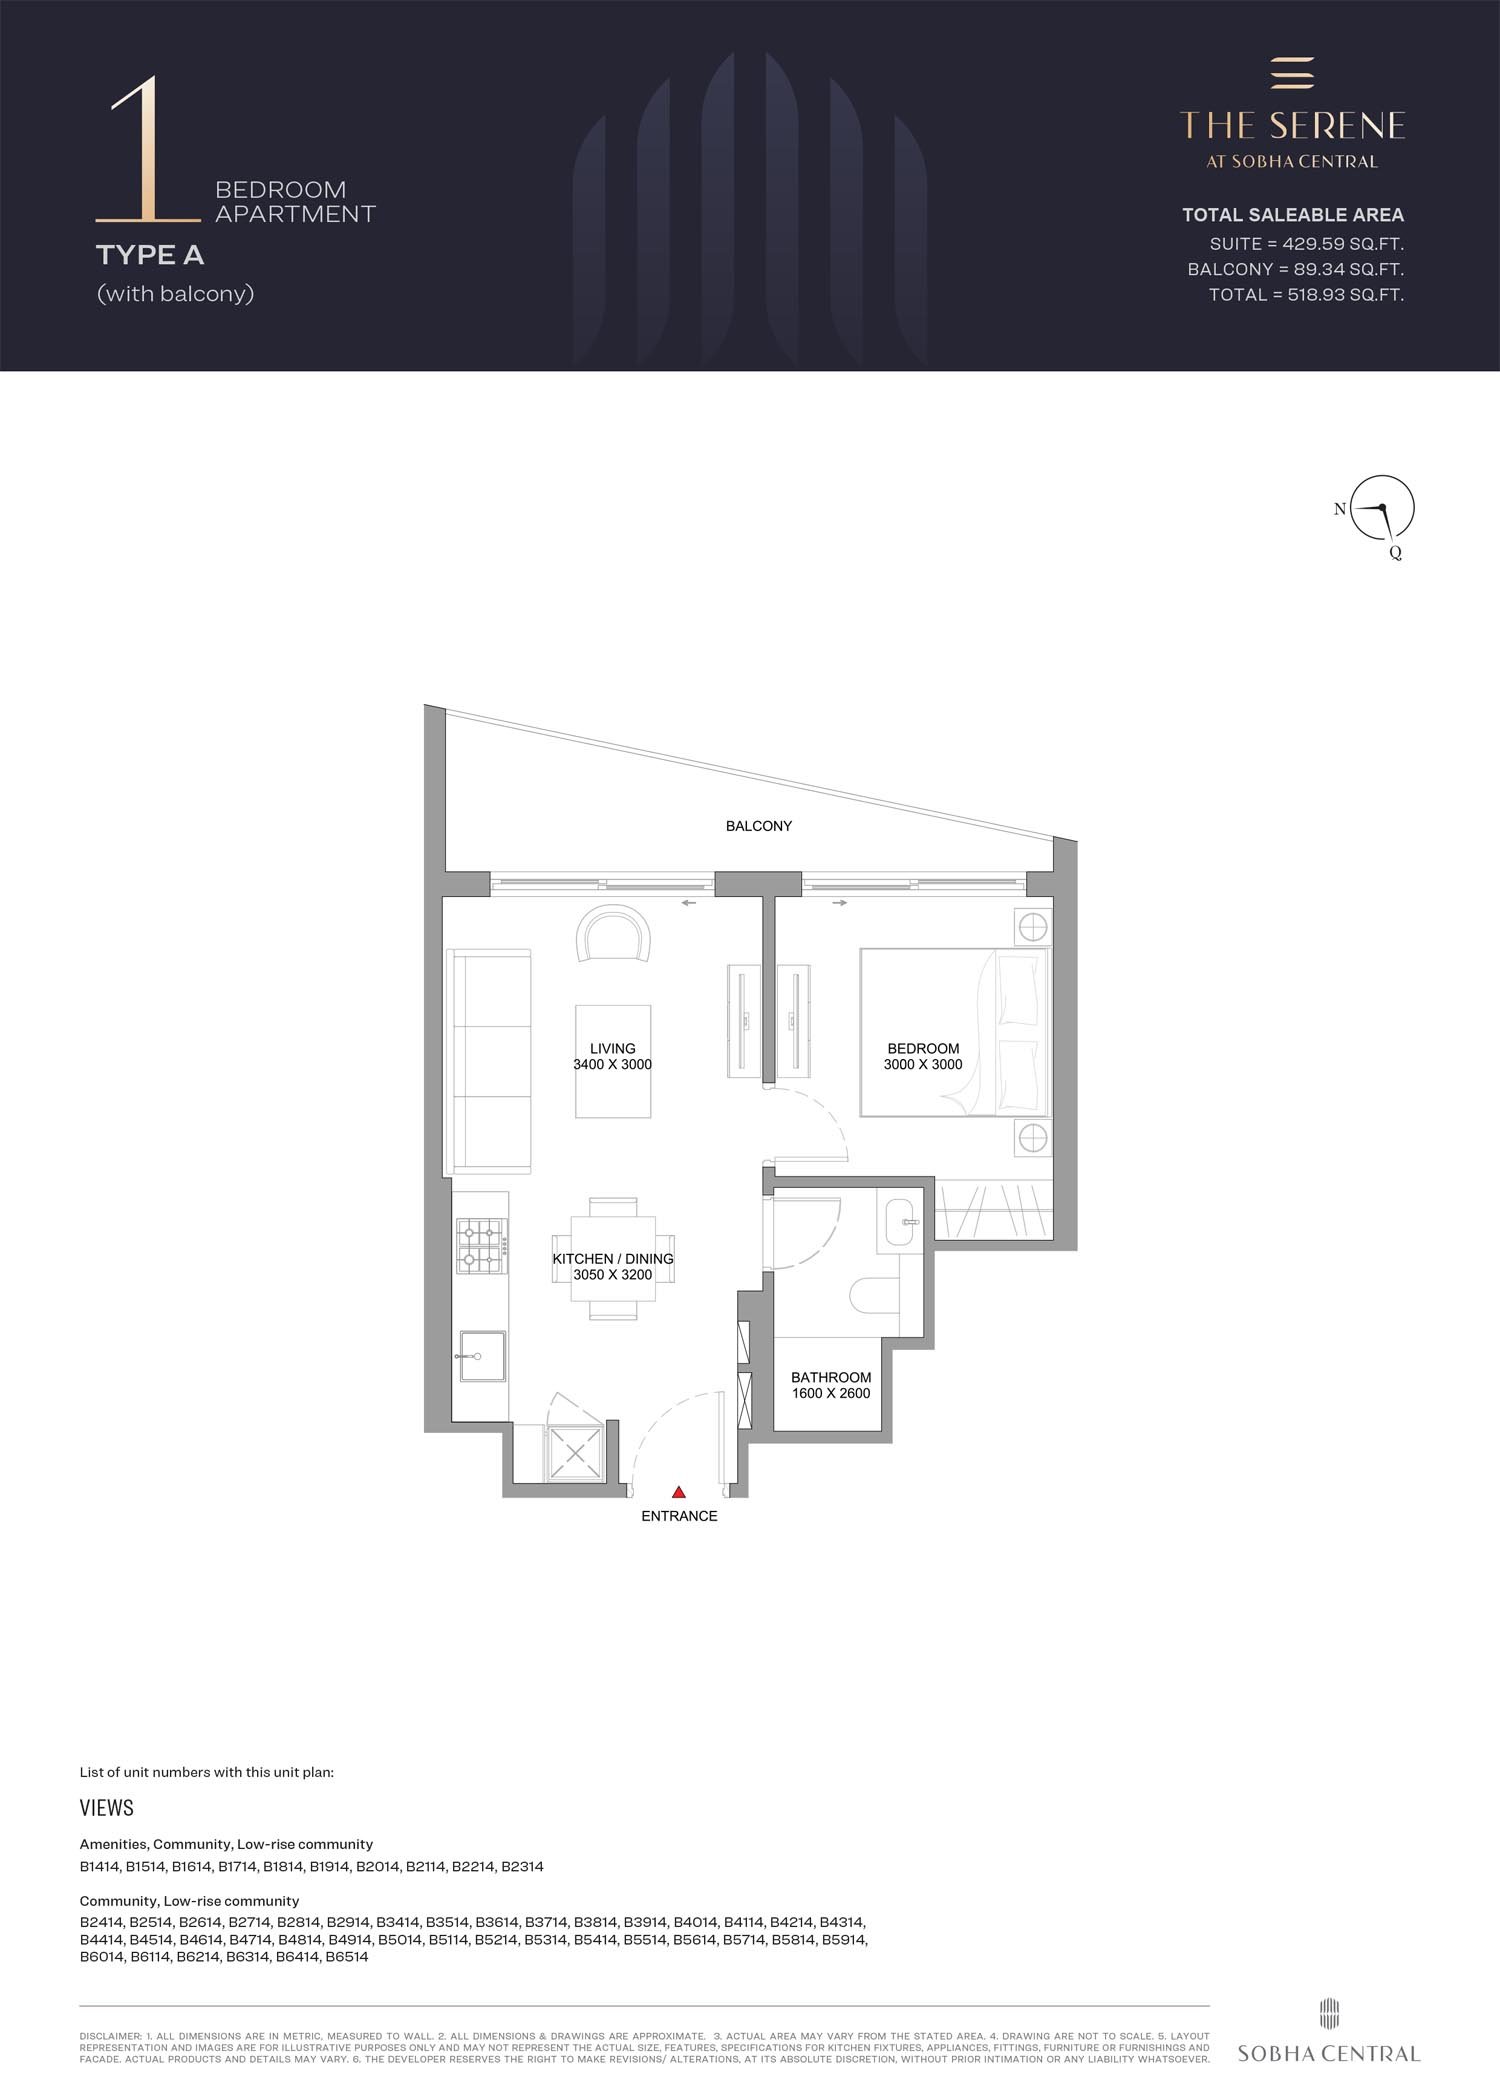
Unit types1 & 2 Bedroom
Size range495.14 to 872.20 Sq. Ft.
StatusNew Launch
HandoverDec 2029
Designed for Dubai living
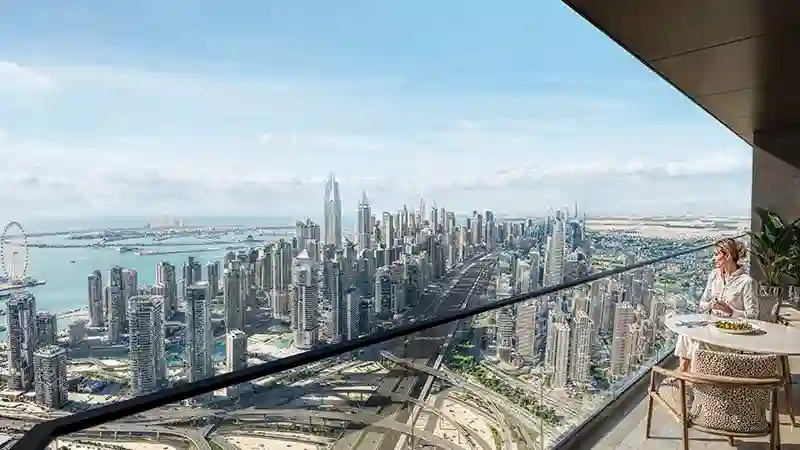
The Serene at Sobha Central is the wondrous residential adventure on Sheikh Zayed Road , marked by the prominent Sobha Group laced with exclusive 1 & 2-bedroom apartments. Homes are those which occupy an address and places are those which occupy a mood and the façade is one of these places. Between Dubai Marina and Jumeirah Islands, Bluewaters and The Palm; with your living room glimpsing wide glass, a pool-side balcony transforming into your personal observation deck, and a podium garden crowning the building, which landscapes and carpets the city and sends it drifting into a peaceful space. The serene is a promise: high relaxation in the midst of movement, a construction that moderates the pace of the city with the relaxing practices...
Starting priceAED 1.81 M
Payment plan60/40
Expected handoverDec 2029
Payment plan
60/40Down payment20%
During construction40%
On completion40%
Key highlights
01Intelligently planned exclusive class 1 and 2-bedroom apartments with wide balconies, abundant natural light, and refined finishes
02Prime Sheikh Zayed Road address as centrally positioned along Dubai’s most prestigious corridor, offering unmatched connectivity
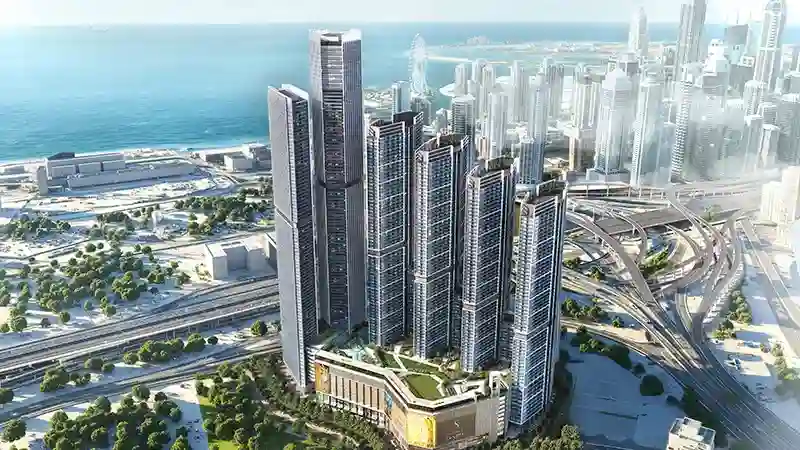
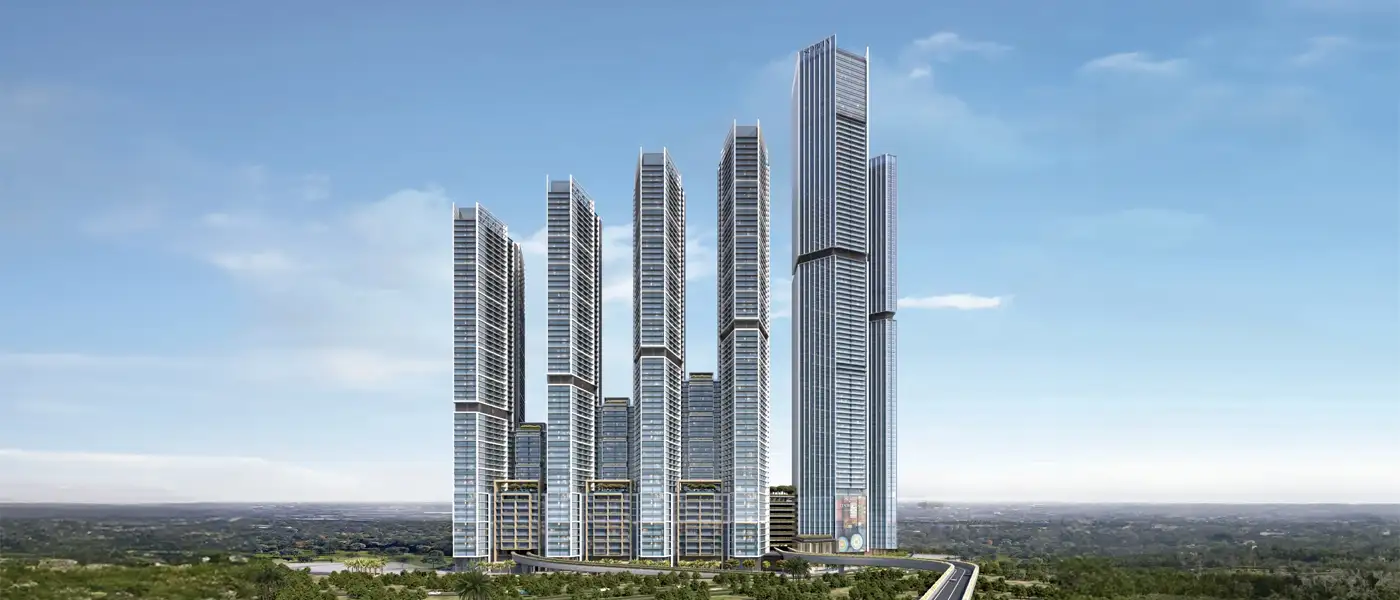
03A masterfully designed cluster of six towers rising from a landscaped podium garden that acts as the development’s crown jewel
04Residences open to sweeping views of Dubai Marina, Jumeirah Islands, Bluewaters Island, and The Palm Jumeirah
05Elevated podium lifestyle with an expansive green retreat above the city featuring gardens, shaded courtyards, water features, and leisure promenades
06Seamless Work-Life balance with over 175,000 sq. ft. of premium office and co-working spaces integrated into the master plan
07Resort-Inspired leisure amenities with multiple pools, Jacuzzis, sports fields, jogging tracks, outdoor gyms, and barbecue zones
These highlights summarize the published project information for The Serene at Sobha Central. Review current specifications, availability and contractual details before making a decision.
Lifestyle and residencesHomes, amenities
and project character
Available units
| Property type | Unit type | Size |
|---|
| Apartment | 1 & 2 Bedroom | 495.14 to 872.20 Sq. Ft. |
Amenities
Outdoor Exercise Space
Jogging Track
Mini putt-putt Course
Football Ground
Cricket Batting Enclosure
Calisthenic Gym
Outdoor Cinema / Movie Lawn
Outdoor Games
Open Activity/Picnic/Event Lawn
Main Activity Boulevard
Project imagery is shown for research and presentation. Confirm the specifications for the selected unit.
Continue your researchExplore The Serene at Sobha Central online.
Review the latest project information, gallery, available unit details, floor plans and related developments on Dubai Off Plan Hub.
dubaioffplanhub.com/projects/The-Serene-at-Sobha-Central/
Information in this brochure is generated from the Dubai Off Plan Hub project catalogue for general research. Prices, availability, payment plans, specifications, images, status and handover estimates can change. Confirm current information and contractual documents with the relevant developer or authorized representative before making a payment or commitment.