Project brochureThe Residences
Dubai Marina, Dubai - Select Group
STARTING FROMAED 2,584,000
DUBAIOFFPLANHUB.COM
Project overviewThe Residences
at a glance
DeveloperSelect Group
CommunityDubai Marina
Property typeApartment; Penthouse
Unit types1, 2 & 3 Bedrooms; 4 Bedrooms
Size range773 to 1,814 Sq Ft; 3,502 to 4,393 Sq Ft
StatusReady to Move in
HandoverReady To Move in
Designed for Dubai living
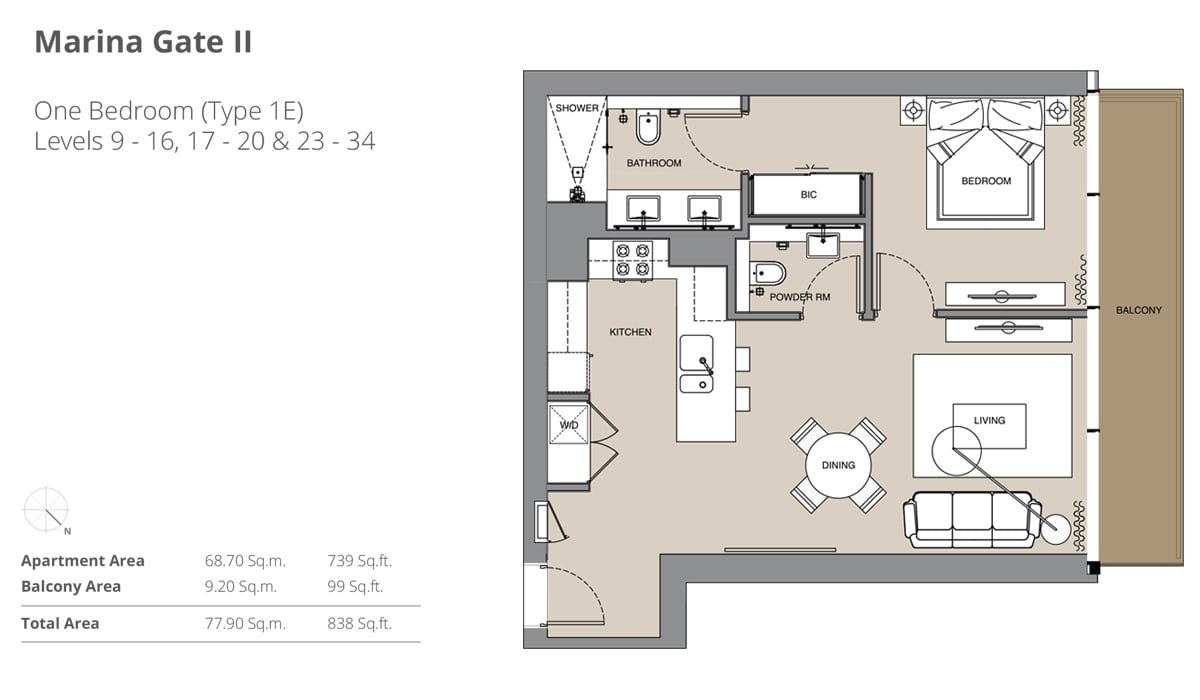
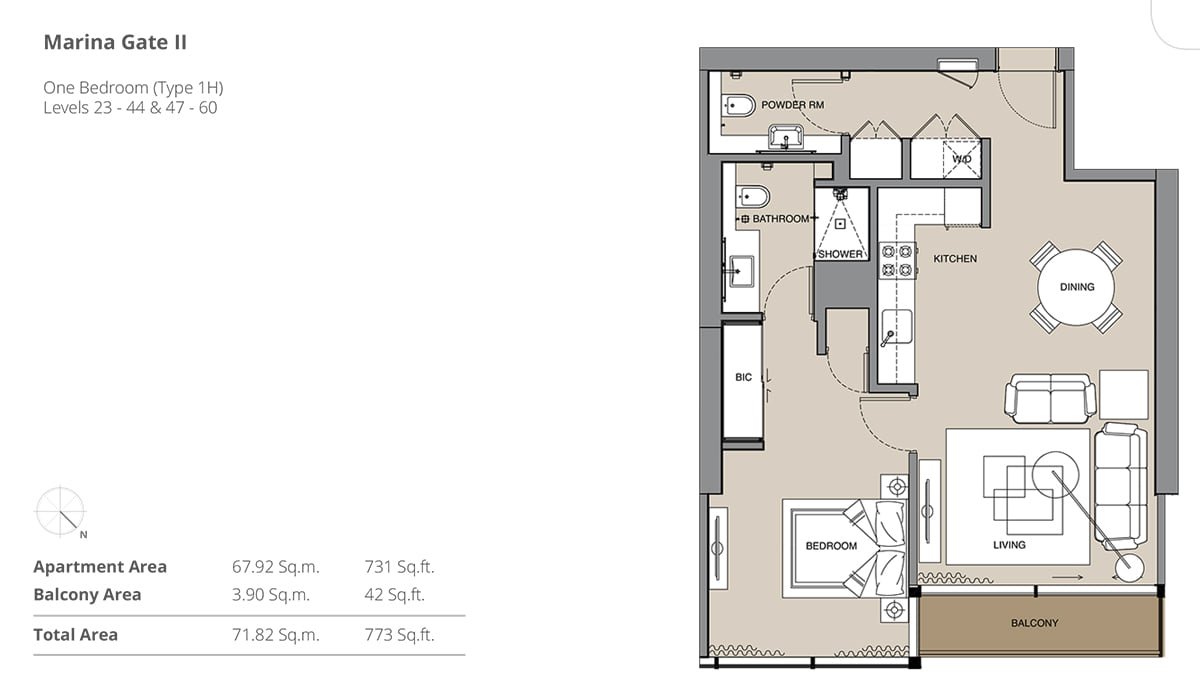
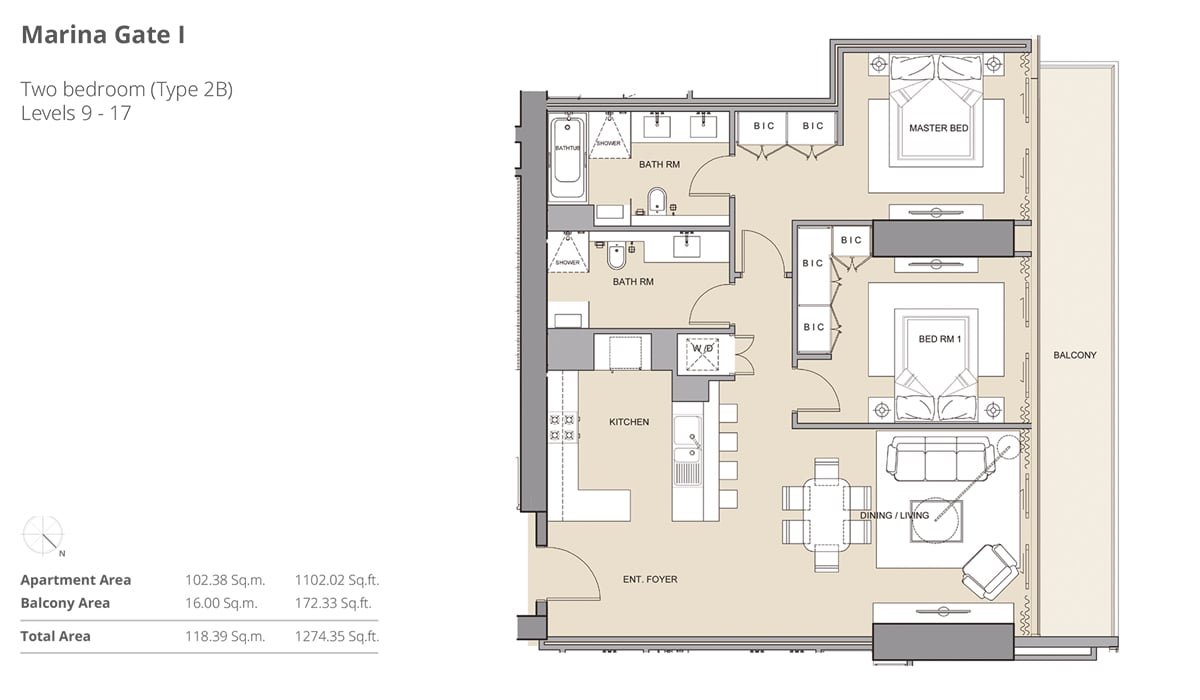
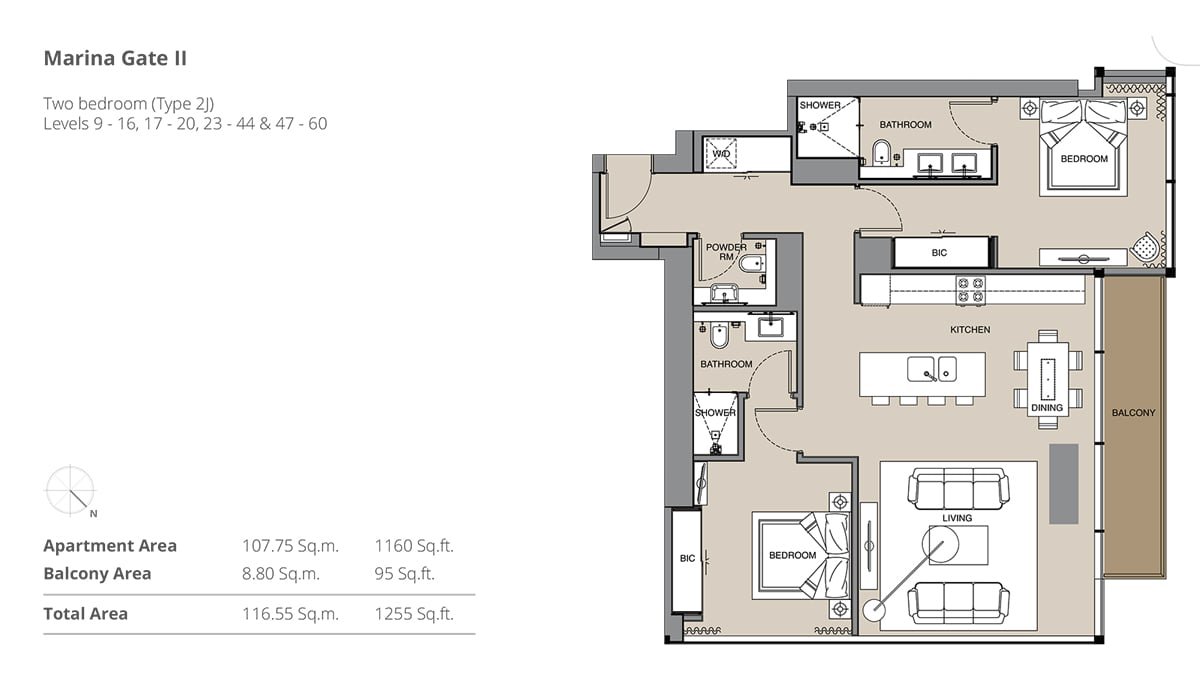
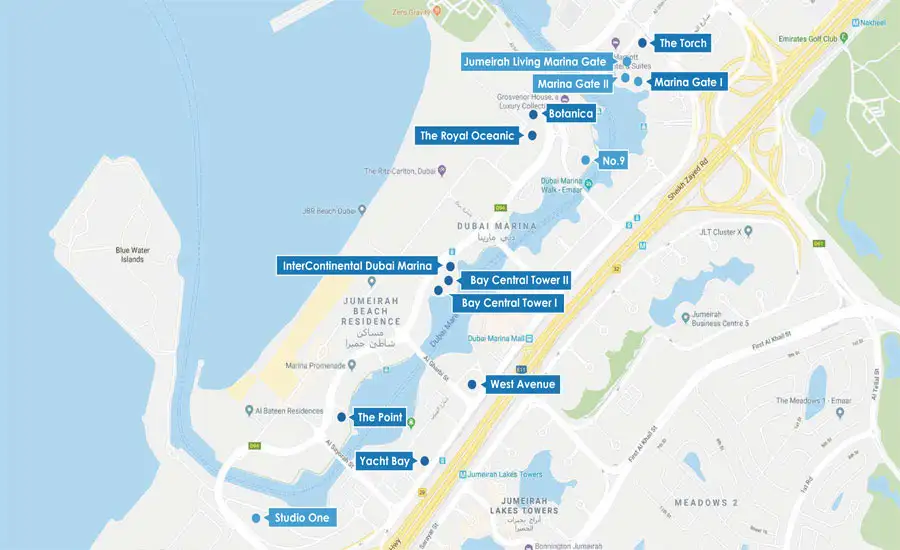
The residences at Marina Gate flagship Residential Development by Select Group stands tall at the Gateway to Dubai Marina. Offering in Marina Gate I , 2 bedroom Apartments & 4 bedroom Penthouse and in Marina Gate II , 1/2/3 Bedroom Apartments & Penthouse at affordable price. One side enclosed by the Arabian Gulf and the other side sheltered by the marina, the development engages one of the best positions in Dubai Marina. Situated near to Island Bridge, mainland on its northern side, the property gives easy entree and parking for residents and dishonesty in close closeness to public transport stations. The three-tower development, which is located close to Cayan Tower and the Torch, is creature finished in three stages with the Tower Two 64-story, due to be finished in the upcoming year and the 53-storey, currently just a hole in the ground...
Starting priceAED 2,584,000
Payment planCall us
Expected handoverReady To Move in
Payment plan
Call usDown payment0%
During constructionOn request
On completionOn request
Explore The Residences online.
Review the latest project information, gallery, available unit details, floor plans and related developments on Dubai Off Plan Hub.
dubaioffplanhub.com/projects/The-Residences/
Information in this brochure is generated from the Dubai Off Plan Hub project catalogue for general research. Prices, availability, payment plans, specifications, images, status and handover estimates can change. Confirm current information and contractual documents with the relevant developer or authorized representative before making a payment or commitment.