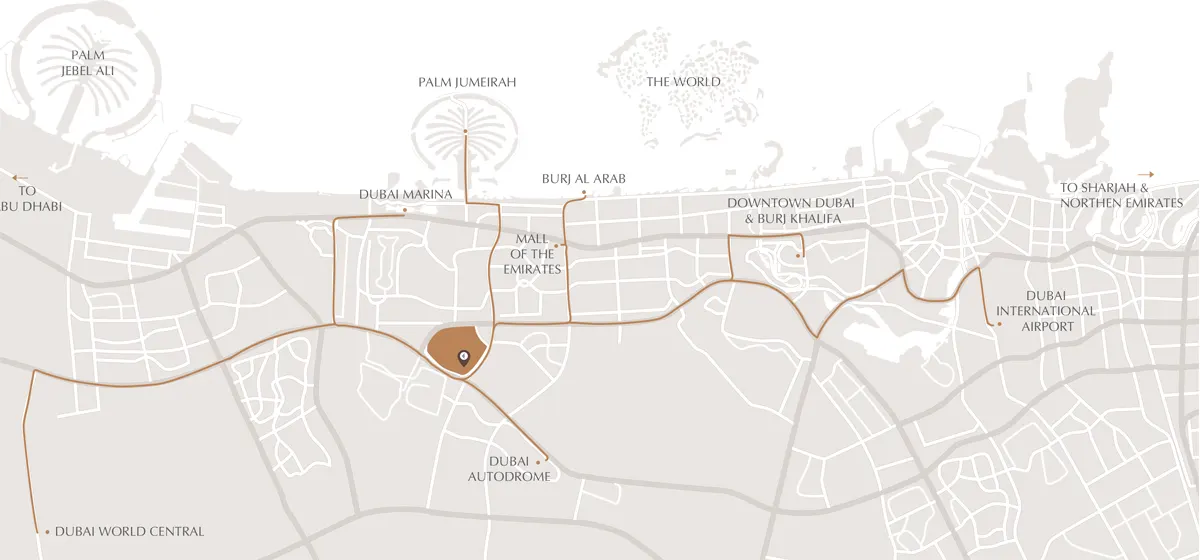
NEARBY DESTINATION
Jumeirah Village Circle, Dubai · Ellington Properties
The Portman by Ellington Properties is a new residential venture that features design-led residences at Jumeirah Village Circle, Dubai . The property is designed with some of the best-in-class amenities for your enjoyment and comfort, drawing inspiration from the JVC surrounding. Dubai's Jumeirah Village Circle provides it with an excellent central location and easy access to the rest of the city. Various commercial centres and entertainment options are being built in and around JVC to meet the requirements of the rising population. The strategic position of the development allows easy access to Sheikh Mohammed Bin Zayed Road, Al Khail Road and Hessa Street. Stunning sculptures created by local artisans enhance its opulent architecture and colourful lighting. A luxurious area for residents is also available in the common area, bringing the outside in along with the pleasure of a swimming pool, leisure areas and many such services. Project Highlights: Brand new design-led collection at JVC High-end interiors and great finishing Set within a magnificent location of JVC, Dubai Easy and attractive payment plan options Top-notch facilities and amenities Surrounded by a lush green landscape area
70/30 payment plan · Expected handover Q4 2025
Estimated driving times from The Portman.





Travel times are approximate and can vary with route and traffic conditions.
| Property type | Unit type | Size (sq. ft.) |
|---|---|---|
| Apartment | Studio, 1, & 2 Bedrooms | 409 to 1099 sq. ft. |
Select a unit to open its matching floor plan.
| Floor plan | Category | Unit type | Floor details | Size | Type |
|---|---|---|---|---|---|
| Typical Floor Plan | Typical Floor Plan | 1st Floor | On Request | Apartment | |
| Typical Floor Plan | Typical Floor Plan | 2nd to 16th Floor | On Request | Apartment | |
| Typical Floor Plan | Typical Floor Plan | Ground Floor | 1724.49 Sq Ft | Apartment | |
| Studio | Studio | Type A | 409.46 Sq Ft | Apartment | |
| 2 Bedroom | 2 Bedroom | Type A | 1099.53 Sq Ft | Apartment | |
| 1 Bedroom | 1 Bedroom | Type A | 768.76 Sq Ft | Apartment | |
| 2 Bedroom | 2 Bedroom | Type B | 978.12 Sq Ft | Apartment | |
| Studio | Studio | Type B | 445.18 Sq Ft | Apartment | |
| 1 Bedroom | 1 Bedroom | Type B | 823.44 Sq Ft | Apartment | |
| 2 Bedroom | 2 Bedroom | Type C | 1091.46 Sq Ft | Apartment | |
| 1 Bedroom | 1 Bedroom | Type C | 716.86 Sq Ft | Apartment | |
| 1 Bedroom | 1 Bedroom | Type D | 817.63 Sq Ft | Apartment | |
| 1 Bedroom | 1 Bedroom | Type E | 749.17 Sq Ft | Apartment | |
| 1 Bedroom | 1 Bedroom | Type F | 682.32 Sq Ft | Apartment |
Jumeirah Village Circle, United Arab Emirates