Project brochureThe Pinnacle at Sobha Central
Sobha Central, Dubai - Sobha Group
STARTING FROMAED 1.77 M
DUBAIOFFPLANHUB.COM
Project overviewThe Pinnacle at Sobha Central
at a glance
DeveloperSobha Group
CommunitySobha Central
Property typeApartment
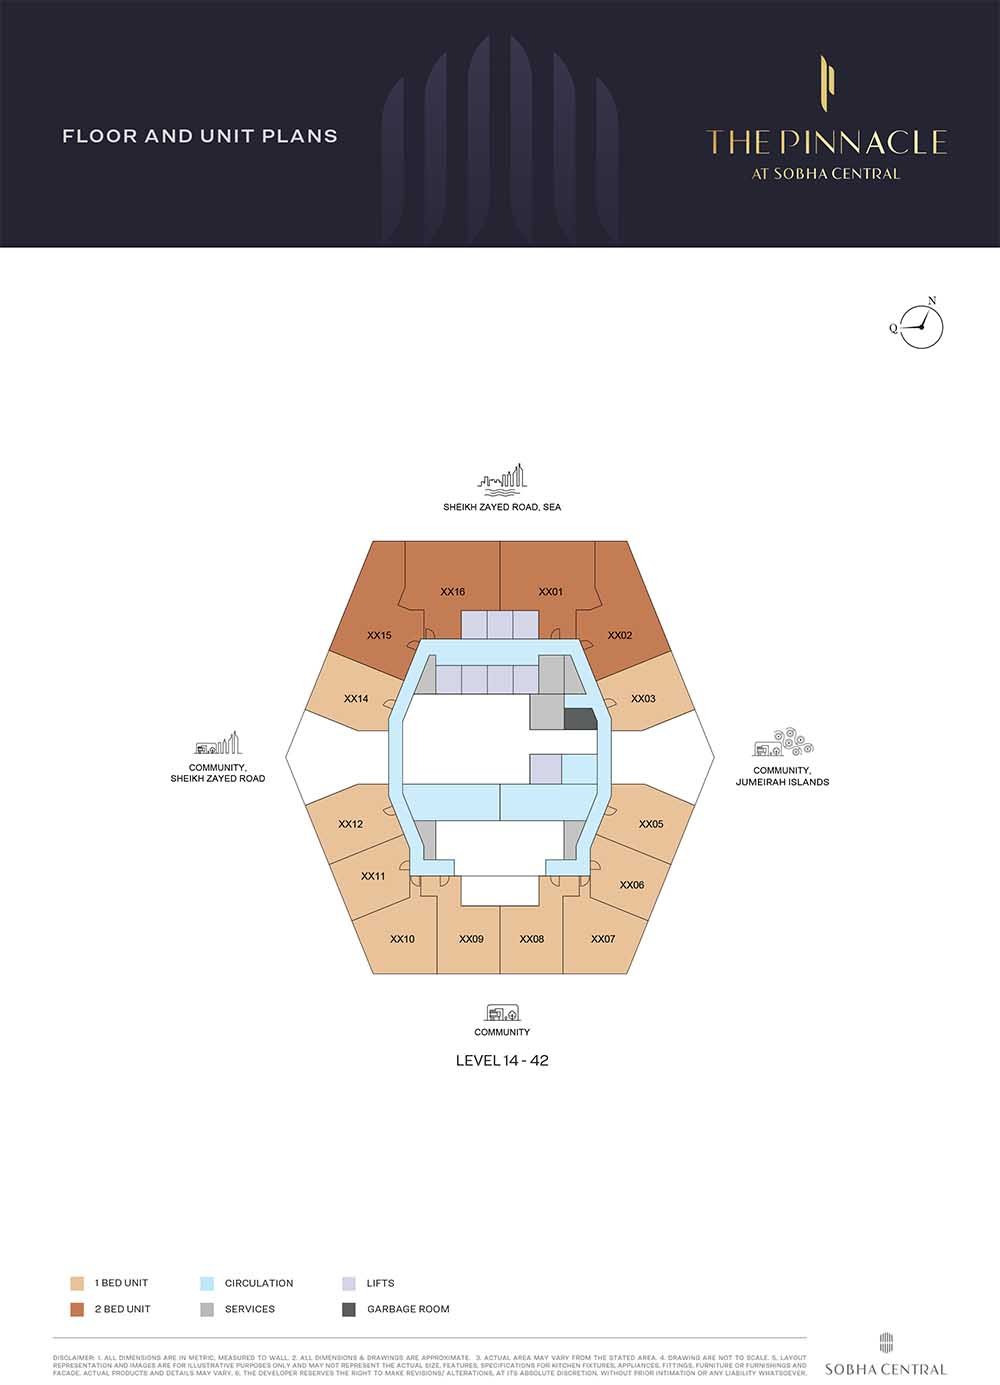
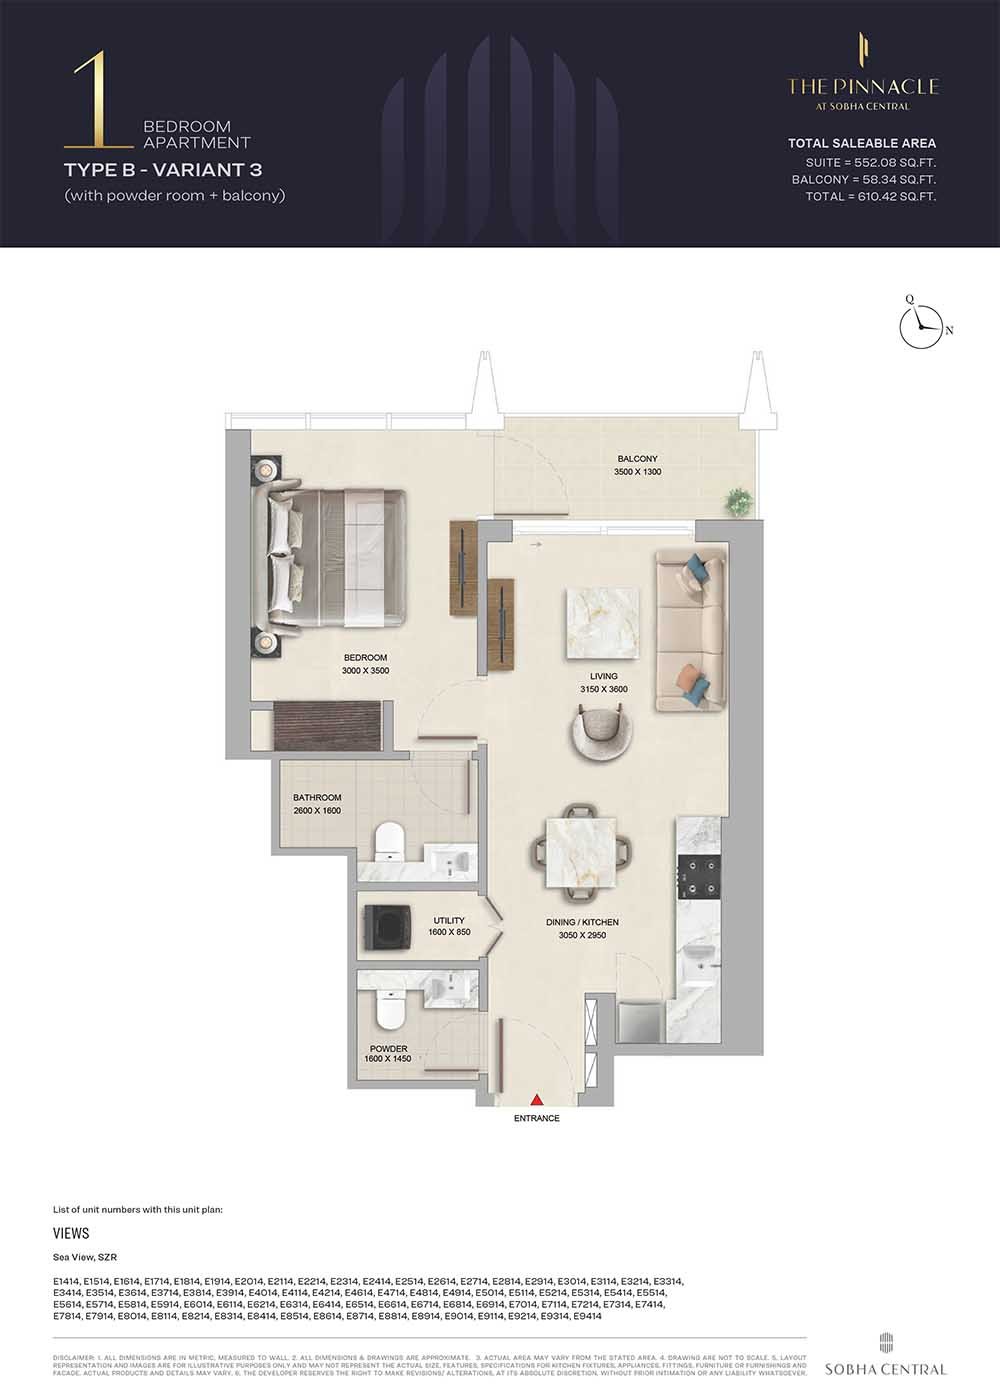
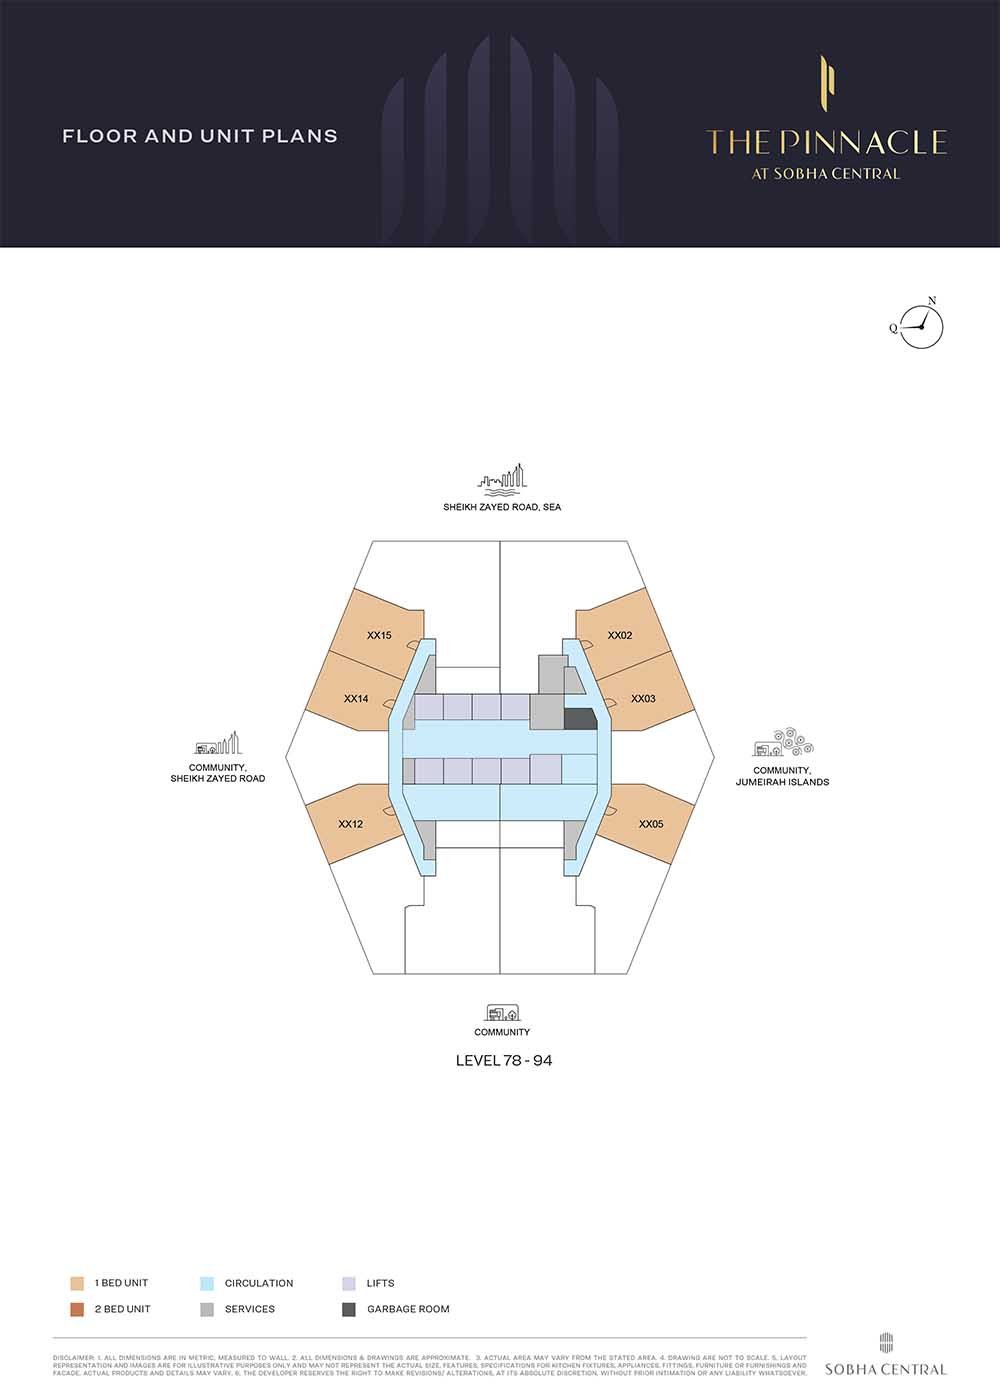
Unit types1 & 2 Bedroom
Size range564 to 1,086 Sq Ft.
StatusNew Launch
HandoverDec 2030
Designed for Dubai living
The final and highest housing icon of The Pinnacle at Sobha Central on Sheikh Zayed Road, Dubai , presents 1 & 2-bedroom apartments by Sobha Group . Soaring as the tallest expression of this prime community, this tower is the truest architectural vision shaped by the clarity and sophisticated art of elevation. Positioned in a distinguished address, this masterpiece is in the corridor of the city that allows seamless access to prime tourist attractions and mixed-use hubs, and both Dubai and Abu Dhabi. Crafted to embrace natural light and openness, each residence of this summit reveals sweeping vistas of the sea, Jumeirah Islands, and the evolving green and metropolitan surroundings. Emerging as the captivating landmark, this 94-storey milestone is the tallest suburban crest of this promising community of six sleek and minimalistic towers...
Starting priceAED 1.77 M
Payment plan60/40
Expected handoverDec 2030
Payment plan
60/40Down payment20%
During construction40%
On completion40%
Key highlights
01Representing as the tallest and final crown of Sobha Central community with an exclusive collection of 1 and 2-bedroom luxurious apartments A refined, striking, and simply innovative architecture with minimalistic style, sleek & striking glass surfaces, expensive balconies, and clear carefully composed lines Soaring with up to 94 levels and capture panoramic views of the vast sea, landscaped lush greenery, Jumeirah Islands, Dubai Marina Directly connected to the Sheikh Zayed Road via a rare fly-out bridge from the second podium level and two dedicated lanes An exclusive 175,000 sq. ft. of premium office space with co-working spaces and business centre for better productivity A world-class series of amenities such as grand prayer hall, boutique retail, lobbies, jogging tracks, landscaped courtyards, o fitness zone, football field
These highlights summarize the published project information for The Pinnacle at Sobha Central. Review current specifications, availability and contractual details before making a decision.
Lifestyle and residencesHomes, amenities
and project character
Available units
| Property type | Unit type | Size |
|---|
| Apartment | 1 & 2 Bedroom | 564 to 1,086 Sq Ft. |
Project imagery is shown for research and presentation. Confirm the specifications for the selected unit.
Continue your researchExplore The Pinnacle at Sobha Central online.
Review the latest project information, gallery, available unit details, floor plans and related developments on Dubai Off Plan Hub.
dubaioffplanhub.com/projects/The-Pinnacle-at-Sobha-Central/
Information in this brochure is generated from the Dubai Off Plan Hub project catalogue for general research. Prices, availability, payment plans, specifications, images, status and handover estimates can change. Confirm current information and contractual documents with the relevant developer or authorized representative before making a payment or commitment.