Project brochureThe Orchard Place Towers D And E
Jumeirah Village Circle, Dubai - Peak Summit Development
STARTING FROMAED 700K
DUBAIOFFPLANHUB.COM
Project advantagesKey highlights
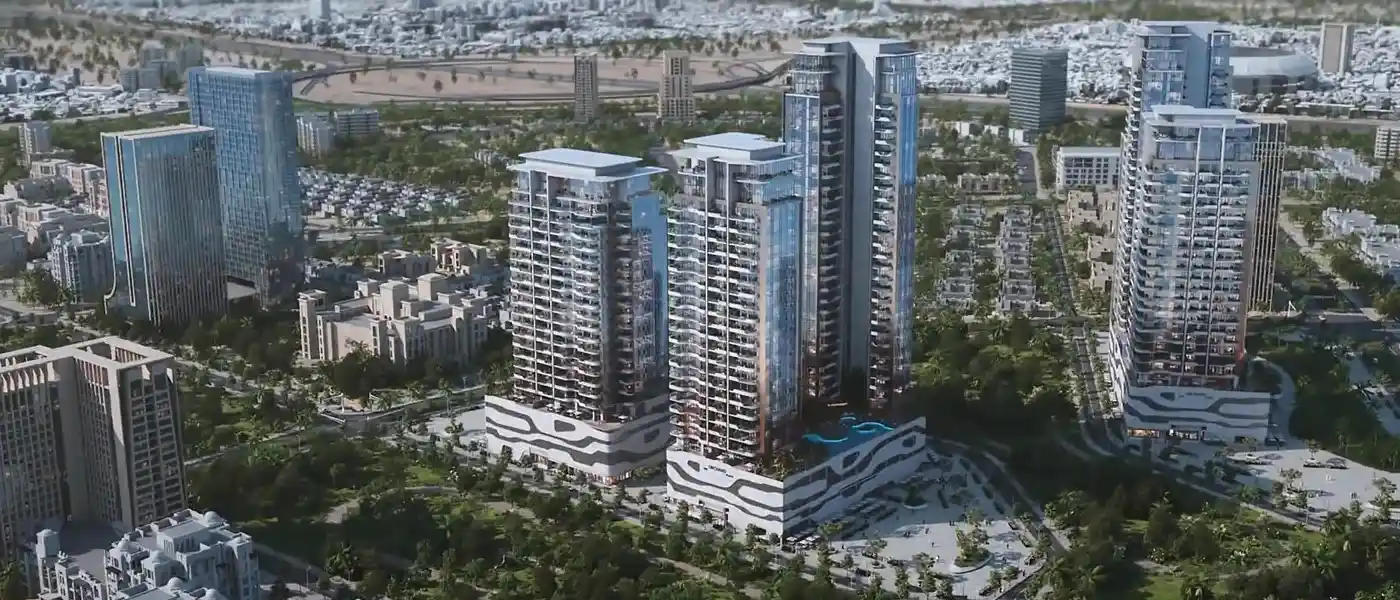
01A nature-inspired residential community with a peaceful setting in Jumeirah Village Circle
02Towers D & E offer studio to 3-bedroom apartments, penthouses, duplexes crafted for modern urban lifestyles
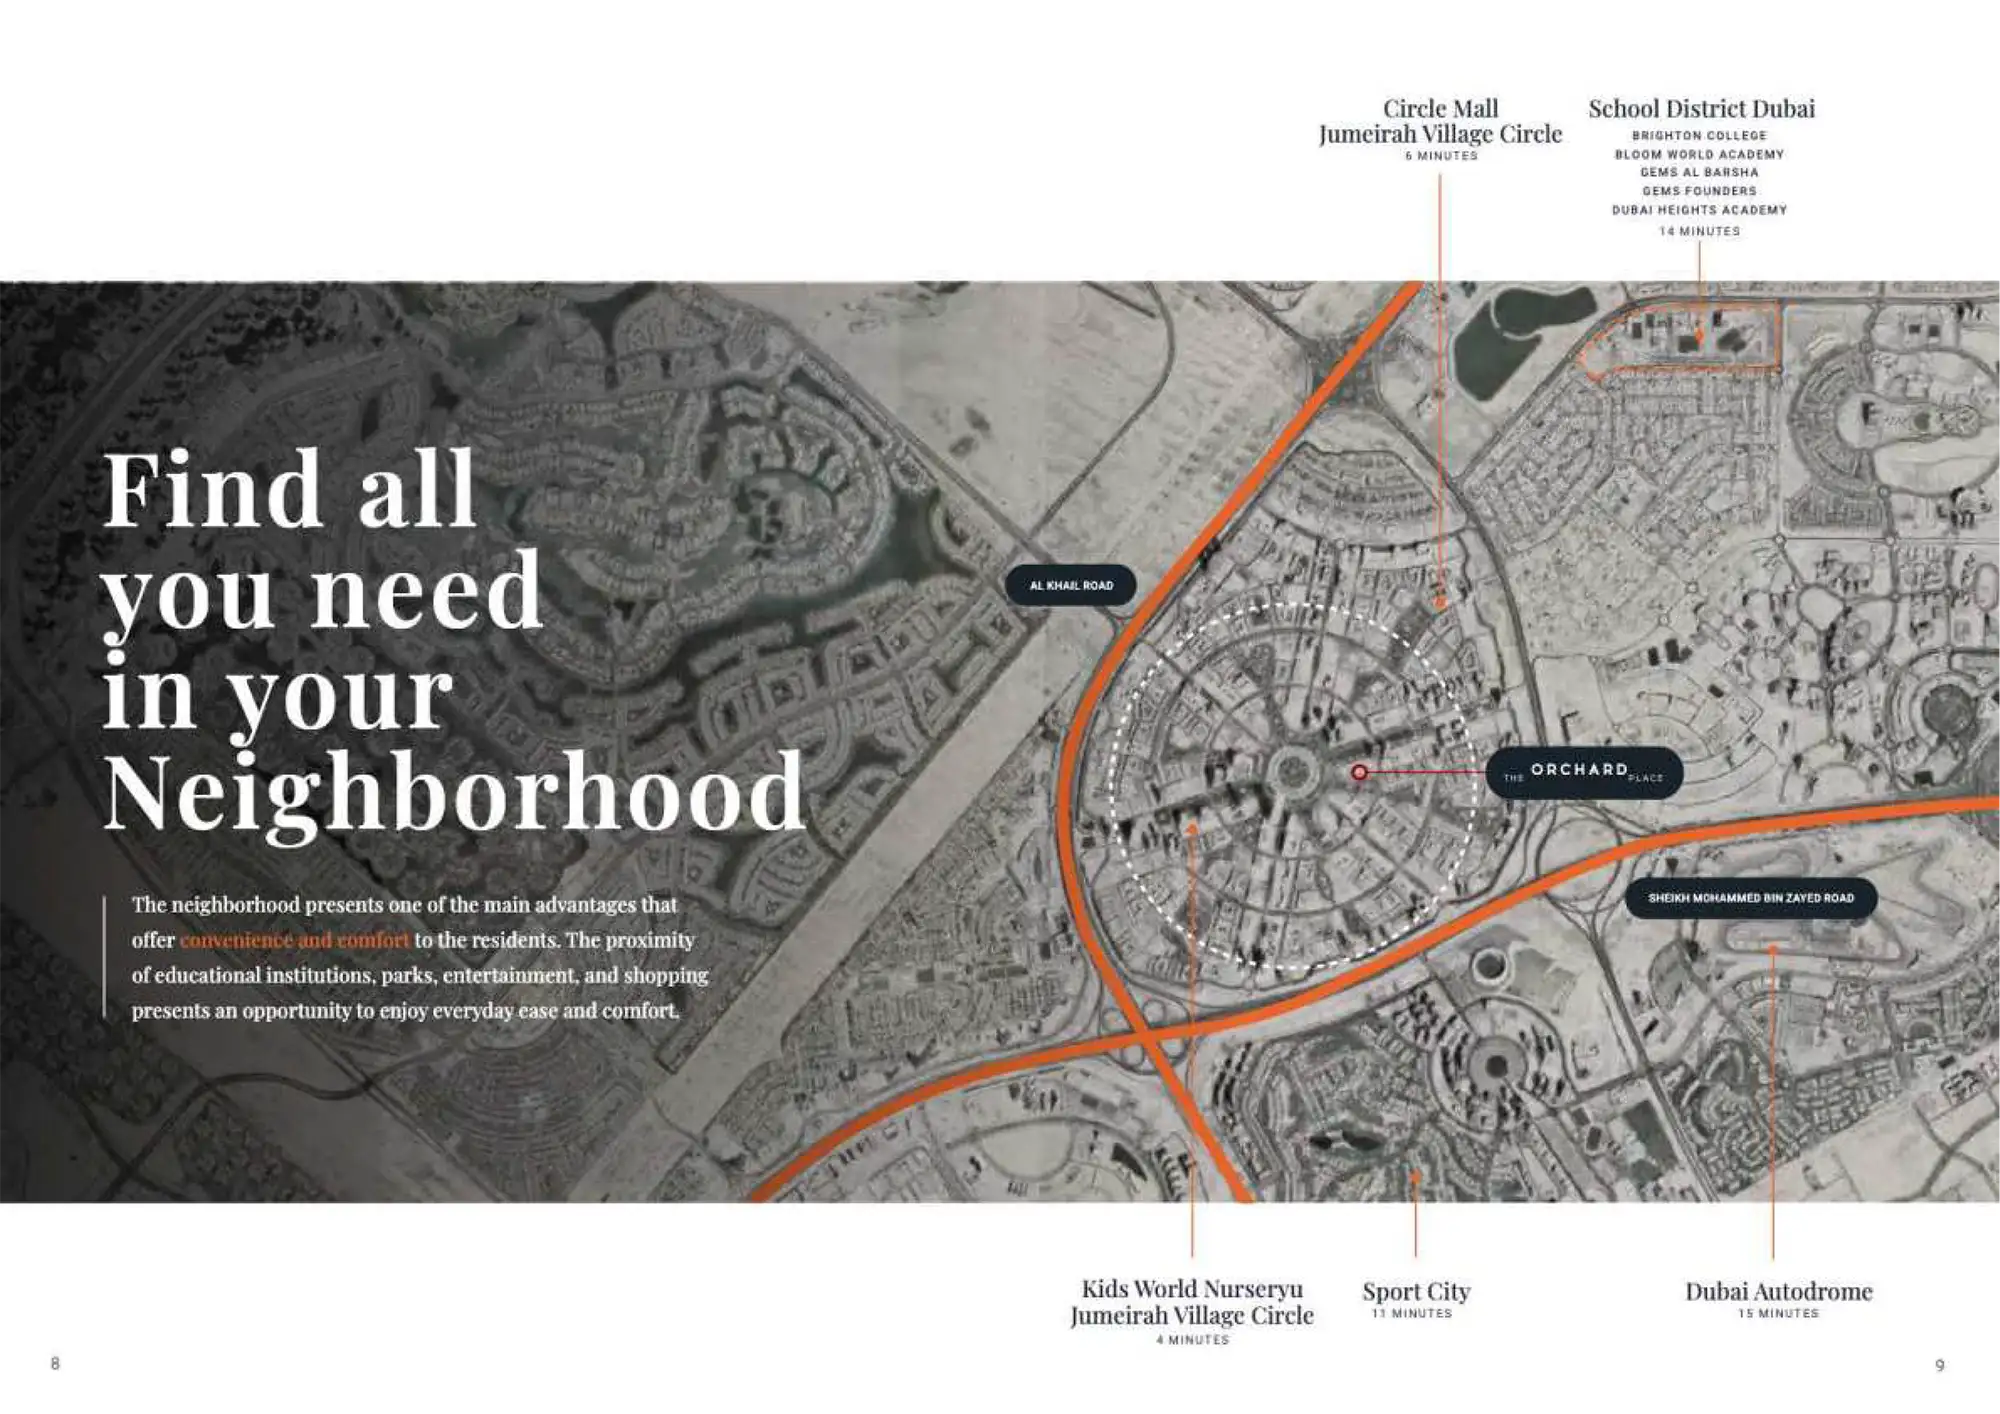
03Strategically located with easy access to Umm Suqeim Road, Al Khail Road & Sheikh Zayed Road
04Contemporary facades with lush green podium gardens and vibrant urban design
05Smart home features, high-end finishing, and ergonomic layouts for everyday luxury
06State-of-the-art gym, yoga deck, jogging track, and infinity pool for wellness living
07Family-oriented with indoor play areas, day care zones, and a kid-safe environment
08Community retail promenade, supermarkets, cafes, and salons within the development
09Emphasis on Biophilic design—blending green spaces with modern architecture
These highlights summarize the published project information for The Orchard Place Towers D And E. Review current specifications, availability and contractual details before making a decision.
Location and connectivityNearby attractions
Nearby destinationAl Maktoum International AirportApproximately 30 minutes
Nearby destinationCircle MallApproximately 05 minutes
Nearby destinationDowntown DubaiApproximately 20 minutes
Nearby destinationDubai AutodromeApproximately 10 minutes
Nearby destinationDubai International AirportApproximately 30 minutes
Nearby destinationDubai MarinaApproximately 15 minutes
Nearby destinationDubai Miracle GardenApproximately 10 minutes
Nearby destinationDubai Sports CityApproximately 10 minutes
Nearby destinationGlobal VillageApproximately 15 minutes
Nearby destinationMall of the EmiratesApproximately 15 minutes
Nearby destinationPalm JumeirahApproximately 20 minutes
Nearby destinationSafa ParkApproximately 20 minutes
Travel times are approximate and may change with traffic, route and road conditions.
Lifestyle and residencesHomes, amenities
and project character
Available units
| Property type | Unit type | Size |
|---|
| Apartment | Studio, 1 & 2 Bedroom | 530 to 1,340 Sq Ft. |
| Penthouse | 3 Bedroom | 2,100 to 3,128 Sq Ft. |
Amenities
Adult & Kids Swimming Pool
BBQ Areas
Gymnasium
Kids Play Area
Lobby
Outdoor Seating Area
Showers
Social and Meeting Spaces
Steam Room
Tennis Courts
The Courtyard
Yoga Retreat
Landscaped gardens & green courtyards
Expansive terraces with firepits & lounge seating
Adults’ and children’s swimming pools
Children’s play zones
A gymnasium and yoga terrace
A padel tennis court
Explore The Orchard Place Towers D And E online.
Review the latest project information, gallery, available unit details, floor plans and related developments on Dubai Off Plan Hub.
dubaioffplanhub.com/projects/The-Orchard-Place-Towers-D-And-E/
Information in this brochure is generated from the Dubai Off Plan Hub project catalogue for general research. Prices, availability, payment plans, specifications, images, status and handover estimates can change. Confirm current information and contractual documents with the relevant developer or authorized representative before making a payment or commitment.