NEARBY DESTINATION
Al Furjan, Dubai · ZaZEN Property Development LLC
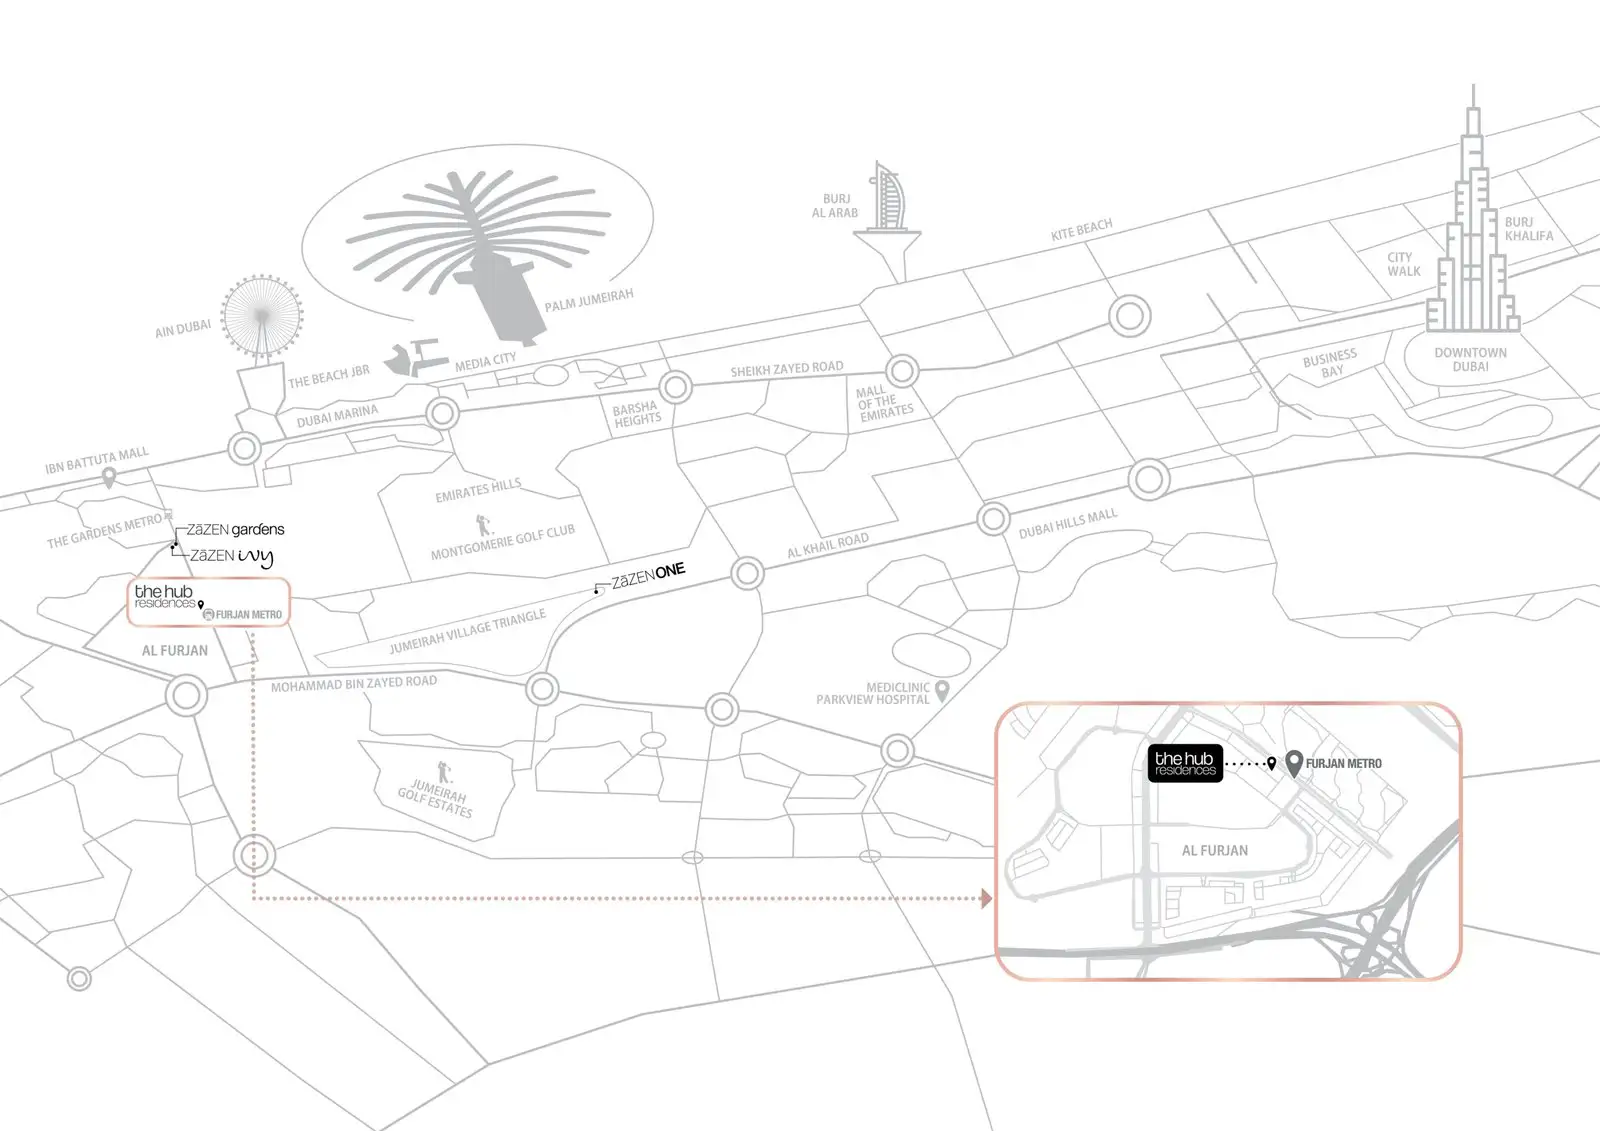
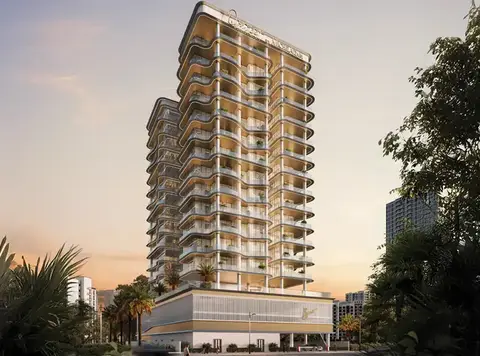
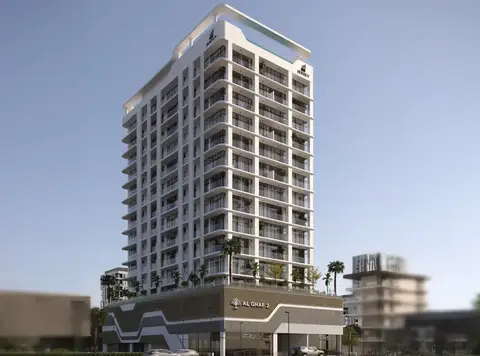
The Hub Residences at Al Furjan is a revolutionary residential project by ZāZEN Property Development , setting the benchmark with studios to 3-bedroom apartments . Redefining modern elegance, the elegant 10-storey façade combines contemporary design, sustainability, and unmatched convenience to offer a living experience that is both luxurious and thoughtful. Strategically located just 150 meters from the Al Furjan Metro station, this low-rise architectural marvel is the epitome of seamless connectivity, making commutes and adventures across Dubai effortless. Every home reflects an unwavering commitment to quality, boasting sleek interiors, fully equipped kitchens, and energy-efficient layouts that blend style and function harmoniously. From rooftop solar panels to recycling facilities, it promises reduced service charges and a greener tomorrow. Designed with Vaastu principles, the residences aim to enhance harmony, positive energy, and overall well-being. Whether you're starting a new chapter with your family, looking for a stylish retreat, or seeking a high-yield investment, the façade delivers on every front.
40/60 payment plan · Expected handover Q4 2026
Estimated driving times from The Hub Residences at Al Furjan.


Travel times are approximate and can vary with route and traffic conditions.
| Property type | Unit type | Size (sq. ft.) |
|---|---|---|
| Apartment | 1, 2 & 3 Bedroom | 864 to 1,785 Sq Ft. |
| Townhouse | 2 & 3 Bedroom | 2,008 to 2,560 Sq Ft. |
Select a unit to open its matching floor plan.
| Floor plan | Category | Unit type | Floor details | Size | Type |
|---|---|---|---|---|---|
| 1st To Roof Floor | Layout Plan | 1st Floor | On Request | Apartment | |
| 1st To Roof Floor | Layout Plan | Roof Floor | On Request | Apartment | |
| 1st Floor | 2 Bedroom + Pool + Maid | Unit 101 | 2005.42 Sq Ft | Townhouse | |
| 1st Floor | 3 Bedroom + Pool + Maid | Unit 102 | 2642.86 Sq Ft | Townhouse | |
| 1st Floor | 3 Bedrooms + Maid | Unit 103 | 1718.78 Sq Ft | Apartment | |
| 1st & 2nd Floor | 1 Bedroom | Unit 104 & 202 | 751.54 Sq Ft | Apartment | |
| 1st & 2nd Floor | 1 Bedroom | Unit 105 & 203 | 804.17 Sq Ft | Apartment | |
| 1st To 10th Floor | 2 Bedrooms | Unit 106 To 1005 | 1140.22 Sq Ft | Apartment | |
| 1st To 10th Floor | 2 Bedrooms | Unit 107 To 1006 | 1118.91 Sq Ft | Apartment | |
| 1st Floor | 2 Bedrooms + Maid | Unit 108 | 1286.18 Sq Ft | Apartment | |
| 1st Floor | 3 Bedroom + Pool + Maid | Unit 109 | 2762.88 Sq Ft | Townhouse | |
| 1st Floor | 3 Bedroom + Pool + Maid | Unit 110 | 2519.29 Sq Ft | Townhouse | |
| 1st Floor | 3 Bedroom + Pool + Maid | Unit 111 | 2579.48 Sq Ft | Townhouse | |
| 2nd Floor | 3 Bedrooms + Maid | Unit 201 | 1833.20 Sq Ft | Apartment | |
| 2nd Floor | 2 Bedrooms + Maid | Unit 206 | 1360.02 Sq Ft | Apartment | |
| 3rd To 10th Floor | 1 Bedroom | Unit 301 To 1001 | 864.13 Sq Ft | Apartment | |
| 3rd To 10th Floor | 2 Bedrooms + Maid | Unit 302 To 1002 | 1472.40 Sq Ft | Apartment | |
| 3rd To 10th Floor | 3 Bedrooms + Maid | Unit 303 To 1003 | 1785.52 Sq Ft | Apartment | |
| 3rd To 10th Floor | 3 Bedrooms + Maid | Unit 304 To 1004 | 1569.81 Sq Ft | Apartment | |
| 3rd To 10th Floor | 2 Bedrooms + Maid | Unit 307 To 1007 | 1323.10 Sq Ft | Apartment | |
| 3rd To 10th Floor | 2 Bedrooms + Maid | Unit 308 To 1008 | 1490.91 Sq Ft | Apartment | |
| 3rd To 10th Floor | 1 Bedroom | Unit 309 To 1009 | 813.00 Sq Ft | Apartment | |
| 3rd To 10th Floor | 1 Bedroom | Unit 310 To 1010 | 812.68 Sq Ft | Apartment | |
| 3rd To 10th Floor | 2 Bedrooms | Unit 311 To 1011 | 1239.68 Sq Ft | Apartment |
Al Furjan, United Arab Emirates