01
Offering a range of layouts from studios to 4-bedroom apartments and duplexes, curated with expansive windows, and refined finishes
Dubai Silicon OASIS, Dubai · Ellington Properties
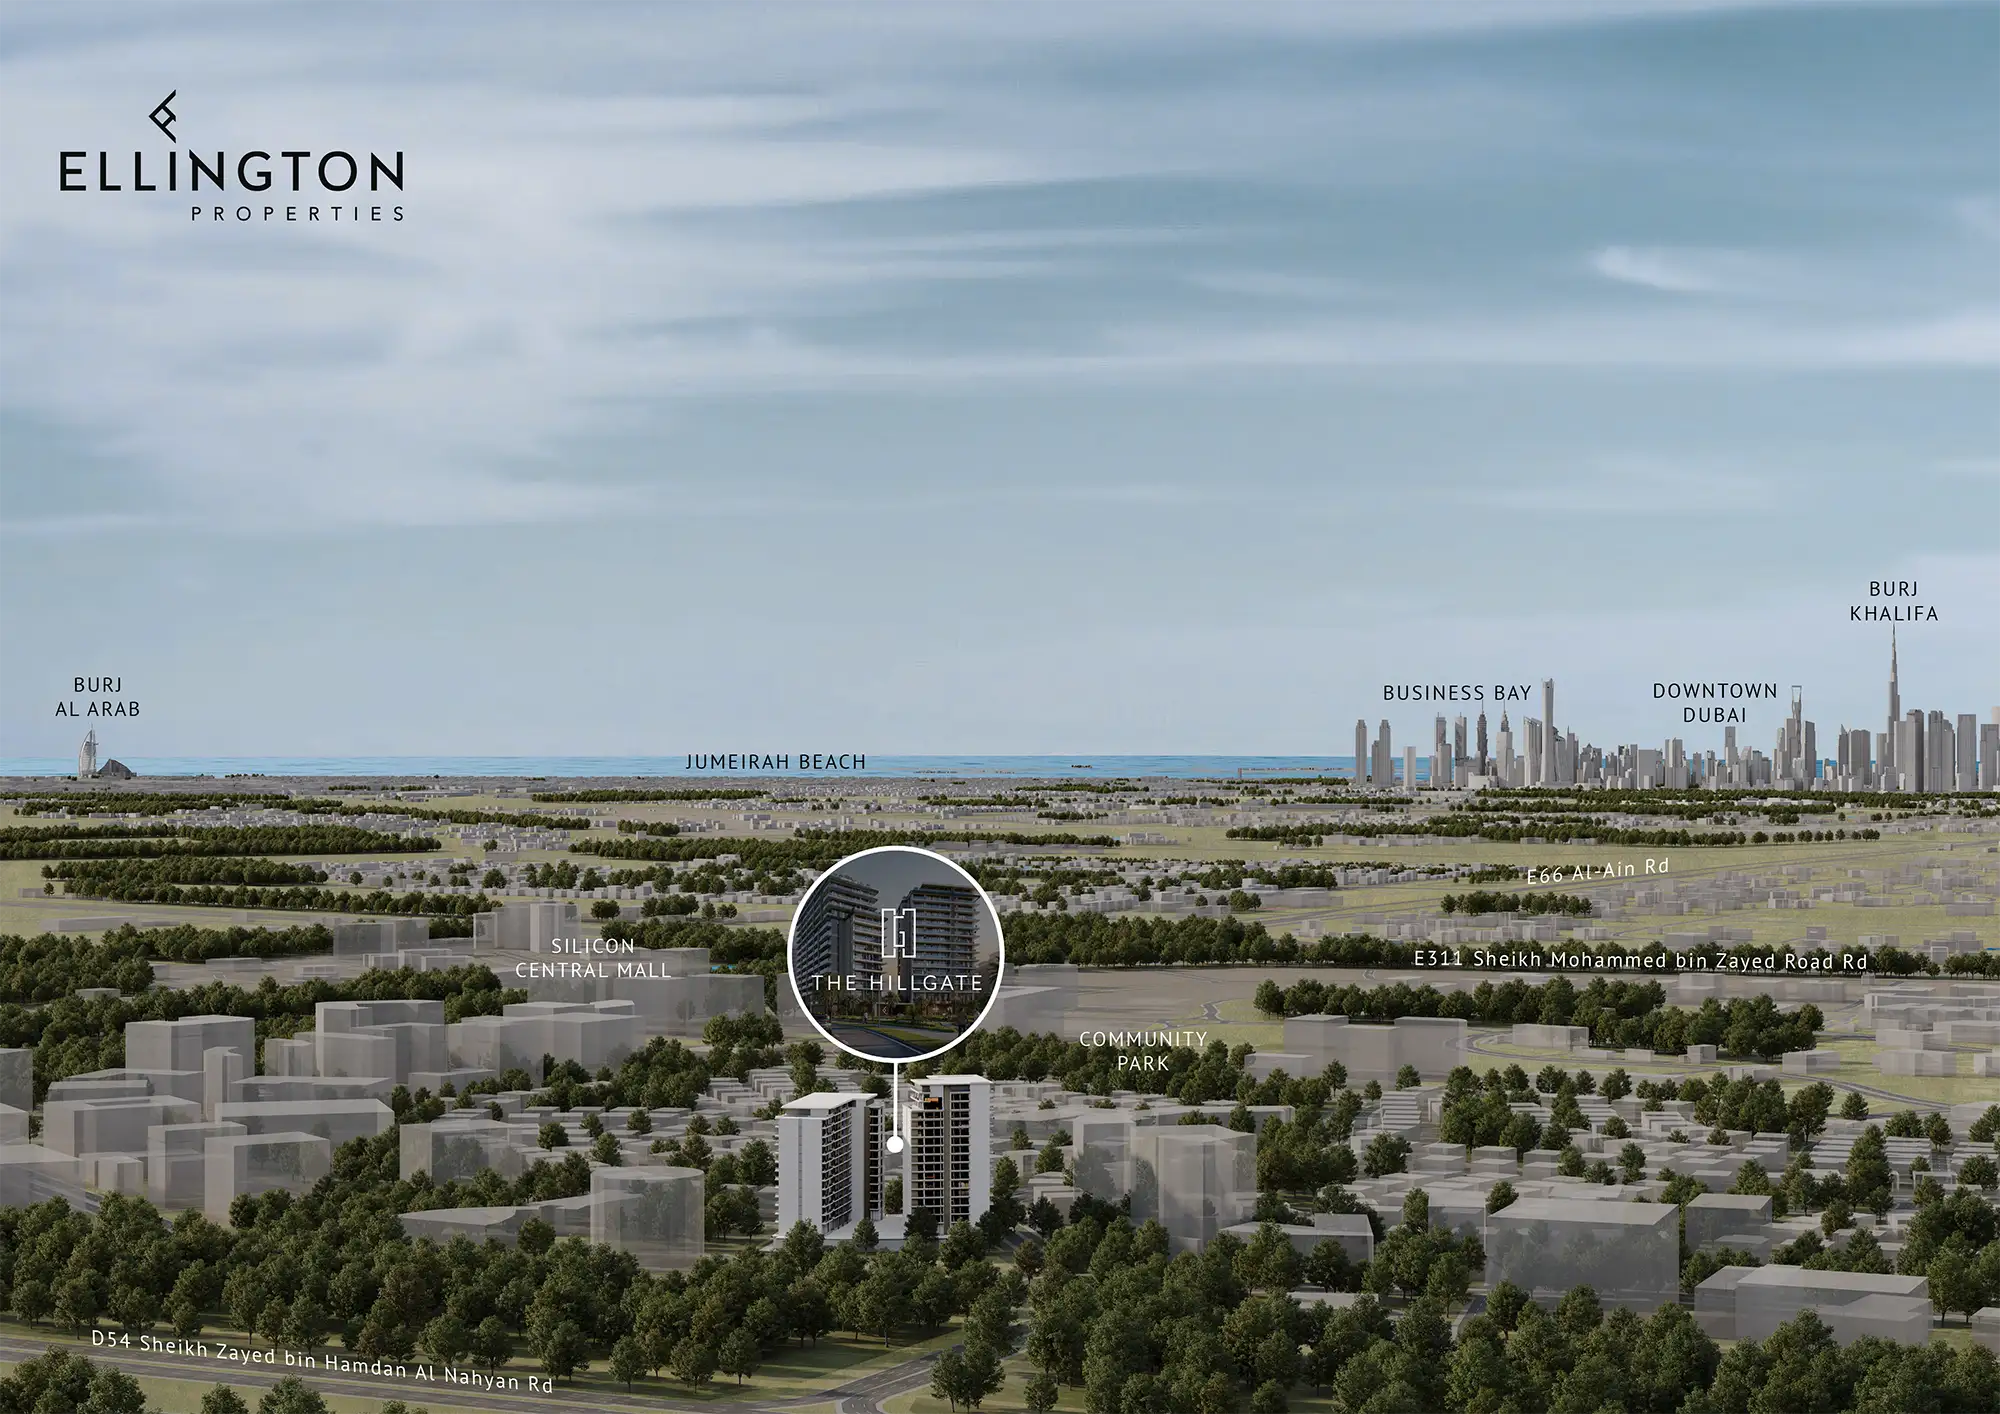
The Hillgate at Dubai Silicon Oasis is a supreme class residential façade by Ellington Properties lined with premium selection of studios, 1 to 4-bedroom apartments and duplexes . In a city known for its ever-evolving skyline and architecture marvel, this premium and pristine façade stands out as not just a mere residential development but a philosophy. The establishment is not only a place to stay but also a carefully crafted lifestyle in which efficiency, and design go hand in hand, and where ideas are spread all around the building. Designed with a purpose, this is tribute to making life better every day in spaces that speak to the soul, through the pieces that speak to the soul, and the details which bring change to the ordinary and turn it into the extraordinary. It is the place where designing is a manner of life but certainly not a way of fashion. Situated in the heart of the Dubai Silicon Oasis, this is just at the right place because there is the benefit of having the location that is well connected in terms of the road, yet has its own community appeal. With the Silicon central mall and an exuberant park in the center, residents have a host of basic amenities and park retreats in their backyard. The strategic positioning of the project also promises easy access to other tourist famous facets including the city of Global Village, Dubai Miracles Garden, Dubai Autodrome and Downtown Dubai. In this case, the juxtaposition of the hustle of the act of the city with the calm involved in a living style is carefully balanced. The environment echoes with the prospects of creativity and new development is within the thriving locale of Dubai. The architectural philosophy through which Ellington develops most of its projects comes alive here, as the brave, yet smooth features of its lines create the sense of a movement and balance. The waterfall shape of the forms and the curving lines create the impression of the natural environment, and multiple levels of the surface and terraces create the effect of the stylistic rhythm. These architectural features are not only essential aesthetic features-they are made to add to the tranquillity of the life process. The synthesis of every detail is orderly connected to the idea of smooth cohesion to nature, which develops the communication between the building and its surrounding. It is a masterpiece that has come to be more than standing tall, it relates, respires and speaks. The main feature of the advancement is the large lobby that is not only an entrance but also a collective living room with a community table and low-set sofas, both welcoming and impulsive communications and creativity as a new method of collaboration. The clubhouse also serves as the social heart of the community, where a comfortable lounge and kitchenette, and a co-working library are the ideal location to have some talks and concentrate. Bring in the new charm with neighbours conversing over coffee or indulging in the project at hand, these common rooms are created on grounds to nurture the relationship as well as offer support to a life of purpose and power. Central to the outdoor pleasure is the peaceful pool deck that is ingeniously created to be as active and as restful as possible. It has a lap pool where one can have a rejuvenating swim, a recreational pool where one can lounge around on a sunny afternoons and luxurious sun loungers surrounded by lush plantings. There are outdoor showers and seating to complete the experience that makes every swim a retreat. The fitness freaks will have their haven in the complete fitness studio which is not just a space of fitness equipment, but a whole light-filled wholesome holistic wellness center which promotes physical and mental revitalization. It has the best facilities and every room has floor to ceiling windows that give the beautiful outdoor view to the participants who work out here, to make it a transforming point.
Offering a range of layouts from studios to 4-bedroom apartments and duplexes, curated with expansive windows, and refined finishes
Ideally positioned near Silicon Central Mall and lush parks, with effortless access to Dubai’s major destinations like Downtown, Global Village, and Miracle Garden
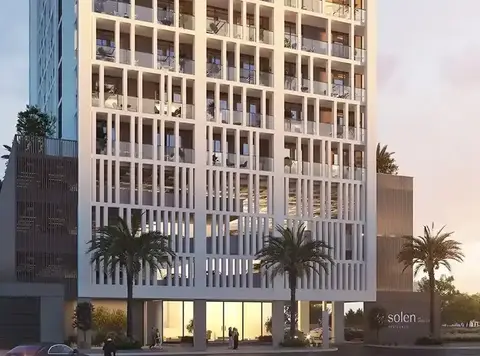
Architectural elegance Inspired by Nature, featuring cascading terraces and fluid elevations, the building’s form seamlessly
A true embodiment of Ellington's commitment to design that inspires, where every line, material, and finish tells a story of elegance, intention, and elevated living
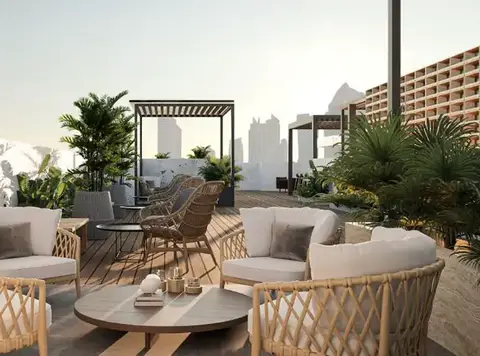
Lifestyle amenities beyond the ordinary, from a lap and leisure pool deck to a lush garden sanctuary and barbecue space
With a music room (Harmonic Hall), an arcade, and indoor/outdoor kids' zones, the façade nurtures play, creativity, and intergenerational connection
A wellness-focused fitness Studio that is bathed in natural light and equipped for diverse routines, the fitness area supports mind-body
70/30 payment plan · Expected handover Q4 2027
| Property type | Unit type | Size (sq. ft.) |
|---|---|---|
| Apartment | Studio, 1, 2 & 3 Bedroom | 416 to 1,643 Sq Ft. |
| Duplex Apartments | 3 & 4 Bedroom | 2,160 to 4,047 Sq Ft. |
Select a unit to open its matching floor plan.
| Floor plan | Category | Unit type | Floor details | Size | Type |
|---|---|---|---|---|---|
| Tower A & B | Typical Floor Plan | 10th-11th floor | On Request | Apartment | |
| Tower A | 3 Bedrooms + Study | 10th-16th Floor (Type A) | 1662.27 Sq Ft | Apartment | |
| Tower A & B | Studio | 10th-16th Floor (Type B) | 419.36 Sq Ft | Apartment | |
| Tower A & B | 3 Bedrooms + Study | 12th & 13th Floor | 2258.05 Sq Ft | Duplex Apartments | |
| Tower A & B | Typical Floor Plan | 12th floor | On Request | Apartment | |
| Tower A & B | Typical Floor Plan | 13th floor | On Request | Apartment | |
| Tower A & B | Typical Floor Plan | 14th floor | On Request | Apartment | |
| Tower A | 4 Bedrooms + Study | 14th Floor (Type A) | 2757.07 Sq Ft | Apartment | |
| Tower A & B | Typical Floor Plan | 15th floor | On Request | Apartment | |
| Tower A & B | Typical Floor Plan | 16th floor | On Request | Apartment | |
| Tower A & B | Typical Floor Plan | 1st Floor | On Request | Apartment | |
| Tower A & B | 1 Bedroom | 1st-13th Floor (Type A) | 776.94 Sq Ft | Apartment | |
| Tower B | 3 Bedrooms + Study | 1st-13th Floor (Type B) | 1643.65 Sq Ft | Apartment | |
| Tower B | 2 Bedrooms + Study | 1st-13th Floor (Type B) | 1398.12 Sq Ft | Apartment | |
| Tower A & B | 2 Bedrooms + Study | 1st-14th Floor (Type A) | 1313.52 Sq Ft | Apartment | |
| Tower A & B | 2 Bedrooms | 1st-16th (Type A) | 1196.52 Sq Ft | Apartment | |
| Tower A | 2 Bedrooms | 1st-16th (Type B) | 1246.25 Sq Ft | Apartment | |
| Tower A | 1 Bedroom | 1st-16th Floor (Type A1) | 781.46 Sq Ft | Apartment | |
| Tower A | 2 Bedrooms | 1st-9th (Type C) | 1247.21 Sq Ft | Apartment | |
| Tower B | Studio | 2nd-13th Floor (Type A) | 479.64 Sq Ft | Apartment | |
| Tower A & B | Typical Floor Plan | 2nd-9th floor | On Request | Apartment | |
| Tower A | 2 Bedrooms | 2nd-9th Floor (Type D) | 1258.62 Sq Ft | Apartment |
Dubai Silicon OASIS, United Arab Emirates