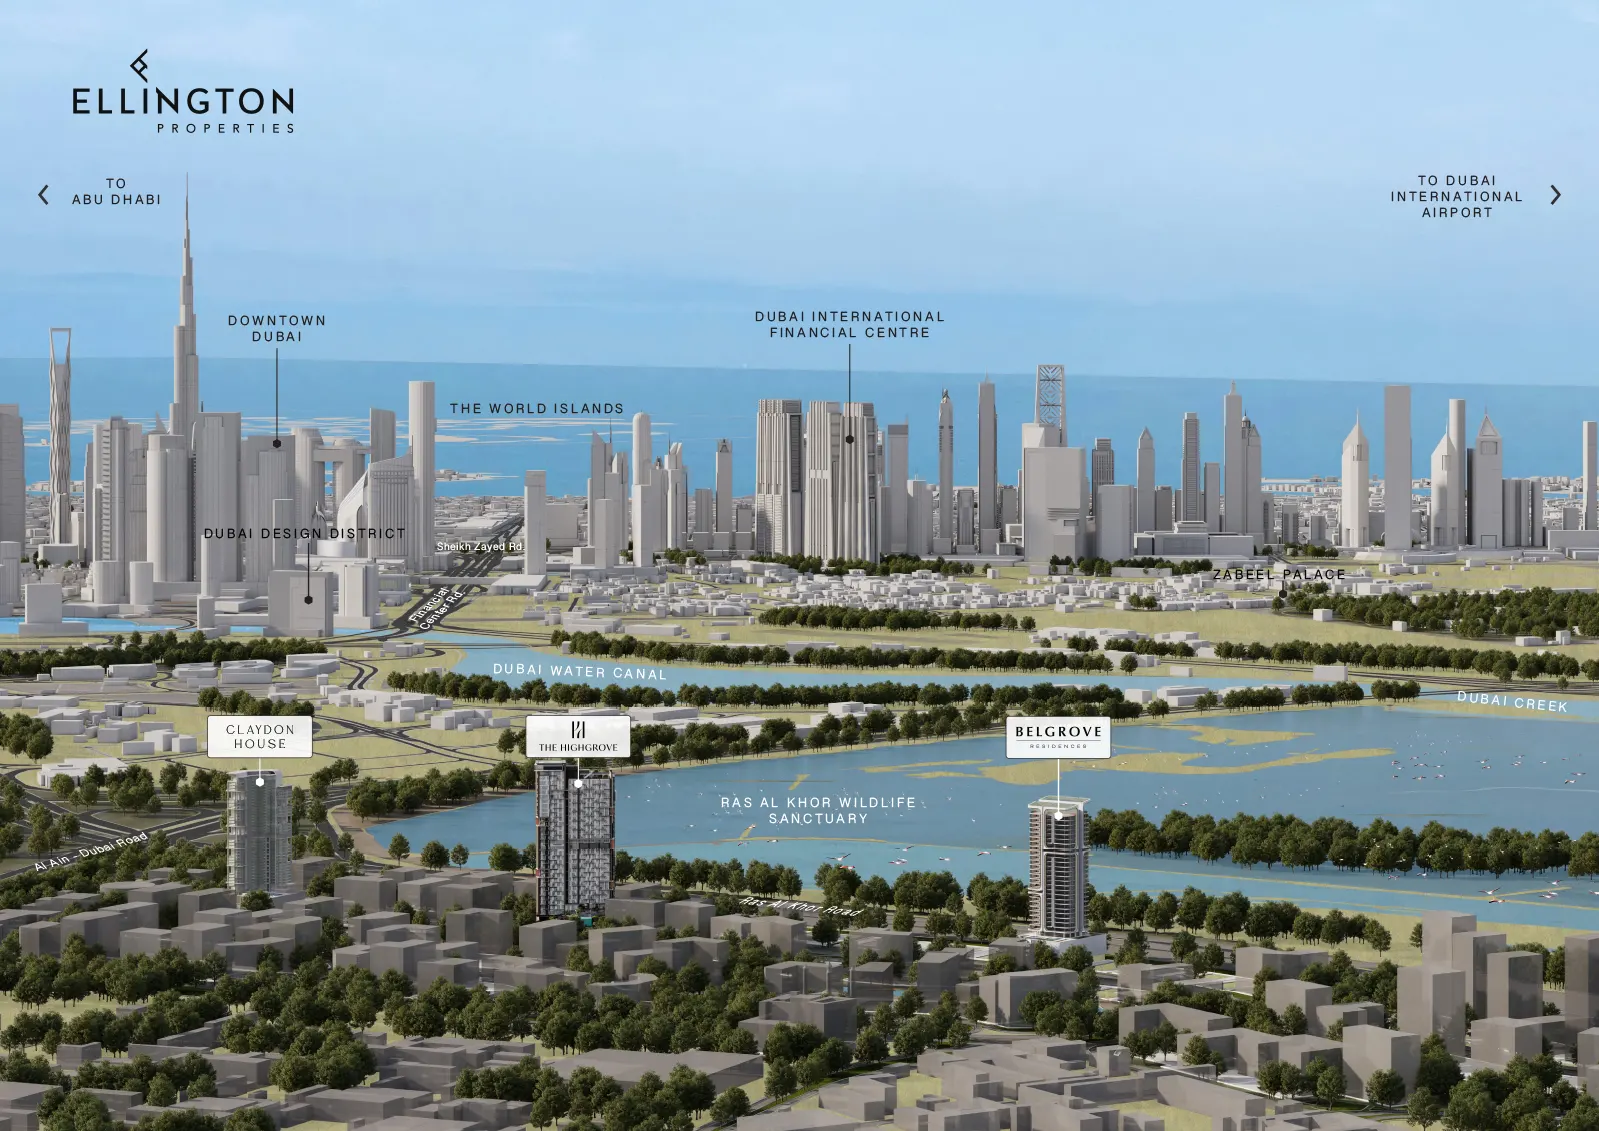
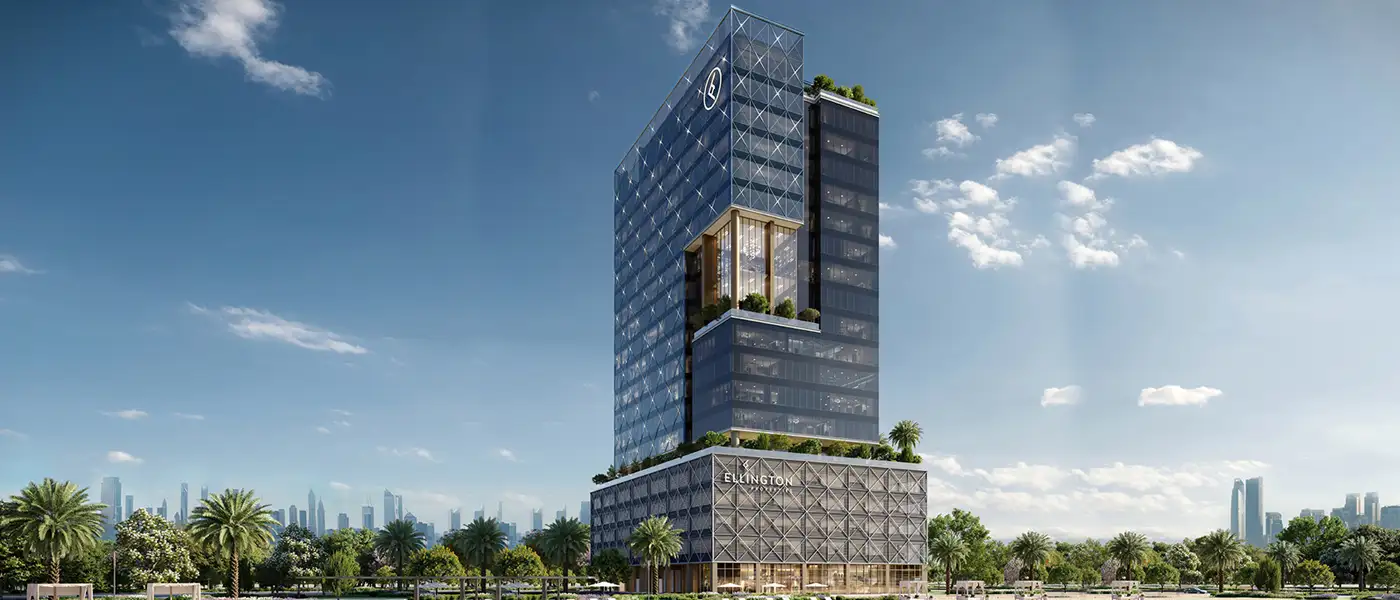
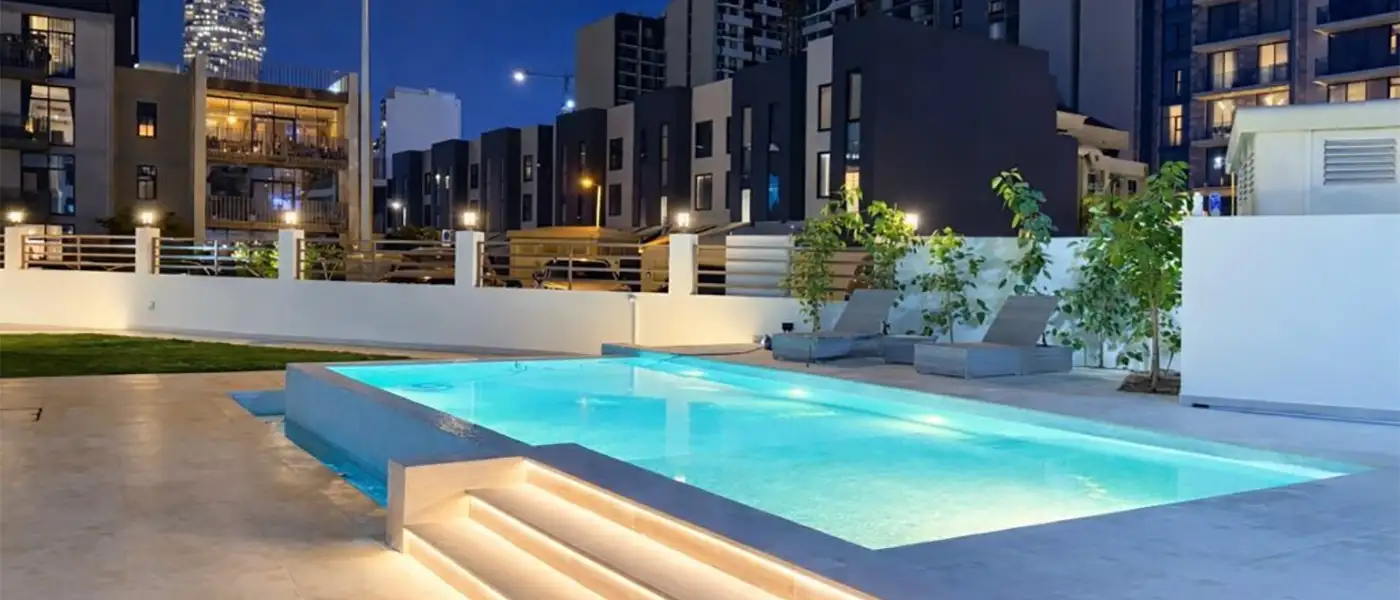
The Highgrove at MBR City is a lush oasis of contemporary waterfront living by Ellington Properties defined with premium collection of 1, 2 & 3-bedroom apartments, duplexes, sky villas and penthouses in Dubai. A new benchmark for elegance and luxury, the high-rise 35-storey façade promises an exceptional lifestyle, where verdant landscapes meet the vibrant waterfront. Architecturally stunning, this exclusive residential offering blends modern design with serene surroundings. Expansive balconies, sleek facades, and floor-to-ceiling windows offer panoramic views of Dubai’s iconic skyline and tranquil waters, all while maximizing natural light and airflow. Experience the pinnacle of refined living in a community designed for luxury. Nestled within the exclusive community of Mohammed Bin Rashid City, presents its residents with seamless access to the rest of Dubai. The façade provides a tranquil escape from the bustling city life, while offering easy access to the heart of the city at ease. Enjoy panoramic views of Downtown Dubai iconic skylines and the serene lagoons, as well as living near the Ras Al Khor Wildlife Sanctuary enhances the further aspect. Whether gazing at the majestic cityscape or relaxing with the crystal lagoons views, it offers an unparalleled living experience. The architecture comprises of thoughtfully designed configuration including spacious and high-end design residences including high-rise sky villa presenting the epitome of luxury. Each of the unit is meticulously crafted offering open-plan living spaces that maximise natural light and air flow integrated within nature. The residences feature elegant floor to ceiling windows that provides unobstructed views, ensuring a constant connection with the natural beauty of the surrounding.The interior spaces reflect modern urban luxury, with clean lines, neutral palettes and top-quality materials designed to complements the natural landscape. From the tranquil living rooms to the sleek kitchen, every detail has been designed to provide residents with a sense of calmness and luxury at ease. The façade embraced biophilic design integrating nature within the elements. The indoor and outdoor spaces are seamlessly connected, creating a serene environment that promote well-being and encourages interaction within the nature. The exclusive class amenities have been designed to support a balanced lifestyle that promotes wellness, relaxation and community living at ease. Starting from the ground floor, step into the grand lobby and entrance area, where guests are welcomed into a modern retail arcade. The fourth and fifth floor provides residents with spaces for relaxation, entertainment and social interaction. Enjoy and unwind in the cinema room or media room, or take in the stunning views from the pool deck and outdoor lounge. Fitness lovers can have state of the art fitness studios and yoga spaces, while kids can enjoy the dedicated kids play area. The major highlight of the façade is the stunning Infinity-edge pool, complete with a Baja Shelf for lounging and pool pavilion for relaxing. For more enjoyment, residents can explore the sky gardens located on the 34th and 35th floor, offering stunning views of the surrounding skylines and lagoons. The sky dining lounge and fire pit offers unique spaces for social gathering, while the observation deck provides unparalleled views of Dubai Skylines. Key Highlights: Luxury 1, 2 and 3 bedroom apartments, duplexes, penthouses and premium sky villas, catering to all with modern and elegant homes. Strategic location at Mohammed Bin Rashid City (MBR City), offering perfect balance of urban convenience and serene tranquillity. The high-rise 35-storey architecture embraced Biophilic design principles, seamlessly integrating lush greenery creating a harmonious environment. Each of the unit offers unobstructed views of the crystal-clear lagoons, Dubai Skylines and Ras Al Khor Wildlife Sanctuary, ensuring a breathtaking visual experience. Carefully designed to blend Indoor and Outdoor spaces to enjoy the nature without leaving the home, promising a balanced lifestyle. Residents enjoy access to wellness amenities, such as Infinity edge-pool, fitness studios, yoga spaces, wellness spa with flotation therapy and relaxation lounges. The 34th and 35th floor feature a sky dining lounge, fire pit and observation deck, offering unparalleled views in unique setting.
The Highgrove by Ellington is a Dubai project developed by Ellington Properties, located in Mohd Bin Rashid City, Dubai, with recorded property types including Apartment, Duplex Apartments, Sky Villa, Penthouse, and accommodation listed as 1, 2 & 3 Bedroom; 2 Bedroom; 3 Bedroom. Published unit sizes are recorded as 778 to 1,807 Sq Ft.; 1,646 Sq Ft.; 2,262 Sq Ft.; 2,787 Sq Ft..
Price, payment plan and handover
The recorded starting price is AED 2.2 M; the published down payment is 20%; the payment plan is listed as 70/30; the handover information is Q4 2027; the recorded project status is Under Construction.
Researching The Highgrove by Ellington
Compare the published project details, available unit specifications, floor plans, amenities and location information together. Availability and commercial terms can change, so confirm the latest information with the relevant developer or authorized representative.
The Highgrove by Ellington FAQs
Where is The Highgrove by Ellington located?+
The Highgrove by Ellington is listed in Mohd Bin Rashid City, Dubai and is associated with Ellington Properties. Review the location section for the available map and community information.
What is the starting price for The Highgrove by Ellington?+
The starting price currently recorded for The Highgrove by Ellington is AED 2.2 M. Prices and availability can change, so confirm the latest unit list directly.
What is the payment plan for The Highgrove by Ellington?+
The current record shows a 20% down payment and a payment plan listed as 70/30. Confirm the complete instalment schedule before making a decision.
What property types and handover information are available for The Highgrove by Ellington?+
The recorded property types for The Highgrove by Ellington include Apartment, Duplex Apartments, Sky Villa, Penthouse, with accommodation listed as 1, 2 & 3 Bedroom; 2 Bedroom; 3 Bedroom. Check the project page for available unit details. The recorded handover information for The Highgrove by Ellington is Q4 2027, with the project status listed as Under Construction. Completion information can change.