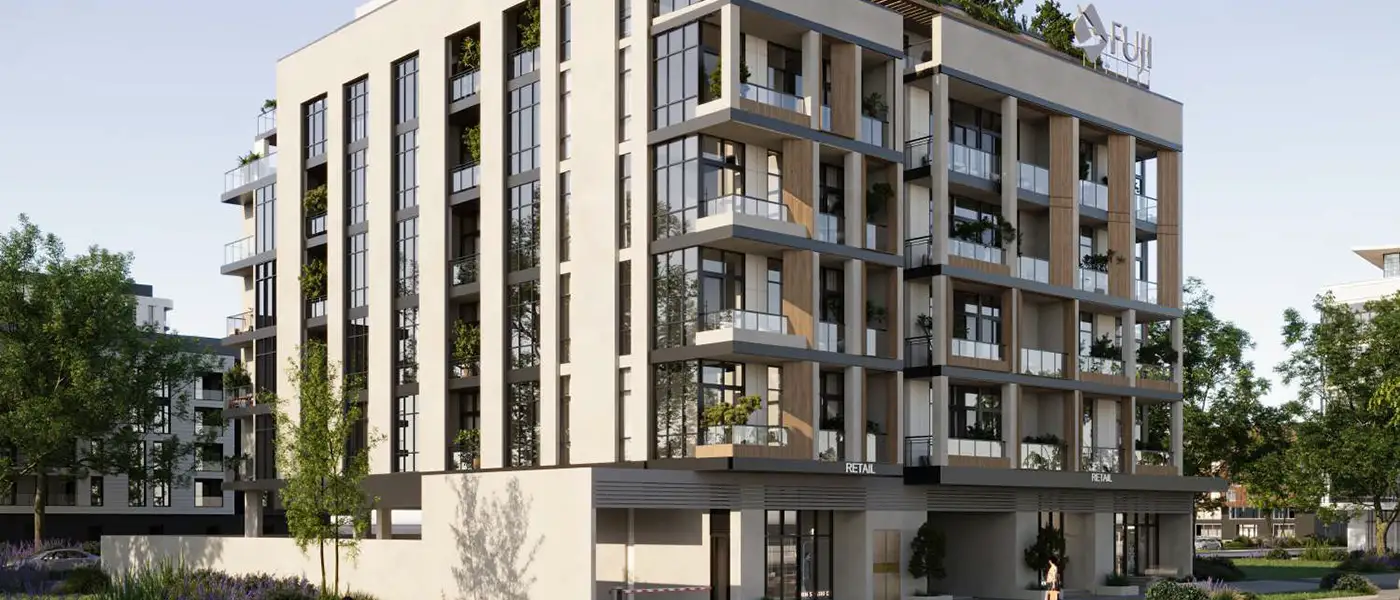
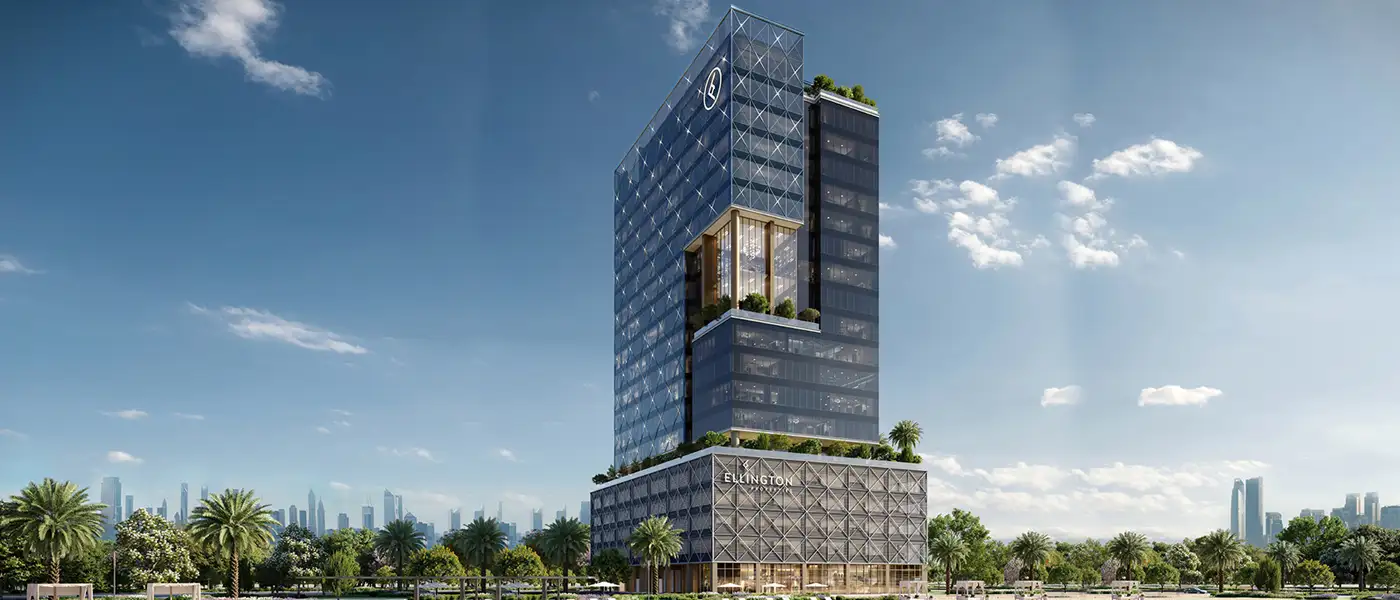
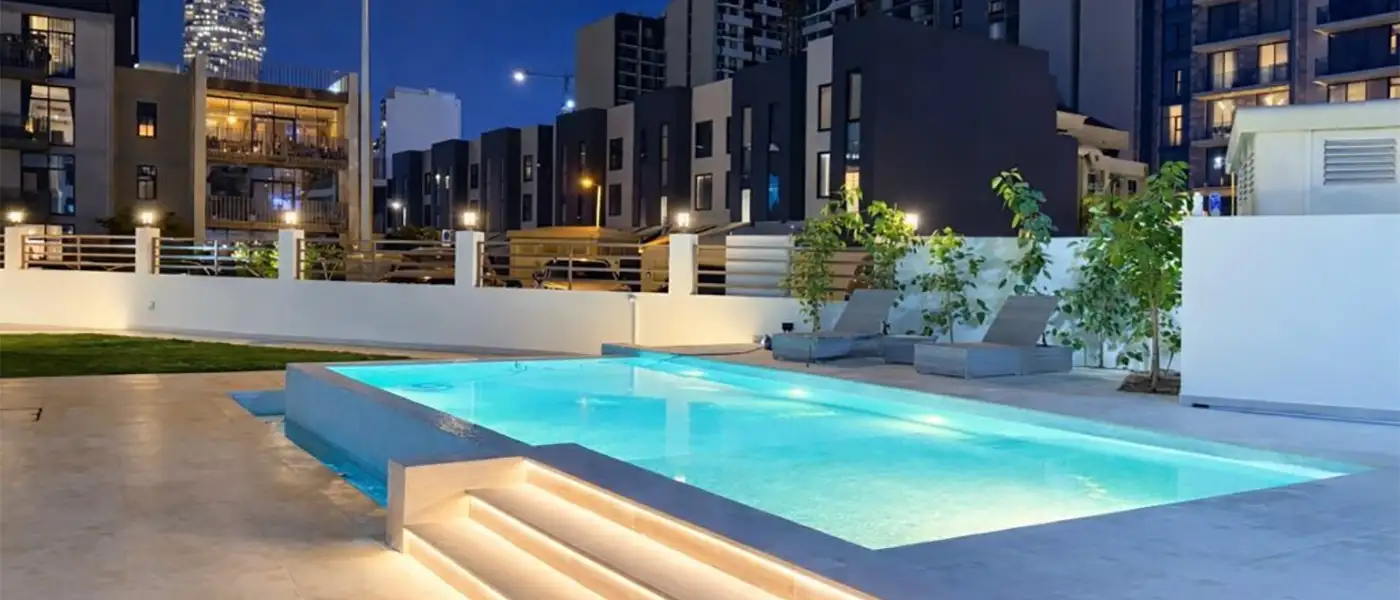
The Highbury by Ellington Properties is a new advancement that presents residents with a choice of stylish design studios, 1 to 4 bedroom apartments and duplex penthouses at MBR City, Dubai . Experience living in a high-rise façade that touches the sky, presenting residents with heavenly living with its 22nd floor rooftop pool deck featuring sun loungers and cabanas-like facilities. As a resident of this community, you have the opportunity to enjoy the amazing and distinctive way of life by purchasing one of these luxurious homes with easily accessible and affordably payment options. This will allow you to settle your family in a community that is welcoming, where the neighbourhood is lined with premium amenities and services at ease. As a result, you will have the ability to form relationships with your neighbours that will last a lifetime, and you will also have the opportunity to participate in a variety of community activities alongside enjoying the active lifestyle of the locality at Mohammed Bin Rashid City, Dubai. In addition to this, it is situated within the neighborhood that offers residents good connectivity to all of the essential locations throughout the city. As a result, they are able to lead a life that is easily connected to the various parts of the entire city because of this excellent location. People in this area have the opportunity to enjoy a luxurious lifestyle by becoming members of this upscale community. Residents of this community have access to a variety of opulent amenities, allowing them to take pleasure in a higher standard of living that is authentic and innovative. Project Highlights: Studios, 1 to 4 apartments and duplex penthouses are available Easy accessibility to key landmarks and destinations Finest amenities and services are available within the development Luxury finishing and creative designs residences at service Green environment surrounded with captivating views
Payment plan
⌂DOWN PAYMENT20%
⌗DURING CONSTRUCTION50%
⌑ON COMPLETION30%
70/30 payment plan · Expected handover Q3 2025
Available units
Property type
Unit type
Size (sq. ft.)
▦Apartment
▰Studios, 1 to 4 Bedroom
◢425 to 4,037 Sq Ft
▦Duplex Apartments
▰3 to 4 Bedroom
◢2810.03 to 4037.87 Sq Ft
▦Penthouse
▰4 Bedroom
◢5254.51 Sq Ft
Amenities
BBQ AreasDining OutletsEV ChargingFitness CentreGames RoomGardensIndoor & Outdoor Children’s Play AreasIndoor CinemaJogging TracksKids Splash PadLap Swimming PoolLeisure PoolLounge AreaOutdoor Herb GardenOutdoor YogaPet AreaShaded Seating AreasUrban Basketball Area
The Highbury is a Dubai project developed by Ellington Properties, located in Mohd Bin Rashid City, Dubai, with recorded property types including Apartment, Duplex Apartments, Penthouse, and accommodation listed as Studios, 1 to 4 Bedroom; 3 to 4 Bedroom; 4 Bedroom. Published unit sizes are recorded as 425 to 4,037 Sq Ft; 2810.03 to 4037.87 Sq Ft; 5254.51 Sq Ft.
Price, payment plan and handover
The recorded starting price is AED 1 M; the published down payment is 20%; the payment plan is listed as 70/30; the handover information is Q3 2025; the recorded project status is New Launch.
Researching The Highbury
Compare the published project details, available unit specifications, floor plans, amenities and location information together. Availability and commercial terms can change, so confirm the latest information with the relevant developer or authorized representative.
The Highbury FAQs
Where is The Highbury located?+
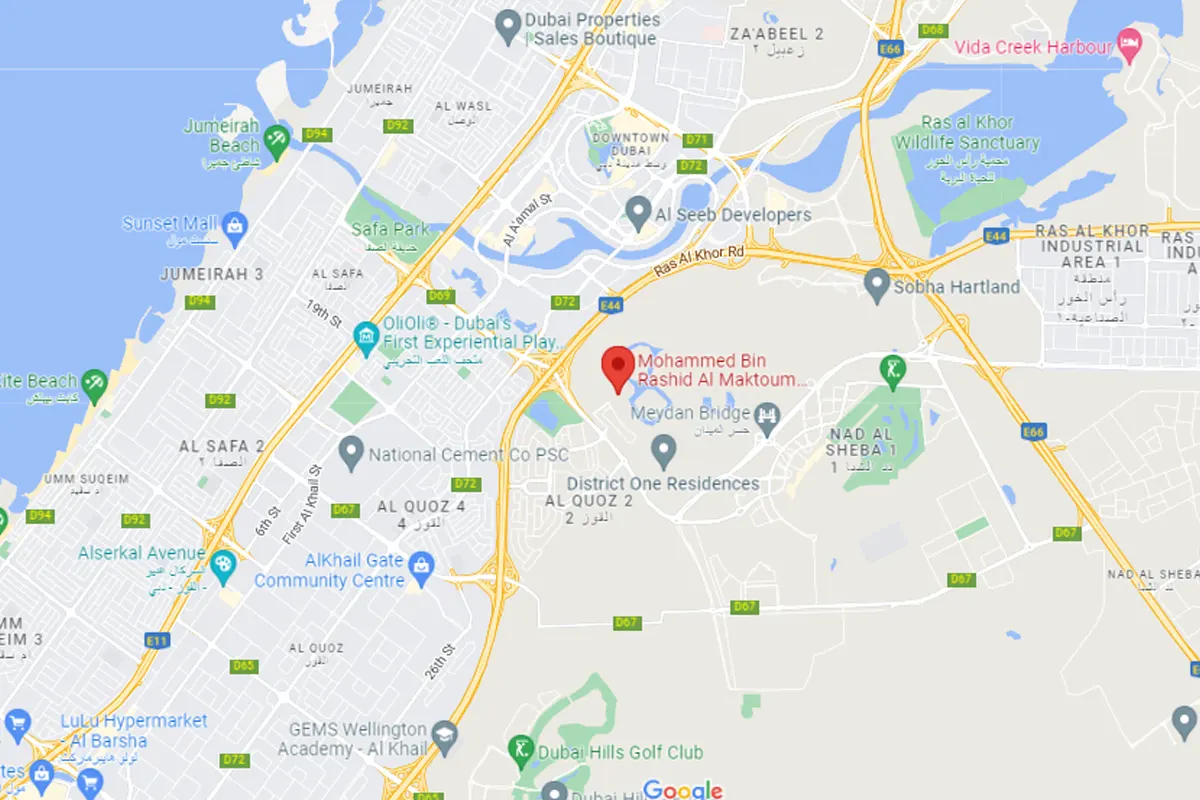
The Highbury is listed in Mohd Bin Rashid City, Dubai and is associated with Ellington Properties. Review the location section for the available map and community information.
What is the starting price for The Highbury?+
The starting price currently recorded for The Highbury is AED 1 M. Prices and availability can change, so confirm the latest unit list directly.
What is the payment plan for The Highbury?+
The current record shows a 20% down payment and a payment plan listed as 70/30. Confirm the complete instalment schedule before making a decision.
What property types and handover information are available for The Highbury?+
The recorded property types for The Highbury include Apartment, Duplex Apartments, Penthouse, with accommodation listed as Studios, 1 to 4 Bedroom; 3 to 4 Bedroom; 4 Bedroom. Check the project page for available unit details. The recorded handover information for The Highbury is Q3 2025, with the project status listed as New Launch. Completion information can change.