Project brochureThe Harmony by Al Mizan
Dubai South, Dubai - Al Mizan
STARTING FROMAED 660K
DUBAIOFFPLANHUB.COM
Project overviewThe Harmony by Al Mizan
at a glance
DeveloperAl Mizan
CommunityDubai South
Property typeApartment
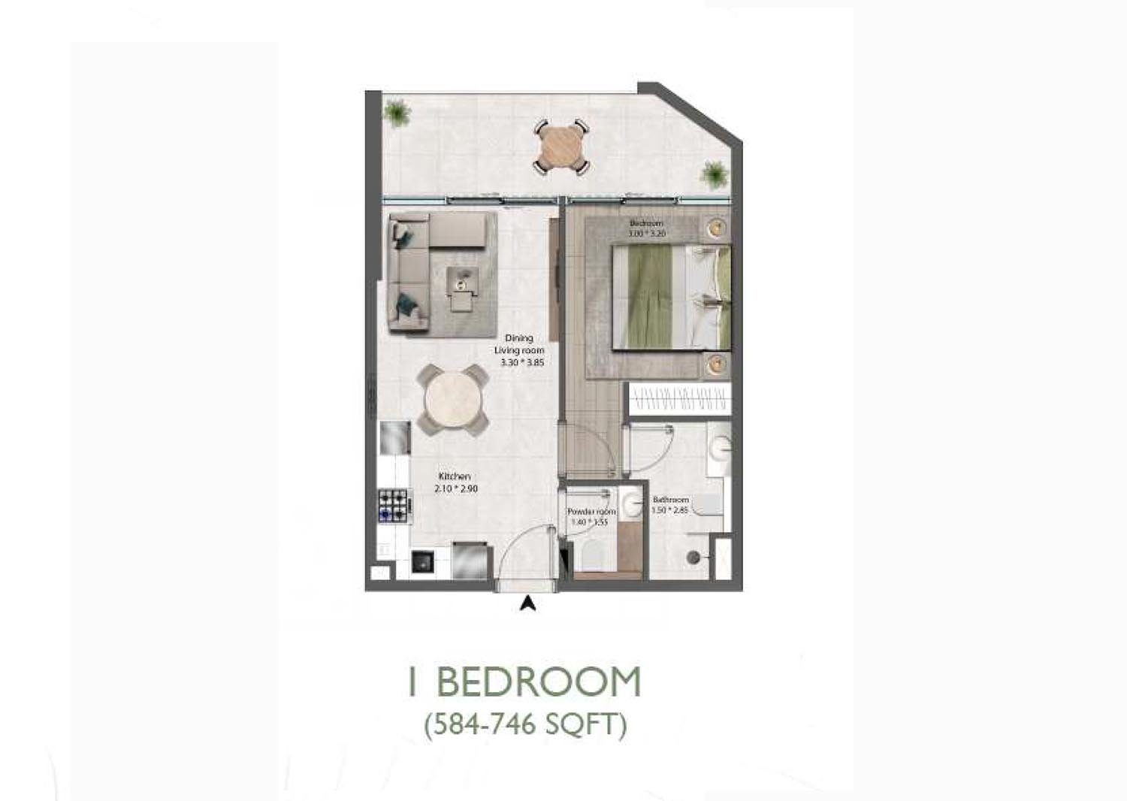
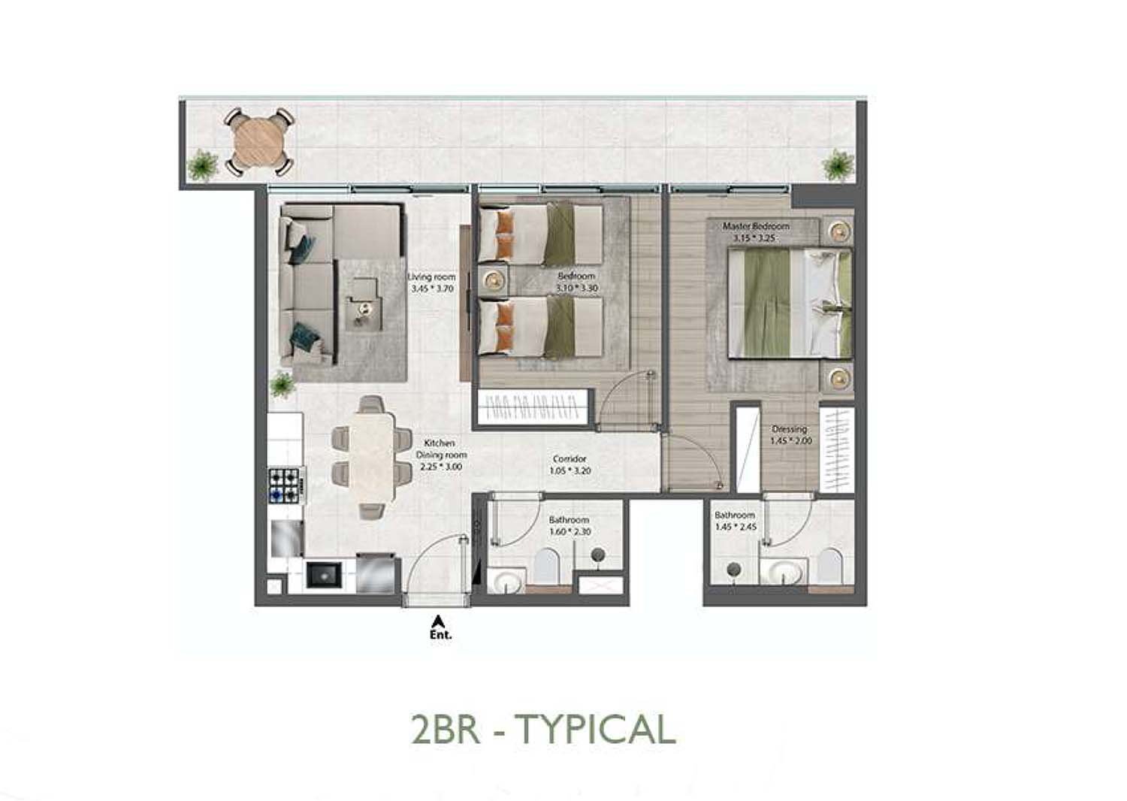
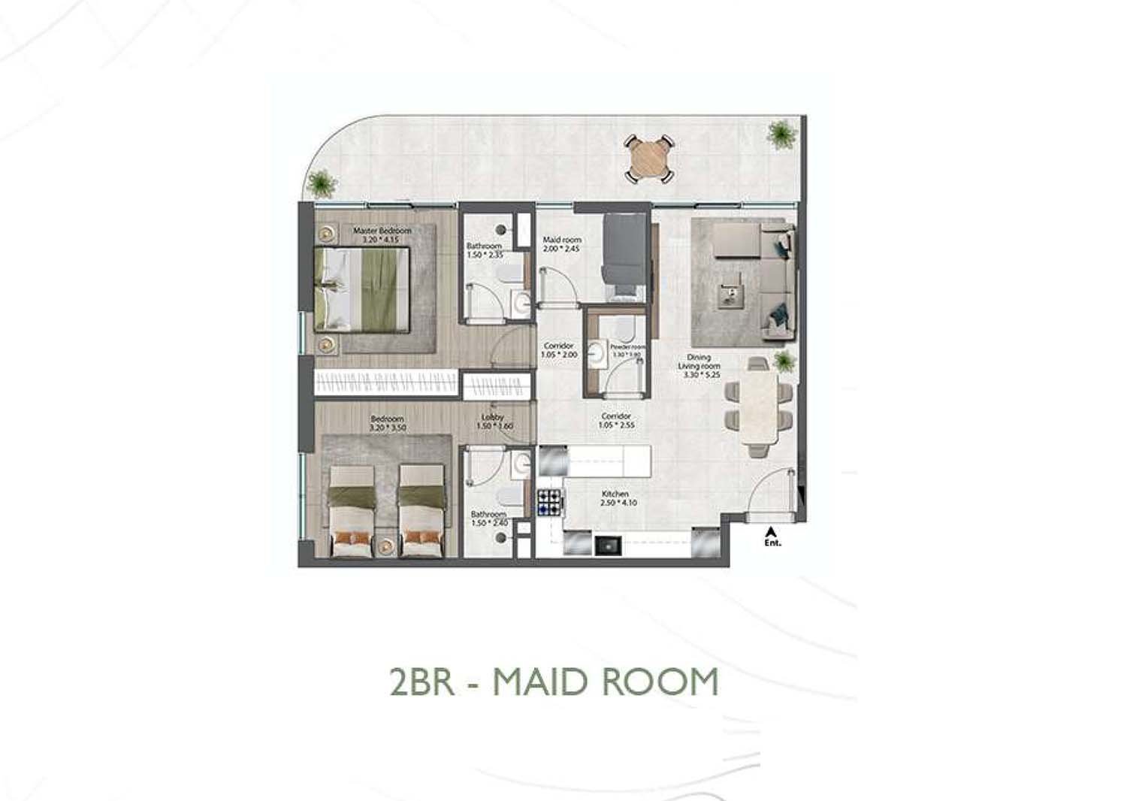
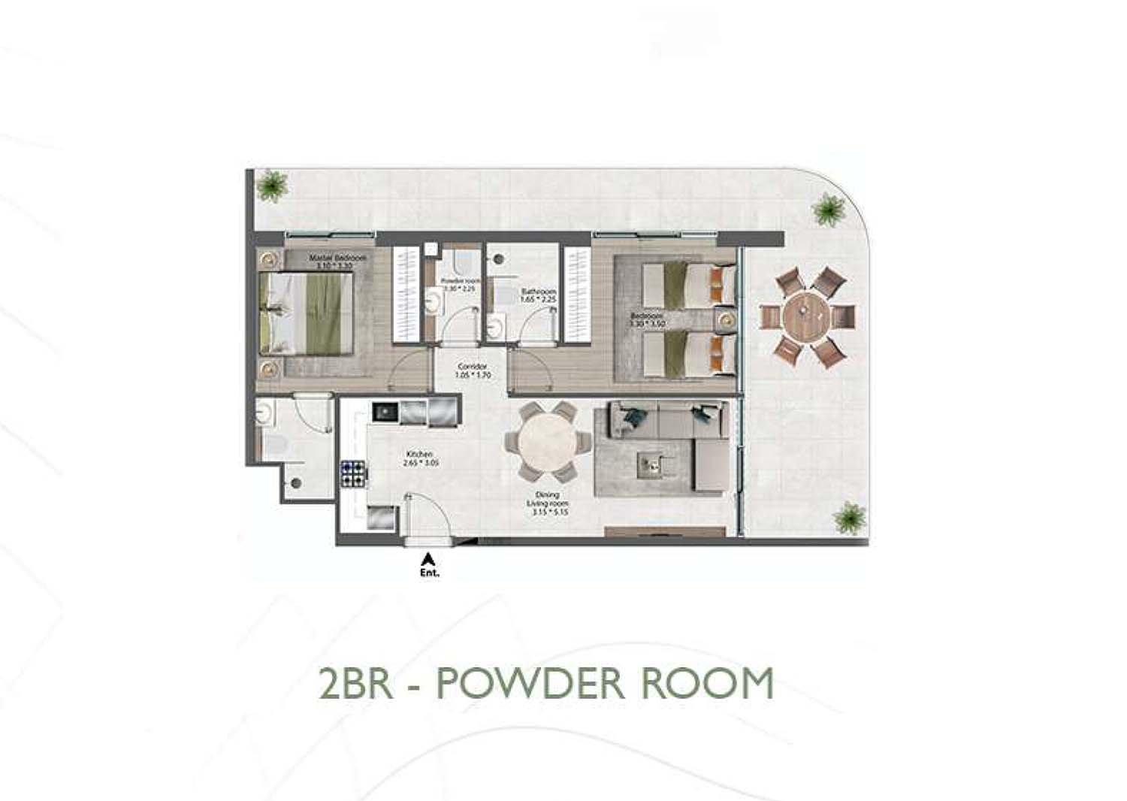
Unit typesStudio, 1, 2 & 3 Bedroom
Size range423 to 2,564 Sq Ft.
StatusUnder Construction
HandoverQ1 2026
Designed for Dubai living
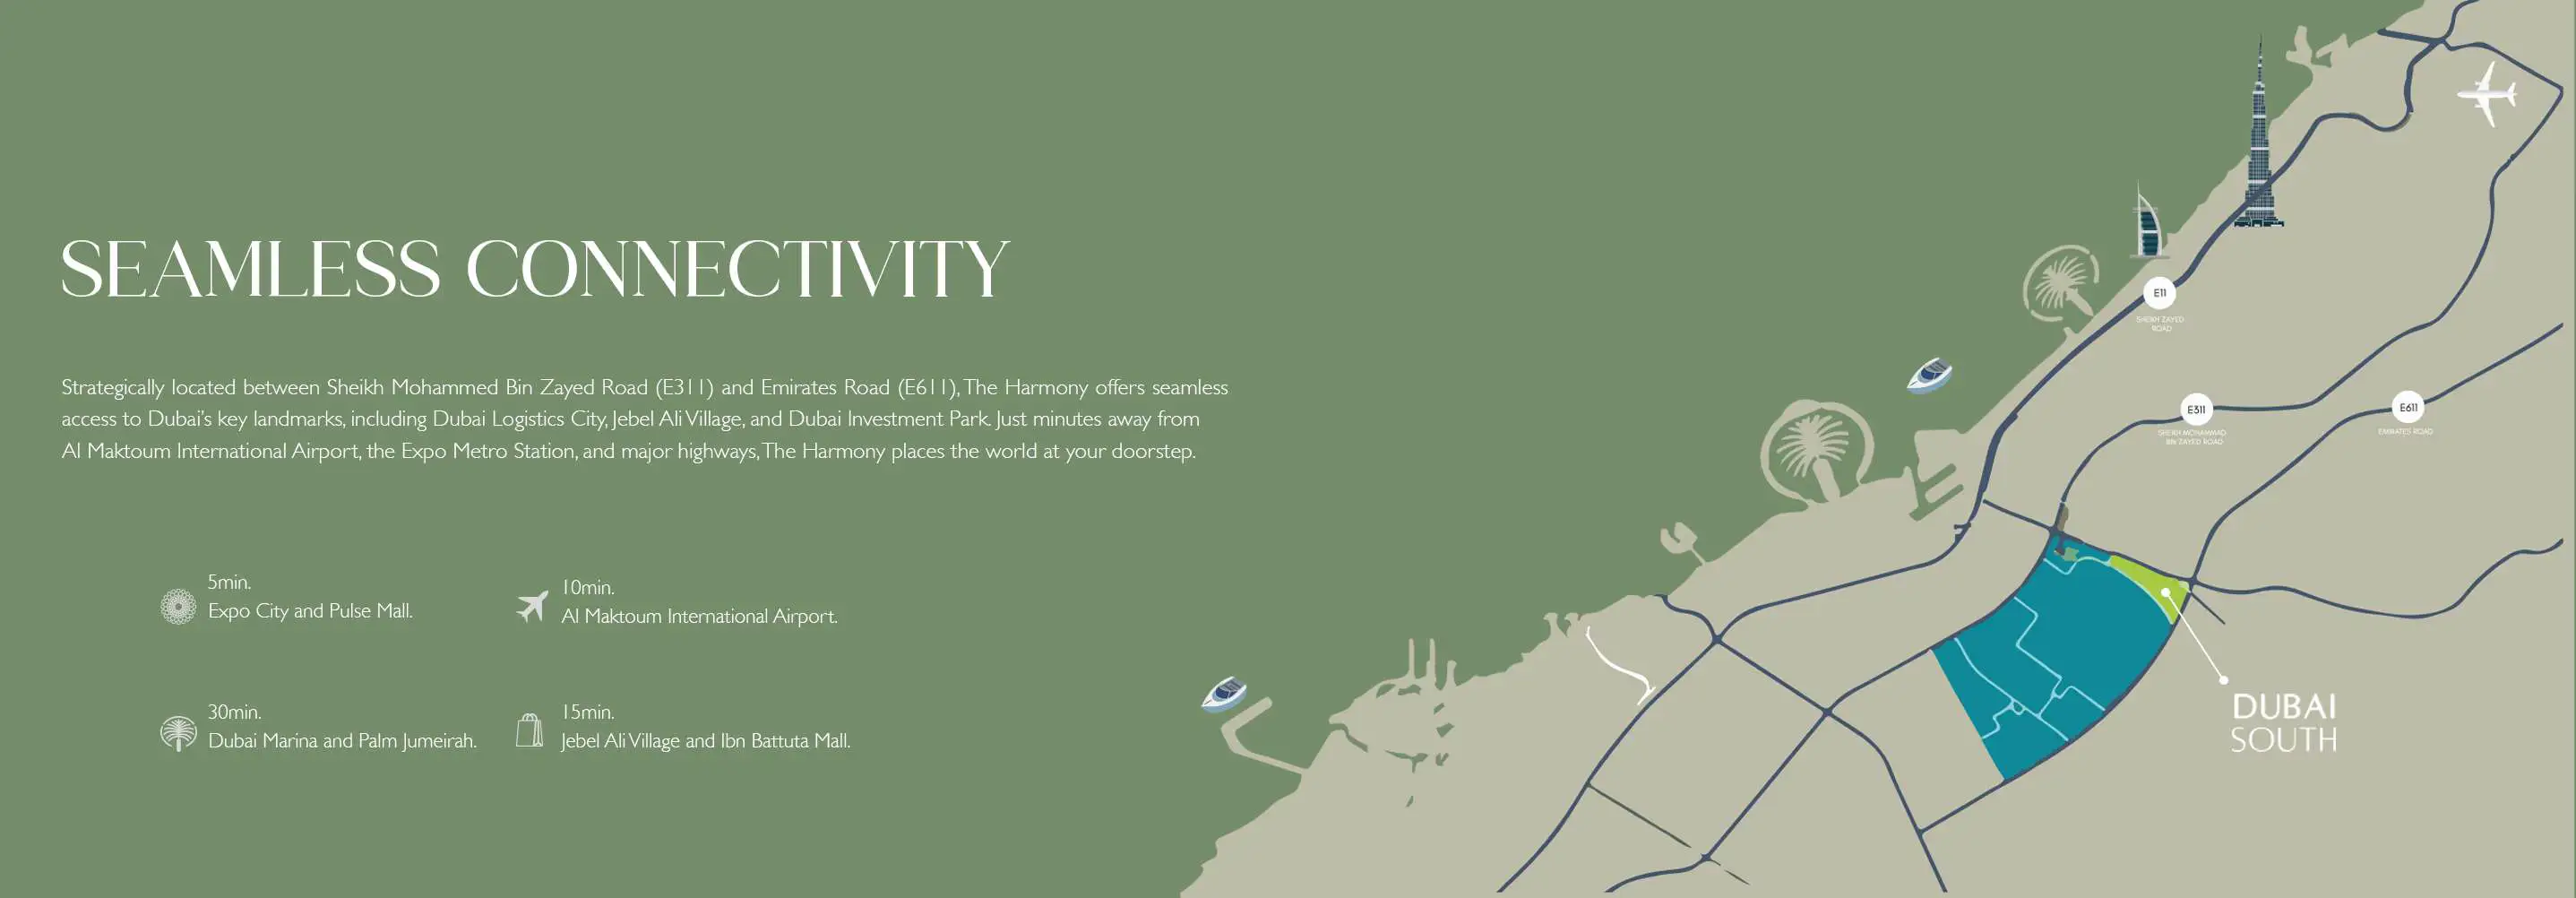
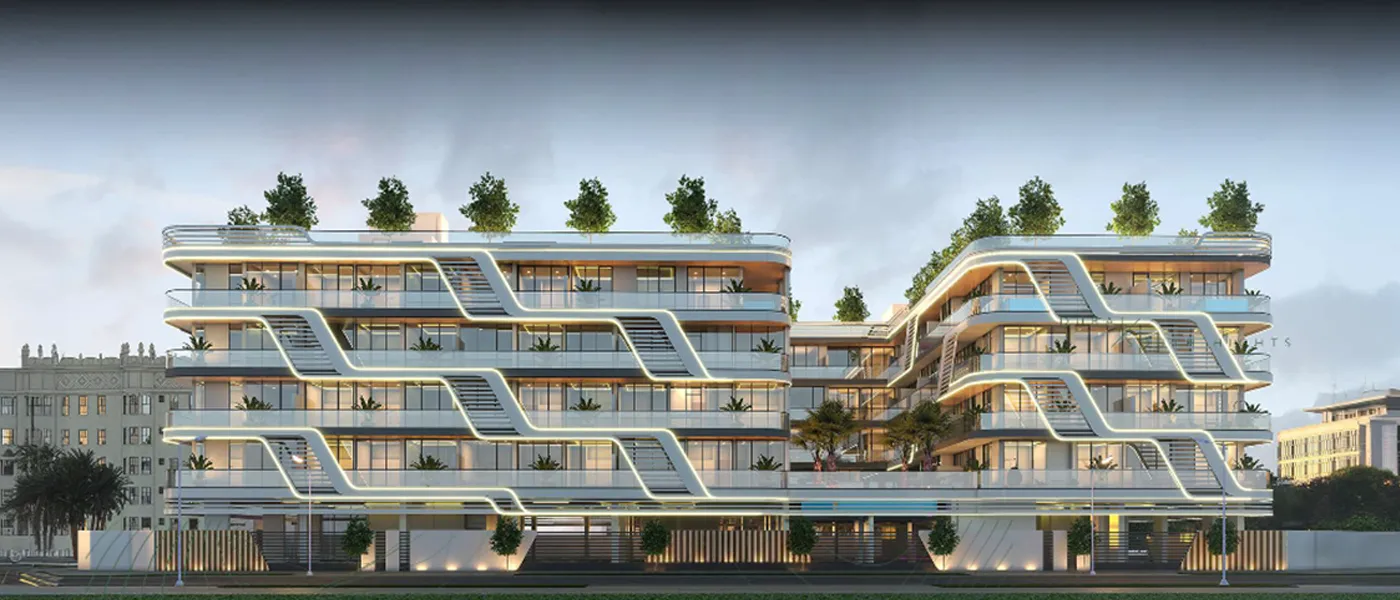
The Harmony is a 6-storey building under construction in the thriving area of Dubai South Residential City . The project being conceptualized and developed by Al Mizan Harmony Development offers 113 residential units designed with the best-in-class facilities, finishes, and fixtures. Spread over a ground floor and four upper levels of residential space, with basement parking, the entire property is structured to serve contemporary lifestyle needs. Due to its apt location in Duba South community, the project has a direct and easy access to various spots around Dubai. Whether it's the world-famous Dubai Mall, the picturesque Palm Jumeirah, the luxurious Burj Al Arab, or the lively atmosphere of The Walk JBR, you can reach any of these spots within a drive of 35-38 minutes...
Starting priceAED 660K
Payment plan30/70 Or 70/30
Expected handoverQ1 2026
Payment plan
30/70 Or 70/30Down payment0%
During construction30%
On completion70%
Key highlights
01113 well-planned residential units coming up in Dubai South Residential City
02Structure is designed to include a ground floor and 4 typical floors
03Basement parking, high-quality finishes, and other amenities available within the property
04Great location with several connectivity advantages, including access to Expo Metro Station, Dubai International Airport, and Al Maktoum International Airport
05Connects with Dubai Mall, The Walk JBR, and Palm Jumeirah
06Wonderful community with many reputable retail stores, schools, hospitals, supermarkets, restaurants, and cafes nearby
07Handover planned by Q1 2026
08Flexible and easy payment structure
These highlights summarize the published project information for The Harmony by Al Mizan. Review current specifications, availability and contractual details before making a decision.
Lifestyle and residencesHomes, amenities
and project character
Available units
| Property type | Unit type | Size |
|---|
| Apartment | Studio, 1, 2 & 3 Bedroom | 423 to 2,564 Sq Ft. |
Amenities
24x7 Security
Amusement Park
Cycling Trails
Fitness Centre
Gymnasium
Health Care Centre
Indoor Parking
Infinity Pool
Jogging Trails
Kids Play Area
Parking Facility
Restaurants
Retail Outlets
Running Track
Sea Views
Supermarket
Swimming Pool
Project imagery is shown for research and presentation. Confirm the specifications for the selected unit.
Continue your researchExplore The Harmony by Al Mizan online.
Review the latest project information, gallery, available unit details, floor plans and related developments on Dubai Off Plan Hub.
dubaioffplanhub.com/projects/The-Harmony-by-Al-Mizan/
Information in this brochure is generated from the Dubai Off Plan Hub project catalogue for general research. Prices, availability, payment plans, specifications, images, status and handover estimates can change. Confirm current information and contractual documents with the relevant developer or authorized representative before making a payment or commitment.