Project brochureThe Grandala Dubai
Jumeirah Garden City, Dubai - Palladium Group
STARTING FROMAED 848K
DUBAIOFFPLANHUB.COM
Project advantagesKey highlights
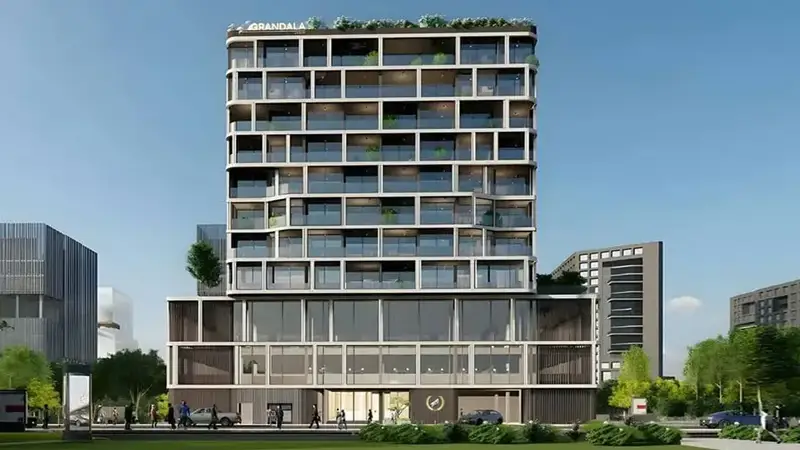
01Grandala has 86 opulent units of studio, 1-, and 2-bed layouts equipped with intelligent home systems
02Designed by the architect of the JW Marquis Hotel, assuring unmatched class
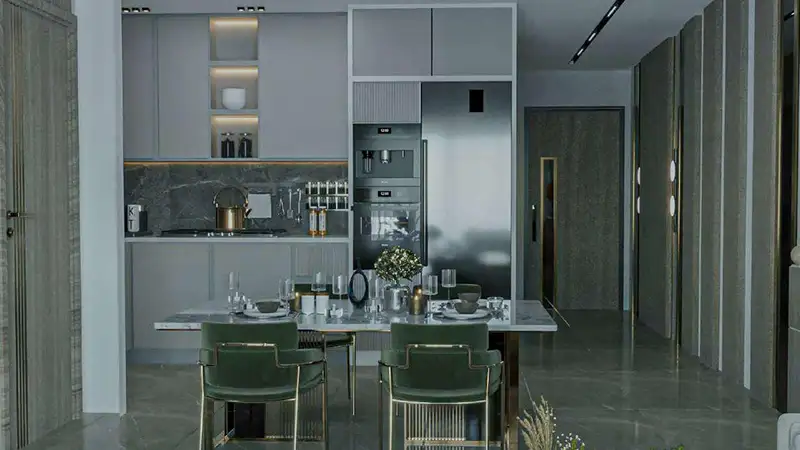
03Fully furnished apartments provide luxurious living with hotel services and complete privacy
04Modular furniture, premium fixtures, and high-quality finishes for high comfort and better livable spaces
05Houses are also integrated with advanced HVAC systems and premium marble flooring
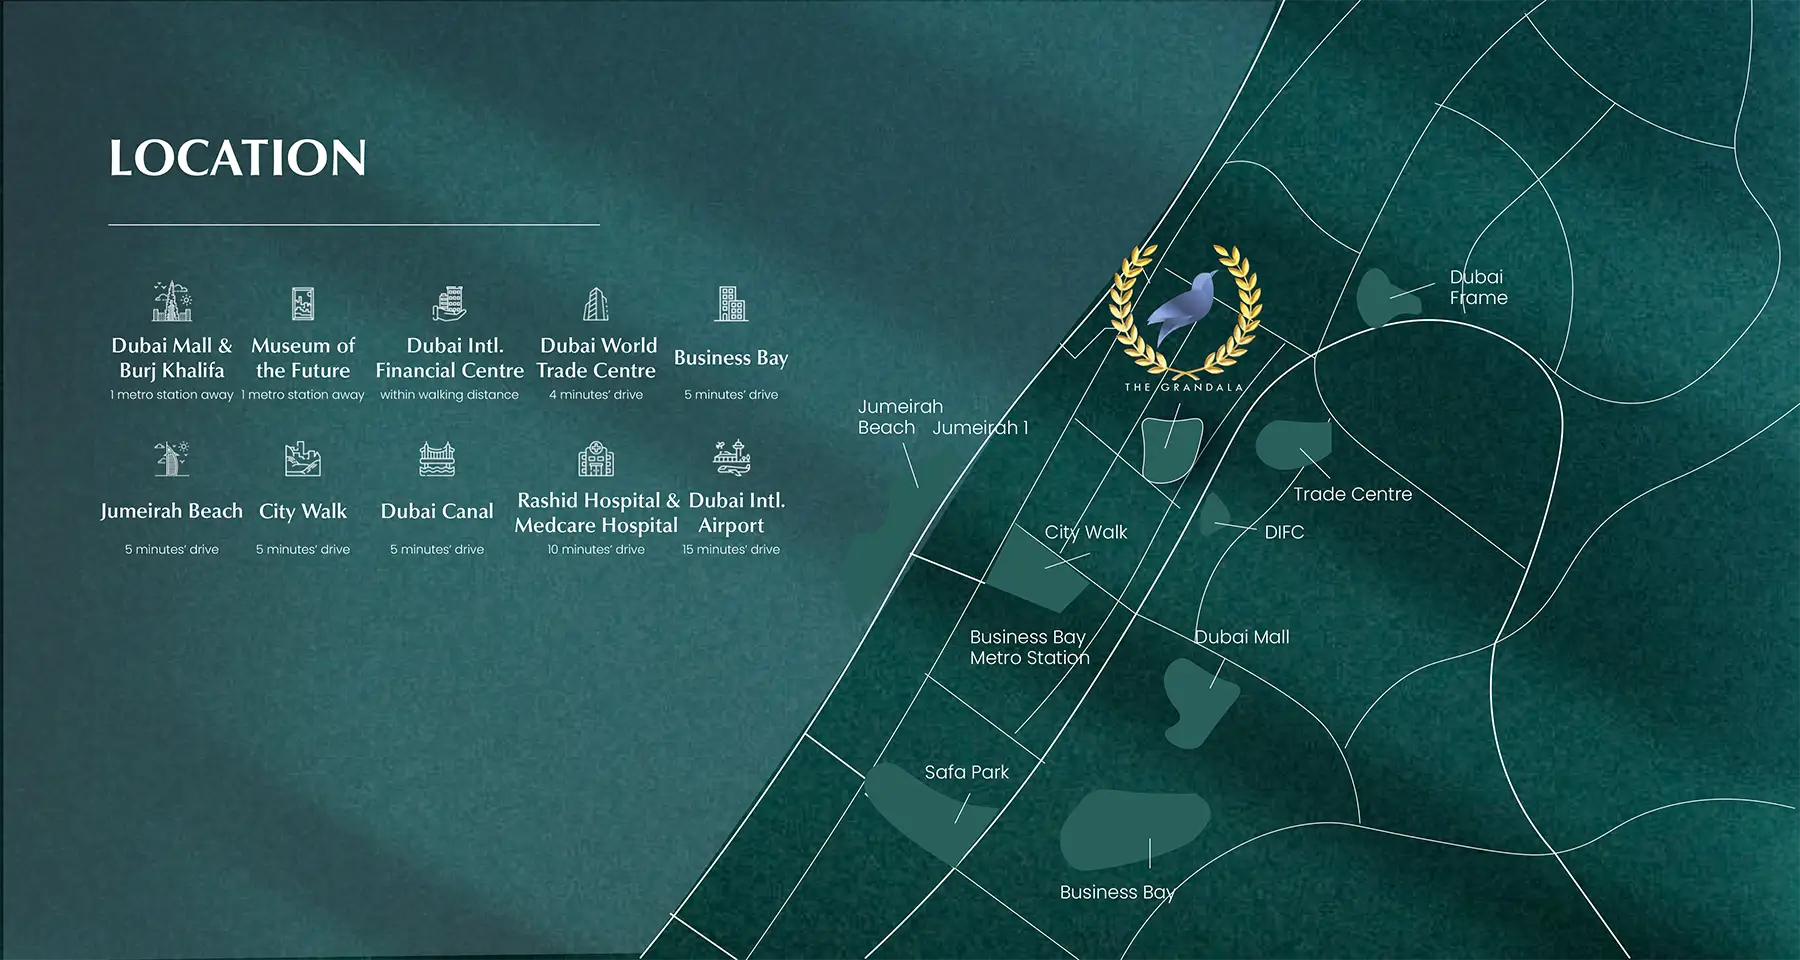
06The project is near Sheikh Zayed Road, allowing easy access to key destinations
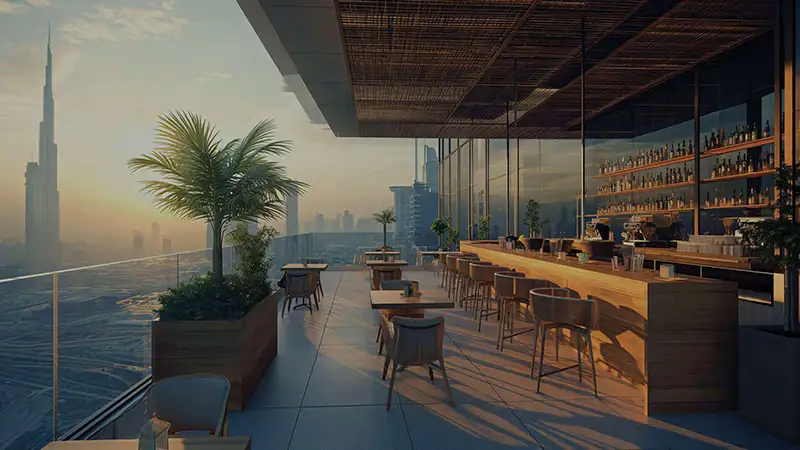
07State-of-the-art amenities include a rooftop pool, green spaces, a clubhouse, a fitness area, open-air cinema, and ease of access
These highlights summarize the published project information for The Grandala Dubai. Review current specifications, availability and contractual details before making a decision.
Lifestyle and residencesHomes, amenities
and project character
Available units
| Property type | Unit type | Size |
|---|
| Apartment | Studio ,1 & 2 Bedroom | 430 to 1,237 Sq Ft. |
Amenities
24x7 Security
Cycling Trails
Gymnasium
Infinity Pool
Jogging Trails
Kids Play Area
Parking Facility
Retail Outlets
Running Track
Swimming Pool
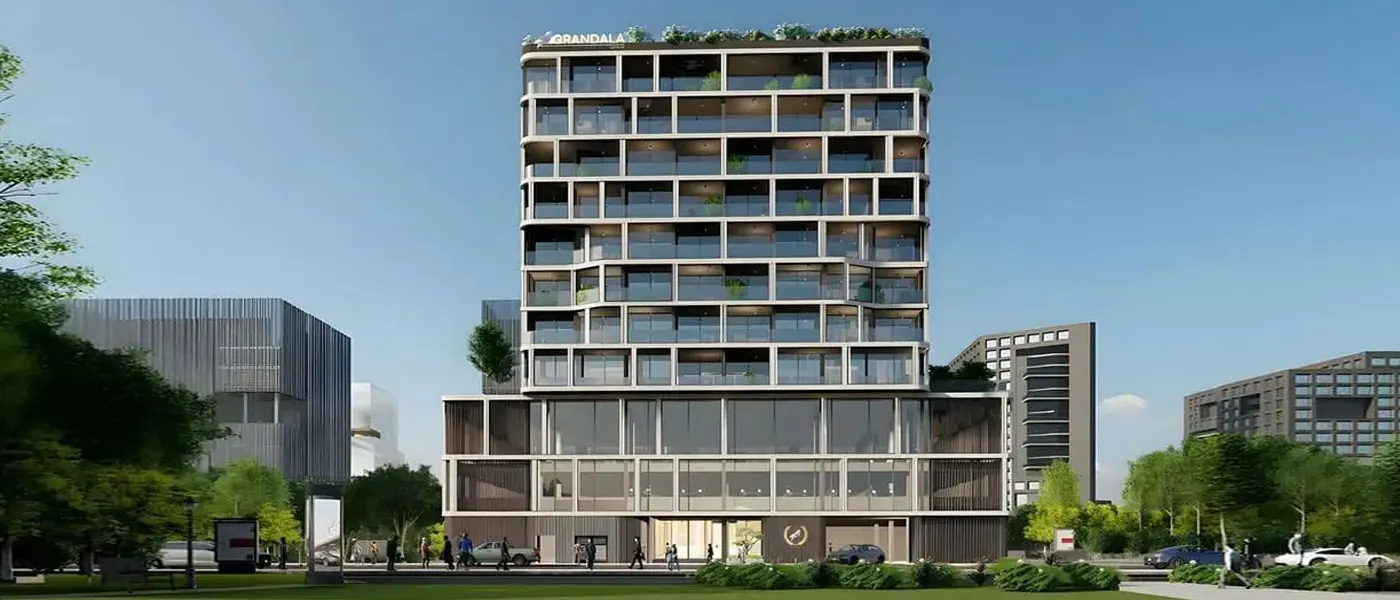
Project imagery is shown for research and presentation. Confirm the specifications for the selected unit.
Continue your researchExplore The Grandala Dubai online.
Review the latest project information, gallery, available unit details, floor plans and related developments on Dubai Off Plan Hub.
dubaioffplanhub.com/projects/The-Grandala-Dubai/
Information in this brochure is generated from the Dubai Off Plan Hub project catalogue for general research. Prices, availability, payment plans, specifications, images, status and handover estimates can change. Confirm current information and contractual documents with the relevant developer or authorized representative before making a payment or commitment.