01
Covers 36 floors with a B+G+5P+30F+R structure offering 345 residential units, showcasing a combination of modern and sophistication
Jumeirah Village Circle, Dubai · Object 1 Development
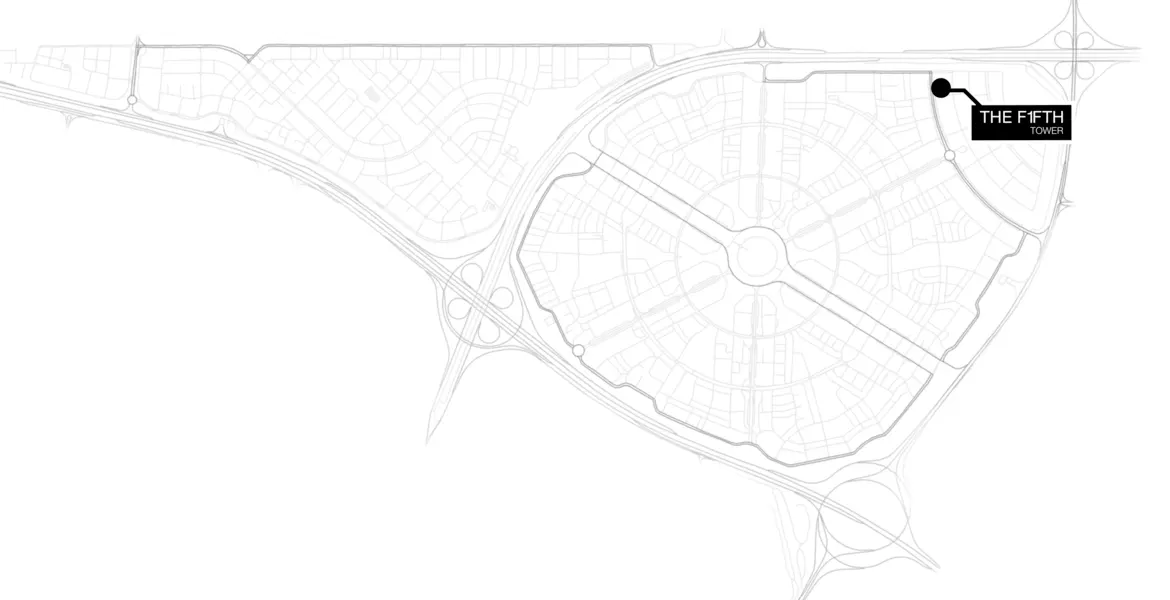
The Fifth Tower is a 36-storey architectural beauty in the Jumeirah Village Circle (JVC) of Dubai developed by Object 1 , where modernity meets pure elegance. It includes 345 residential units, from studios to 1- and 2-bedroom apartments, where each unit is designed very elaborately with the top-of-the-line finishes. The tower will be soon a great landmark with fascinating designs on the façade and within the structure. Rooms are spacious, with a neutral palette and furnished to detail. Studio units vary between 380 square feet and 624 square feet, offering compact living without cramping up space. All the lifestyle needs are well covered with the availability of 1-bedroom units spanning 844-1,375 square feet, together with the 2-bedroom apartments, which range in an area between 1112-1113 square feet. Based in JVC's District 16, the project sets its residents within arm's reach of the other prime precincts of Dubai. Commutation is no problem, all thanks to the smooth access through the Al Khail Road. Closest to it is the Dubai Autodrome, 10 minutes away, and the iconic Burj Khalifa, 15 minutes from here. Dubai Hills Mall is only 7 minutes from your doorstep, with Jumeirah Beach just 20 minutes away for a quick escape to the coast. The Dubai World Center commercial hub is only 28 minutes away from the tower, thus making its location ideal for both leisure and business. In the category of building features, there will be a beautifully landscaped garden with a mist system, a creative children's play area, and shaded swimming pools for kids and adults. It is well-lit and spacious, with a comfortable lounge area and round-the-clock concierge service, thereby making you always feel at home. Enjoy socializing in its dedicated barbecue area and game and cinema rooms, and get down to work with your health and fitness in its gym and wellness options. The specially designed payment plan ensures that a home here is easily attainable, and the options are flexible to benefit homebuyers and investors.
Covers 36 floors with a B+G+5P+30F+R structure offering 345 residential units, showcasing a combination of modern and sophistication
Studio units, with sizes of 380 square feet to 624 square feet, offer compact and comfortable living
1-bedroom units, sizes 844 square feet to 1375 square feet, and 2-bedroom apartments measuring 1112–1113 square feet, are perfect for families of all sizes
The project has been planned in District 16 of Jumeirah Village Circle, keeping it close to all conveniences, leisure venues, business hubs, and more
Within a few minutes of drive from here, reach many key locations in Dubai, such as Dubai Autodrome, Dubai Mall, Burj Khalifa, Dubai Hills Mall, Jumeirah Beach, and Dubai World Center
Multiple utilities available for the residents include a landscaped lawn with mist system, children’s play area, adult and kids’ swimming pools, and highly equipped fitness facilities
A well-lit and spacious entrance lobby with waiting area has a warm and friendly environment that suits the living
Flexible payment plan and easy pricing make it conducive for both investors or buyers
Easy Payment Plan payment plan · Expected handover Q4 2026
| Property type | Unit type | Size (sq. ft.) |
|---|---|---|
| Apartment | Studio, 1 & 2 Bedroom | 380 to 1,113 Sq Ft. |
Select a unit to open its matching floor plan.
| Floor plan | Category | Unit type | Floor details | Size | Type |
|---|---|---|---|---|---|
| Layout Plan | Typical Floor Plan | 1st Floor | On Request | Apartment | |
| Layout Plan | Typical Floor Plan | Floor Plan - 14 To 17 | On Request | Apartment | |
| Layout Plan | Typical Floor Plan | Floor Plan - 18 To 19 | On Request | Apartment | |
| Layout Plan | Typical Floor Plan | Floor Plan - 2 To 5 | On Request | Apartment | |
| Layout Plan | Typical Floor Plan | Floor Plan - 20 To 22 | On Request | Apartment | |
| Layout Plan | Typical Floor Plan | Floor Plan - 23 | On Request | Apartment | |
| Layout Plan | Typical Floor Plan | Floor Plan - 24 To 26 | On Request | Apartment | |
| Layout Plan | Typical Floor Plan | Floor Plan - 6 To 13 | On Request | Apartment | |
| Layout Plan | Typical Floor Plan | Ground Floor | On Request | Apartment | |
| Layout Plan | Typical Floor Plan | Podium Floor | On Request | Apartment |
Jumeirah Village Circle, United Arab Emirates