Project brochureThe Edit at D3
Dubai Design District (D3), Dubai - Meraas
STARTING FROMAED 2 M
DUBAIOFFPLANHUB.COM
Project overviewThe Edit at D3
at a glance
DeveloperMeraas
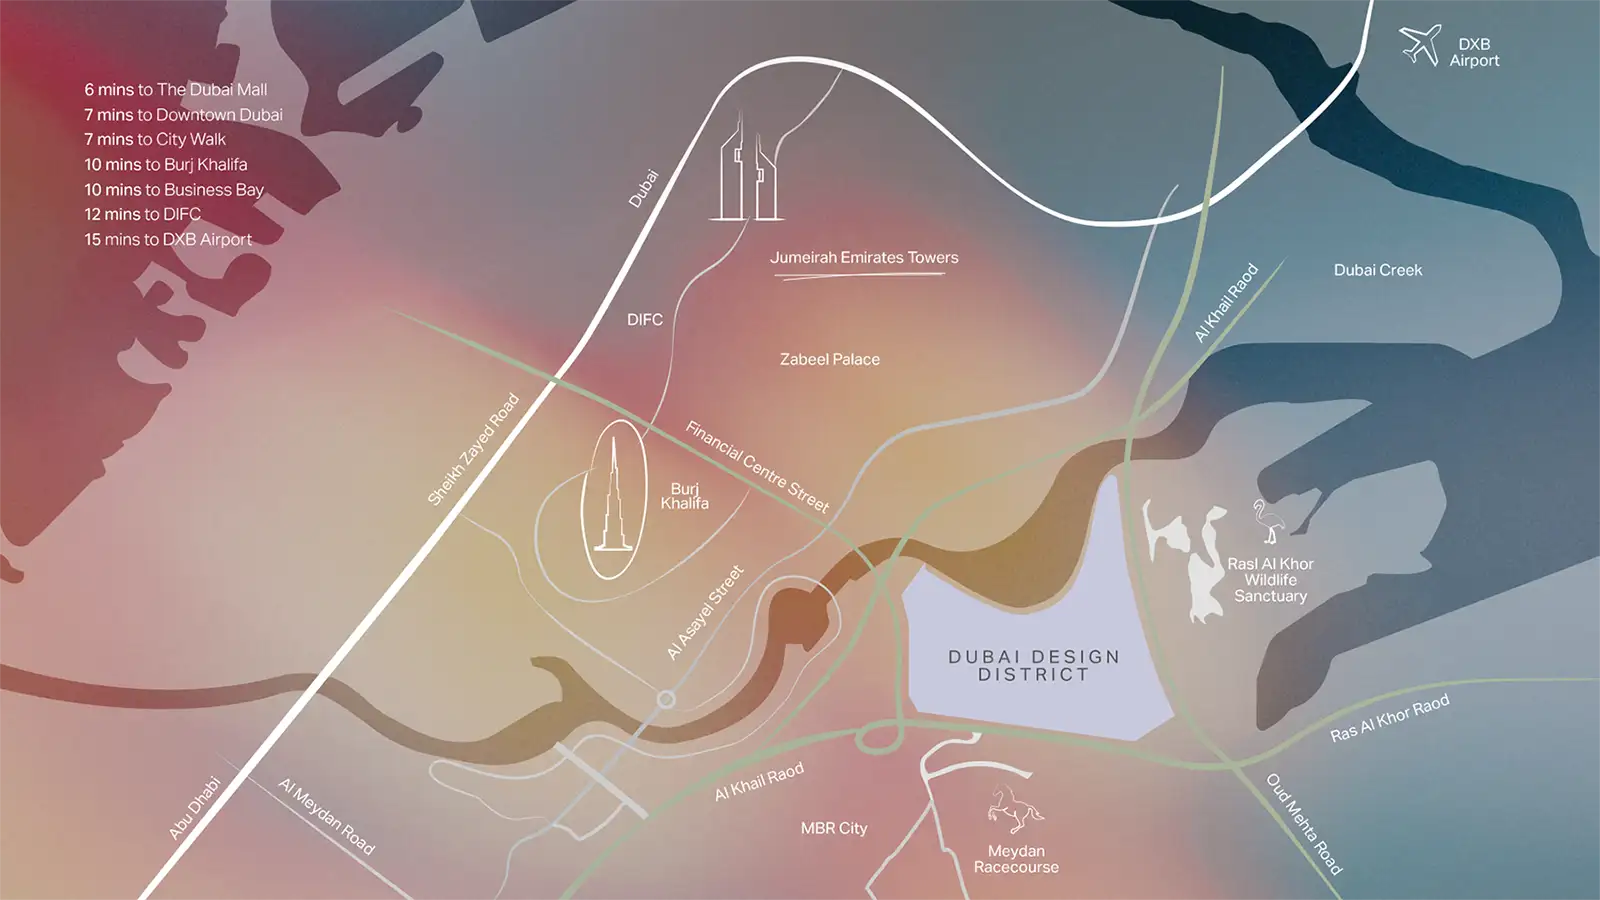
CommunityDubai Design District (D3)
Property typeApartment
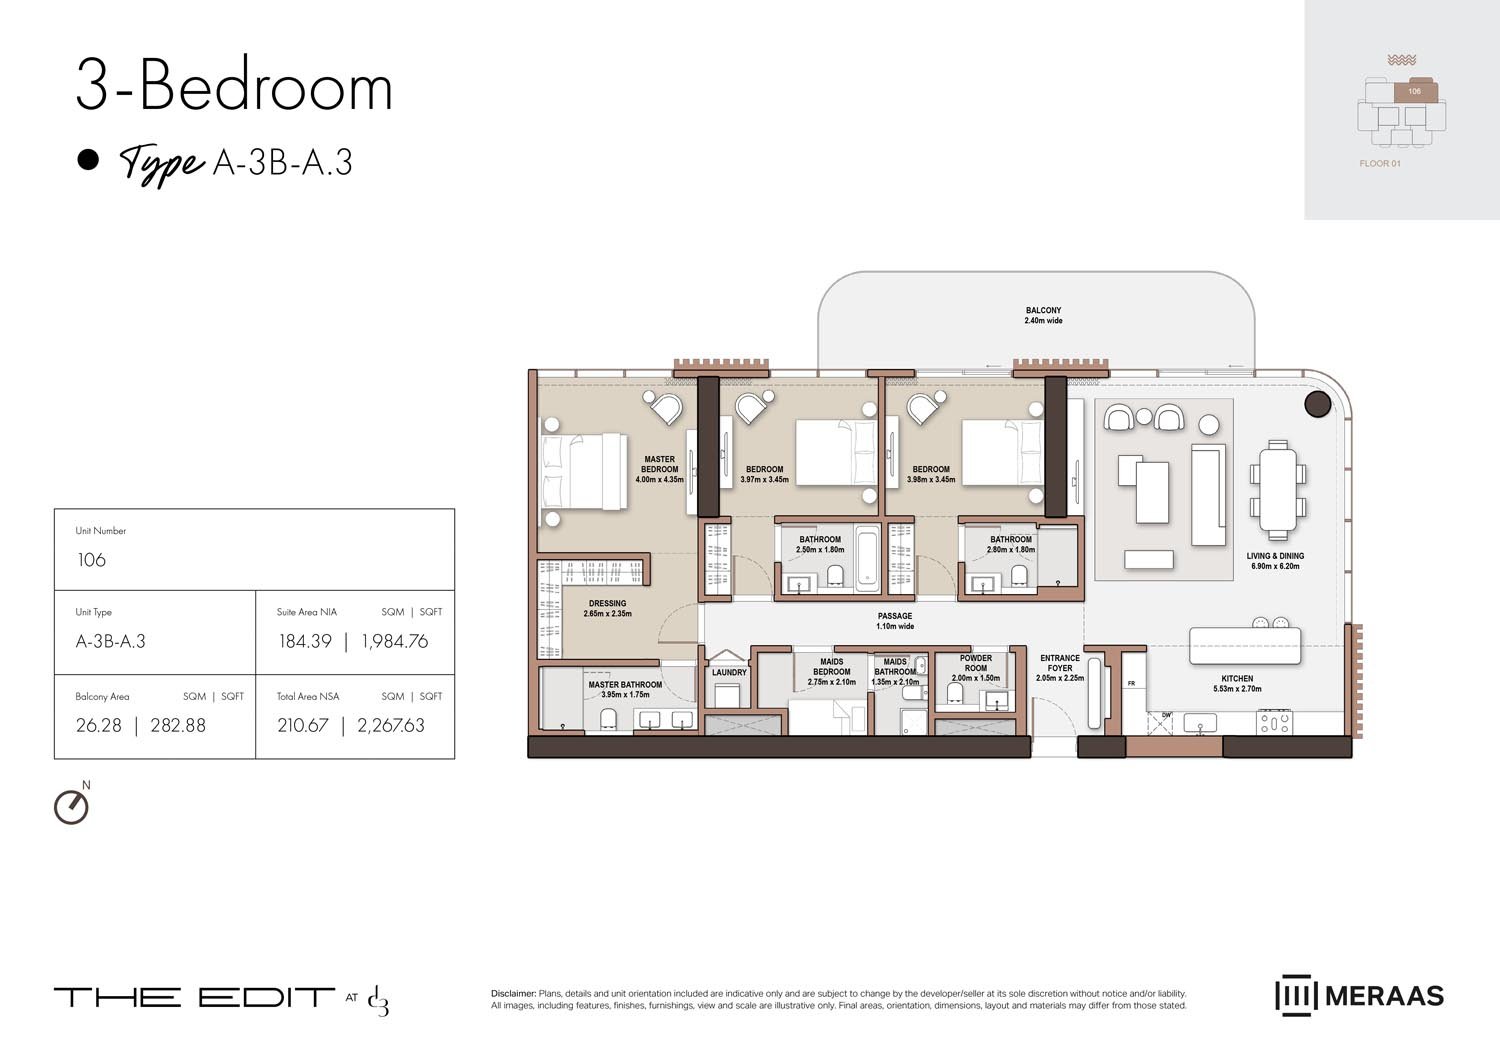
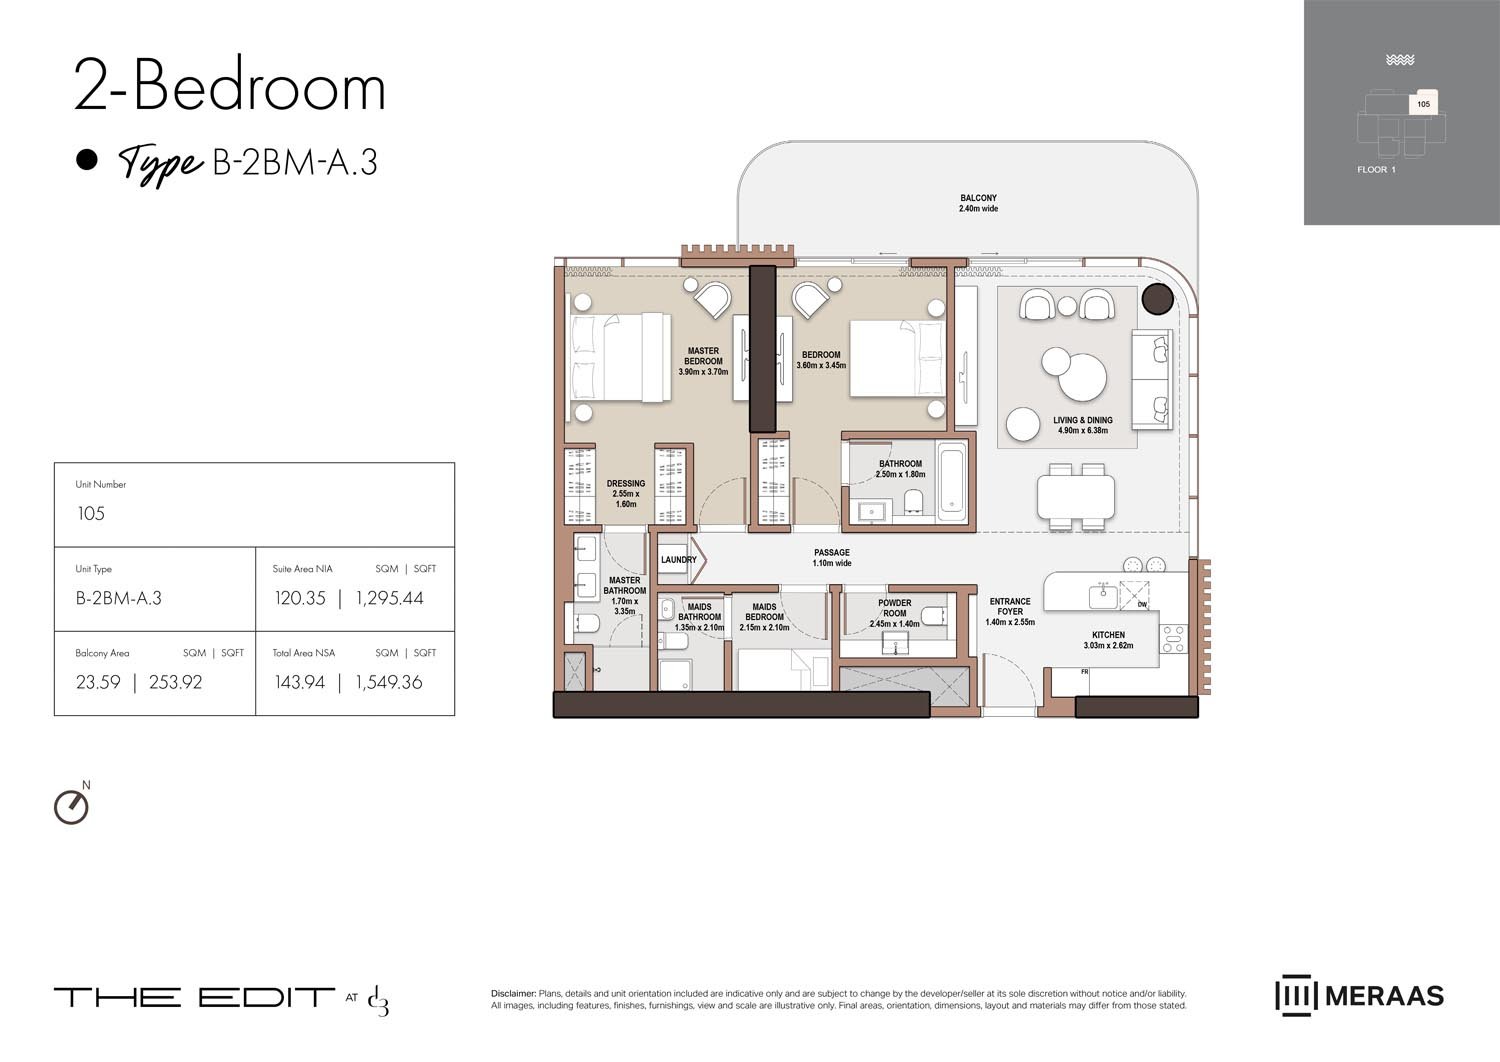
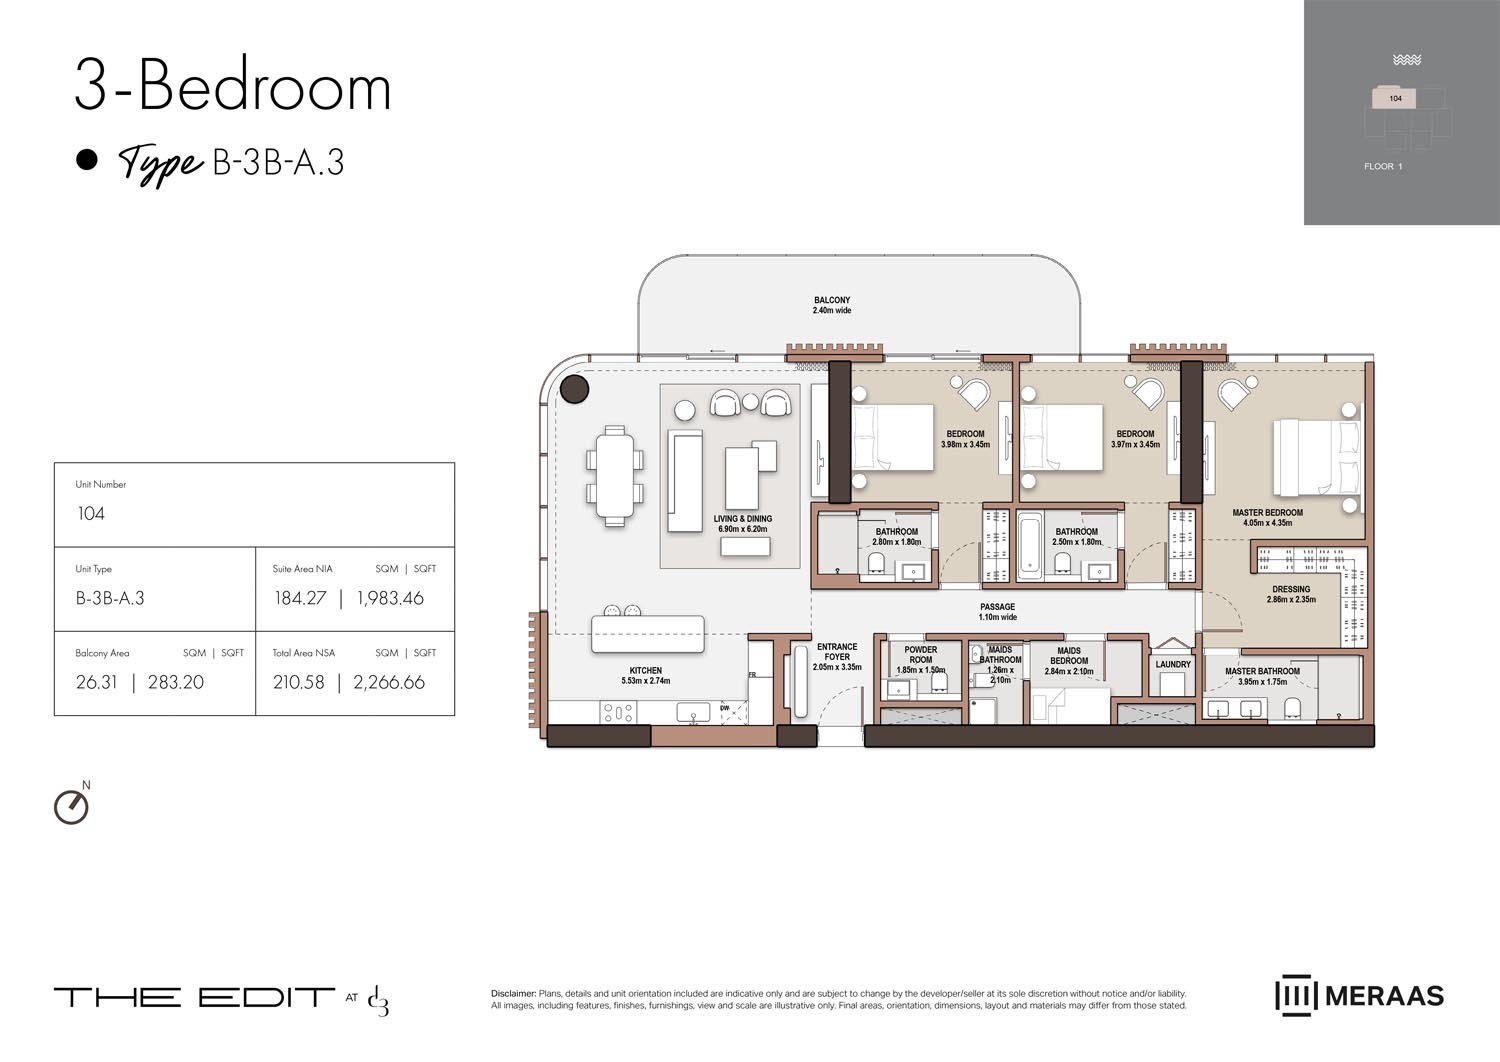
Unit types1, 2, 3 & 4 Bedroom
Size range862 to 2,844 Sq, Ft.
StatusNew Launch
HandoverJun 2030
Designed for Dubai living
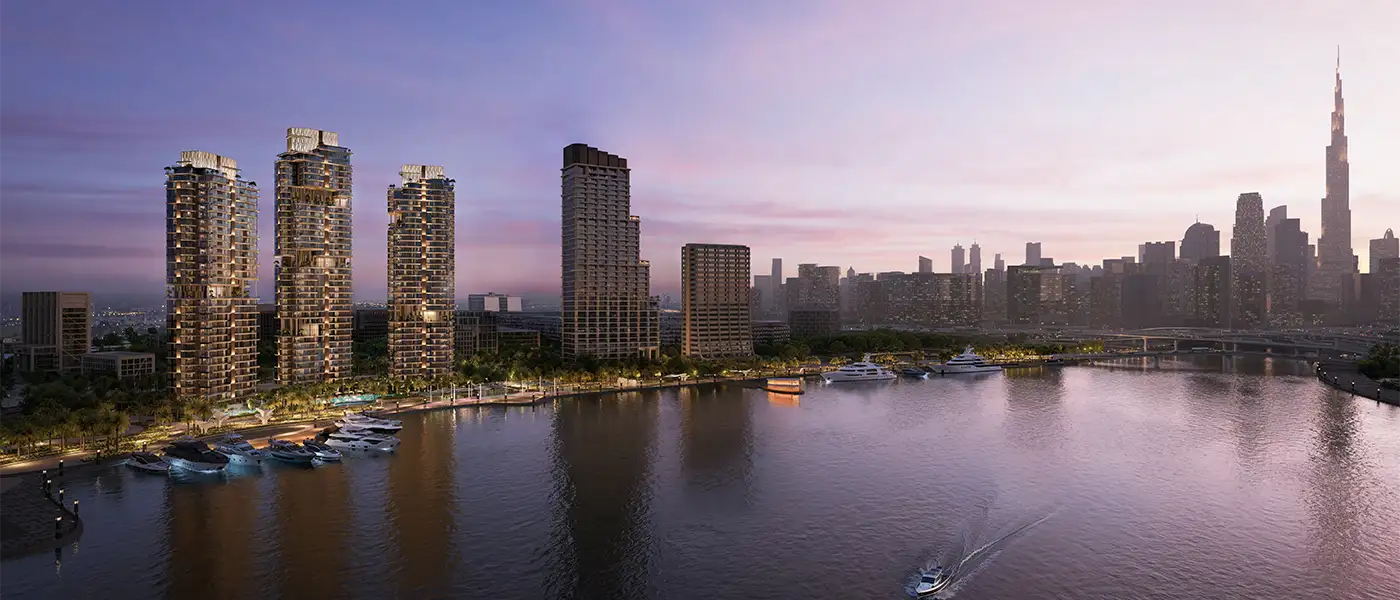
Meraas introduces The Edit at D3 (Dubai Design District) , a unique pursuit of a waterfront life, driven by art, with 1 to 4-bedroom apartments & penthouses. This trinity grand project features three rising jewels that are envisioned by the rhythm at the vibrant and most popular shore of the canal side zone of the city. Beyond just a regular residence, this property redefines the concept of urban living by merging artistic infrastructure with the prominent lifestyle community. Here, residents are invited to experience inspiring moments in a safe, upscale neighbourhood of the city. From private homes to the shared community for wellness, playful leisure, and entertainment experiences, everything lies along your doorstep in this address...
Starting priceAED 2 M
Payment plan75/25
Expected handoverJun 2030
Payment plan
75/25Down payment20%
During construction55%
On completion25%
Key highlights
01A collection of 1, 2, 3, & 4-bedroom apartments and 5-bedroom penthouses inspired by art and infinite possibilities Featuring a vision of creativity designed by the rhythm of flowing and
02modern open design Soaring with a timeless presence, three interconnected towers through the balconies for effortless access to amenities of all towers Configuration of each tower features 3 basements and a ground level interconnected to each tower through entrance lobbies Emerging with a fresh and futuristic sophisticated design concept, where Tower A, B, and C come with 30, 37, and 33 floors respectively Including a total of 557 residences, in which 237 and 146 units are crafted with one & two-bedrooms in an order Additional, 54, 98, and 19 units are crafted with 2, 3, & 4-bedrooms with maid’s rooms A series of
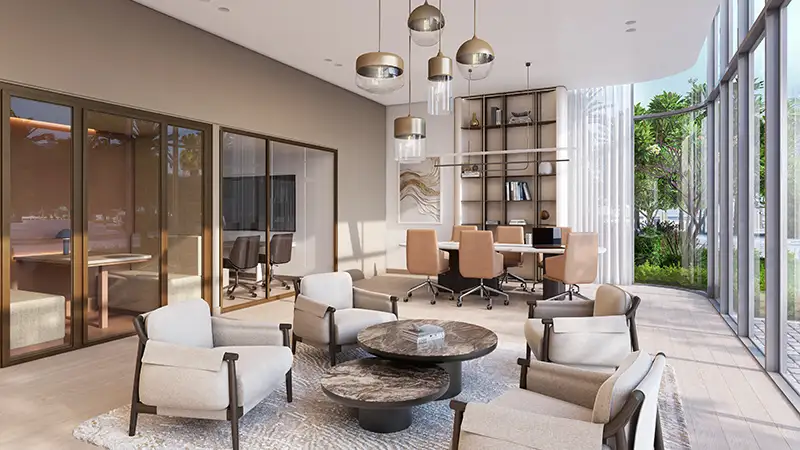
03world-class integrated amenities such as entrance lobbies, sky gardens, social seating, BBQ area, family lounges, wellness studio, yoga studio, padel court, cinema, & pools
These highlights summarize the published project information for The Edit at D3. Review current specifications, availability and contractual details before making a decision.
Lifestyle and residencesHomes, amenities
and project character
Available units
| Property type | Unit type | Size |
|---|
| Apartment | 1, 2, 3 & 4 Bedroom | 862 to 2,844 Sq, Ft. |
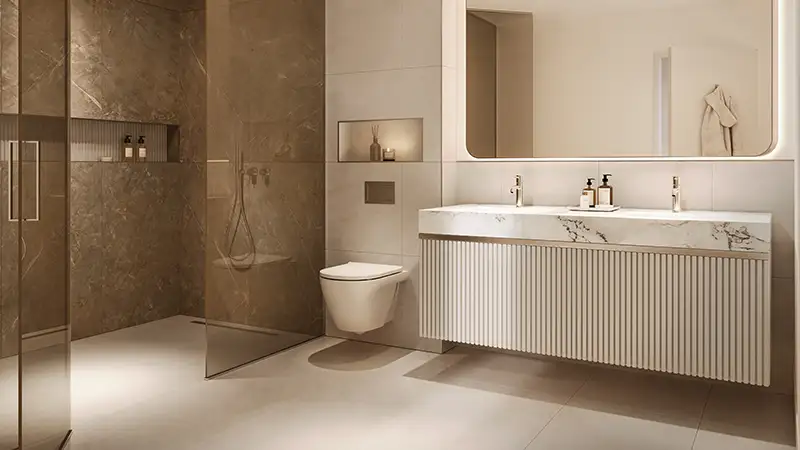
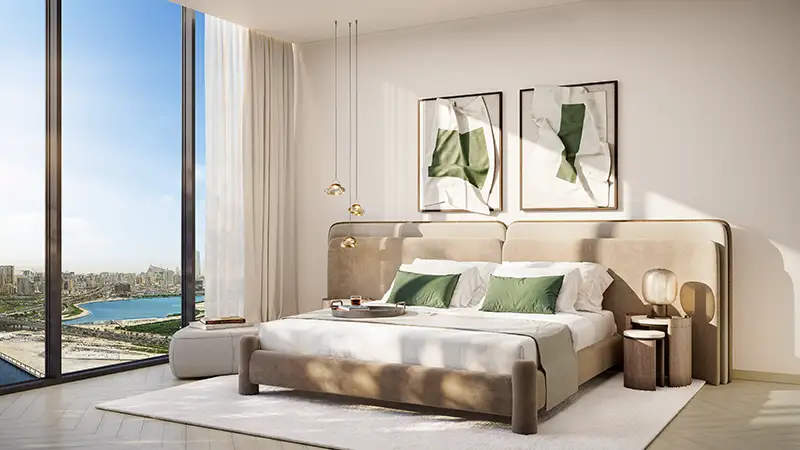
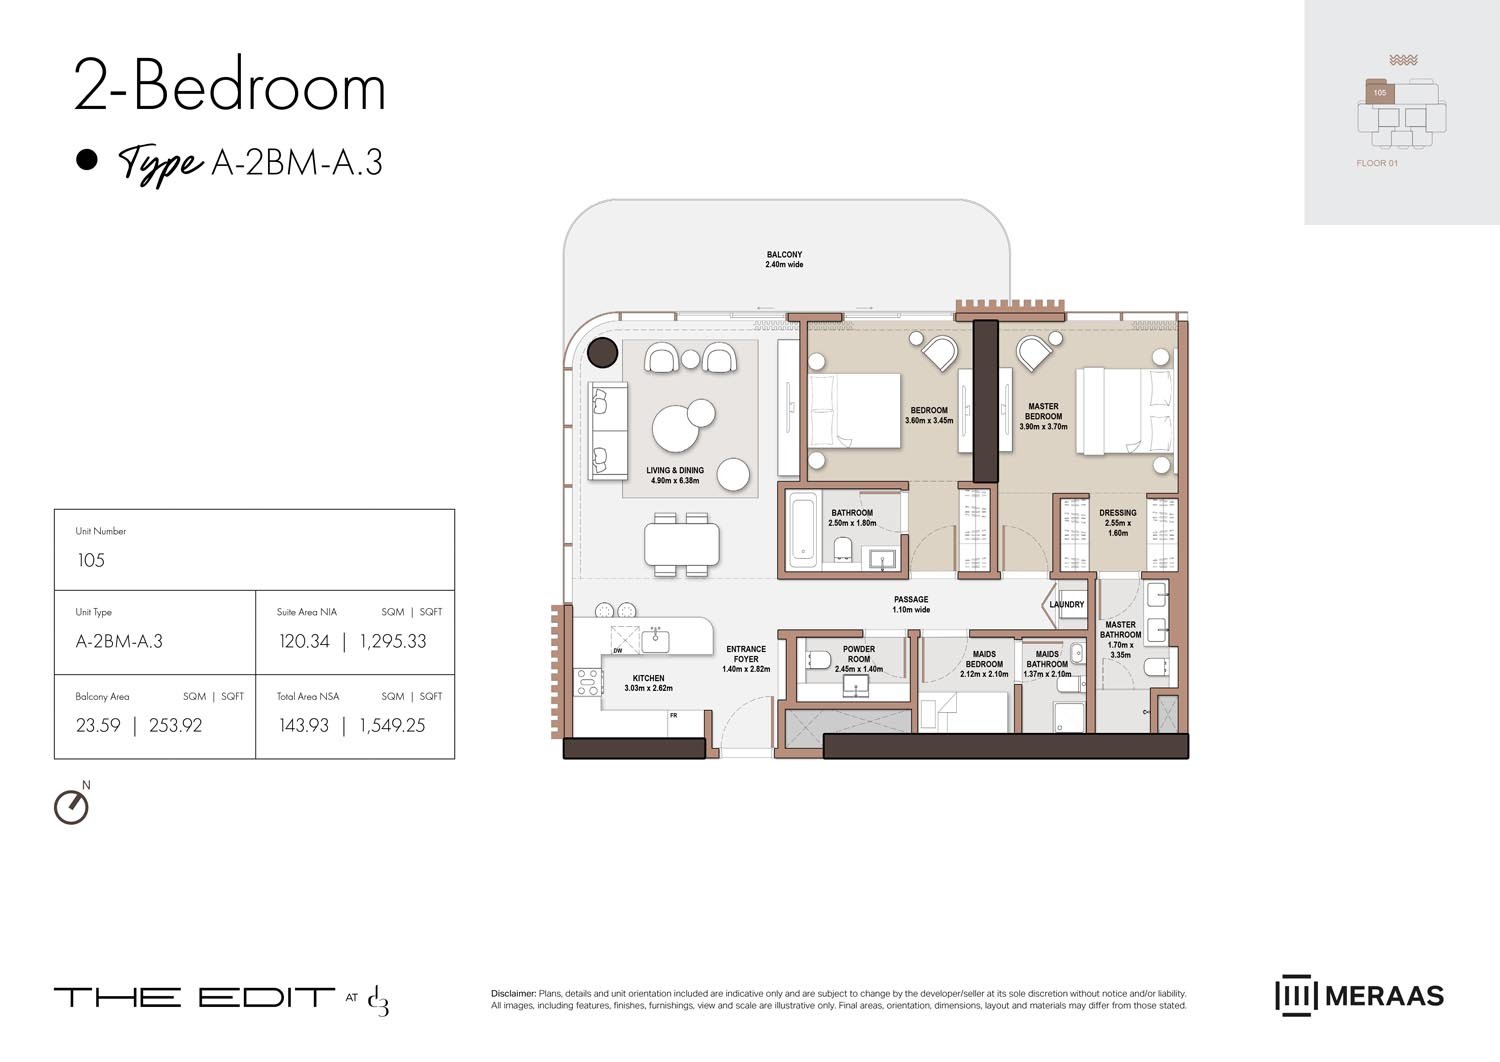
Project imagery is shown for research and presentation. Confirm the specifications for the selected unit.
Continue your researchExplore The Edit at D3 online.
Review the latest project information, gallery, available unit details, floor plans and related developments on Dubai Off Plan Hub.
dubaioffplanhub.com/projects/The-Edit-at-D3/
Information in this brochure is generated from the Dubai Off Plan Hub project catalogue for general research. Prices, availability, payment plans, specifications, images, status and handover estimates can change. Confirm current information and contractual documents with the relevant developer or authorized representative before making a payment or commitment.