Under Construction

The Cube Quarter Residences

Mohd Bin Rashid City, Dubai · Amwaj Development

STARTING FROMCall Us

Project details

DeveloperAmwaj Development
CommunityMohd Bin Rashid City
Property typeApartment

About The Cube Quarter Residences

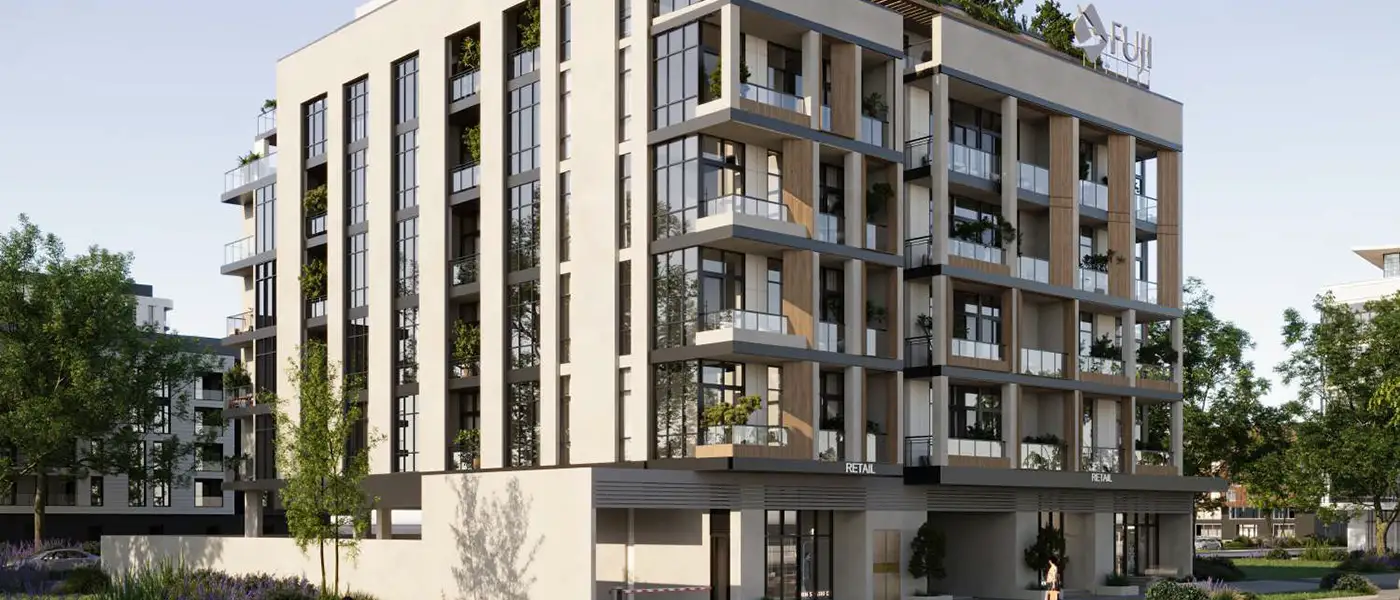
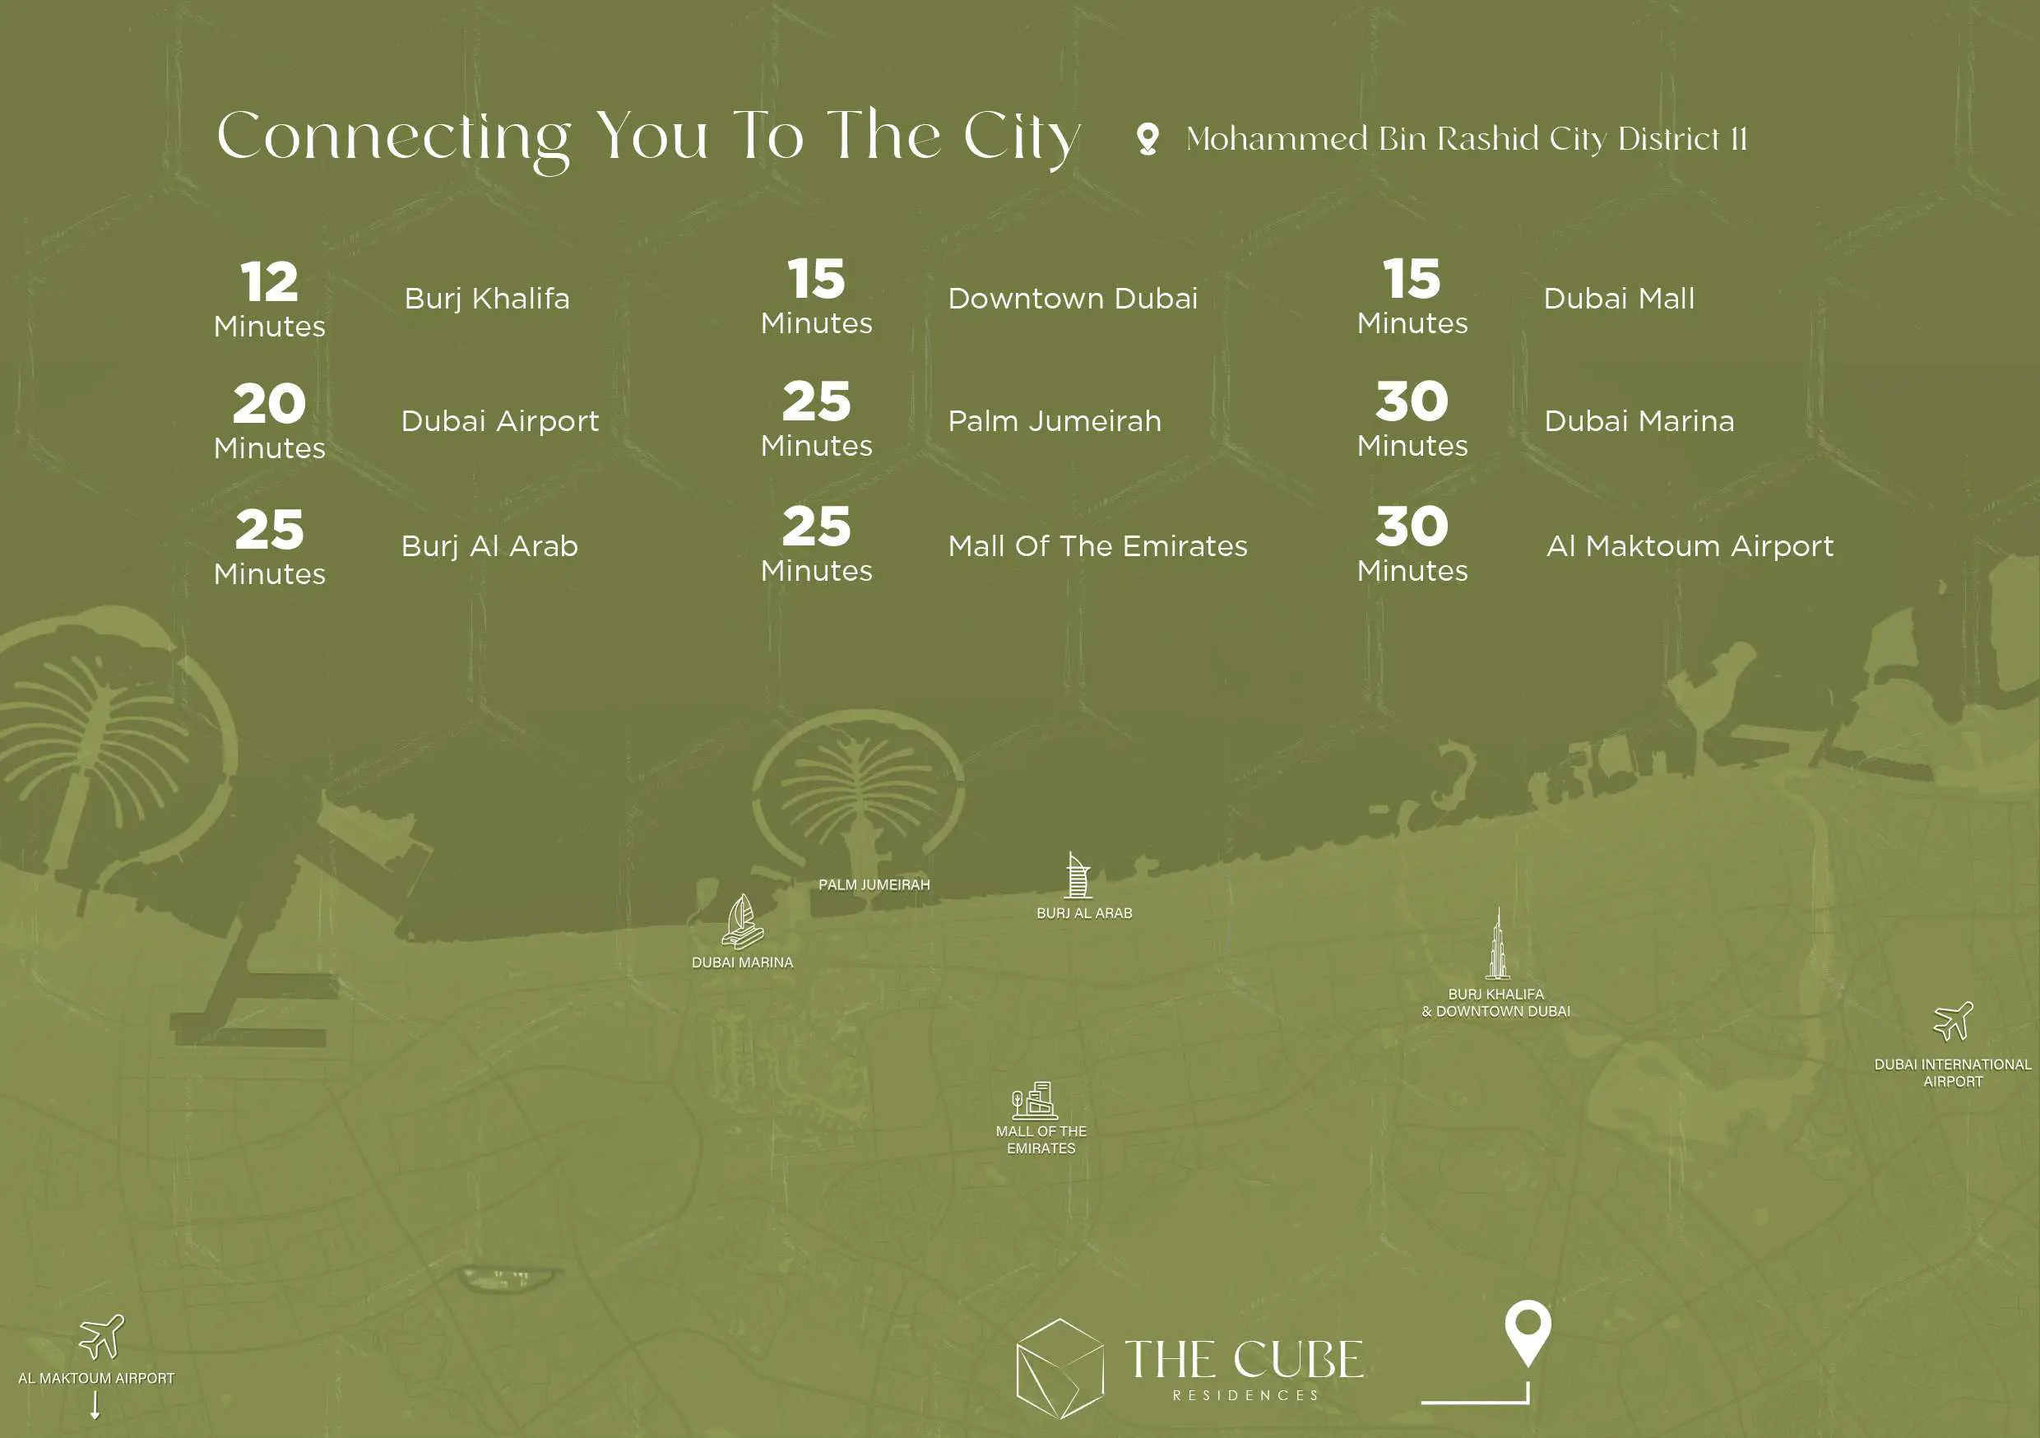
The Cube Quarter Residences at MBR City is the forthcoming residential development by Amwaj Developments offering premium collection of apartments in Dubai. This is a seven storey architectural facade complementing the low-rise structure surrounded by the extensive water features within the serene community, offering a lifestyle to enjoy and rejuvenate. The development is inspired from the contemporary design with a focus on exceptional amenities and unparalleled access to the serene lifestyle, it offers everything within doorstep. The prime location at Mohammed Bin Rashid City known as MBR offers a blend of seamless connectivity and proximity reach of the key famous landmarks. With its seamless connectivity to the key major highways, business district, shopping hubs and leisure facilities, it stands as mark of convenience for urban residents. Whether you are looking for a vibrant city life or the calm of the nature, this residential façade offers the best of both worlds.

Payment plan

DOWN PAYMENT20%
DURING CONSTRUCTION30%
ON COMPLETION50%

50/50 payment plan · Expected handover Q4 2026

Available units

Property typeUnit typeSize (sq. ft.)
Apartment1 & 2 Bedroom708 to 1,695 Sq Ft.

Amenities

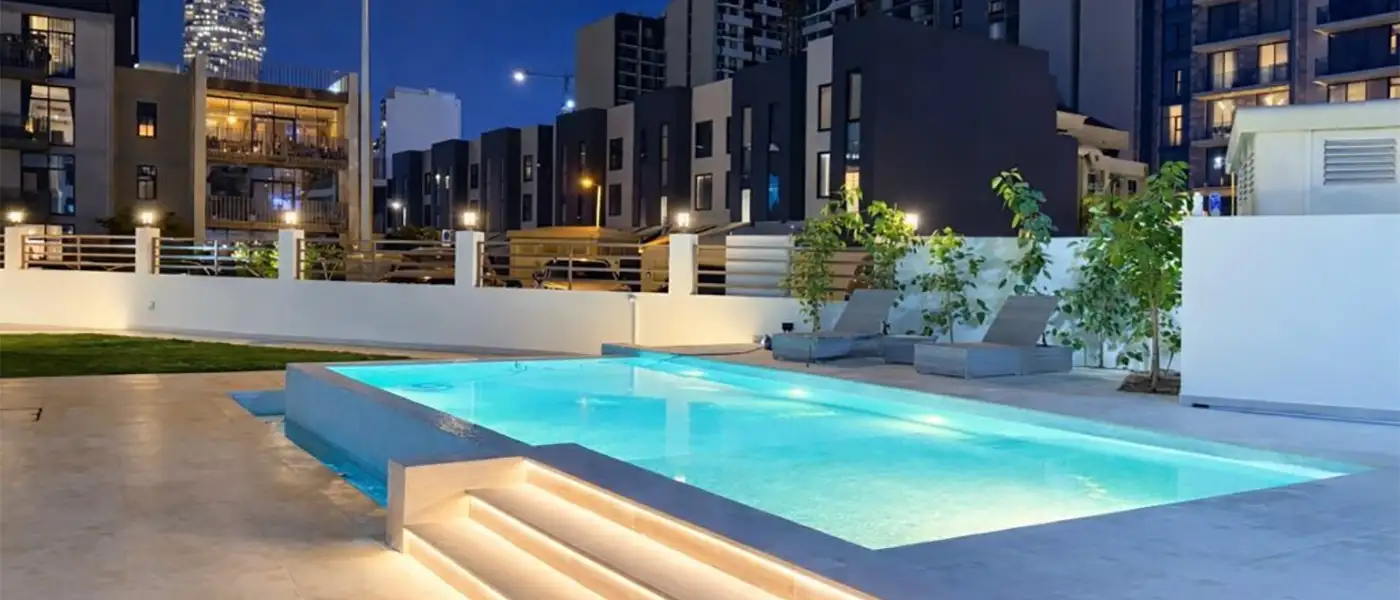
Dining OutletsGymnasiumKids Play AreaParks and Leisure AreasRestaurantsRetail OutletsSupermarketSwimming PoolCabanasBaja ShelfSunken SeatingSun Loungers AreaOutdoor ShowerPet Play & Wash AreaOutdoor SeatingYoga StudiosFitness StudiosRelaxation AreaSteam & Sauna

Floor plans

Choose a unit type to view its plan details.

View all floor plans →
Floor planCategoryUnit typeFloor detailsSizesType
Level 11 BedroomUnit 101 (Type 1)708.16 Sq FtApartment

Location

Mohd Bin Rashid City, United Arab Emirates

The Cube Quarter Residences location map

The Cube Quarter Residences project guide

The Cube Quarter Residences project summary

The Cube Quarter Residences is a Dubai project developed by Amwaj Development, located in Mohd Bin Rashid City, Dubai, with recorded property types including Apartment, and accommodation listed as 1 & 2 Bedroom. Published unit sizes are recorded as 708 to 1,695 Sq Ft..

Price, payment plan and handover

The published down payment is 20%; the payment plan is listed as 50/50; the handover information is Q4 2026; the recorded project status is Under Construction.

Researching The Cube Quarter Residences

Compare the published project details, available unit specifications, floor plans, amenities and location information together. Availability and commercial terms can change, so confirm the latest information with the relevant developer or authorized representative.
The Cube Quarter Residences FAQs

Where is The Cube Quarter Residences located?

The Cube Quarter Residences is listed in Mohd Bin Rashid City, Dubai and is associated with Amwaj Development. Review the location section for the available map and community information.

What is the starting price for The Cube Quarter Residences?

A current starting price is not available in the project record. Contact the relevant developer or authorized representative for the latest unit pricing.

What is the payment plan for The Cube Quarter Residences?

The current record shows a 20% down payment and a payment plan listed as 50/50. Confirm the complete instalment schedule before making a decision.

What property types and handover information are available for The Cube Quarter Residences?

The recorded property types for The Cube Quarter Residences include Apartment, with accommodation listed as 1 & 2 Bedroom. Check the project page for available unit details. The recorded handover information for The Cube Quarter Residences is Q4 2026, with the project status listed as Under Construction. Completion information can change.

View project brochure ↗
MORE IN MOHD BIN RASHID CITY

Related projects

The Cube Quarter Residences floor plan
Floor plan 1 of 54