NEARBY DESTINATION
Sobha Hartland, Dubai · Sobha Group
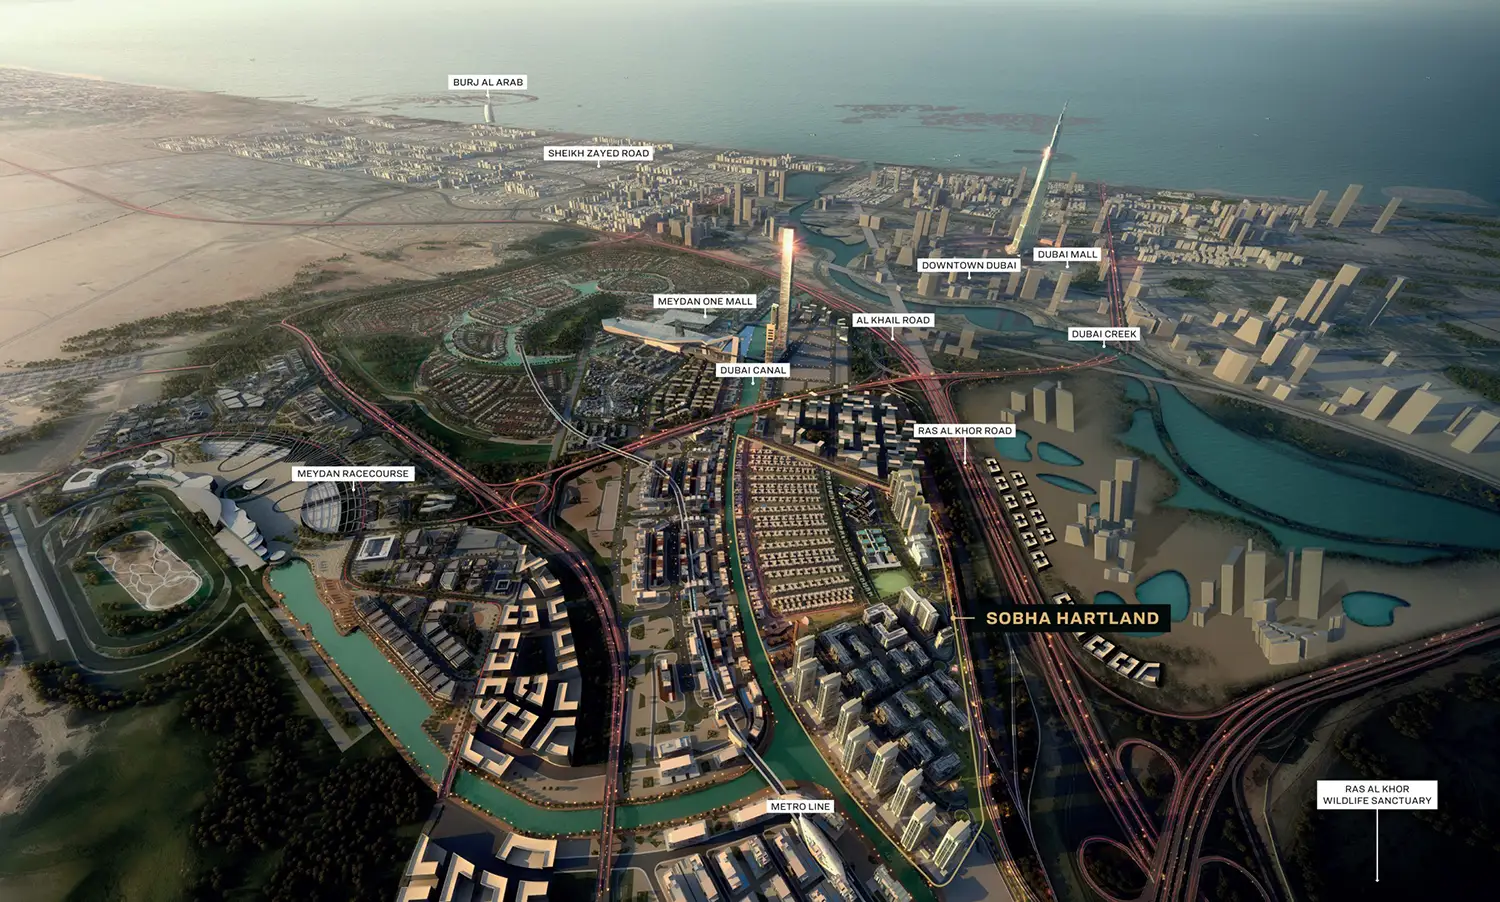
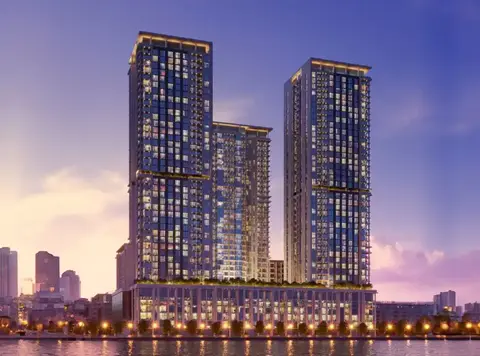
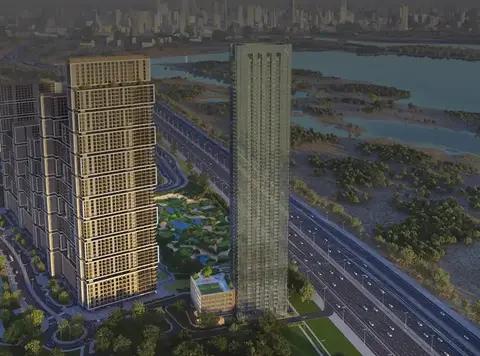
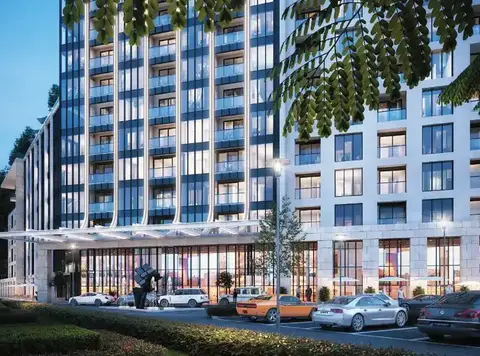
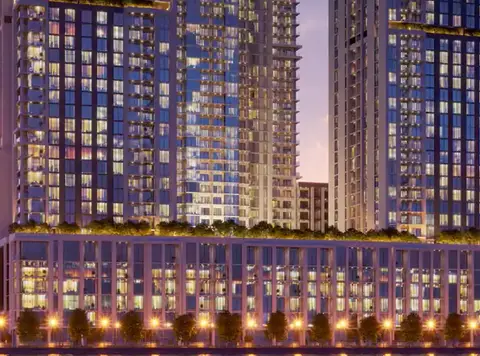
Presenting The Crest at Sobha Hartland, a new waterfront destination by Sobha Group that offers a fine selection of premium 1, 2 and 3 bedroom apartments. Experience living in the Caribbean style crystal lagoon facing residences, lined with posh facilities and amenities at your service. With the account of its strategic location at Sobha Hartland, residents will eventually find a way to access the popular landmarks in a matter of minutes. Whereas living near the major highways further offers fuss-free navigation to the famous localities, business districts and retail areas. Among the attraction this Caribbean style crystal lagoon facing apartment comes with inner linked Sky Gardens, offering a serene and calm place for a relaxed as well as comfortable lifestyle. The residences brings the waterfront lifestyle to your doorstep, presenting once in a lifestyle opportunity for all. Living in these waterfront residences also means easy access to the fine-dining, retail outlets, while enjoying access to the exclusive boutique. In short, the residents will have everything that will help them to lead a comfortable lifestyle with all the latest facilities including the beach and crystal lagoon experience. Project Highlights Caribbean style crystal lagoon facing Residences A choice of 1, 2 and 3 bedroom Apartments Residential towers with inner liked Sky Gardens Waterfront lifestyle at your doorstep Residences at the banks of Crystal Lagoon Easy and relaxed payment plan options
Call us payment plan · Expected handover Ready Move in
Estimated driving times from The Crest.


Travel times are approximate and can vary with route and traffic conditions.
| Property type | Unit type | Size (sq. ft.) |
|---|---|---|
| Apartment | 1, 2 & 3 Bedrooms | 573 to 1,565 Sq Ft |
Select a unit to open its matching floor plan.
| Floor plan | Category | Unit type | Floor details | Size | Type |
|---|---|---|---|---|---|
| Floor Plan Layout | Floor Plan Layout | Ground Level | On Request | Apartment | |
| Floor Plan Layout | Floor Plan Layout | Level 01, Podium 01 | On Request | Apartment | |
| Floor Plan Layout | Floor Plan Layout | Level 02-03, Podium 02,03, Typical Floor Plan | On Request | Apartment | |
| Floor Plan Layout | Floor Plan Layout | Level 04, Podium 04 | On Request | Apartment | |
| Floor Plan Layout | Floor Plan Layout | Level 05, Podium 05 | On Request | Apartment | |
| Floor Plan Layout | Floor Plan Layout | Level 07 | On Request | Apartment | |
| Floor Plan Layout | Floor Plan Layout | Level 08 | On Request | Apartment | |
| Floor Plan Layout | Floor Plan Layout | Level 09 | On Request | Apartment | |
| Floor Plan Layout | Floor Plan Layout | Level 10 | On Request | Apartment | |
| Floor Plan Layout | Floor Plan Layout | Level 11 | On Request | Apartment | |
| Floor Plan Layout | Floor Plan Layout | Level 12 | On Request | Apartment | |
| Floor Plan Layout | Floor Plan Layout | Level 13 | On Request | Apartment | |
| Floor Plan Layout | Floor Plan Layout | Level 14 | On Request | Apartment | |
| Floor Plan Layout | Floor Plan Layout | Level 15 | On Request | Apartment | |
| Floor Plan Layout | Floor Plan Layout | Level 16 | On Request | Apartment | |
| Floor Plan Layout | Floor Plan Layout | Level 17 | On Request | Apartment | |
| Floor Plan Layout | Floor Plan Layout | Level 18 | On Request | Apartment | |
| Floor Plan Layout | Floor Plan Layout | Level 19 | On Request | Apartment | |
| Floor Plan Layout | Floor Plan Layout | Level 20 | On Request | Apartment | |
| Floor Plan Layout | Floor Plan Layout | Level 21 | On Request | Apartment | |
| Floor Plan Layout | Floor Plan Layout | Level 22 | On Request | Apartment | |
| Floor Plan Layout | Floor Plan Layout | Level 23 | On Request | Apartment | |
| Floor Plan Layout | Floor Plan Layout | Level 24 | On Request | Apartment | |
| Floor Plan Layout | Floor Plan Layout | Level 25 | On Request | Apartment | |
| Floor Plan Layout | Floor Plan Layout | Level 26 | On Request | Apartment | |
| Floor Plan Layout | Floor Plan Layout | Level 27 | On Request | Apartment | |
| Floor Plan Layout | Floor Plan Layout | Level 28 | On Request | Apartment | |
| Floor Plan Layout | Floor Plan Layout | Level 29 | On Request | Apartment | |
| Floor Plan Layout | Floor Plan Layout | Level 30 | On Request | Apartment | |
| Floor Plan Layout | Floor Plan Layout | Level 31 | On Request | Apartment | |
| Floor Plan Layout | Floor Plan Layout | Level 32 | On Request | Apartment | |
| Floor Plan Layout | Floor Plan Layout | Level 33 | On Request | Apartment | |
| 1 Bedroom | 1 Bedroom | Type A, Level 07,16,17,24 | 573.07 Sq Ft | Apartment | |
| 1 Bedroom | 1 Bedroom | Type A1, Level 01,02,04 | 690.96 Sq Ft | Apartment | |
| 3 Bedroom | 3 Bedroom | Type B, Level 01,05,07,28,33,46 | 1565.40 Sq Ft | Apartment | |
| 2 Bedroom | 2 Bedroom | Type C, Level 01,05,07,32,33,46 | 1270.68 Sq Ft | Apartment | |
| 1 Bedroom | 1 Bedroom | Type C, Level 07,16 | 683.51 Sq Ft | Apartment | |
| 1 Bedroom | 1 Bedroom | Type C1, Level 01,02,04 | 889.44 Sq Ft | Apartment | |
| 2 Bedroom | 2 Bedroom | Type D, Level 02,05,07,25 | 1270.68 Sq Ft | Apartment | |
| 2 Bedroom | 2 Bedroom | Type E, Level 02,05,07,25 | 1288.66 Sq Ft | Apartment | |
| 2 Bedroom | 2 Bedroom | Type F, Level 29,46 | 1394.25 Sq Ft | Apartment | |
| 2 Bedroom | 2 Bedroom | Type G, Level 29,46 | 1386.82 Sq Ft | Apartment |
Sobha Hartland, United Arab Emirates