Project brochureThe Chedi Private Residences
Sheikh Zayed Road, Dubai - Al Seeb Development
STARTING FROMAED 5.5 M
DUBAIOFFPLANHUB.COM
Project overviewThe Chedi Private Residences
at a glance
DeveloperAl Seeb Development
CommunitySheikh Zayed Road
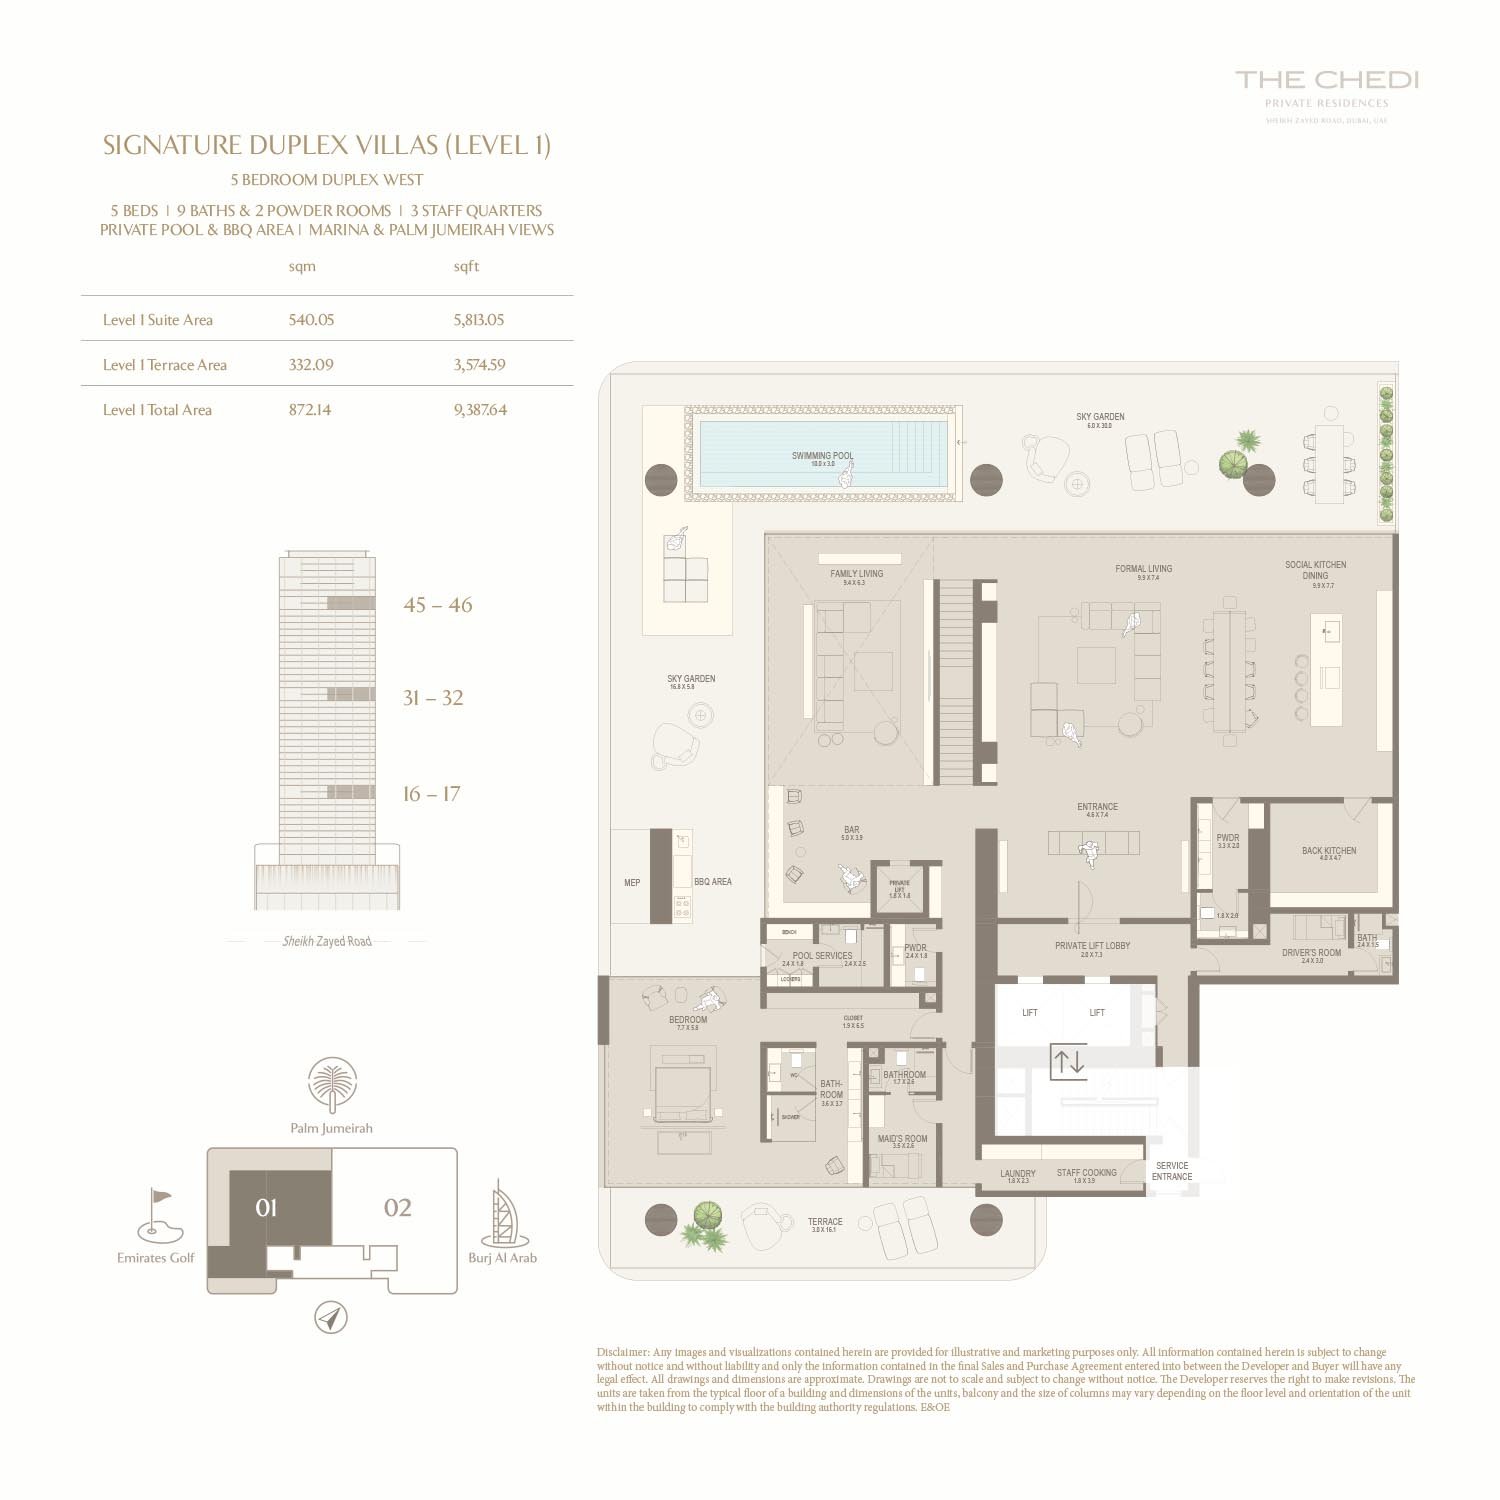
Property typeVilla; Duplex Villas; Penthouse
Unit types2, 3 & 4 Bedroom; 5 Bedroom; 6 & 8 Bedroom
Size range3,556 to 7,405 Sq Ft.; 15,918 to 15,921 Sq Ft.; 23,769 to 33,246 Sq Ft.
StatusNew Launch
HandoverQ1 2029
Designed for Dubai living
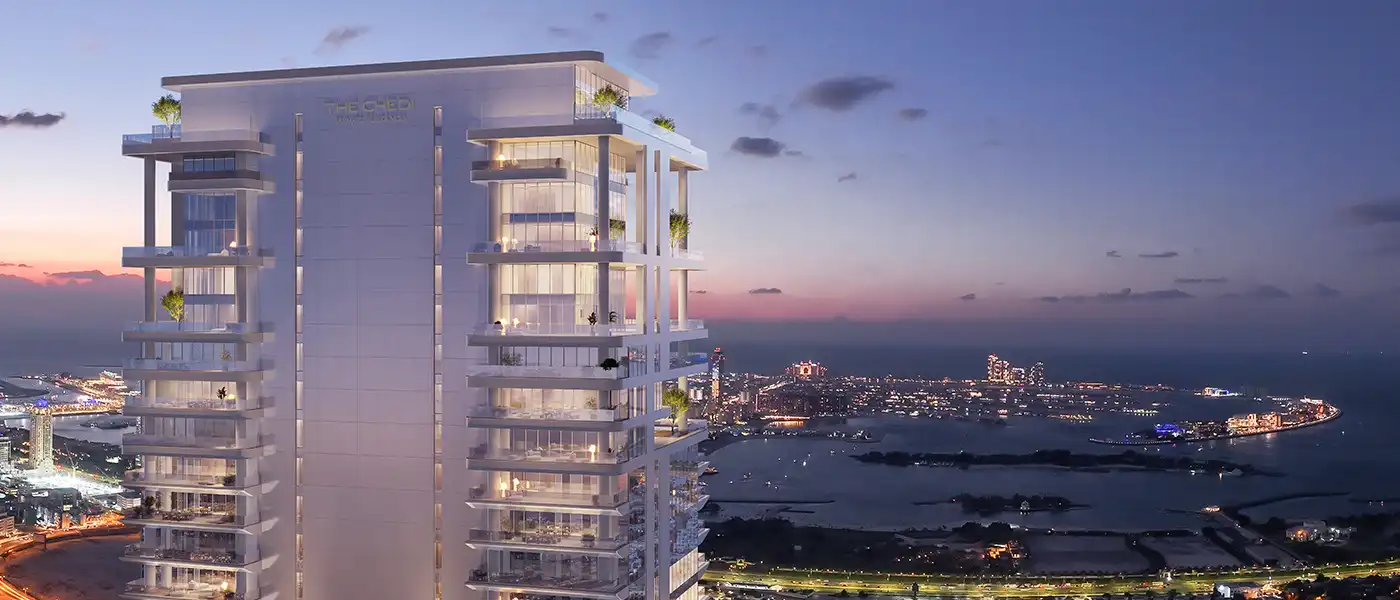
The Chedi Private Residences at Sheikh Zayed Road is a futuristic and ground breaking collaboration between Devmark and Al Seeb Real Estate Development lined with premium 2 to 5-bedroom villas and 6 to 8 bedroom Mansions. This high-rise 52-storey architectural masterpiece combines vertical living ascends 254 meters into the sky, with luxury residential spaces that incorporate both premium shopping opportunities and seven-star hotel services and elite facilities. The amazing architectural framework is inspired by the Dubai's skyline and demonstrates advanced contemporary architecture techniques alongside sustainable development methods. International architecture studio Bruno Guelaff Studio created these one of its kind residences which represents superb design excellence. Situated on Sheikh Zayed Road, the residences position its inhabitants close to Dubai’s dynamic urban core...
Starting priceAED 5.5 M
Payment plan65/35 (Post-Handover)
Expected handoverQ1 2029
Payment plan
65/35 (Post-Handover)Down payment10%
During construction55%
On completion35%
Key highlights
01The first standalone Chedi branded residence, lined with premium 2 to 5-bedroom villas and 6 to 8 bedroom Mansions at service
02Soaring 254 meters over Sheikh Zayed Road, a breathtaking 52-storey architectural icon designed by Studio Bruno Guelaff
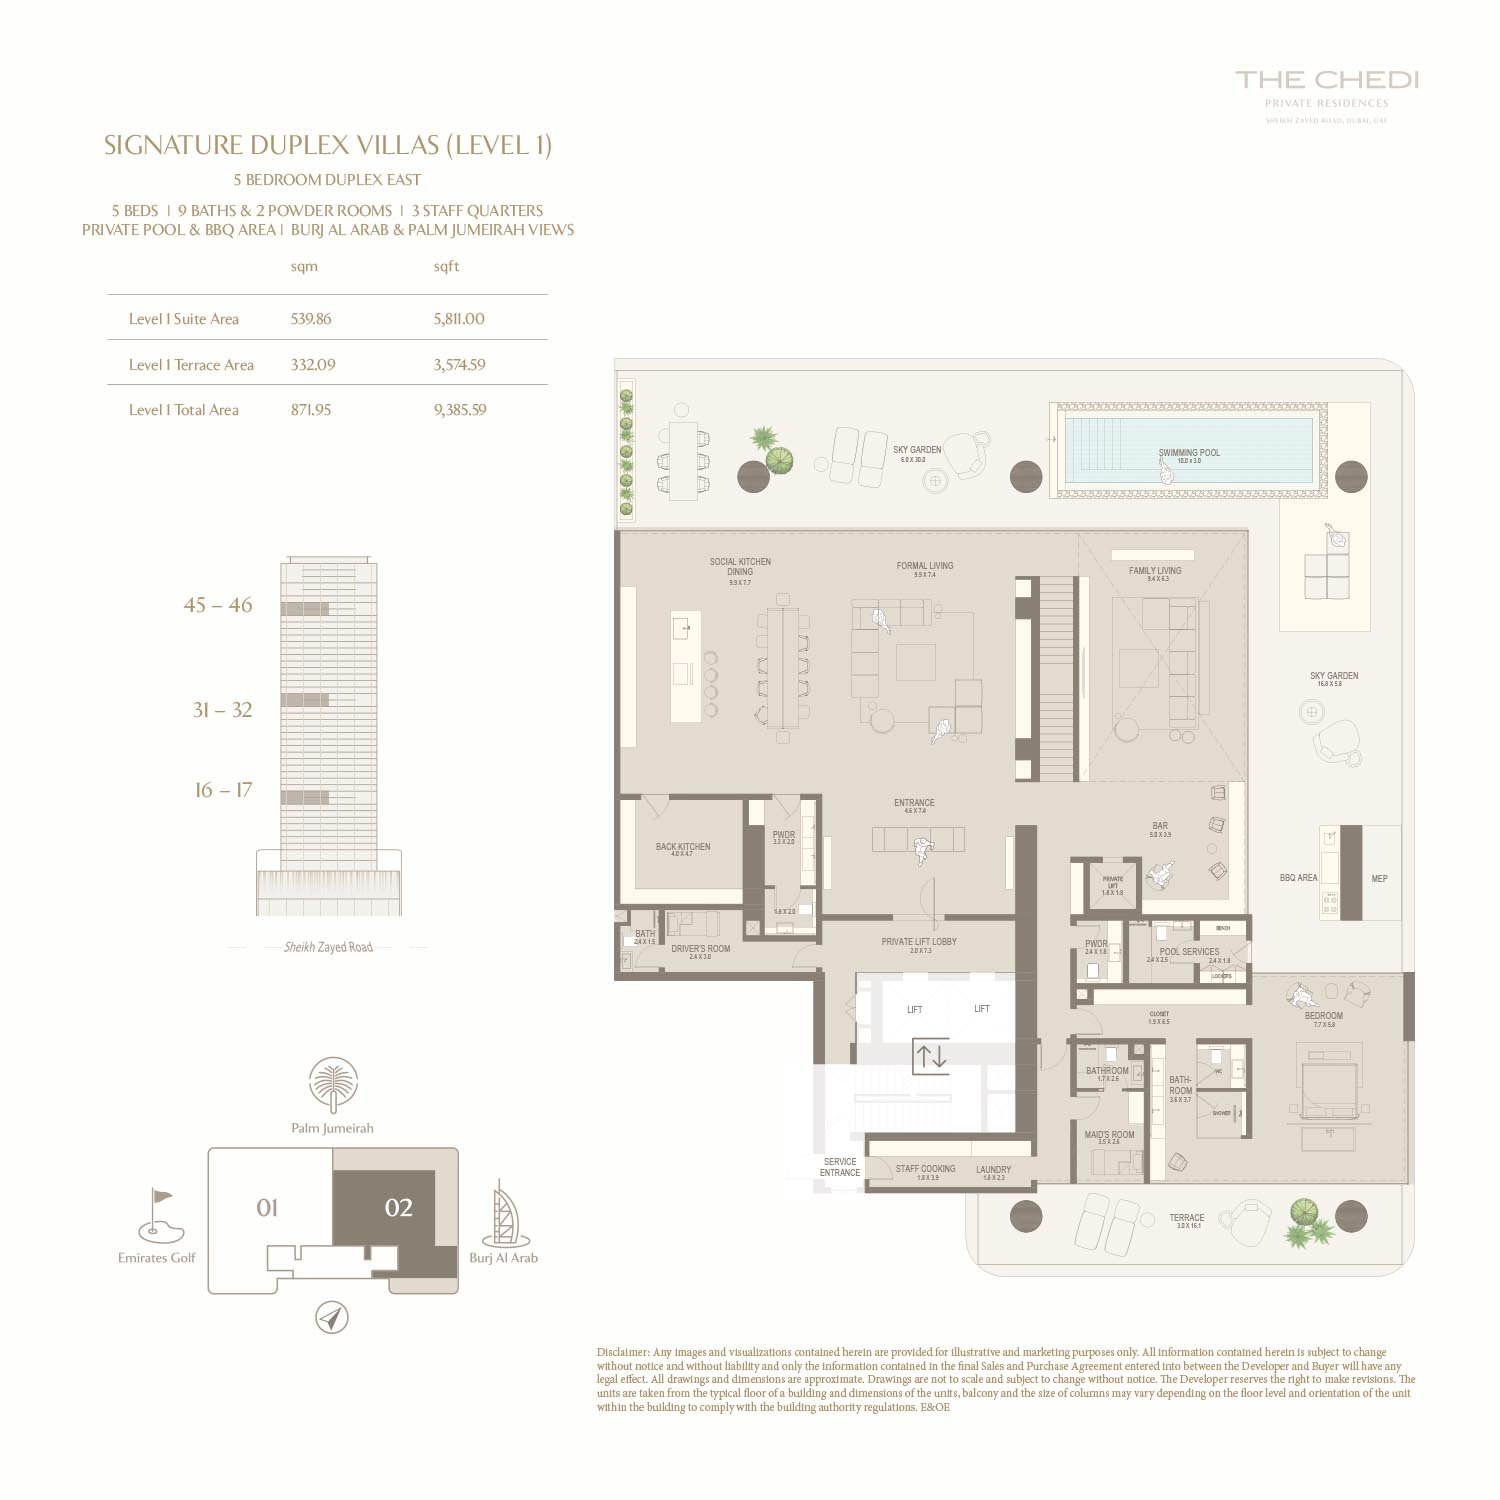
03A collection of Sky-High masterpieces featuring Sanctuary Villas, Serenity Villas, Horizon Villas, Signature Duplex Villas, The Sky Mansion, and The Pinnacle Mansion
04Residences feature private sky gardens extending up to 5 meters, framing unparalleled views of Dubai’s skyline, Palm Jumeirah, and Burj Al Arab
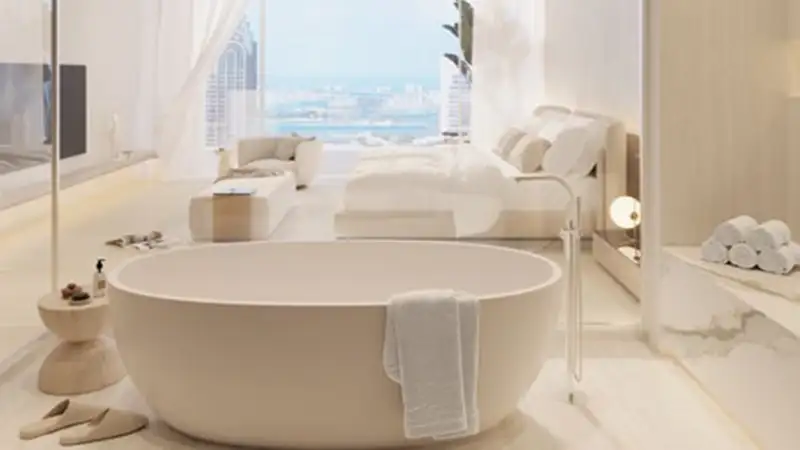
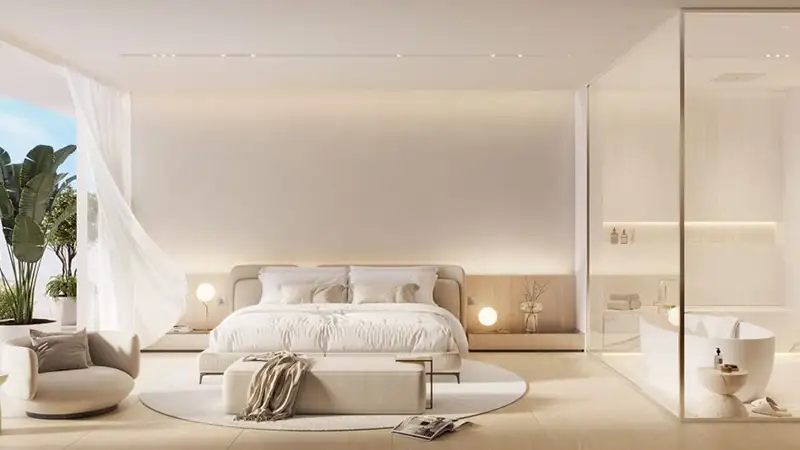
05Refined Interiors with Timeless Elegance, as well as Italian-designed Pedini kitchens, Miele appliances, travertine stone floors, and spa-inspired bathrooms
06Three levels of exclusive social spaces, Ground Social, Resort Social, and Sky Social offer private restaurants, a 60-meter lagoon pool, an adults-only infinity pool and more
07At 240 meters high, the Sky Social presents sunken lounge, Omakase dining, a walk-in cigar humidor, and an infinity pool with panoramic views
These highlights summarize the published project information for The Chedi Private Residences. Review current specifications, availability and contractual details before making a decision.
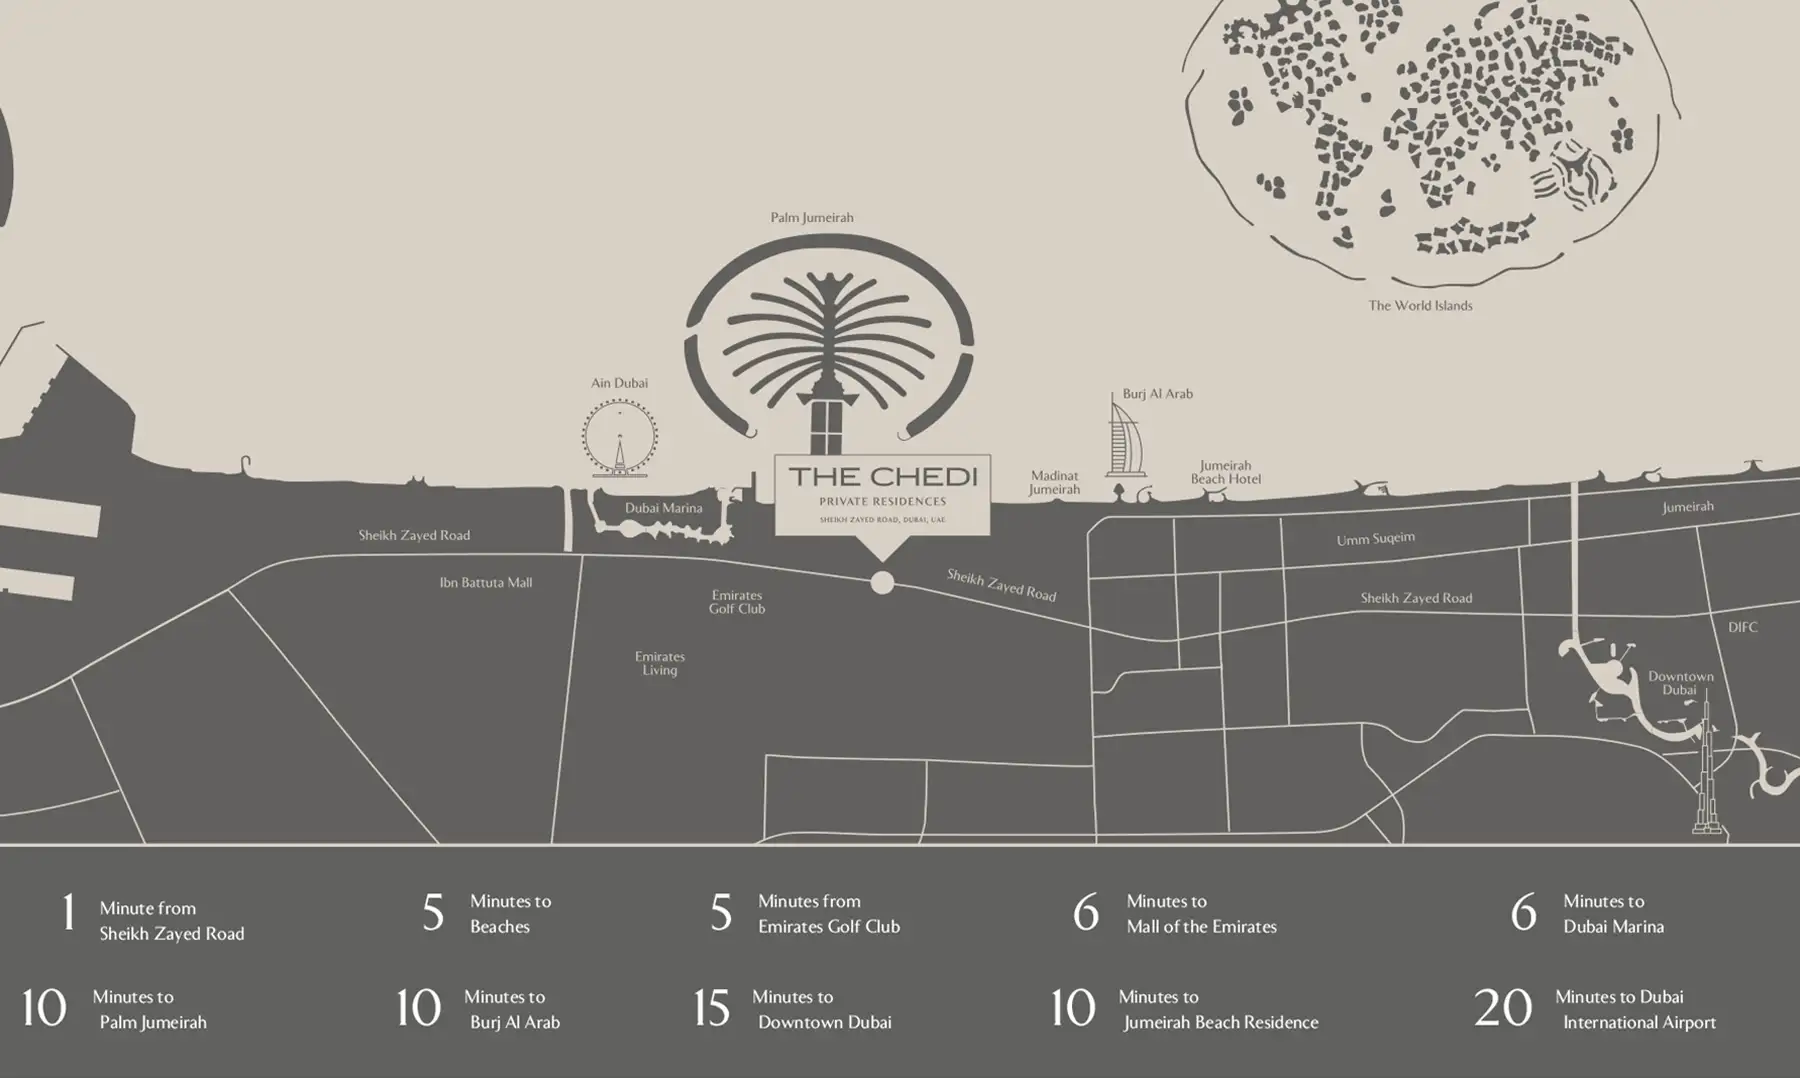
Location and connectivityNearby attractions
Nearby destinationBurj KhalifaApproximately 13 Minutes
Nearby destinationBusiness BayApproximately 15 Minutes
Nearby destinationDubai International AirportApproximately 15 Minutes
Nearby destinationDubai MallApproximately 12 Minutes
Nearby destinationDubai World Trade CenterApproximately 05 Minutes
Travel times are approximate and may change with traffic, route and road conditions.
Lifestyle and residencesHomes, amenities
and project character
Available units
| Property type | Unit type | Size |
|---|
| Villa | 2, 3 & 4 Bedroom | 3,556 to 7,405 Sq Ft. |
| Duplex Villas | 5 Bedroom | 15,918 to 15,921 Sq Ft. |
| Penthouse | 6 & 8 Bedroom | 23,769 to 33,246 Sq Ft. |
Amenities
24x7 Security
Dining Outlets
Gymnasium
Kids Play Area
Parks and Leisure Areas
Restaurants
Retail Outlets
Swimming Pool
Retail & F&B Outlets
Premium Serviced Facilities
Fully- equipped Gymnasium
Plunge Pool
Covered Parking
Outdoor Seating
Project imagery is shown for research and presentation. Confirm the specifications for the selected unit.
Continue your researchExplore The Chedi Private Residences online.
Review the latest project information, gallery, available unit details, floor plans and related developments on Dubai Off Plan Hub.
dubaioffplanhub.com/projects/The-Chedi-Private-Residences/
Information in this brochure is generated from the Dubai Off Plan Hub project catalogue for general research. Prices, availability, payment plans, specifications, images, status and handover estimates can change. Confirm current information and contractual documents with the relevant developer or authorized representative before making a payment or commitment.