Project brochureThe Cape at Al Barari
Al Barari, Dubai - Al Barari
STARTING FROMAED 3.4 M
DUBAIOFFPLANHUB.COM
Project overviewThe Cape at Al Barari
at a glance
DeveloperAl Barari
CommunityAl Barari
Property typeApartment; Duplex Apartments
Unit types1, 2 & 3 Bedroom; 4 Bedroom
Size range1,175 to 3,317 Sq. Ft.; 1,853 to 2,219 Sq. Ft.
StatusNew Launch
HandoverDec 2028
Designed for Dubai living
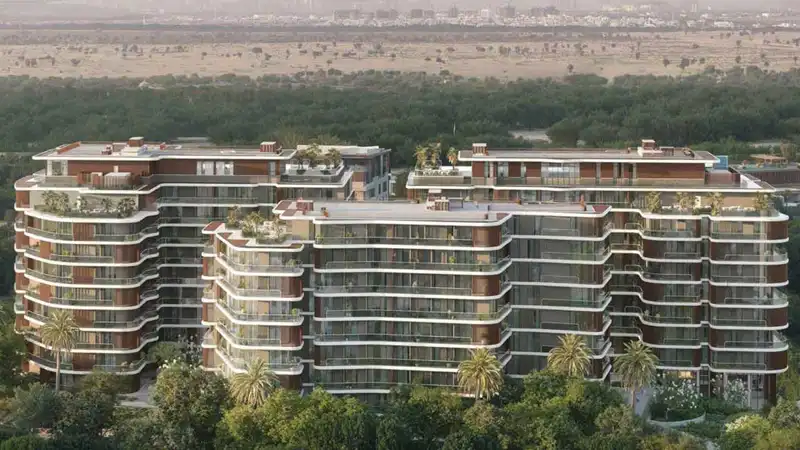
The Cape located at Al Barari the latest offering from the renowned developers, Al Barari Group , based in the heart of Dubai. And the setting is a residential low-rise enclave that unfolds as an alchemy between architecture and nature, with sunlit terraces, four walls of floor-to-ceiling glass and a canopy of mature trees that allow residents to stop, breathe and experience living as an art. We’re a decade long discovery, from shaping one man’s dream to a universal collective drenched in sophisticated design and immersive environment. Only moments away from Downtown Dubai, DIFC and the city’s most prestigious neighbourhoods as well as the pristine beaches Serenia residents will be spoilt for choice among the fine dining restaurants and world-class entertainment...
Starting priceAED 3.4 M
Payment plan50/50
Expected handoverDec 2028
Payment plan
50/50Down payment20%
During construction30%
On completion50%
Key highlights
01The last chapter of decade journey, where considerate design meets nature-inspired living
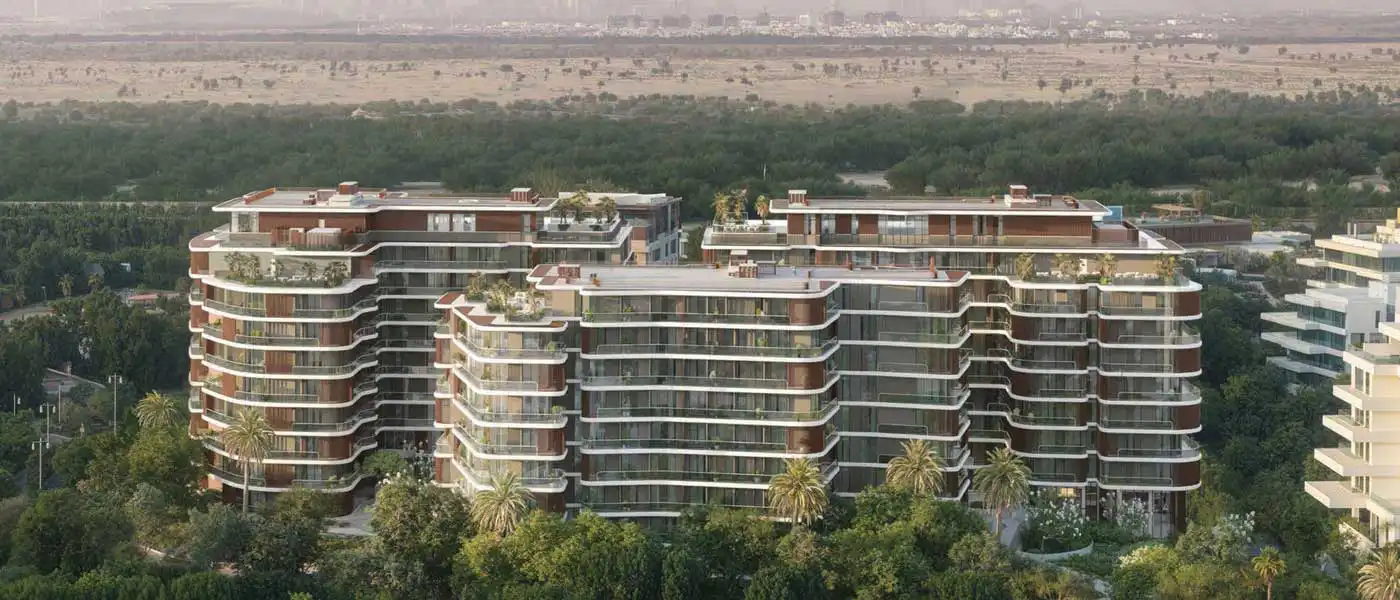
02Three sculpted low-rise structures to create an intimate, landmark enclave
03Soft-edge architecture and organic forms in light and charcoal concrete, designed to complement the lush scape of its garden setting
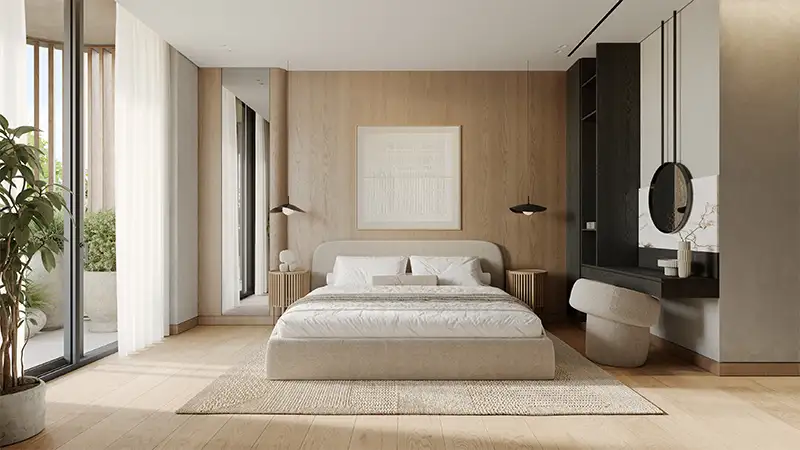
04Natural colours, textural finishes and the warm glow of ambient lighting make a stylish and timeless environment
05Generous terraces that open up to sweeping views and beckon contemplative pauses and moments with nature
06Lush resort pools, family pools, courtyards and holistic living wellness treatment centres
These highlights summarize the published project information for The Cape at Al Barari. Review current specifications, availability and contractual details before making a decision.
Lifestyle and residencesHomes, amenities
and project character
Available units
| Property type | Unit type | Size |
|---|
| Apartment | 1, 2 & 3 Bedroom | 1,175 to 3,317 Sq. Ft. |
| Duplex Apartments | 4 Bedroom | 1,853 to 2,219 Sq. Ft. |
Amenities
Resort-Style Pools
Family Pools
Landscaped Courtyards
Wellness Treatment Rooms
State-of-the-Art Gym
Expansive Terraces & Open Views
Nature-Integrated Architecture
Project imagery is shown for research and presentation. Confirm the specifications for the selected unit.
Continue your researchExplore The Cape at Al Barari online.
Review the latest project information, gallery, available unit details, floor plans and related developments on Dubai Off Plan Hub.
dubaioffplanhub.com/projects/The-Cape-at-Al-Barari/
Information in this brochure is generated from the Dubai Off Plan Hub project catalogue for general research. Prices, availability, payment plans, specifications, images, status and handover estimates can change. Confirm current information and contractual documents with the relevant developer or authorized representative before making a payment or commitment.