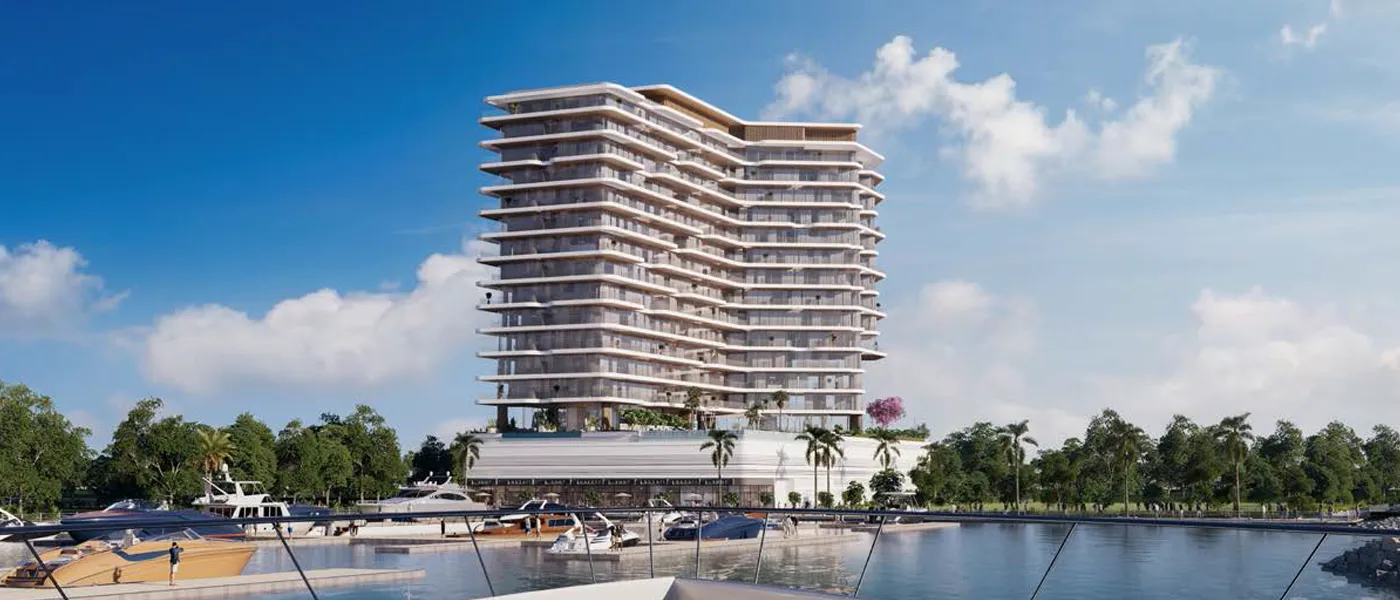
Project brochureThe Bay Interiors by Missoni
Dubai Islands, Dubai - Tomorrow World Group
STARTING FROMAED 2.75 M
DUBAIOFFPLANHUB.COM
Project advantagesKey highlights
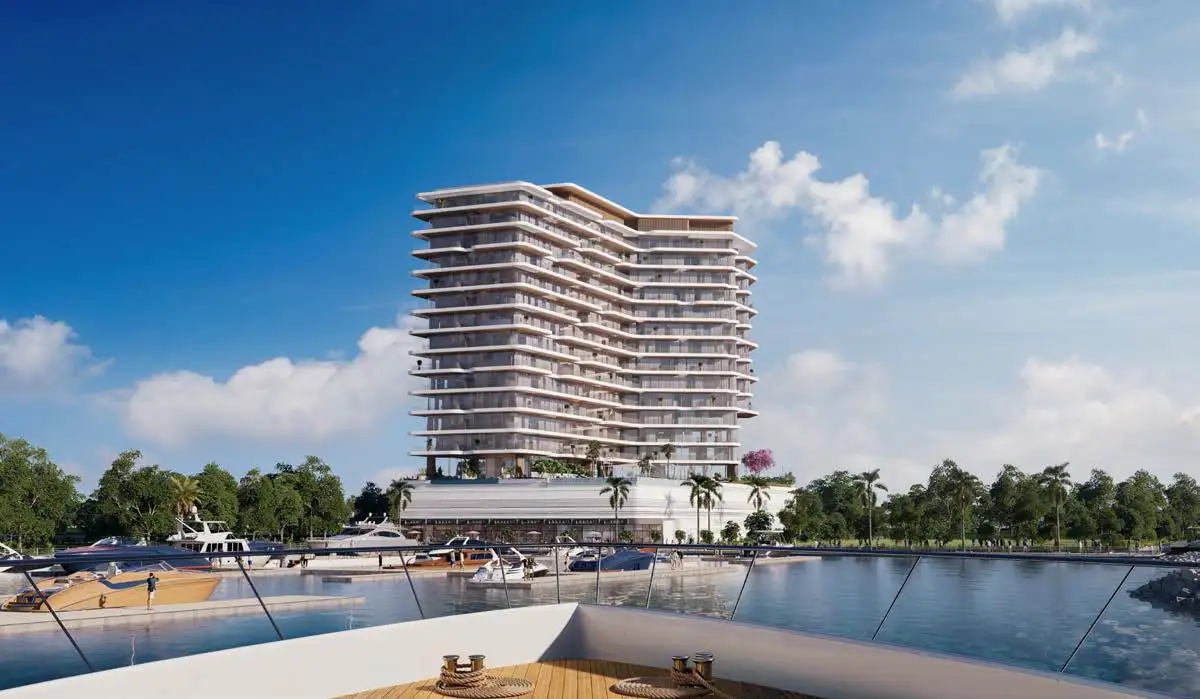
01Choose from 2, 3 & 4-bedroom apartments, and 3 & 4-bedroom with private pool, crowing the 14-floors, with balconies
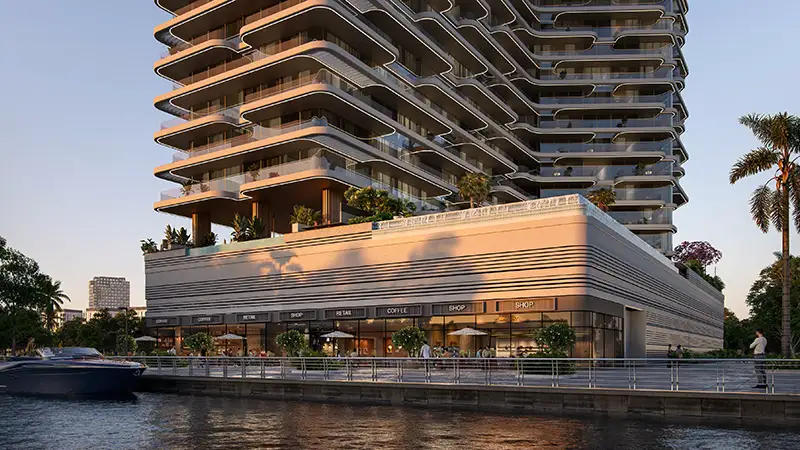
02A rare plot fronting the Islands A yacht marina, home to 248 wet berths and superyachts up to forty-seven metres
03Sea-facing homes from roughly the eighth floor look cleanly over the neighbouring seaward block, capped at ground plus six floors
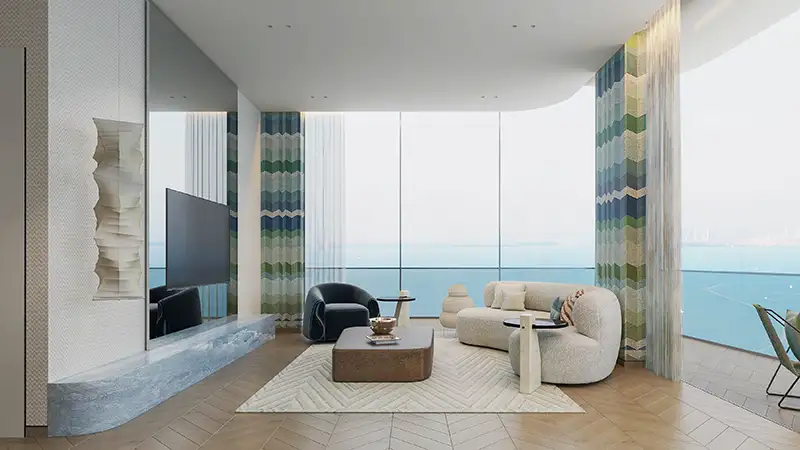
04Missoni-designed interiors feature herringbone oak-effect floors, chevron wall coverings, travertine-effect stone, Persian blue stone-effect porcelain finishes
05A four-metre lobby, three-metre ceilings in living areas and bedrooms, and Bosch kitchen appliances or equivalent elevate every unfurnished residence
06A single connected corridor serves each floor, keeping the principal view frontage for living rooms and balconies facing the marina
07The first-floor Seaside Deck features a beach pool, cabanas, wellness centre, gym, sports courts, jogging track and a zen garden
These highlights summarize the published project information for The Bay Interiors by Missoni. Review current specifications, availability and contractual details before making a decision.
Location and connectivityNearby attractions
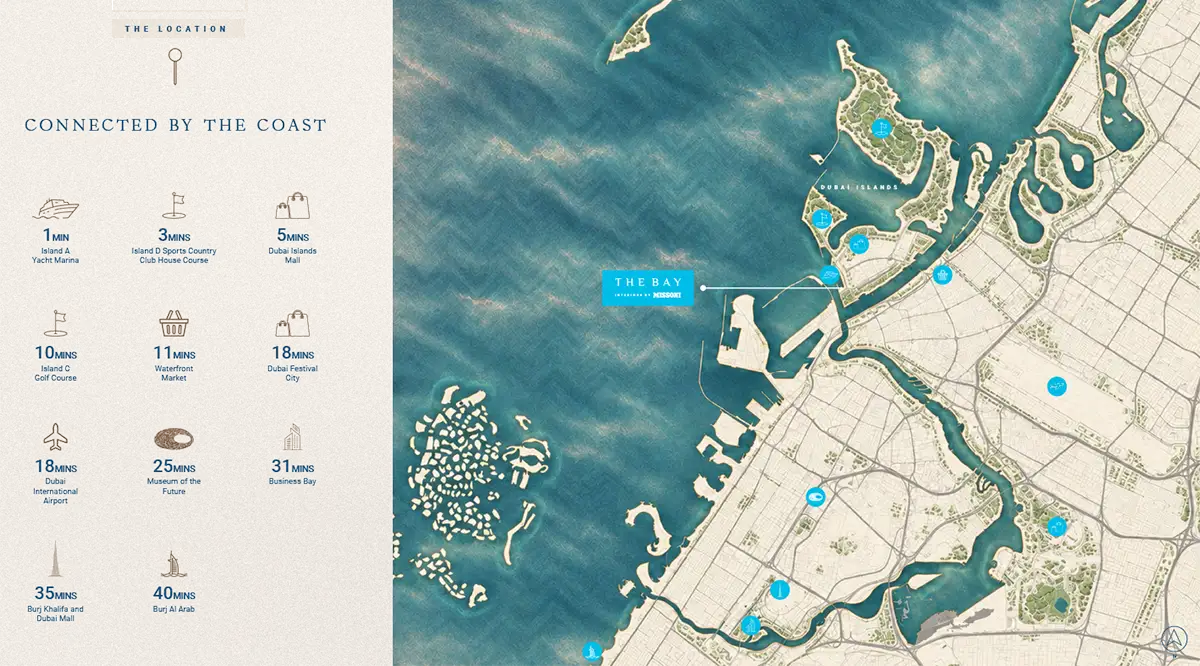
Nearby destinationBurj Al ArabApproximately 40 Minutes
Nearby destinationBurj KhalifaApproximately 35 Minutes
Nearby destinationDubai Festival CityApproximately 18 Minutes
Nearby destinationDubai International AirportApproximately 18 Minutes
Nearby destinationDubai Islands MallApproximately 05 Minutes
Nearby destinationDubai MallApproximately 35 Minutes
Nearby destinationMuseum Of The FutureApproximately 25 Minutes
Nearby destinationWaterfront MarketApproximately 11 Minutes
Travel times are approximate and may change with traffic, route and road conditions.
Lifestyle and residencesHomes, amenities
and project character
Available units
| Property type | Unit type | Size |
|---|
| Apartment | 2, 3 & 4 Bedroom | 1,007 to 3,551 Sq Ft. |
Amenities
Basketball Court
BBQ Areas
Beach Pool
Gymnasium
Jogging Tracks
Kids Pool
Lounge Area
Pickle Ball Court
Sun Loungers Area
Yoga Deck
Zen Garden
Wellness Center
BBQ Area
Lounge Seating
Sun Loungers
Pickleball Court
Jogging Track
Kids Zone
Project imagery is shown for research and presentation. Confirm the specifications for the selected unit.
Continue your researchExplore The Bay Interiors by Missoni online.
Review the latest project information, gallery, available unit details, floor plans and related developments on Dubai Off Plan Hub.
dubaioffplanhub.com/projects/The-Bay-Interiors-by-Missoni/
Information in this brochure is generated from the Dubai Off Plan Hub project catalogue for general research. Prices, availability, payment plans, specifications, images, status and handover estimates can change. Confirm current information and contractual documents with the relevant developer or authorized representative before making a payment or commitment.