01
Near major city landmarks with the convenience of a peaceful residential vibe
Jumeirah Village Circle, Dubai · Object 1 Development
Tetris Tower by Object 1 , a residential project in the centre of Jumeirah Village Circle (JVC) Dubai an array of studio and 1, 1.5, 2 & 5-bedroom apartments. The vibrant family enclave features a modern lifestyle experience with refreshing green vistas yet, is located in close proximity to the city’s major landmarks including Downtown Dubai and Dubai Marina. It is ideal for young families, professionals, and investors that seeking the peace of lifestyle and potential greatest appreciation. Engineered as an architectural masterpiece, the structure has a connected curving design that embodies the world’s new spirit of innovation. Amenities the jogging tracks, meditation areas, pools both on the terrace and infinity are arranged keeping in mind that no pursuit should feel out of place. From every nook and cranny, it is created to build a balanced lifestyle, a community of health and activity seamlessly intertwined with modern city living. Soft lounge areas and round-the-clock concierge service greet residents in a bright, roomy lobby. Recreational facilities include outdoor pools for children, kids’ playrooms, interactive play areas, intimate family lounges and indoor social settings. Alexander also offers a modern fitness centre, beautiful jogging tracks, sauna and steam rooms for vigorous refreshment. Outdoor living is reimagined with landscaped terraces a roof parks where residents can enjoy the Sky Infinity Pool, Sky Pool Deck and panoramic views of the city. More than just a place to live, this is a community that enriches everyday life and offers both tranquility and connectivity everything you need in one place. Drawing design inspiration from the fountains of Dubai, City Hills brings to life scenes of water throughout the common areas with vibrant communal terraces heritage will continue over generations.
Near major city landmarks with the convenience of a peaceful residential vibe
Bent, linked shapes that capture today's innovative style and set a bold architectural concept
Among the amenities are jogging tracks, meditation areas, infinity and terrace pools, a fitness centre and sauna/steam rooms
Includes kids’ playrooms, interactive outdoor spaces, outdoor pools and comfortable lounges for socializing and relaxing
Landscaped terraces, sky pools, rooftop decks and sweeping views provide camp-style relaxation and community connection
Effortlessly blends activity, wellness and calm to offer residents a life as lively or peaceful as they choose
60/40 payment plan · Expected handover Q2 2027
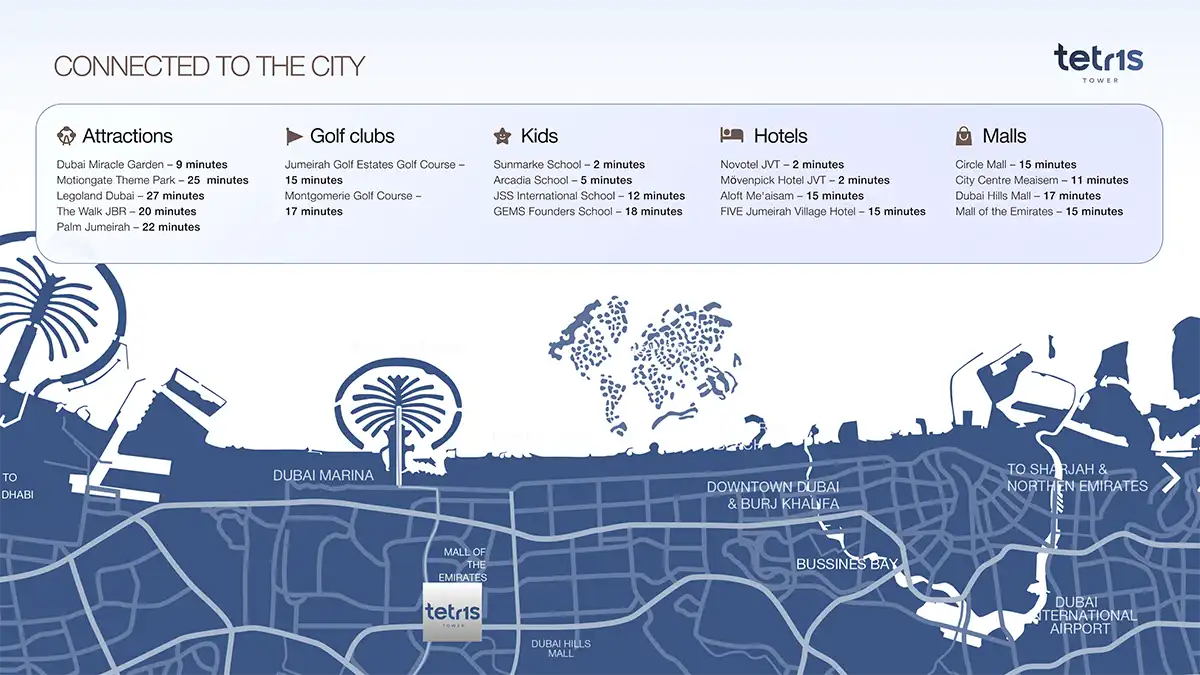
Estimated driving times from Tetr1s Tower at JVC.





Travel times are approximate and can vary with route and traffic conditions.
| Property type | Unit type | Size (sq. ft.) |
|---|---|---|
| Apartment | Studio, 1 & 2 Bedroom | 429.36 to 567.40 Sq.Ft |
Select a unit to open its matching floor plan.
| Floor plan | Category | Unit type | Floor details | Size | Type |
|---|---|---|---|---|---|
| Layout Plan | Typical Floor Plan | 1st Floor | On Request | Apartment | |
| Layout Plan | Typical Floor Plan | 2nd-14th Floor | On Request | Apartment | |
| Layout Plan | Typical Floor Plan | 3rd-15th Floor | On Request | Apartment | |
| Layout Plan | Typical Floor Plan | 4th-16th Floor | On Request | Apartment | |
| Layout Plan | Typical Floor Plan | 5th-13th Floor | On Request | Apartment | |
| Layout Plan | Typical Floor Plan | Ground Floor | On Request | Apartment | |
| Layout Plan | Typical Floor Plan | Ground Floor | On Request | Apartment | |
| Layout Plan | Typical Floor Plan | Podium Floor | On Request | Apartment | |
| Layout Plan | Typical Floor Plan | Roof | On Request | Apartment | |
| 1st Floor | 1 Bedroom + Maid | Type A | 873.95 Sq Ft | Apartment | |
| 1st Floor | 1 Bedroom | Type A | 852.02 Sq Ft | Apartment | |
| 1st Floor | Studio | Type A | 480.78 Sq Ft | Apartment | |
| 2nd-14th Floor | 2 Bedrooms + Maid | Type A | 1155.60 Sq Ft | Apartment | |
| 3rd-15th Floor | 2 Bedrooms + Maid | Type B | 1142.60 Sq Ft | Apartment | |
| 1st Floor | 1 Bedroom | Type B | 994.96 Sq Ft | Apartment | |
| 2nd-14th Floor | 1 Bedroom + Study | Type B | 737.26 Sq Ft | Apartment | |
| 2nd-14th Floor | Studio | Type B | 423.14 Sq Ft | Apartment | |
| 2nd-16th Floor | 1 Bedroom + Maid | Type C | 780.28 Sq Ft | Apartment | |
| 4th-16th Floor | 2 Bedrooms + Maid | Type C | 1154.74 Sq Ft | Apartment | |
| 2nd-15th Floor | Studio | Type C | 428.39 Sq Ft | Apartment | |
| 1st Floor | 1 Bedroom | Type C | 994.96 Sq Ft | Apartment | |
| 2nd-14th Floor | 1 Bedroom | Type D | 759.97 Sq Ft | Apartment | |
| 5th-13th Floor | 2 Bedrooms + Maid | Type D | 1121.81 Sq Ft | Apartment | |
| 2nd-16th Floor | 1 Bedroom + Study | Type D | 763.31 Sq Ft | Apartment | |
| 2nd-14th Floor | Studio | Type D | 418.16 Sq Ft | Apartment | |
| 3rd-15th Floor | Studio | Type E | 412.74 Sq Ft | Apartment | |
| 2nd-16th Floor | 1 Bedroom + Maid | Type E | 735.18 Sq Ft | Apartment | |
| 2nd-14th Floor | 1 Bedroom | Type E | 701.45 Sq Ft | Apartment | |
| 3rd-15th Floor | Studio | Type F | 428.56 Sq Ft | Apartment | |
| 2nd-16th Floor | 1 Bedroom + Maid | Type F | 736.14 Sq Ft | Apartment | |
| 3rd-15th Floor | 1 Bedroom | Type F | 763.44 Sq Ft | Apartment | |
| 3rd-15th Floor | 1 Bedroom | Type G | 777.09 Sq Ft | Apartment | |
| 2nd-16th Floor | 1 Bedroom + Maid | Type G | 771.12 Sq Ft | Apartment | |
| 4th-16th Floor | Studio | Type G | 423.14 Sq Ft | Apartment | |
| 4th-16th Floor | Studio | Type H | 428.38 Sq Ft | Apartment | |
| 2nd-14th Floor | 1 Bedroom + Maid | Type H | 756.02 Sq Ft | Apartment | |
| 4th-16th Floor | 1 Bedroom | Type H | 759.97 Sq Ft | Apartment | |
| 3rd-15th Floor | 1 Bedroom + Study | Type I | 756.75 Sq Ft | Apartment | |
| 4th-16th Floor | 1 Bedroom | Type I | 701.45 Sq Ft | Apartment | |
| 4th-16th Floor | Studio | Type I | 418.16 Sq Ft | Apartment | |
| 5th-13th Floor | Studio | Type J | 430.85 Sq Ft | Apartment | |
| 3rd-15th Floor | 1 Bedroom + Study | Type J | 734.09 Sq Ft | Apartment | |
| 5th-13th Floor | 1 Bedroom | Type J | 766.90 Sq Ft | Apartment | |
| 5th-13th Floor | 1 Bedroom | Type K | 724.78 Sq Ft | Apartment | |
| 3rd-15th Floor | 1 Bedroom + Maid | Type K | 724.78 Sq Ft | Apartment | |
| 3rd-15th Floor | 1 Bedroom + Maid | Type L | 728.78 Sq Ft | Apartment | |
| 3rd-15th Floor | 1 Bedroom + Maid | Type M | 763.75 Sq Ft | Apartment | |
| 3rd-15th Floor | 1 Bedroom + Maid | Type N | 739.11 Sq Ft | Apartment | |
| 4th-16th Floor | 1 Bedroom + Study | Type O | 737.26 Sq Ft | Apartment | |
| 4th-16th Floor | 1 Bedroom + Maid | Type P | 756.02 Sq Ft | Apartment | |
| 5th-13th Floor | 1 Bedroom + Study | Type Q | 752.84 Sq Ft | Apartment | |
| 5th-13th Floor | 1 Bedroom + Study | Type R | 745.77 Sq Ft | Apartment | |
| 5th-13th Floor | 1 Bedroom + Maid | Type S | 721.42 Sq Ft | Apartment | |
| 5th-13th Floor | 1 Bedroom + Maid | Type T | 731.75 Sq Ft | Apartment |
Jumeirah Village Circle, United Arab Emirates