01
Exclusive low-rise buildings offering 1 to 3-bedroom apartments with premium finishes
Jumeirah Village Circle, Dubai · Taraf Holding
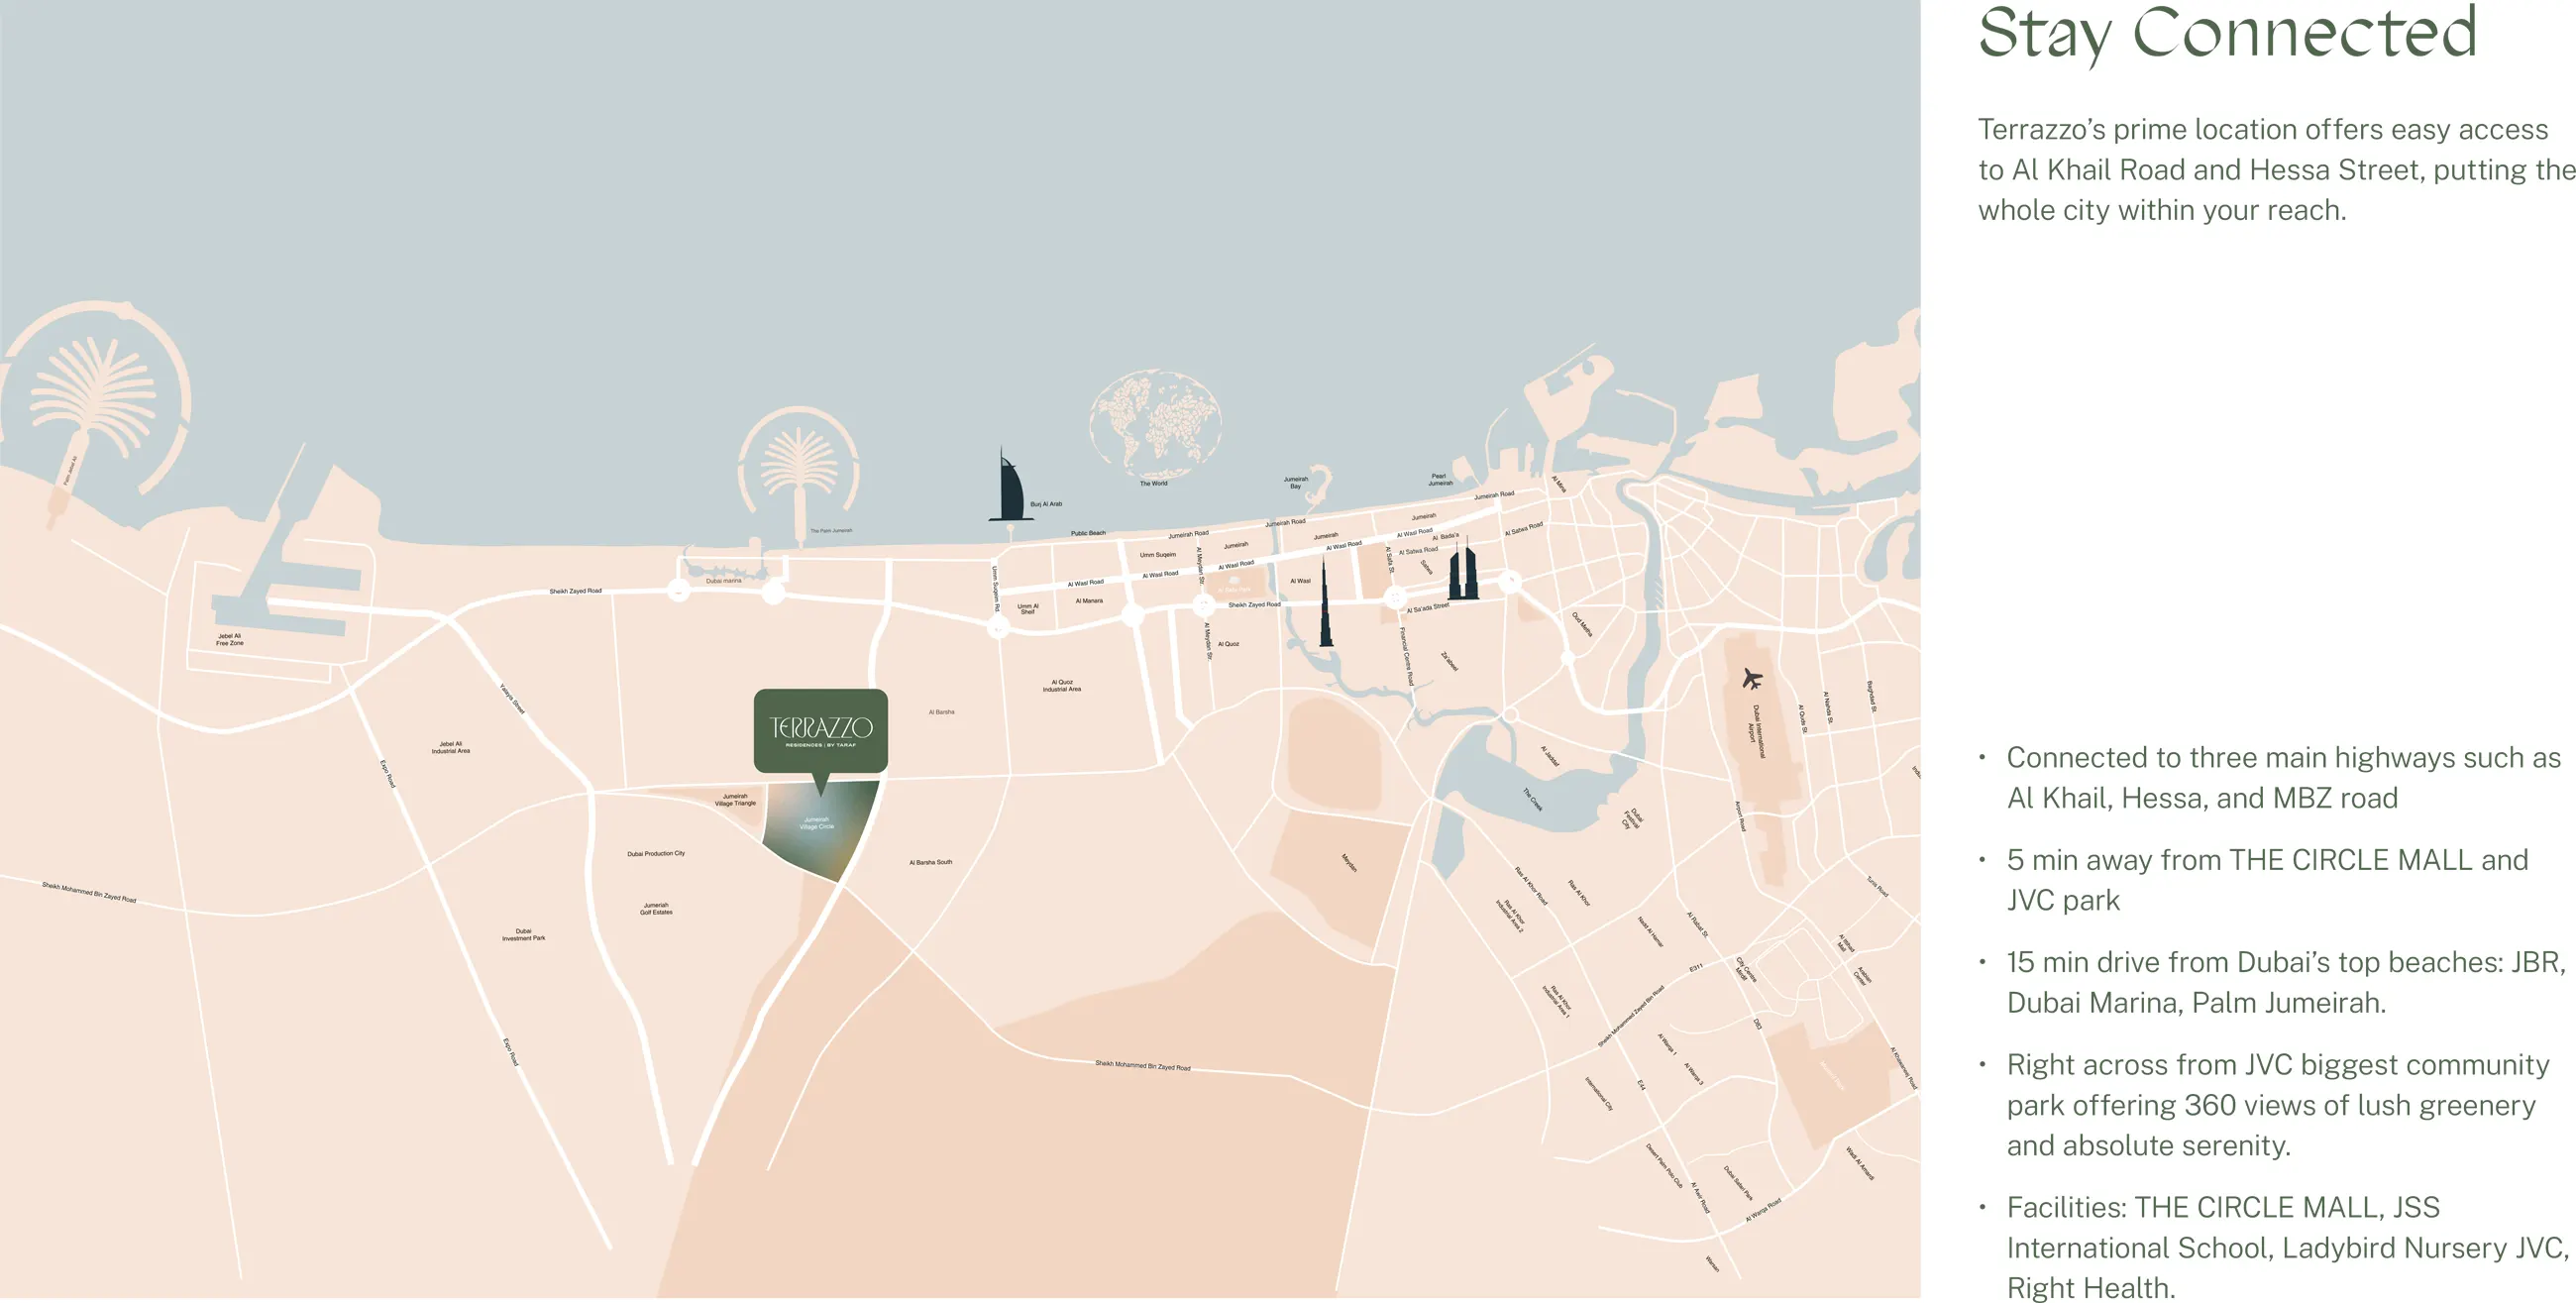
Terrazzo Residences at JVC is the residential pinnacle of urban luxury by Taraf Holding featuring exclusive class 1, 2 & 3-bedroom apartments. This Mediterranean-inspired residential advancement represents the next level architecture, setting a new standard for modern living, lined with lush green surroundings, and premium amenities. With its panoramic vistas of the lush greenery, it offers a sanctuary of refined elegance, where modern style meets tranquil landscapes providing unparalleled lifestyle. Standing proudly at Jumeirah Village Circle (JVC), Dubai, the façade offers seamless navigation and easy accessibility to the rest of Dubai. Located near the arterial roads including Al Khail Road, Hessa Street and Mohammed Bin Zayed Road, residents of the development can enjoy easy access to the Dubai’s attraction and key business zones. Meanwhile the proximity to the Circle Mall, JSS International School, various retail and dining venues ensures about have leisure activities within easy reach. This premium class development stands out within the region for its thoughtful integration of nature into its design ethos. The façade boasts Mediterranean-inspired architecture that features expansive glass façade with breathtaking views of the Gadaf Park and lush green landscapes and amenities. With access to 60% of the areas laced within the green spaces and connection with nature, the project further enhances the overall appeal. Beyond the aesthetic appeal and luxury allure, the exclusive residential façade epitome urban living through its meticulous design and premium amenities at service. With an aim to cater to diverse lifestyle needs, offering residences that are characterised by its premium modern interiors and spacious layouts. Each of the unit is crafted with luxury and class premium material on board, creating a warm palette, creating a soothing ambience that further enhanced by natural light and the panoramic cityscape views. Explore the leisure lifestyle, from the state of the art gym to the dedicated kids play areas to the serene walking tracks and entertainment zones, here every amenity is designed to enrich the resident’s overall lifestyle experience. The low-density configuration further ensures about the privacy and exclusivity, making this a coveted address for those looking to embrace harmonious lifestyle in Dubai’s bustling urban landscape.
Exclusive low-rise buildings offering 1 to 3-bedroom apartments with premium finishes
Mediterranean-inspired architecture blending modern design with natural aesthetics
Expansive windows and balconies or terraces for panoramic views of Gadaf Park
Infinity pool with stunning views of Community Park and serene surroundings
State-of-the-art gymnasium, yoga spaces, and walking tracks for fitness enthusiasts
Dedicated children’s play areas and BBQ decks for social gatherings
Convenient location near Al Khail Road, Hessa Street, and Mohammed Bin Zayed Road
Flexible payment plans available, catering to diverse buyer preferences and financial needs
50/50 payment plan · Expected handover Q2 2026
Estimated driving times from Terrazzo Residences at JVC.





Travel times are approximate and can vary with route and traffic conditions.
| Property type | Unit type | Size (sq. ft.) |
|---|---|---|
| Apartment | 1, 2 & 3 Bedroom | 771 to 2,121 Sq Ft. |
Select a unit to open its matching floor plan.
| Floor plan | Category | Unit type | Floor details | Size | Type |
|---|---|---|---|---|---|
| First To Fifth Floor | 1 Bedroom | Type 1A | 793.86 Sq Ft | Apartment | |
| First To Fifth Floor | 2 Bedrooms | Type 1A | 1179.40 Sq Ft | Apartment | |
| Second To Fifth Floor | 3 Bedrooms | Type 1A | 1713.40 Sq Ft | Apartment | |
| First Floor | 1 Bedroom | Type 1B | 981.75 Sq Ft | Apartment | |
| First Floor | 2 Bedrooms | Type 1B | 1450.50 Sq Ft | Apartment | |
| First Floor | 3 Bedrooms | Type 1B | 2113.41 Sq Ft | Apartment | |
| First To Fourth Floor | 2 Bedrooms | Type 1C | 1342.11 Sq Ft | Apartment | |
| Second To Fifth Floor | 3 Bedrooms | Type 1C | 1554.26 Sq Ft | Apartment | |
| First Floor | 1 Bedroom | Type 1C | 1139.00 Sq Ft | Apartment | |
| Second To Fourth Floor | 1 Bedroom | Type 1D | 949.60 Sq Ft | Apartment | |
| First To Fourth Floor | 3 Bedrooms | Type 1D | 1763.19 Sq Ft | Apartment | |
| First Floor | 2 Bedrooms | Type 1D | 1348.21 Sq Ft | Apartment | |
| Second To Fifth Floor | 2 Bedrooms | Type 2A | 1152.71 Sq Ft | Apartment | |
| Fifth Floor | 3 Bedrooms | Type 2A | 2007.10 Sq Ft | Apartment | |
| Second To Fifth Floor | 1 Bedroom | Type 2A | 771.45 Sq Ft | Apartment | |
| First Floor | 2 Bedrooms | Type 2B | 1452.50 Sq Ft | Apartment | |
| First Floor | 1 Bedroom | Type 2B | 978.00 Sq Ft | Apartment | |
| First Floor | 2 Bedrooms | Type 2C | 1641.18 Sq Ft | Apartment | |
| Second To Fifth Floor | 2 Bedrooms | Type 2D | 1310.00 Sq Ft | Apartment | |
| Fifth Floor | 1 Bedroom | Type 3 | 1224.80 Sq Ft | Apartment | |
| Fifth Floor | 2 Bedrooms + Maid | Type 3A | 1610.30 Sq Ft | Apartment | |
| Fifth Floor | 2 Bedrooms + Maid | Type 3B | 1770.16 Sq Ft | Apartment |
Jumeirah Village Circle, United Arab Emirates