01
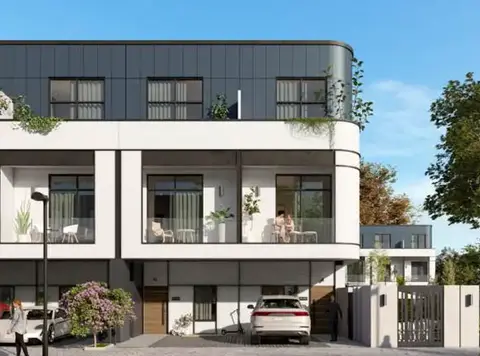
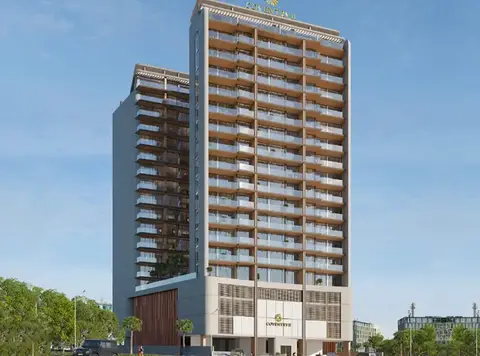
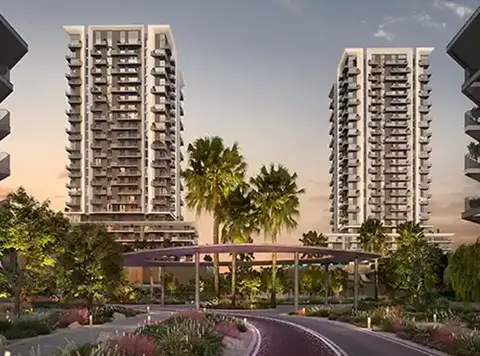
A modern 12-story residential tower located in Dubailand Residential Complex
Dubailand, Dubai · Dugasta Properties
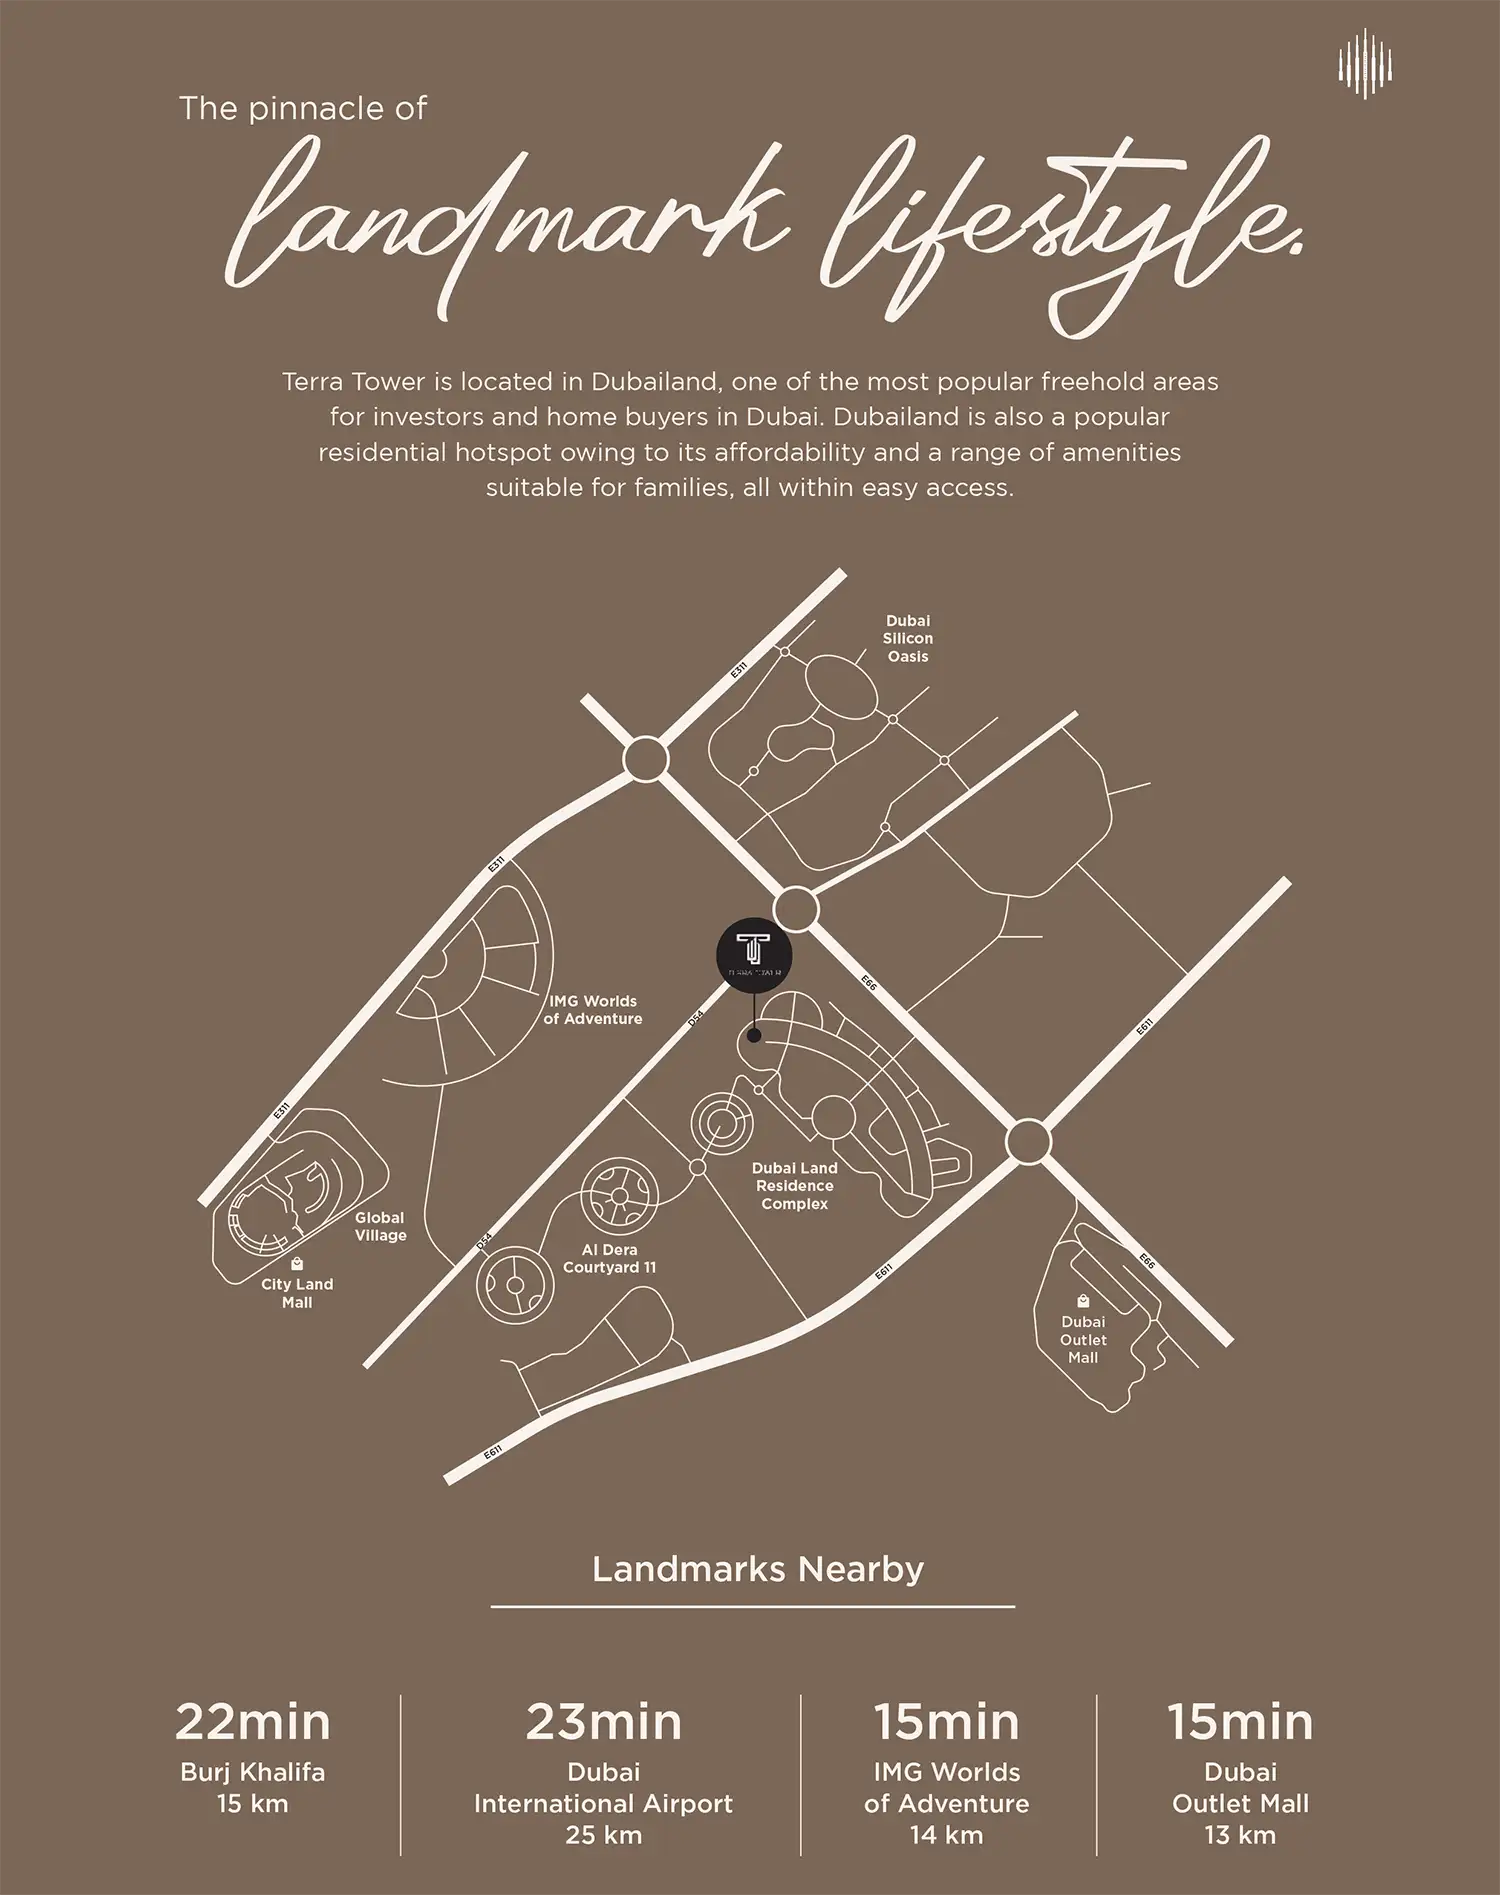
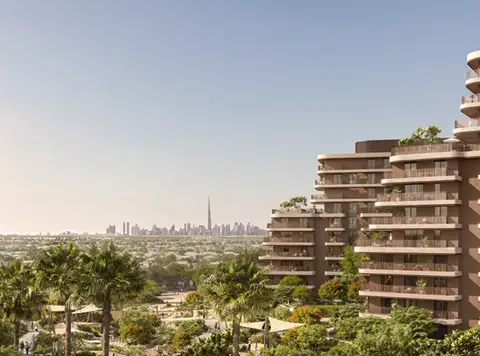
Terra Tower is a new residential development emerging within the renowned Dubailand Residential Complex . It is a state-of-the-art 12-floor complex by Dugasta Properties . The tower is modern and elegant, offering studio units, 1-, 2-, and 3-bedroom apartments, designed with an eye for detail and a keen sense of luxury. From convenient 370-square-foot studios up to large, three-bedroom residences of 2,427 square feet, each residential unit has intelligent planning of space, wrapped in premium tastes of style and comfort. Terra Tower offers a rare, tranquil suburban lifestyle with the convenience of accessibility to the urban core of the city. Dubailand is a district dynamically mixed with leisure and lifestyle, featuring an array of theme parks, retail outlets, and family-oriented attractions. Terra Tower will benefit from an ever-increasing portfolio of amenities in the community ranging from malls to fine dining restaurants to entertainment centers. Apart from the convenience of location and connectivity, the residents will bask in a lifestyle supported by opulent amenities at this project. The spacious sun deck will provide stunning views across Dubai's iconic skyline and present an ideal spot for relaxation or socializing. Plus, there are facilities, such as dedicated kids’ play area, jogging trails, a fully outfitted modern gymnasium, swimming pools, and landscaped gardens to unwind in at the end of a day.
A modern 12-story residential tower located in Dubailand Residential Complex
The tower offers studio, 1-, 2-, and 3-bedroom apartments ranging between 350 and 2,427 square feet
Each apartment is ultra-modern in finishing and carefully planned for more space
Easily accessed from within Dubailand and just a few minutes away from Dubai's bustling business district
This community has several theme parks, restaurants, schools, business centers, malls, and retail options for families
Other components of the project include a gym, swimming pools, landscaped gardens, and sky view terrace
Payment plan is flexible with 10% down payment, while the remaining amount is to be paid during construction, at handover, and post-handover periods
The project is expected to be completed by June 2027
40/60 payment plan · Expected handover Q2 2027
| Property type | Unit type | Size (sq. ft.) |
|---|---|---|
| Apartment | Studio, 1, 2 & 3 Bedroom | 370 to 2,427 Sq Ft. |
Select a unit to open its matching floor plan.
| Floor plan | Category | Unit type | Floor details | Size | Type |
|---|---|---|---|---|---|
| Unit Plan | 2 Bedrooms | Type 01 | 1153.00 Sq Ft | Apartment | |
| Unit Plan | 3 Bedrooms | Type 01 | 1477.00 Sq Ft | Apartment | |
| Unit Plan | 1 Bedroom | Type 01 | 720.00 Sq Ft | Apartment | |
| Unit Plan | Studio | Type 01 | 367.00 Sq Ft | Apartment | |
| Unit Plan | 3 Bedrooms | Type 02 | 1485.00 Sq Ft | Apartment | |
| Unit Plan | 2 Bedrooms | Type 02 | 1083.00 Sq Ft | Apartment | |
| Unit Plan | 1 Bedroom | Type 02 | 549.00 Sq Ft | Apartment | |
| Unit Plan | Studio | Type 02 | 292.00 Sq Ft | Apartment | |
| Unit Plan | Studio | Type 03 | 262.00 Sq Ft | Apartment | |
| Unit Plan | 3 Bedrooms | Type 03 | 1420.00 Sq Ft | Apartment | |
| Unit Plan | 2 Bedrooms | Type 03 | 937.00 Sq Ft | Apartment | |
| Unit Plan | 1 Bedroom | Type 03 | 684.00 Sq Ft | Apartment | |
| Unit Plan | 3 Bedrooms | Type 04 | 1419.00 Sq Ft | Apartment | |
| Unit Plan | 1 Bedroom | Type 04 | 763.00 Sq Ft | Apartment | |
| Unit Plan | 2 Bedrooms | Type 04 | 1290.00 Sq Ft | Apartment | |
| Unit Plan | Studio | Type 04 | 332.00 Sq Ft | Apartment | |
| Unit Plan | 1 Bedroom | Type 05 | 721.00 Sq Ft | Apartment | |
| Unit Plan | Studio | Type 05 | 250.00 Sq Ft | Apartment | |
| Unit Plan | 3 Bedrooms | Type 05 | 2409.00 Sq Ft | Apartment | |
| Unit Plan | 3 Bedrooms | Type 06 | 2135.00 Sq Ft | Apartment | |
| Unit Plan | 1 Bedroom | Type 06 | 595.00 Sq Ft | Apartment | |
| Unit Plan | 3 Bedrooms | Type 07 | 2203.00 Sq Ft | Apartment | |
| Unit Plan | 1 Bedroom | Type 07 | 710.00 Sq Ft | Apartment |
Dubailand, United Arab Emirates