Project brochureTaormina Village
Dubailand, Dubai - Reportage Properties
STARTING FROMAED 2.86 M
DUBAIOFFPLANHUB.COM
Project advantagesKey highlights
01Premium 3 & 4-bedroom townhouses along with 4 & 5-bedroom villas Private parking for each unit, ensuring convenience A large swimming pool for leisurely swims
02Kids' swimming pool for family-friendly recreation A well-equipped gymnasium for fitness enthusiasts Yoga garden for holistic well-being and peace Shaded seating areas providing serene spots for relaxation Giant chess play area for a touch of leisurely competition
03Kids' playgrounds fostering a playful environment
These highlights summarize the published project information for Taormina Village. Review current specifications, availability and contractual details before making a decision.
Lifestyle and residencesHomes, amenities
and project character
Available units
| Property type | Unit type | Size |
|---|
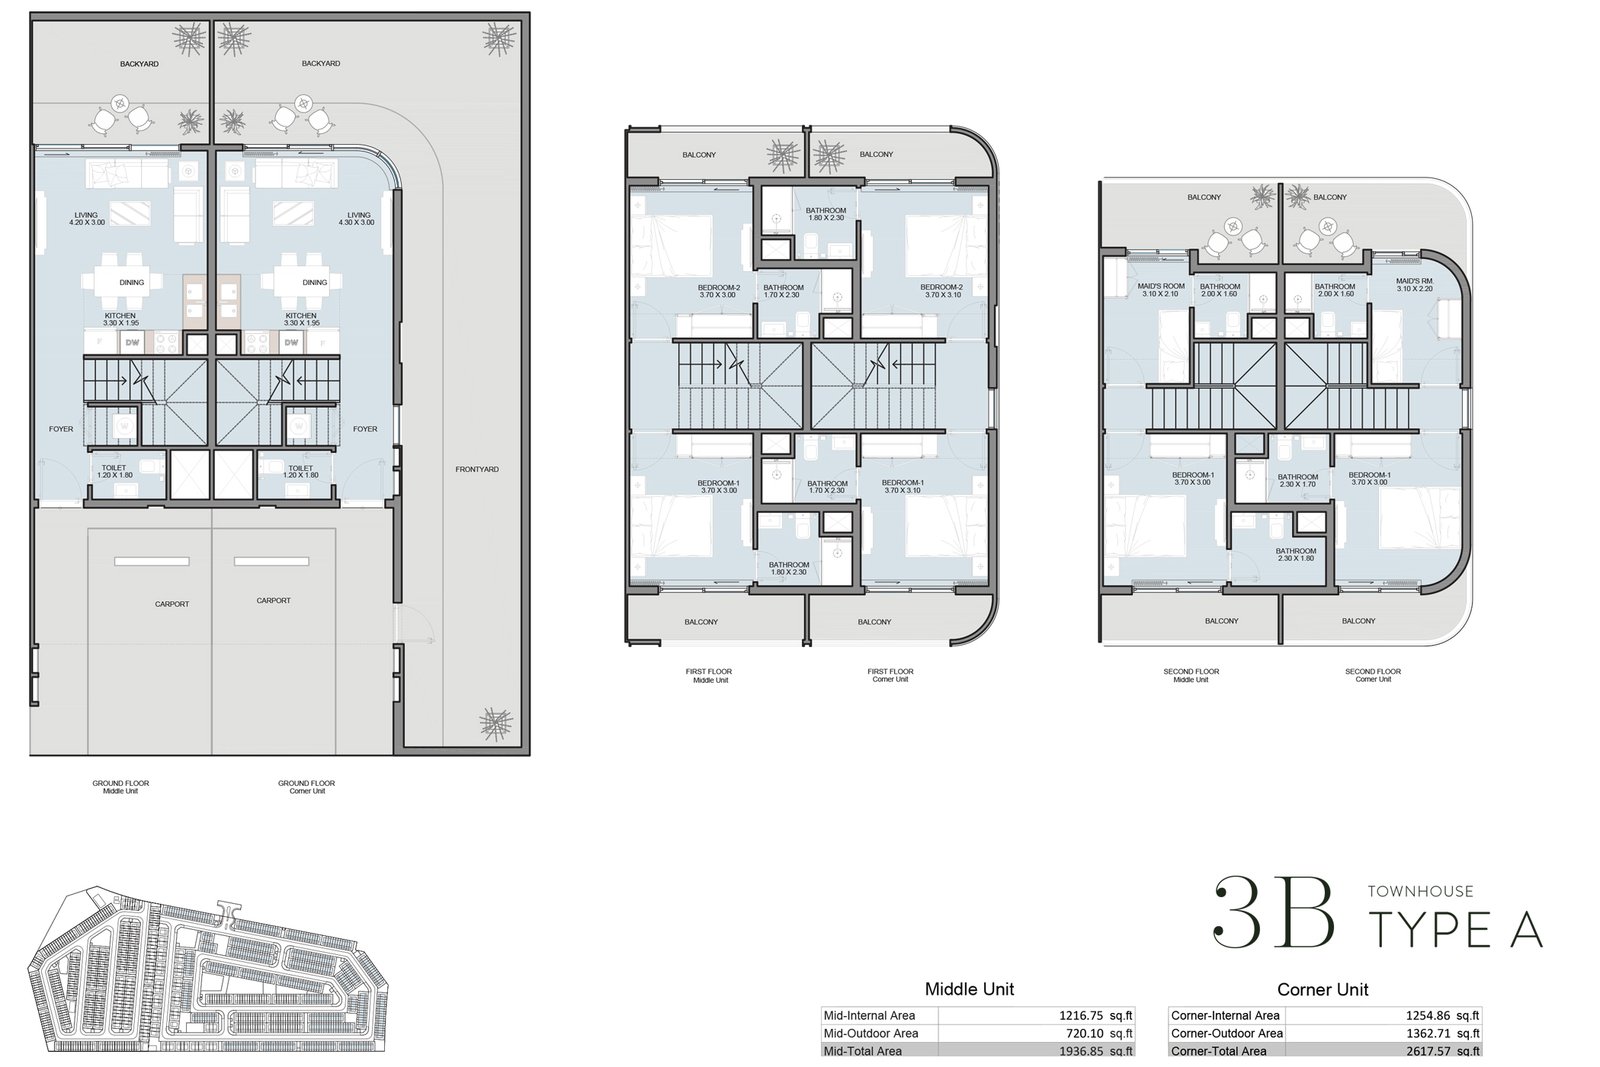
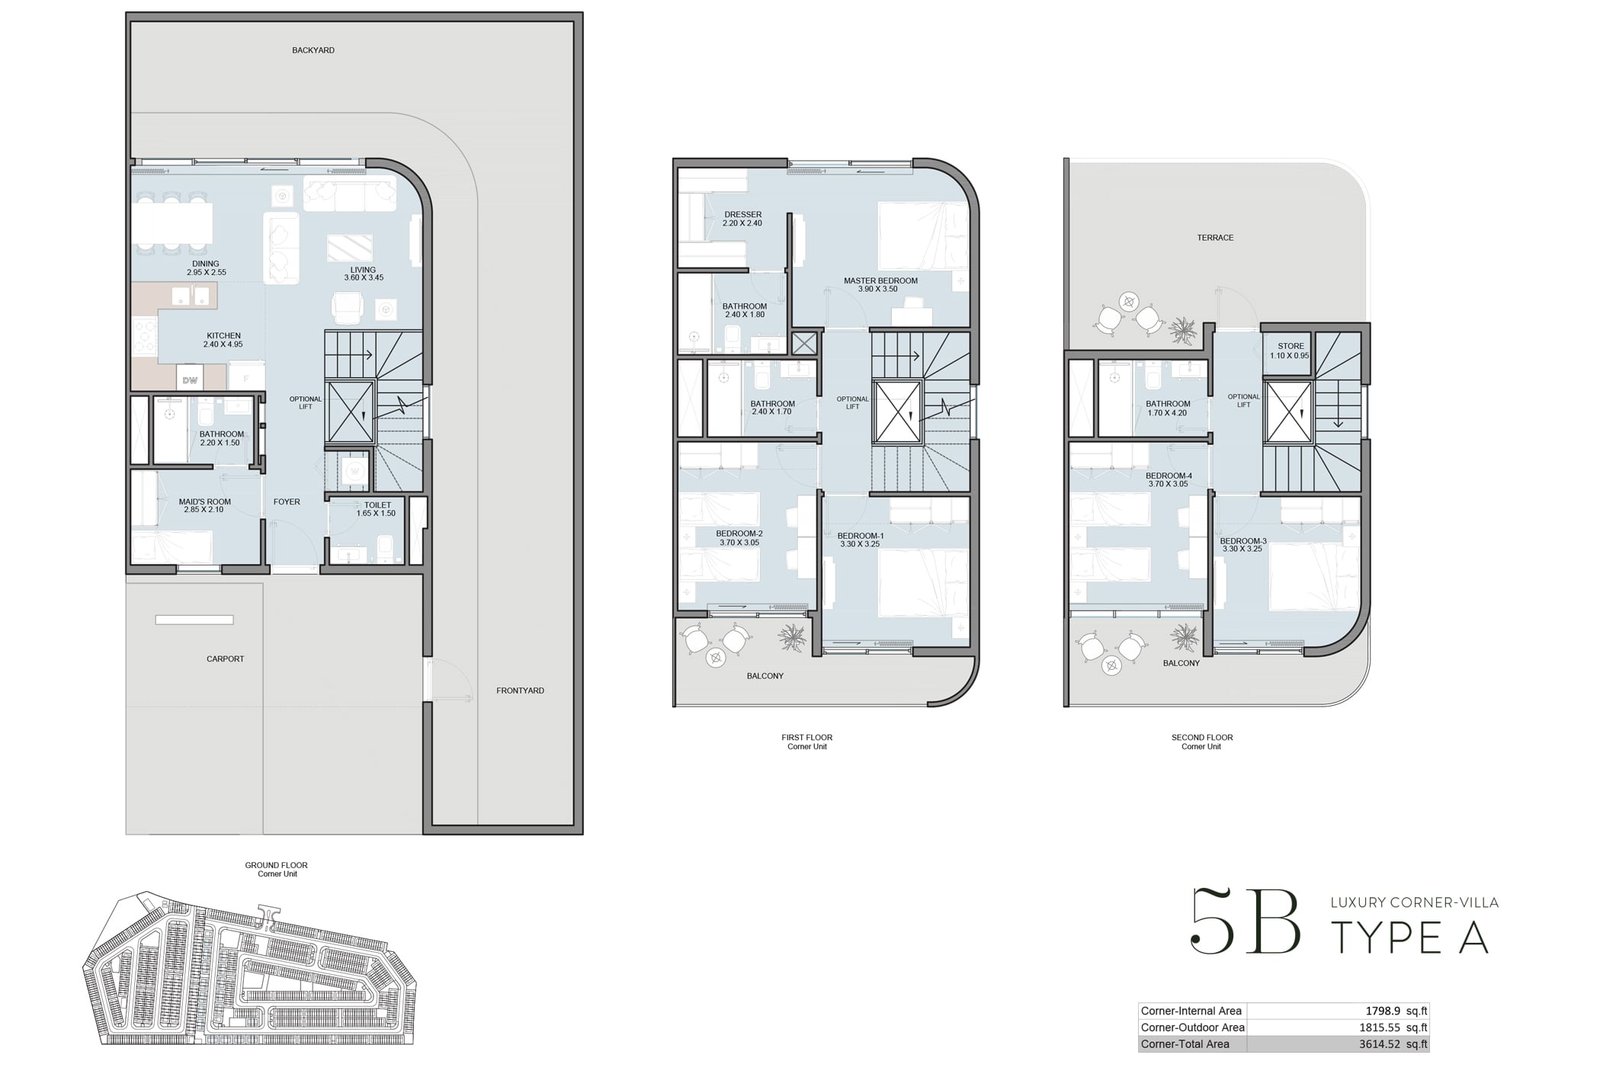
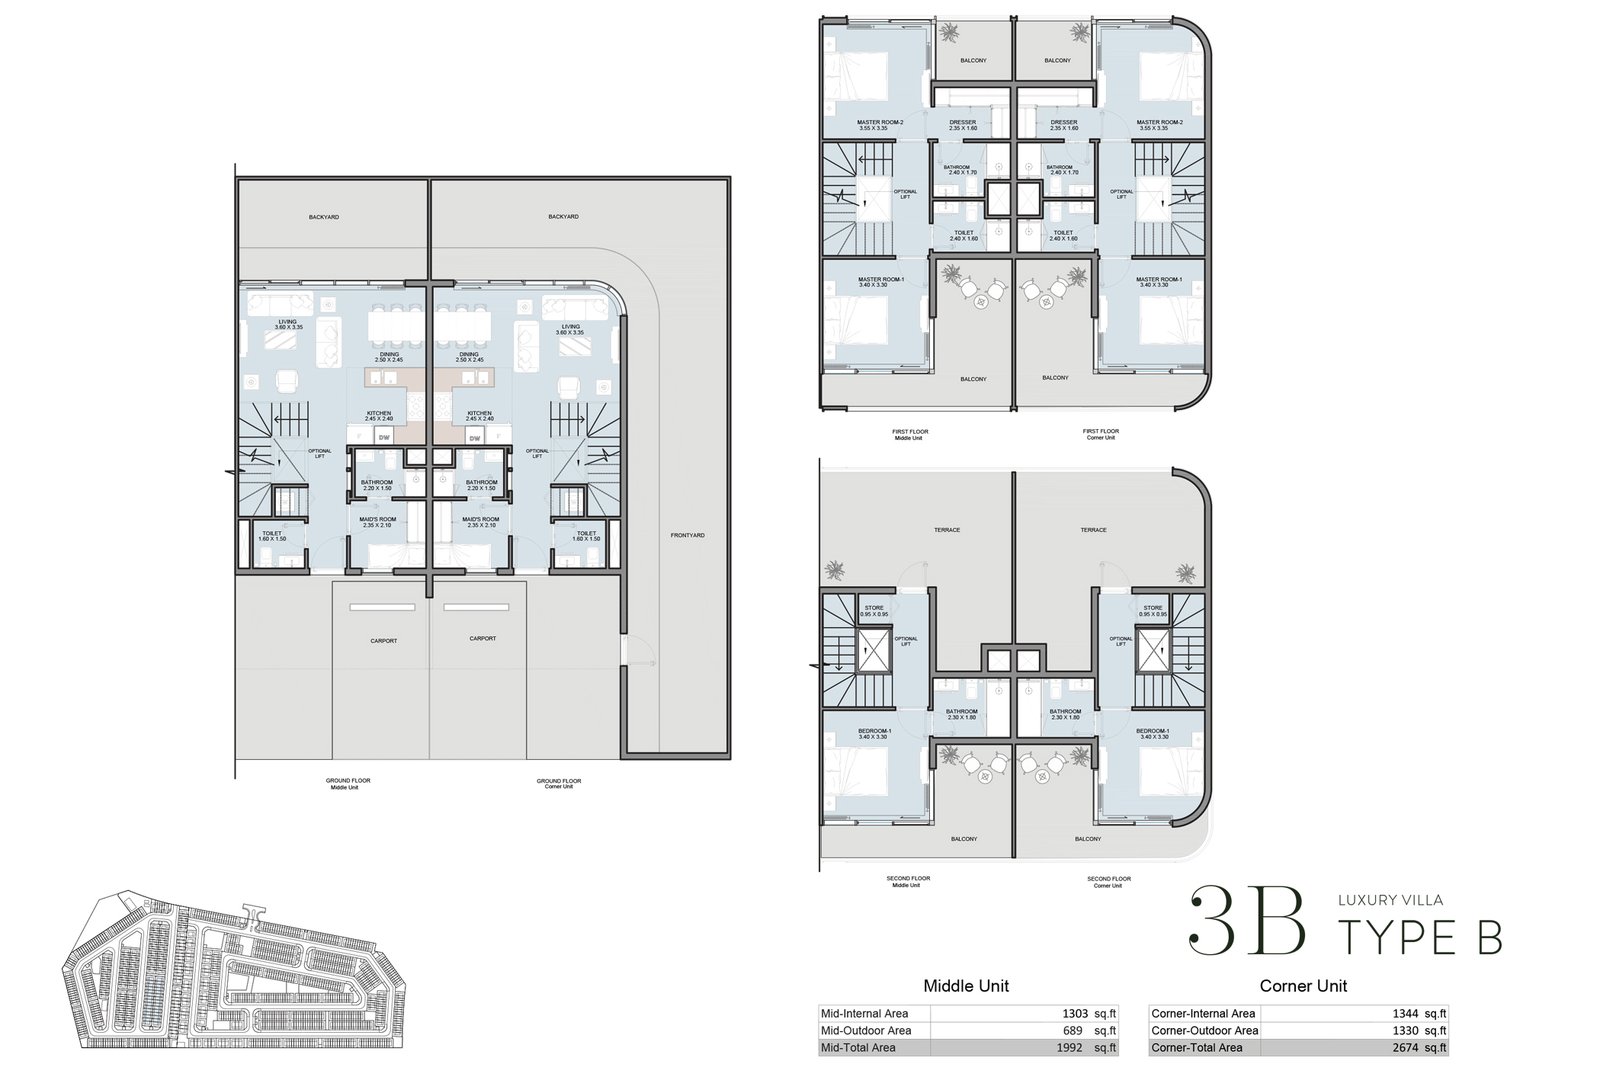
| Townhouse | 3 & 4 Bedroom | 1,882 to 2,617 SQ FT. |
| Villa | 3, 4 & 5 Bedroom | 2,813 to 4,817 SQ FT. |
Amenities
Basketball Court
BBQ Areas
Beach
Children’s Playground
Cricket Pitch
Cycling Trails
Dog Park
Giant Chess Area
Gymnasium
Indoor Playground
Jogging Tracks
Kids Nursery
Kids Play Area
Mosques
Multipurpose Sports Courts
Outdoor Cinema
Outdoor Gyms
Skate Park
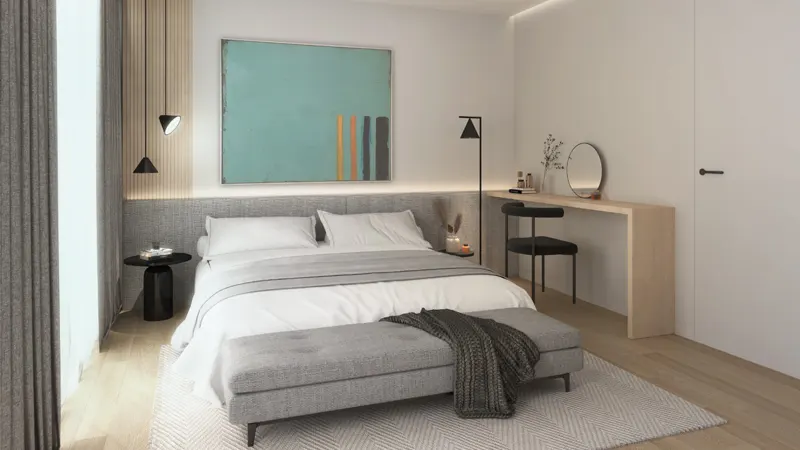
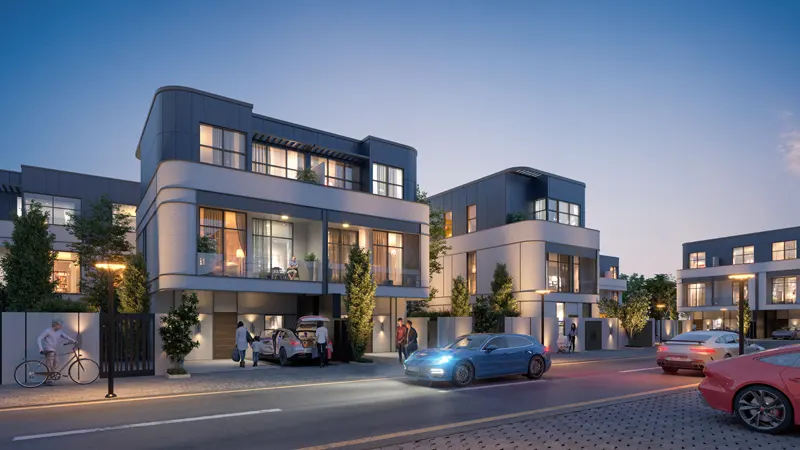
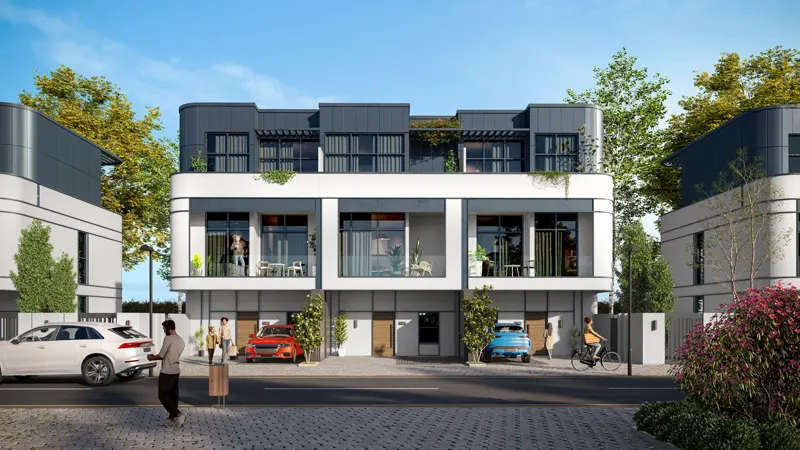
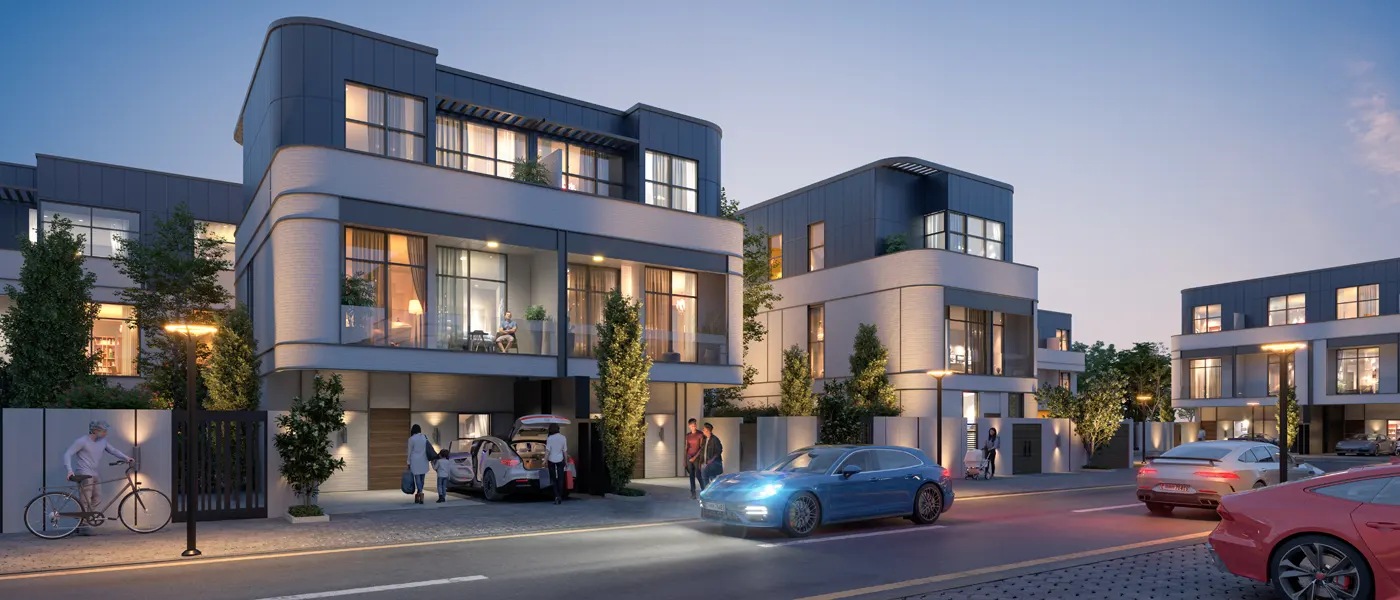
Project imagery is shown for research and presentation. Confirm the specifications for the selected unit.
Continue your researchExplore Taormina Village online.
Review the latest project information, gallery, available unit details, floor plans and related developments on Dubai Off Plan Hub.
dubaioffplanhub.com/projects/Taormina-Village/
Information in this brochure is generated from the Dubai Off Plan Hub project catalogue for general research. Prices, availability, payment plans, specifications, images, status and handover estimates can change. Confirm current information and contractual documents with the relevant developer or authorized representative before making a payment or commitment.