Talea at Dubai Maritime City
DDubai Off Plan HubPROPERTY INTELLIGENCE
New Launch
Project brochure

Talea at Dubai Maritime City

Dubai Maritime City, Dubai - Beyond Developments
STARTING FROMAED 2.4 M
DUBAIOFFPLANHUB.COM
Project overview

Talea at Dubai Maritime City
at a glance

DeveloperBeyond Developments
CommunityDubai Maritime City
Property typeApartment; Penthouse
Unit types1, 2 & 3 Bedroom; 4 Bedroom
Size range757 to 1,839 Sq. Ft.; 4,462 Sq. Ft.
StatusNew Launch
HandoverQ1 2029
About the project

Designed for Dubai living

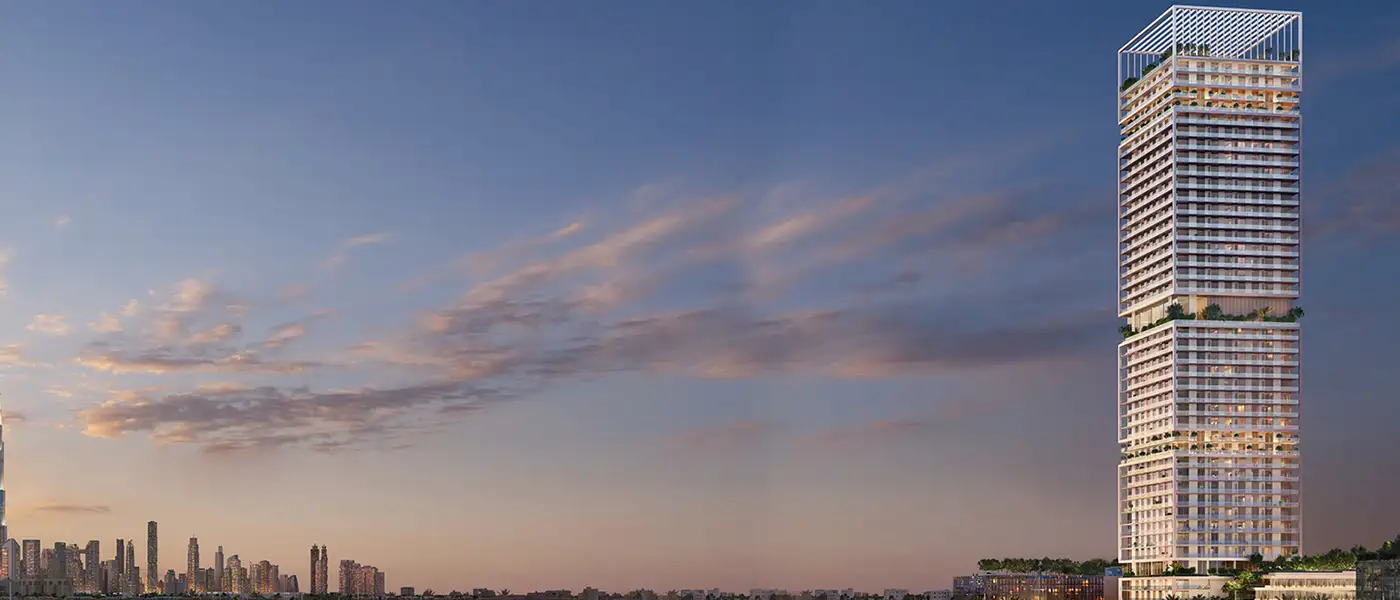
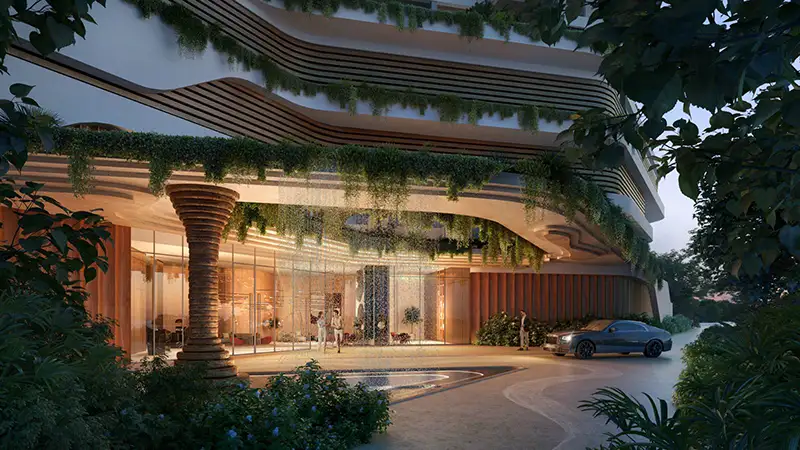
Talea by Beyond Developments is the next-level architecture masterpiece at the heart of Dubai Maritime City , rising with 45-storey with 1 to 3-bedroom apartments and penthouses. From its first steps, you sense that there is a story in this figure, the silhouette rising against the Dubai skyline, both old and incredibly new. A tower that one feels lifted up from the ground, its terraces spreading as leaves, its facades of glass reflecting the sea and the sun alike. This is not an architecture that is bold but rather brings you in, lets you follow the deep shadows and find out how to live a bit simpler, purer, and more human. The deeper sense of space for which the brand is known is encapsulated in the careful handcrafting of the founder's monograph, illustrating a home that combines the rigorous shapes of contemporary design with the nature...

Starting priceAED 2.4 M
Payment plan50/50
Expected handoverQ1 2029

Payment plan

50/50
Down payment10%
During construction40%
On completion50%
Dubai Off Plan Hub02
Lifestyle and residences

Homes, amenities
and project character

Available units

Property typeUnit typeSize
Apartment1, 2 & 3 Bedroom757 to 1,839 Sq. Ft.
Penthouse4 Bedroom4,462 Sq. Ft.
Dubai Off Plan Hub03
Floor plans

Explore the layouts

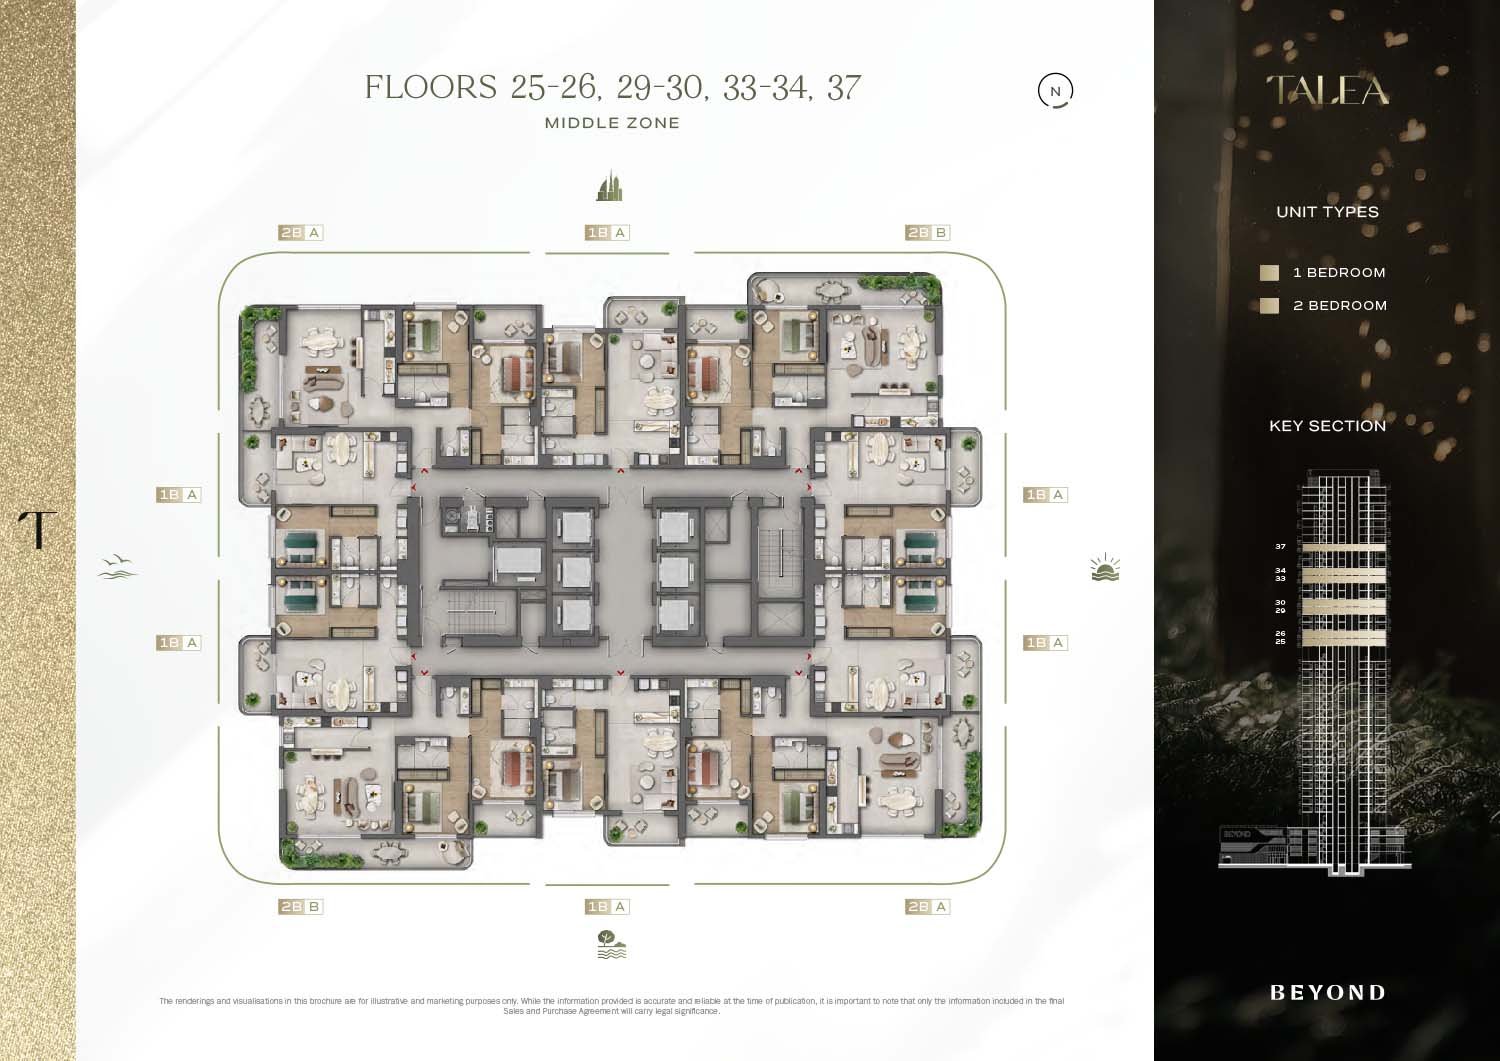
Typical Floor Plan floor plan
Typical Floor PlanLayout Plan - 25th-37th Floor (Middle Zone) - On Request
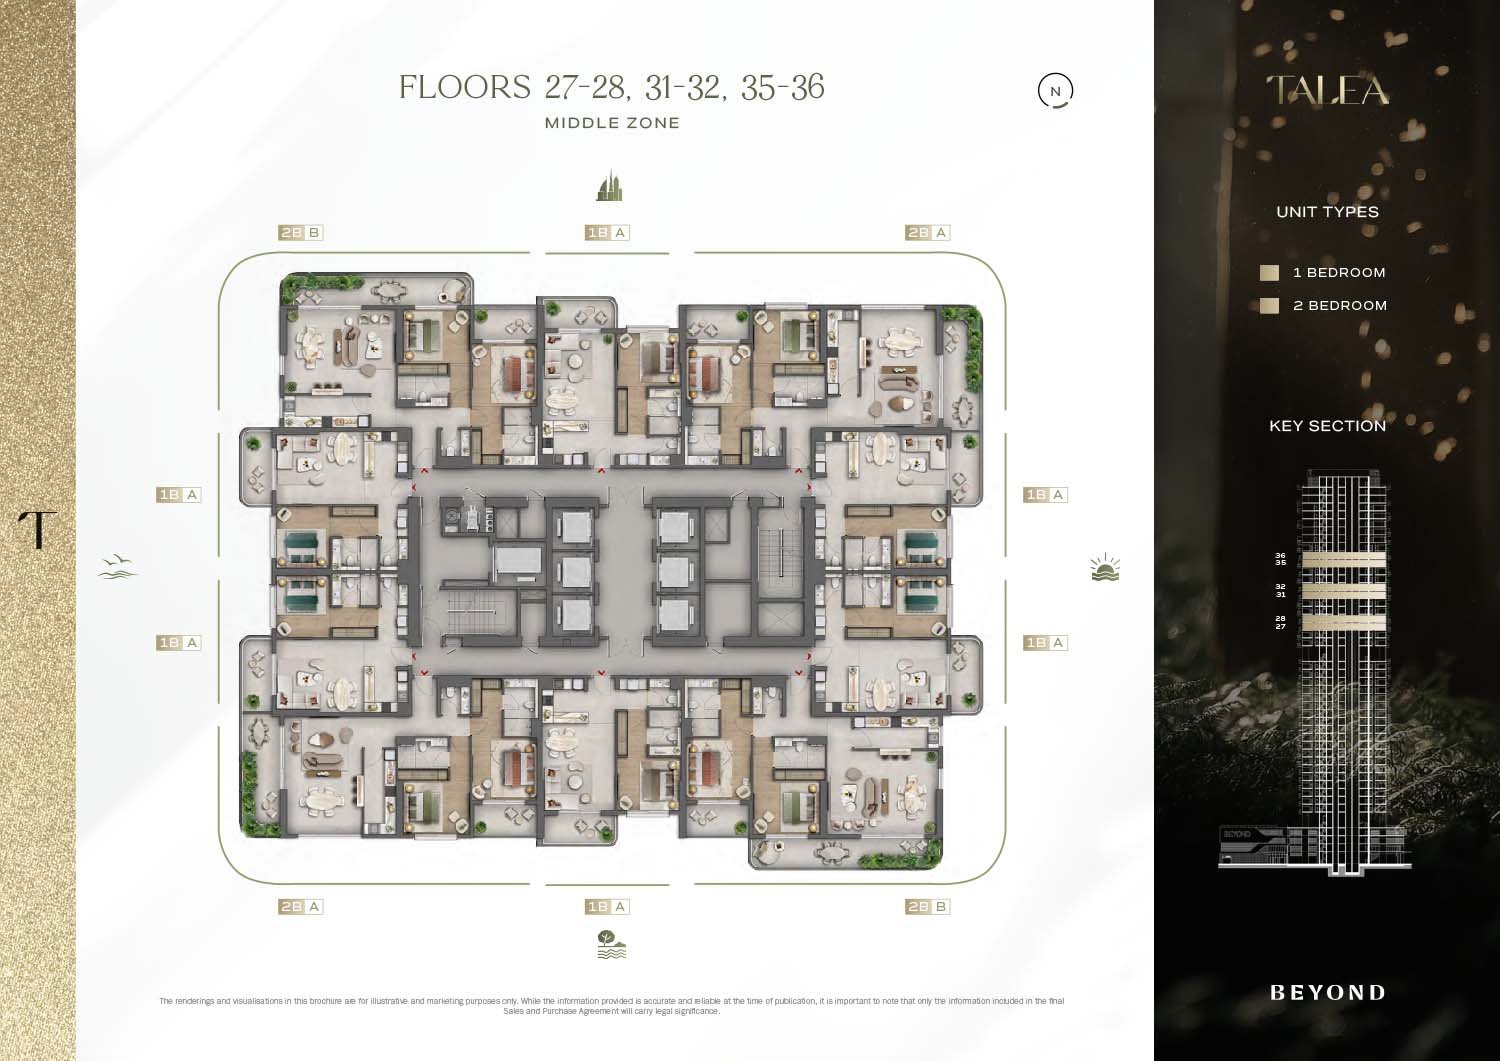
Typical Floor Plan floor plan
Typical Floor PlanLayout Plan - 27th-36th Floor (Middle Zone) - On Request
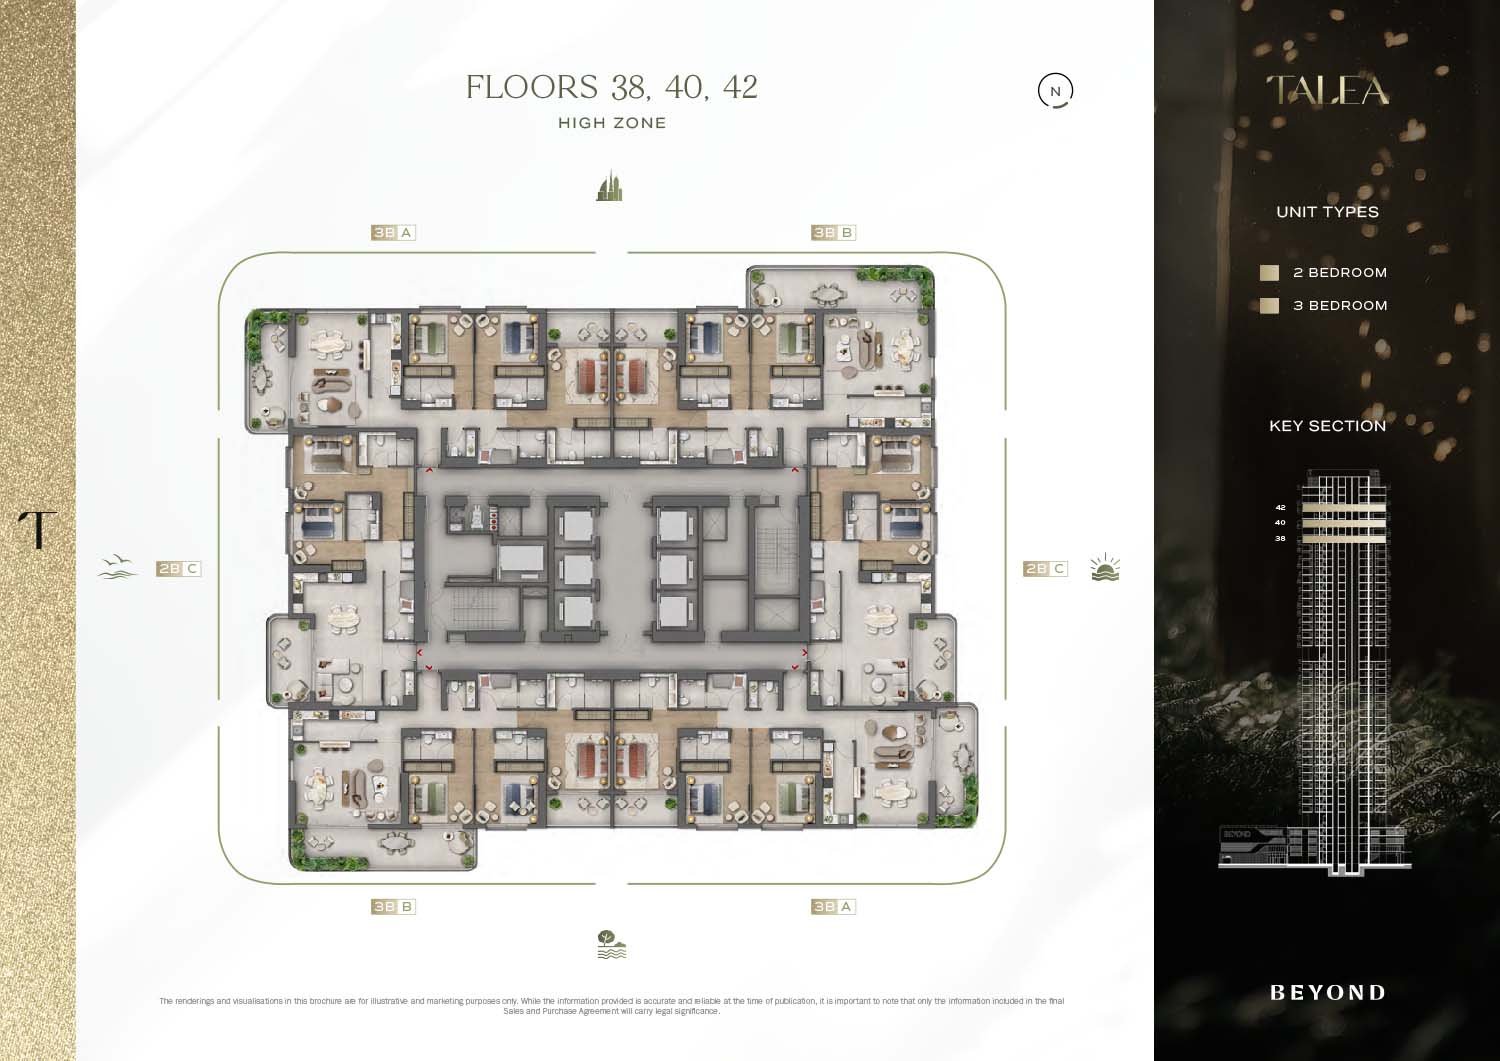
Typical Floor Plan floor plan
Typical Floor PlanLayout Plan - 38th-42nd Floor (High Zone) - On Request
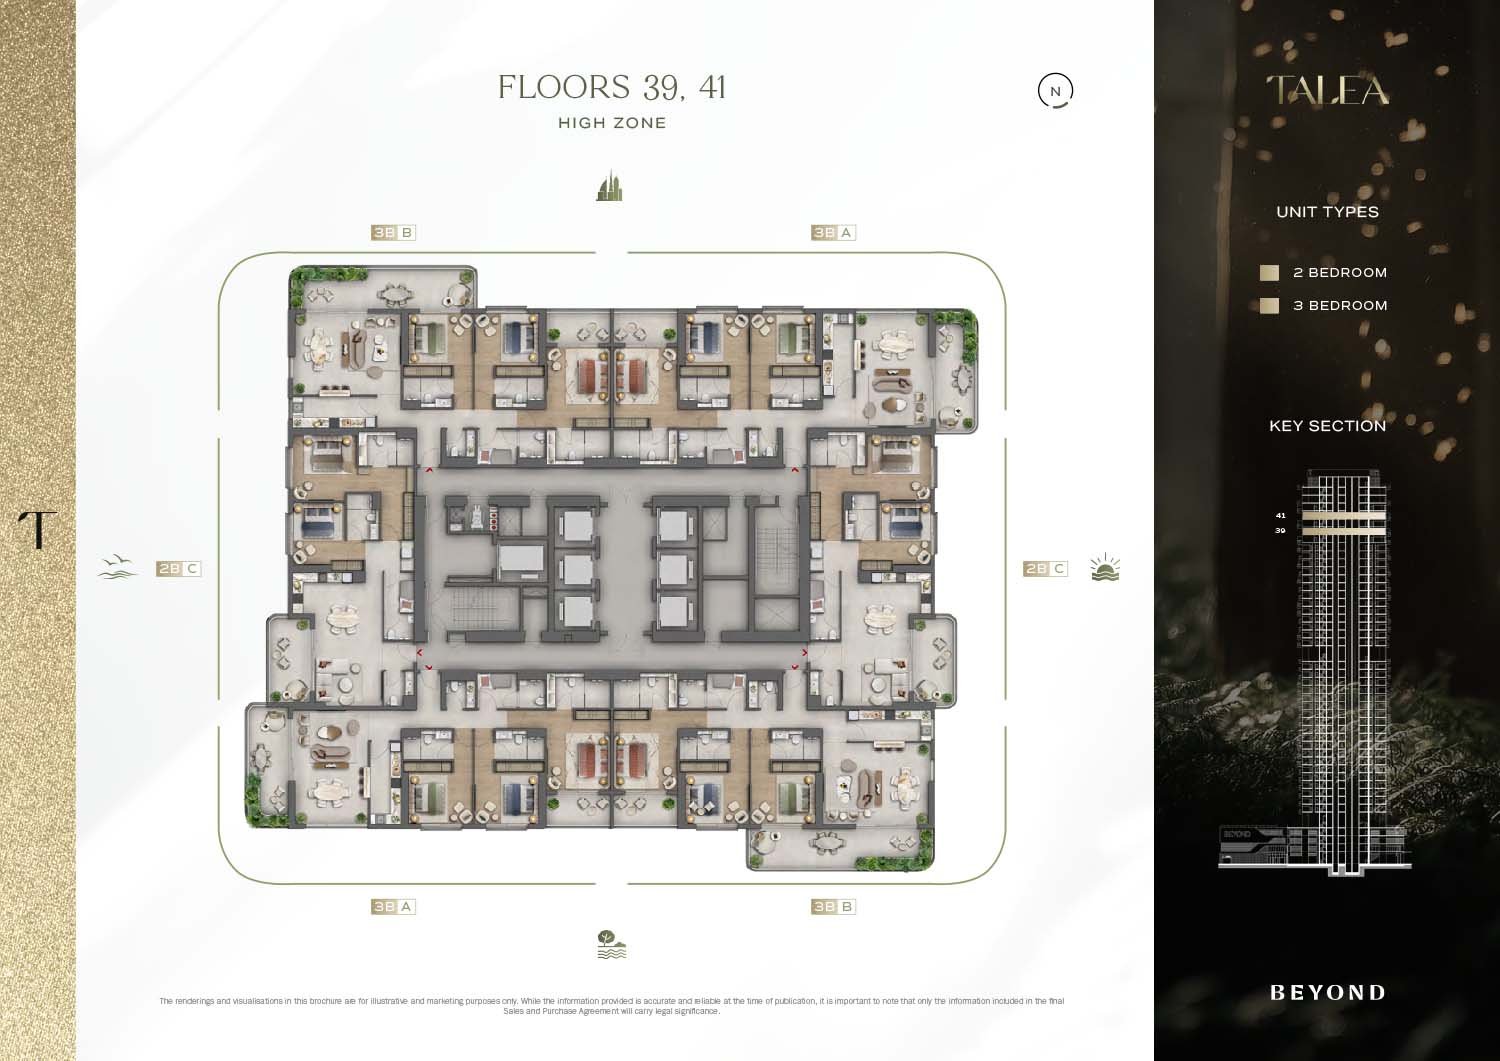
Typical Floor Plan floor plan
Typical Floor PlanLayout Plan - 39th-41st Floor (High Zone) - On Request
Dubai Off Plan Hub04
Location and planning

Understand the setting

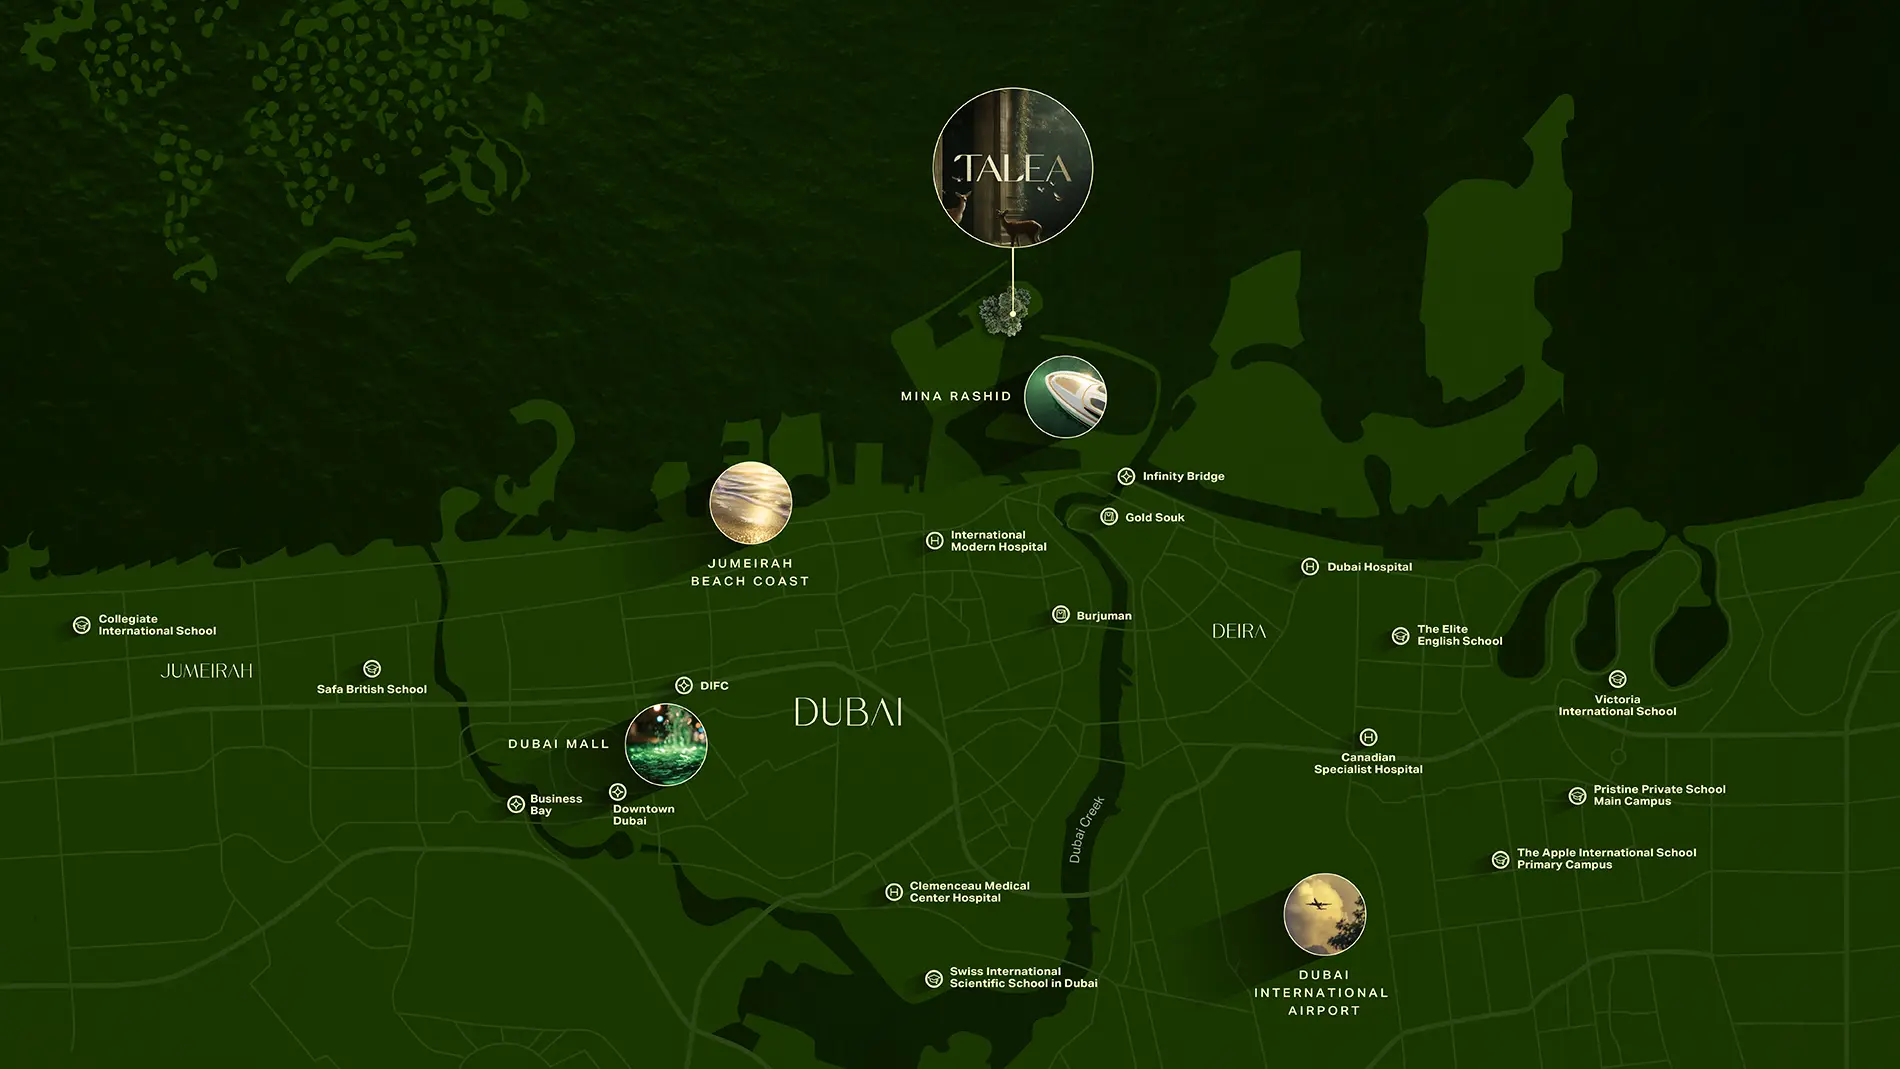
Talea at Dubai Maritime City location map

Dubai Maritime City location

Dubai Off Plan Hub05
Continue your research

Explore Talea at Dubai Maritime City online.

Review the latest project information, gallery, available unit details, floor plans and related developments on Dubai Off Plan Hub.

dubaioffplanhub.com/projects/Talea-at-Dubai-Maritime-City/

Information in this brochure is generated from the Dubai Off Plan Hub project catalogue for general research. Prices, availability, payment plans, specifications, images, status and handover estimates can change. Confirm current information and contractual documents with the relevant developer or authorized representative before making a payment or commitment.