Under Construction
Ready to Move in
Stella Maris
Dubai Marina, Dubai · Bloom Holding
STARTING FROMAED 1.25 Million
Project details
DeveloperBloom Holding
CommunityDubai Marina
Property typeApartment
About Stella Maris
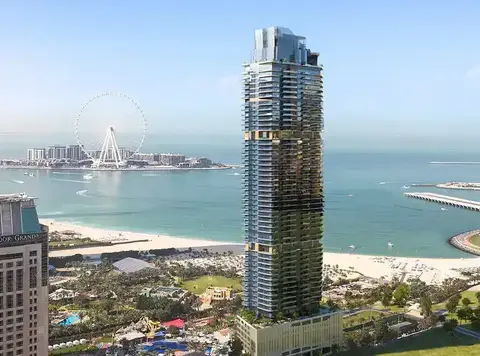
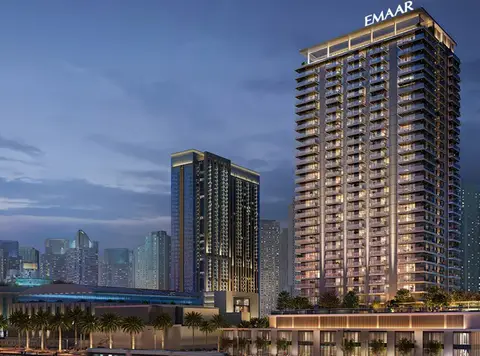
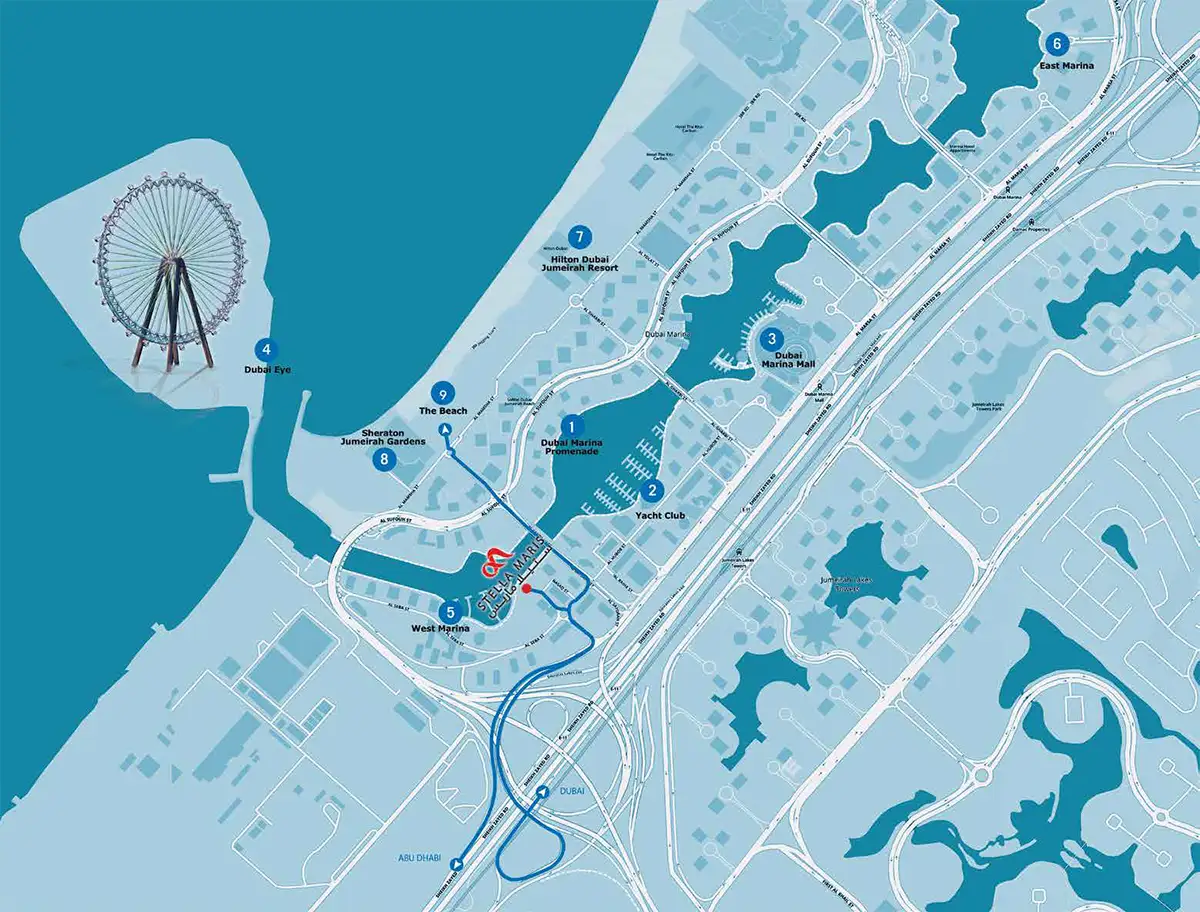
Bloom Holding presents one a magnificent apartment tower and one of the most stunning waterfront developments in the city Stella Maris Tower. It provides 313 residential units that offer 1, 2, 3 and 4-bedroom apartments as well as townhouses and penthouses. The venture is absolutely placed in the borders of Dubai Marina and will offer superlative amenities such as a retail area, food and beverage places, and swimming pool among others. The position of the residences is perfectly situated in the forefront of Dubai Marina’s existing and future amusement amenities including the biggest Ferris wheel in the world. Specifications: Stella Maris was made known during Cityscape 2015 by Abu Dhabi based Bloom Properties. This residential project will feature 279 one, two, three and four bedroom apartments. Units in Stella Maris Tower are available for sale on a 3-year payment plan. The project is a close immediacy to major roads and highways as well as to the array of existing and planned entertainment facilities in the Dubai Marina district such as the Ain Dubai project that will include the biggest Ferris wheel in the world set Stella Maris apart as an outstanding and unique offering.
Payment plan
DOWN PAYMENT0%
DURING CONSTRUCTION—
ON COMPLETION—
Call us payment plan · Expected handover Ready To Move in
Available units
| Property type | Unit type | Size (sq. ft.) |
|---|---|---|
| Apartment | 1, 2, 3 & 4 Bedrooms | 982 to 5,305 Sq Ft |
Floor plans
Select a unit to open its matching floor plan.
| Floor plan | Category | Unit type | Floor details | Size | Type |
|---|---|---|---|---|---|
| Typical Floor Plan | - | level 18 to 27 | 1933.00 Sq Ft | - | |
| Typical Floor Plan | - | level 18 to 27-1 | 1867.00 Sq Ft | - | |
| Typical Floor Plan | - | level 28 | 2486.00 Sq Ft | - | |
| Typical Floor Plan | - | level 29 to 45 | 1463.00 Sq Ft | - | |
| Typical Floor Plan | - | level 29 to 45-1 | 1342.00 Sq Ft | - | |
| Typical Floor Plan | - | level 46 to 49 | 2948.00 Sq Ft | - | |
| Typical Floor Plan | - | level 46 to 49-1 | 2948.00 Sq Ft | - | |
| Typical Floor Plan | - | level 46 to 49-2 | 3667.00 Sq Ft | - | |
| Typical Floor Plan | - | level 46 to 49-3 | 3667.00 Sq Ft | - | |
| Typical Floor Plan | - | level 46 to 49-4 | 2959.00 Sq Ft | - | |
| Typical Floor Plan | - | level 46 to 49-5 | 3787.00 Sq Ft | - | |
| Typical Floor Plan | - | level 46 to 49-6 | 3797.00 Sq Ft | - | |
| Penthouses | - | level 50 to 51 | 9499.00 Sq Ft | - | |
| Penthouses | - | level 50 to 51-1 | 9883.00 Sq Ft | - | |
| Typical Floor Plan | Typical Floor Plan | level-5 to 16 | 1476.00 Sq Ft | Apartment | |
| Typical Floor Plan | - | level-5 to 16-1 | 1841.00 Sq Ft | - | |
| Townhouse | Townhouse | level-ground-to-podium1-t1 | 3904.00 Sq Ft | - | |
| Townhouse | Townhouse | level-ground-to-podium1-t2 | 3145.00 Sq Ft | - | |
| Townhouse | Townhouse | level-ground-to-podium1-t3 | 5552.00 Sq Ft | - | |
| Floor Plans | - | level-podium 1 to 3 | 1714.00 Sq Ft | - | |
| Townhouse | Townhouse | level-podium 2 to 3-t1 | 4662.00 Sq Ft | - | |
| Townhouse | Townhouse | level-podium 2 to 3-t2 | 3201.00 Sq Ft | - | |
| Townhouse | Townhouse | level-podium 2 to 3-t3 | 5305.00 Sq Ft | - |
Location
Dubai Marina, United Arab Emirates
MORE IN DUBAI MARINA