01
A selection of studios, 1, 2, and 3-bedroom apartments catering to singles, couples, and growing families
Dubai Land Residence Complex (DLRC), Dubai · Solanki Realty
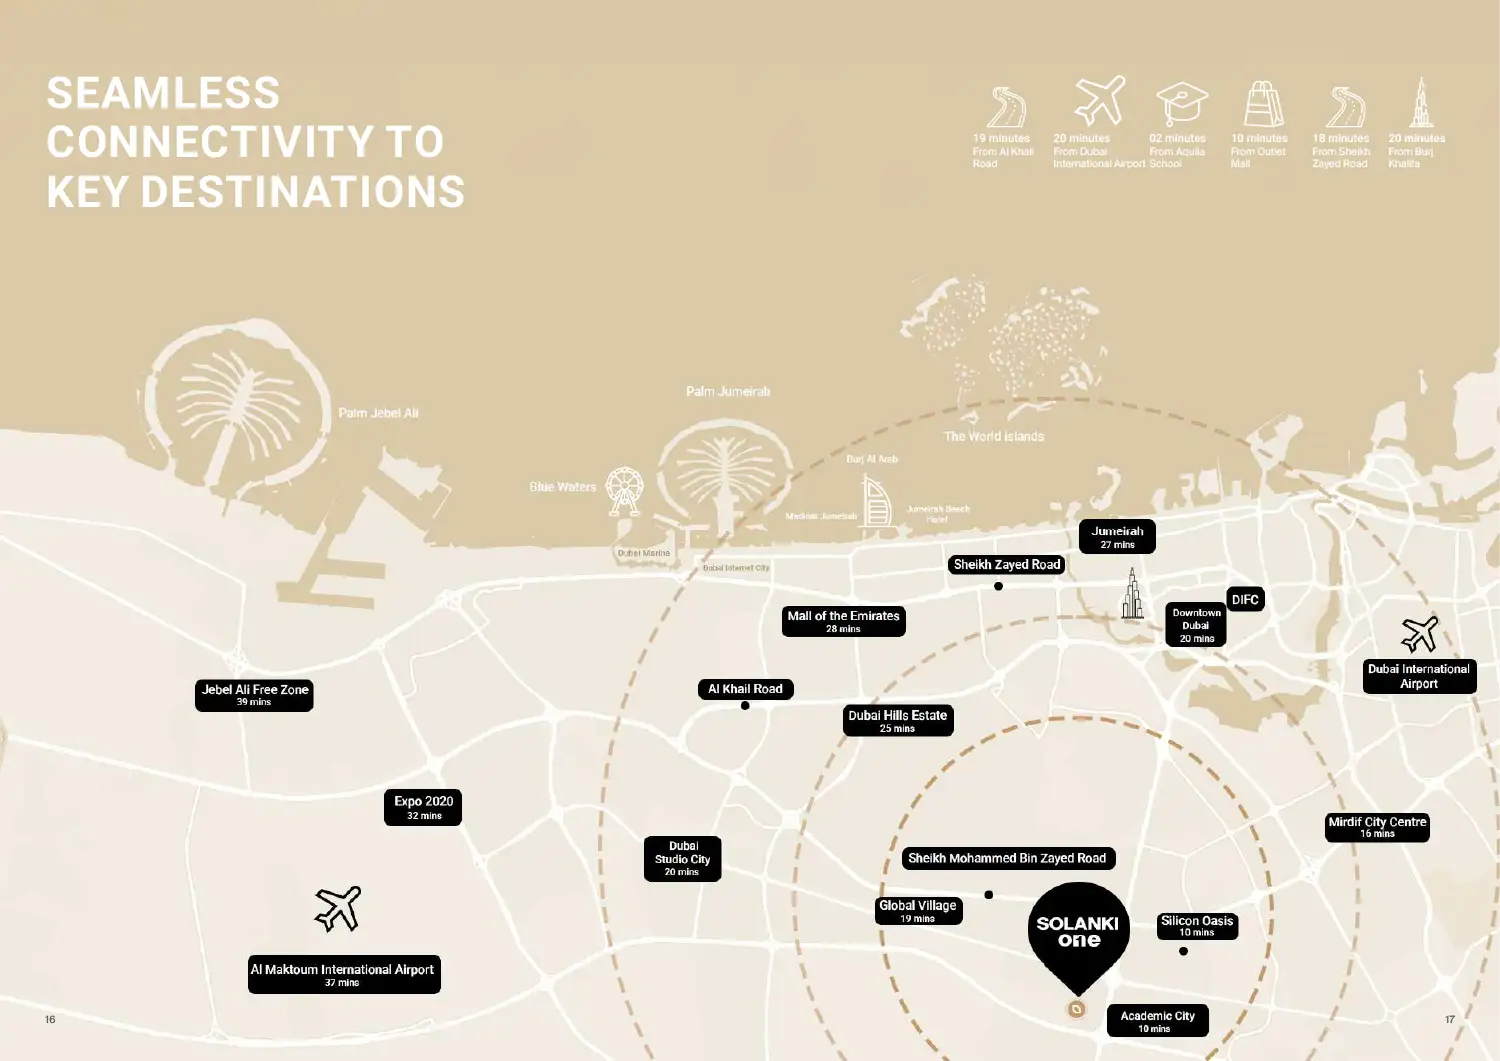
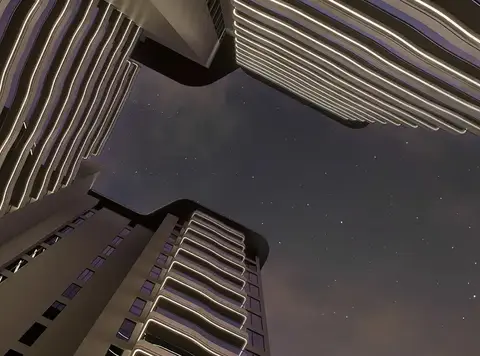
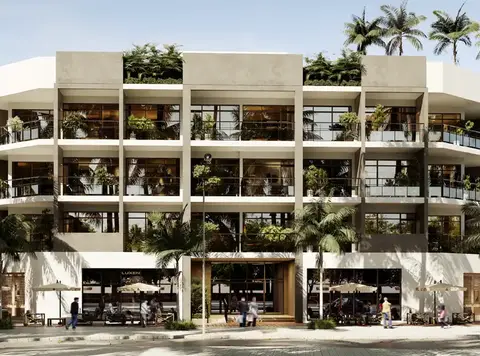
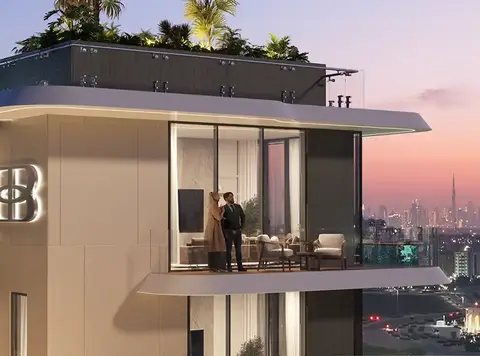
Solanki One at DLRC is the sensation translated into architecture elegance developed by Solanki Realty with premium collection of studios, 1, 2 & 3-bedroom apartments . This basement plus ground and 12-storey façade is a sanctuary where mornings awaken with sunlight pooling through expansive rooms, evenings glide into laughter on breezy terraces and weekends extend into dreamy rituals of remembrance. This is more than a place to just between commutes; it's a well-conceived community lifestyle, where families find their rhythm, neighbours become friends and the pace of life mellows just enough so that the best parts come to the fore. Here, urban energy is balanced by the tranquillity of nature, offering a unique experience that allows you to bring out either your sociability or your need for quietness, as well as a warm and welcoming environment that grows with you through every stage of your life. Located in the vibrant Dubailand district, the development puts you within reach of everything that matters without compromising the sanctity of home. The address provides fast, predictable travel times to all parts of Dubai, to Burj Khalifa and Dubai International Airport, Sheikh Zayed Road, and to Al Khail Road and a mere minutes to Dubai Outlet Mall. Aquila School is just two minutes from school gates so it's also incredibly easy to get there. The outcome is a daily rhythm that flows-less driving, less choice, and a life dialled in to more of what you love to do and who you love to be with. It's the sort of interlinked convenience that you just accept because it works, every day. The architecture that puts family life at the heart crafted from the inside out to support family living - gathering spaces that invite you in, rooms that adapt to changing needs. From the top to the bottom, the planning of the tower exhibits a careful cadence of convenience: conventional floors contain a balanced mix of living spaces, while the top floors temper that rhythm with a thoughtful variety. The homeownership spectrum runs the gamut from efficiency-studios to spacious three-bedroom houses, putting first-time millennium, young families, and multi-generational households on an equal footing in the community. So when you count the homes in the numbers that matter for planning your life, respectively - a taper in the design that incidentally increases privacy as you move up. This is a building whose logic is liveability. There is no add-on leisure; it is in-built in the architecture. Fly above it all in the roof-top pool, where water and skyline converge and golden-hour light is routine laps transformed into ritual. A change in mood of movement to rest, the community lounge turns into your casual living room, a comfortable place to have a quick coffee, work remotely in the middle of the day, or even spontaneous conversations that tend to have the best outcomes. Evenings, in turn are to be devoted to the outdoor cinema, an outdoor movie theatre that transforms the film-nights into a shared recollection of the community. On the ground, there is the special kid’s playground where children can safely explore their world and learn to play outdoors at the doorstep. The planning brings these moments together in a way that they seem intimate but never congested, a closed system of spaces to reset, reconnect and recharge.
A selection of studios, 1, 2, and 3-bedroom apartments catering to singles, couples, and growing families
Prime Dubailand location as positioned for both convenience and tranquillity, offering easy access to major roads, business hubs, and leisure destinations
Family-centric master plan, thoughtfully structured with a gradual reduction of apartments on higher floors for enhanced privacy and exclusivity
Elegant Interiors with contemporary finishes, intuitive layouts, and large windows for maximum light and ventilation
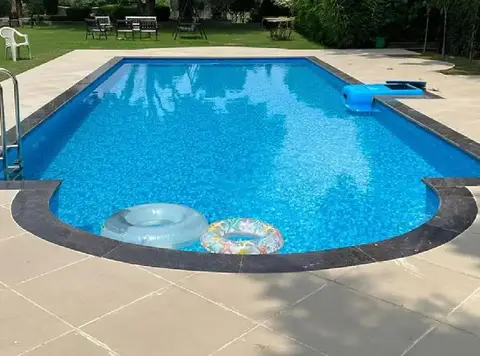
Rooftop Leisure to enjoy with skyline-view swimming pool and temperature-controlled plunge pools for relaxation and recreation
Wellness and fitness with Fully equipped modern gym to support active and healthy lifestyles
70/30 payment plan · Expected handover Q2 2028
| Property type | Unit type | Size (sq. ft.) |
|---|---|---|
| Apartment | Studios, 1, 2 & 3-Bedroom | 430.66 to 1975.39 Sq Ft |
Select a unit to open its matching floor plan.
| Floor plan | Category | Unit type | Floor details | Size | Type |
|---|---|---|---|---|---|
| 11th Floor | 2 Bedroom + Pool | 2 Bedroom | 1508.35 Sq Ft | Apartment | |
| 2nd To 7th Floor | Studio | Type A | 430.66 Sq Ft | Apartment | |
| 2nd To 12th Floor | 2 Bedrooms | Type A | 1074.24 Sq Ft | Apartment | |
| 11th Floor | 3 Bedroom + Pool | Type A | 1946.55 Sq Ft | Apartment | |
| 2nd To 12th Floor | 1 Bedroom | Type A | 832.80 Sq Ft | Apartment | |
| 2nd To 12th Floor | 1 Bedroom | Type B | 772.74 Sq Ft | Apartment | |
| 2nd To 12th Floor | 2 Bedrooms | Type B | 1076.18 Sq Ft | Apartment | |
| 2nd To 7th Floor | Studio | Type B | 433.25 Sq Ft | Apartment | |
| 12th Floor | 3 Bedroom + Pool | Type B | 1975.39 Sq Ft | Apartment | |
| 2nd To 7th Floor | 1 Bedroom | Type C | 718.17 Sq Ft | Apartment | |
| 2nd To 7th & 12th Floor | Studio | Type C | 561.23 Sq Ft | Apartment | |
| 2nd To 7th Floor | 1 Bedroom | Type D | 782.21 Sq Ft | Apartment | |
| 2nd To 7th Floor | 1 Bedroom | Type E | 782.11 Sq Ft | Apartment | |
| 2nd To 7th Floor | 1 Bedroom | Type F | 721.40 Sq Ft | Apartment | |
| 2nd To 7th Floor | 1 Bedroom | Type G | 782.64 Sq Ft | Apartment | |
| 2nd To 12th Floor | 1 Bedroom | Type H | 837.00 Sq Ft | Apartment | |
| 8th To 10th Floor | Layout Plan | Type J | 870.26 Sq Ft | Apartment | |
| 12th Floor | 1 Bedroom + Pool | Type K | 1127.73 Sq Ft | Apartment |
Dubai Land Residence Complex (DLRC), United Arab Emirates