Project brochureSobha Skyparks
Sheikh Zayed Road, Dubai - Sobha Group
STARTING FROMAED 2.86 M
DUBAIOFFPLANHUB.COM
Project advantagesKey highlights
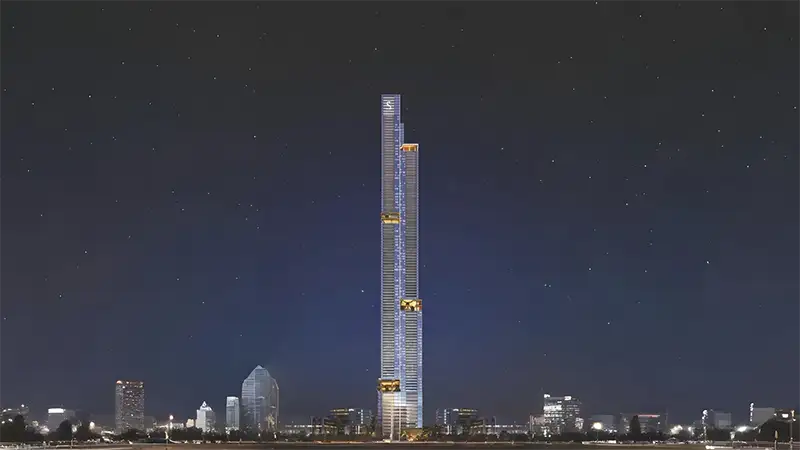
01The city definition an architectural statement that reimagines vertical living with uninterrupted panoramic views of the skyline and distant sea, every moment feels like it has more sky
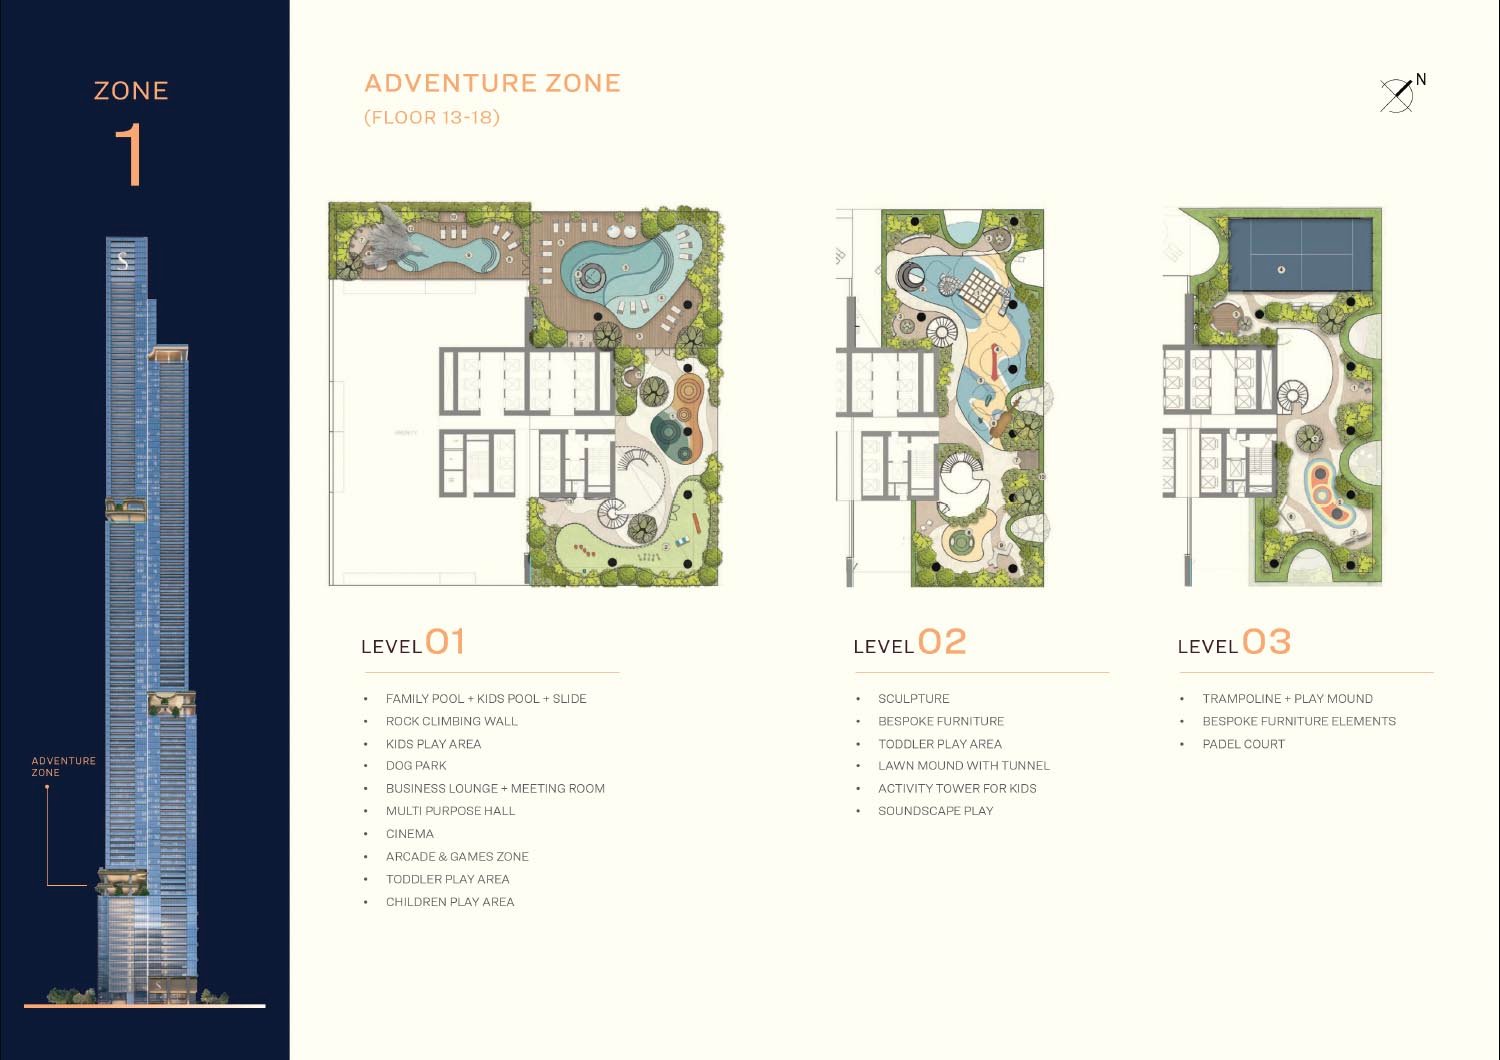
02Vertical gardens are incorporated on different floors, forming lush green oases among the sky places where inhabitants can relax, stroll and seek nature away from the city broken
03Units have open layouts and floor-to-ceiling windows that fill the spaces with air and light, seamlessly connecting indoor environments to the surrounding skyline
04Whether its jog tracks or yoga decks, fitness and activity stations, everything is meticulously crafted keeping in mind
05Giant infinity pools and floating decks provide a tropical retreat-like feel while sky lounges are perfect for long conversations and watching the sunset unfold above the city
These highlights summarize the published project information for Sobha Skyparks. Review current specifications, availability and contractual details before making a decision.
Location and connectivityNearby attractions
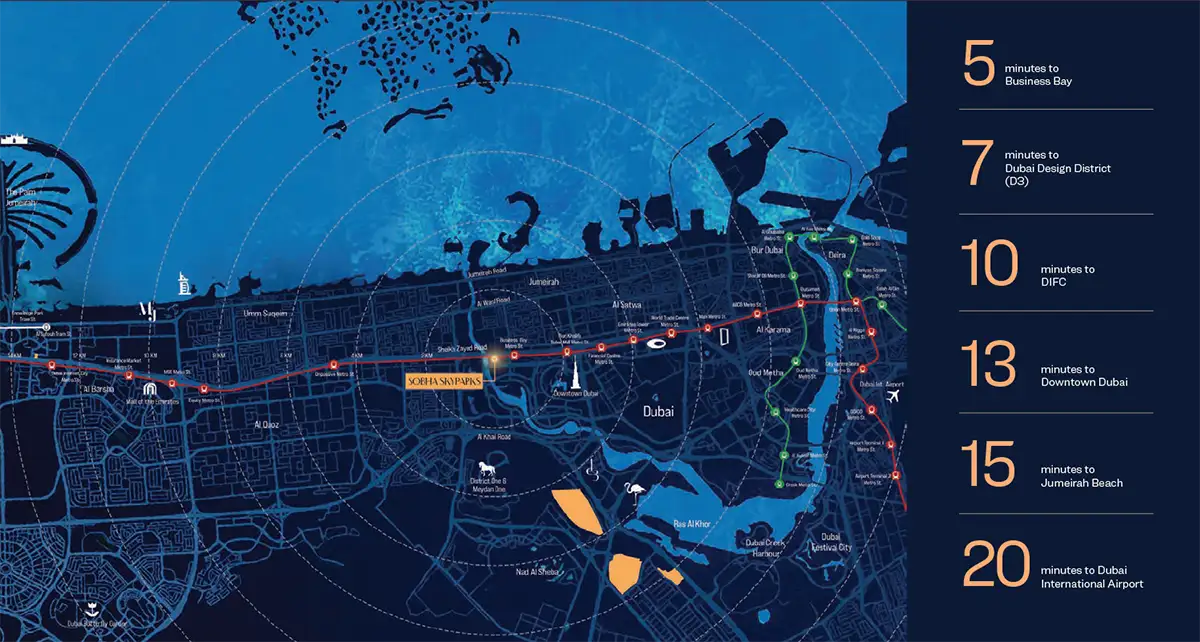
Nearby destinationBusiness BayApproximately 5 Minutes
Nearby destinationDowntown DubaiApproximately 13 Minutes
Nearby destinationDubai Design DistrictApproximately 7 Minutes
Nearby destinationDubai International AirportApproximately 20 Minutes
Nearby destinationDubai International Financial Centre (DIFC)Approximately 10 Minutes
Nearby destinationJumeirah BeachApproximately 15 Minutes
Travel times are approximate and may change with traffic, route and road conditions.
Lifestyle and residencesHomes, amenities
and project character
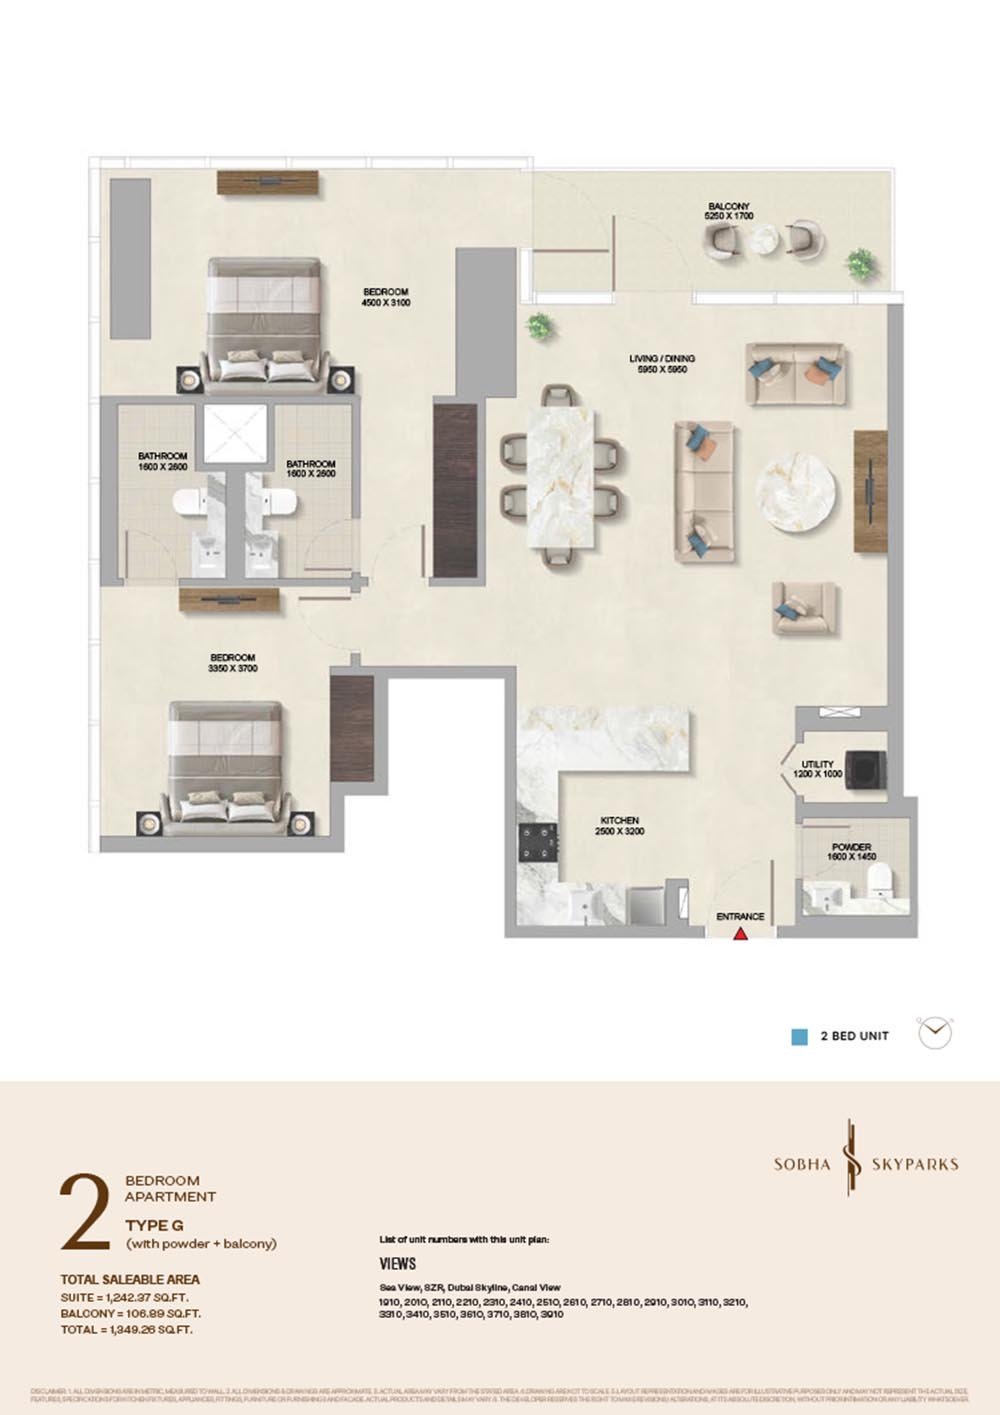
Available units
| Property type | Unit type | Size |
|---|
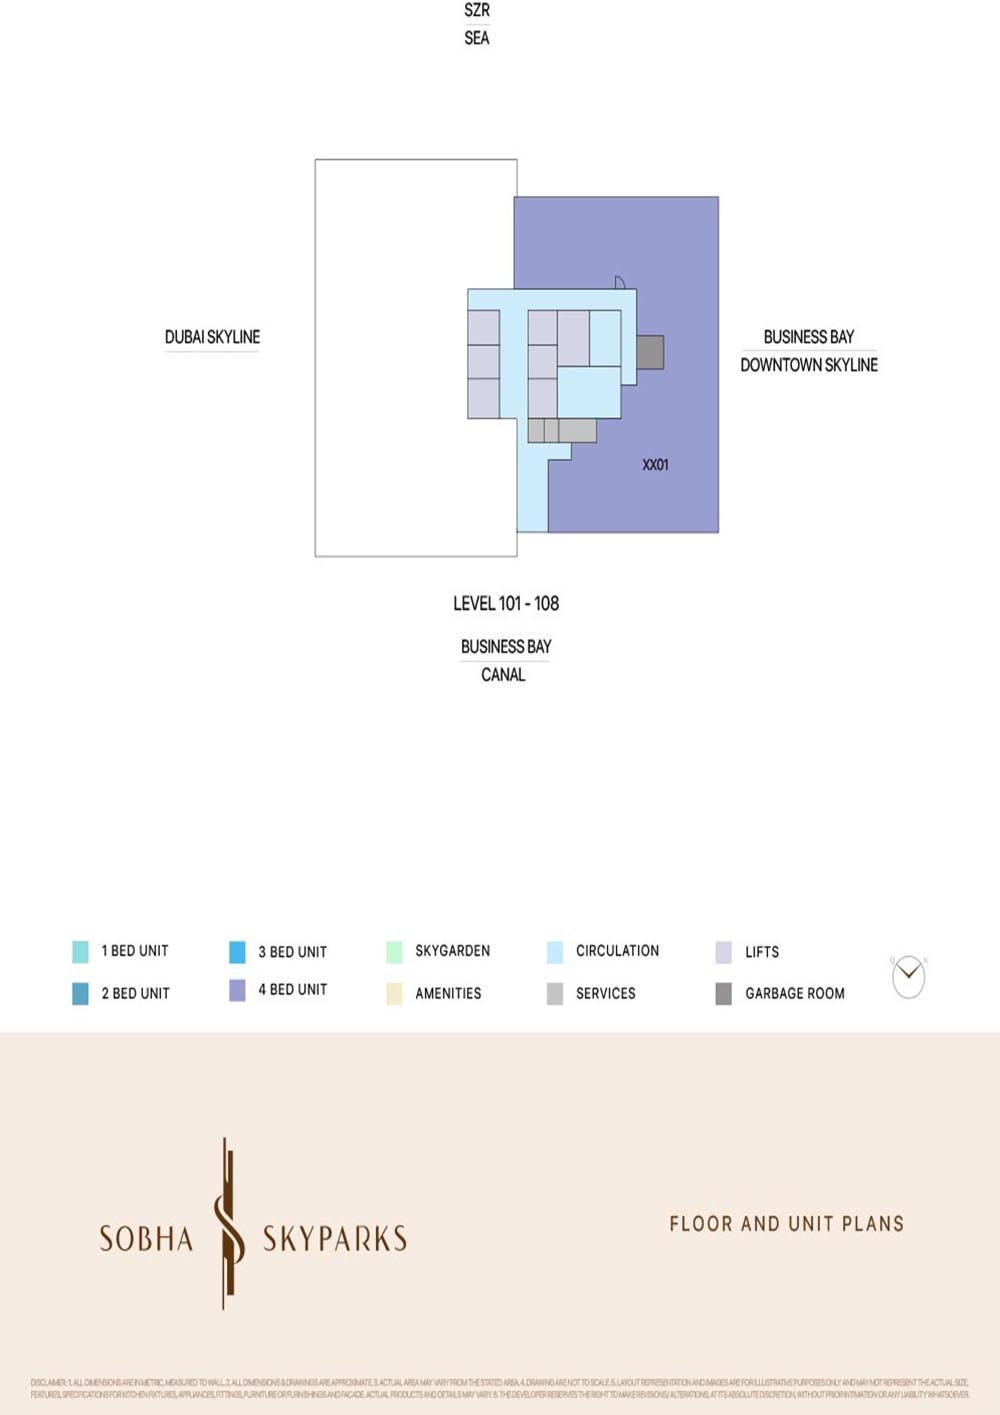
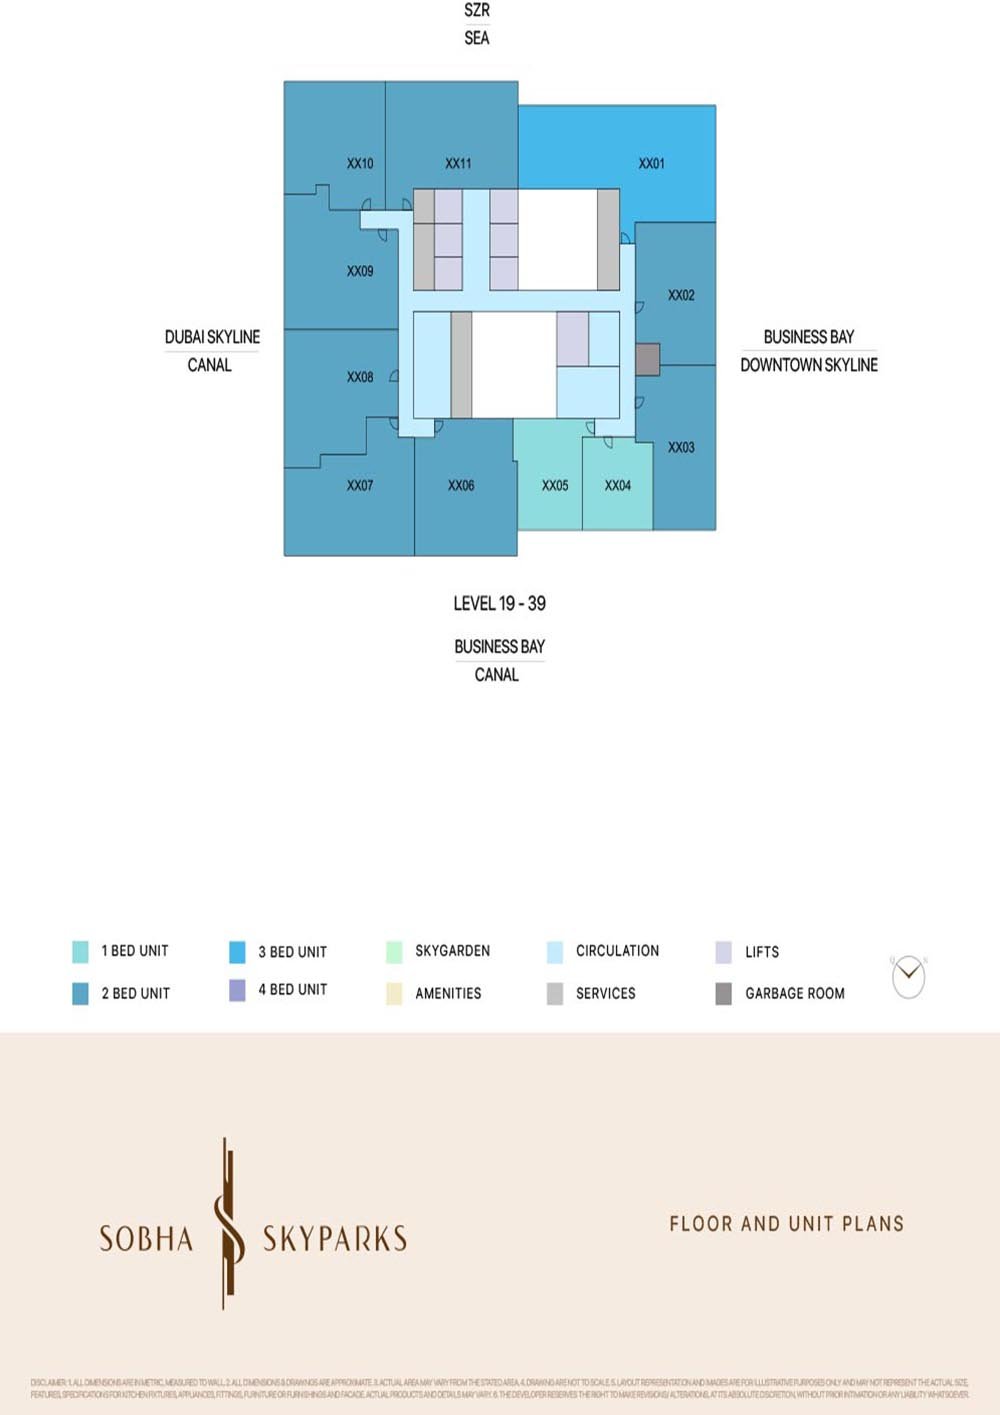
| Apartment | 1, 2, 3 & 4 Bedroom | 684.59 to 2,601 Sq Ft. |
Amenities
Landscaped greenery
Infinity pools with skyline views
Sky lounges and leisure decks
Fully equipped fitness centres
Yoga and meditation decks
Jogging and running tracks
Sports and activity zones
Kids’ play and adventure areas
Zen gardens and relaxation spaces
Landscaped terraces
Project imagery is shown for research and presentation. Confirm the specifications for the selected unit.
Continue your researchExplore Sobha Skyparks online.
Review the latest project information, gallery, available unit details, floor plans and related developments on Dubai Off Plan Hub.
dubaioffplanhub.com/projects/Sobha-Skyparks/
Information in this brochure is generated from the Dubai Off Plan Hub project catalogue for general research. Prices, availability, payment plans, specifications, images, status and handover estimates can change. Confirm current information and contractual documents with the relevant developer or authorized representative before making a payment or commitment.