New Launch

Skyvue Stellar at Sobha Hartland 2

Sobha Hartland 2, Dubai · Sobha Group

STARTING FROMAED 2.36M (1.5 BR)

Project details

DeveloperSobha Group
CommunitySobha Hartland 2
Property typeApartment

About Skyvue Stellar at Sobha Hartland 2

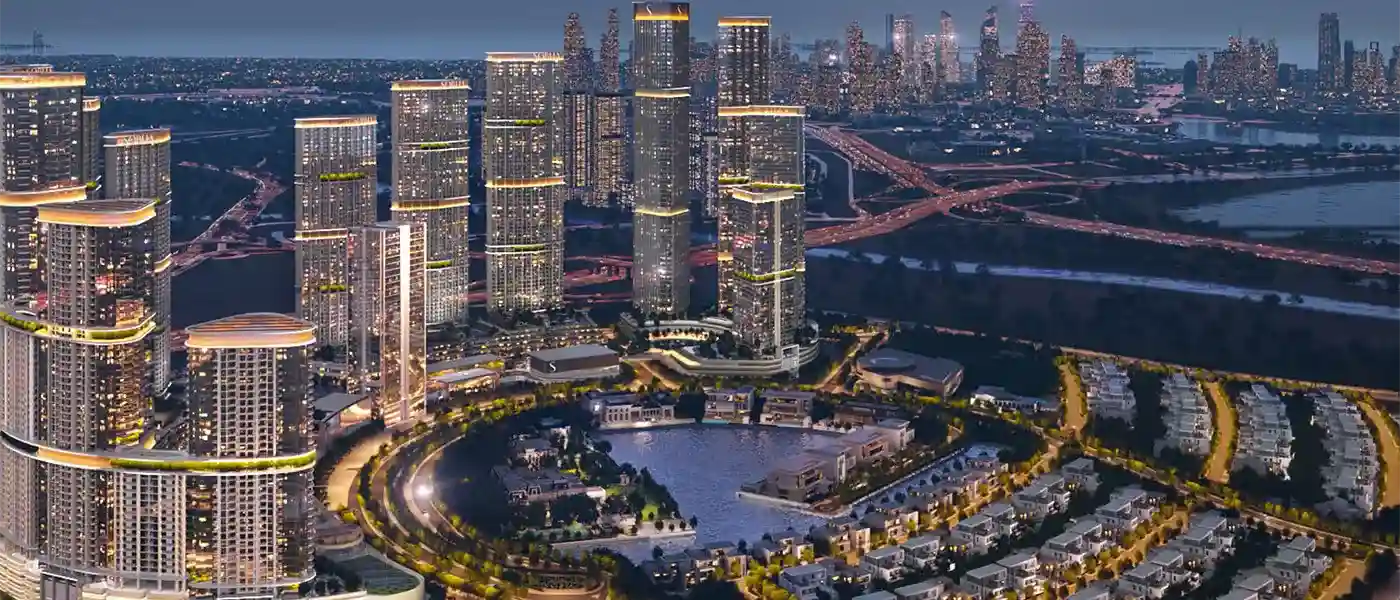
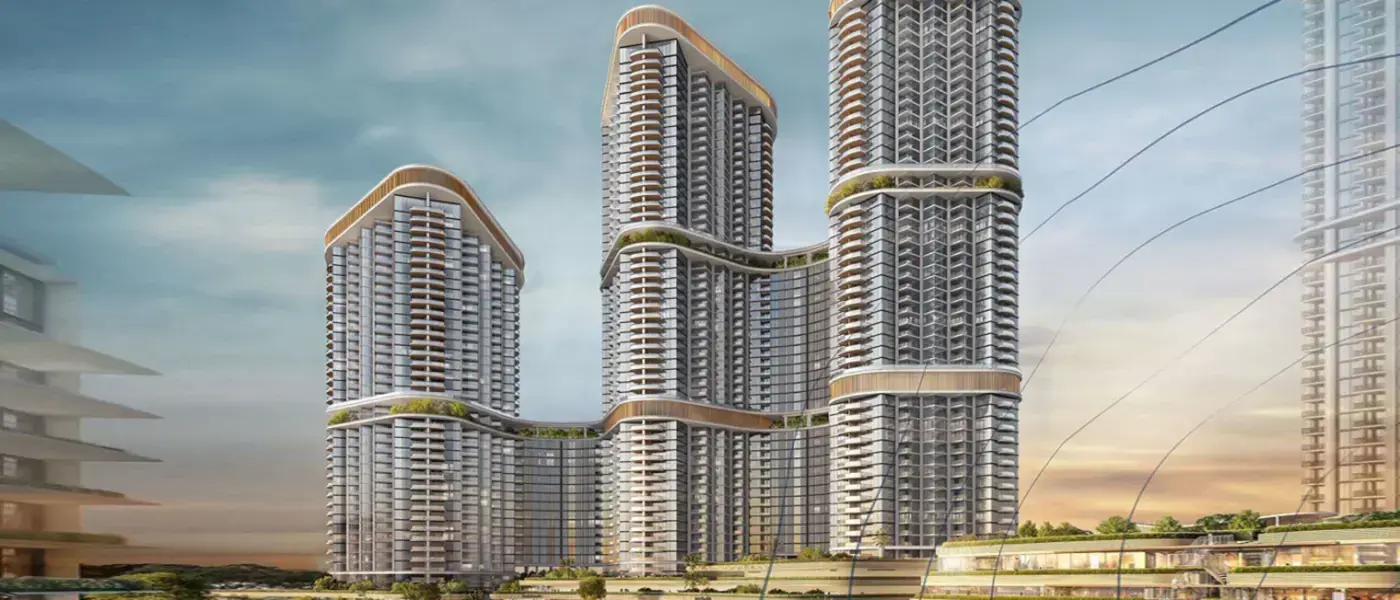
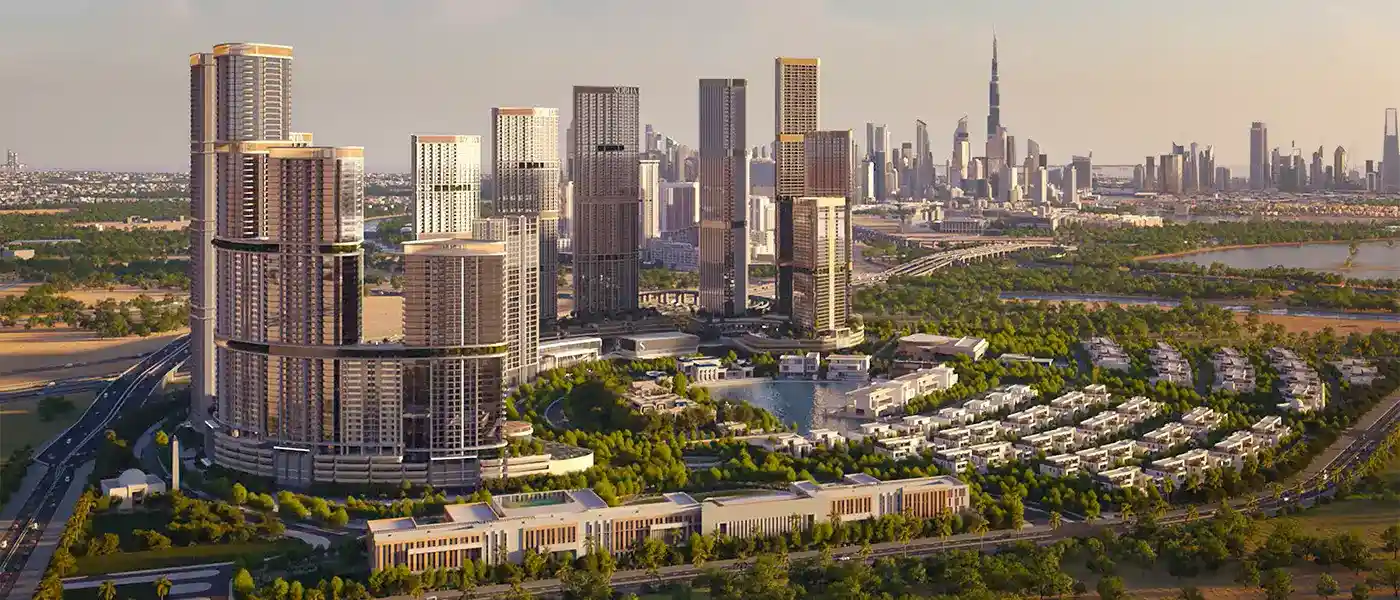
Skyvue Stellar at Sobha Hartland 2 is the latest elite waterfront residential advancement by the most esteemed Sobha Group , reaching above to form a new peak of high-end living with 1 to 3.5-bedroom apartments. This is the tallest structure in the Skyvue Collection Series triumphs as the most prestigious 77-level tower to offer an unmatched grand residence of both elegance and magnificence. Emerging as a towering masterpiece which presents luxury living through the blend of urban with natural peacefulness. The extra vantage façade functions as a contemporary landmark that serves as an elite location to provide residents with the finest comfort and panoramic vistas combined with top-tier facilities. Beyond its monumental position in the cityscape, this architectural wonder creates an entire environment where reaching greater heights in living becomes a transformative experience. This exclusive development sets itself at Sobha Hartland 2 in Dubai while uniting modern city living with natural serenity in its prime location. Residents of this development benefit from its prime position within Mohammed Bin Rashid Al Maktoum City which offers direct access to all the desired landmarks of Dubai. Both Downtown Dubai’s skyline brilliance and waterfront serenity together with green landscapes surround residents, where they can easily reach the vibrant city scene within minutes. The façade provides residents with accessibility to main roads and top-ranked schools, shopping outlets and cultural attractions through its prime position. The tower evolves above mere high-rise architecture to become an artistic expression of perfect design and advanced architectural innovation. The developer has engineered every part of this prominent building to exceed global residential benchmarks in their home development efforts. The tower shows contemporary class through its modern facade which includes glass materials that display light's play with shadows while reflecting Dubai's energetic atmosphere. The building design accomplishes sustainable practices and leading engineering principles which allow it to achieve both style and environmental awareness. The interior space presents an elegant combination of top-quality materials where imported marble along with rich wood accents matches bespoke custom elements for permanent elegance. A refined entrance gallery welcomes residents at first arrival because it produces an atmosphere of luxurious elegance which leads to unmatched comfort inside the building. Unobstructed expansive windows running from floor to ceiling throughout the residences exhibit the cityscape and enable one to enjoy both skyline and lagoon garden views. Although combines architectural vision with spectacular views that establish an atmosphere of privacy as well as tranquillity to create a heavenly urban retreat. These homes have top-tier built-in appliances along with luxurious cabinetry and shiny surfaces which satisfy everyday cooking needs together with formal entertaining needs. Moreover, the adventures façade exists to deliver a complete experience of up-to-date lavish residential services. The project provides dedicated premises for kids to play where they can freely explore through leisure desire. People who desire to pamper themselves can find full relaxation at the luxury spa and wellness center with its steam rooms and saunas along with professional treatment areas. The development provides private screening areas alongside reading facilities and professional workstations, which enable residents to find relaxation as well as enhance their productivity through their personal residence. The premium-class tower demonstrates a rigorous dedication to service accessibility through its offerings of continuous valet services, maintenance, perpetual security and concierge support. Key Highlights: Exquisite designed 1, 1.5, 2, 3 and 3.5-bedroom apartments, each crafted with impeccable attention to detail and premium finishes. A towering icon of luxury, as tallest and most distinguished addition to the Skyvue Collection, redefining opulence in the heart of Sobha Hartland 2. Architectural brilliance, a striking façade with contemporary aesthetics, seamlessly blending urban sophistication with the tranquillity of nature. Resort-style amenities to Indulge in world-class leisure ambience, including an infinity pool, spa, wellness center, and landscaped gardens. Enjoy breathtaking, unobstructed vistas of Downtown Dubai’s skyline and the serene blue waters of the Crystal Lagoon. Unparalleled connectivity, as nestled in a prime location at Sobha Hartland 2, offering easy access to Downtown Dubai, Business Bay, and key city landmarks. Luxury retail & fine dining, lined with an array of high-end shopping, gourmet restaurants, and lifestyle experiences just moments from your doorstep.
Payment plan

DOWN PAYMENT20%
DURING CONSTRUCTION40%
ON COMPLETION40%

60/40 payment plan · Expected handover Q1 2029

Available units

Property typeUnit typeSize (sq. ft.)
Apartment1 to 4 BR625.59 to 3,111 Sq Ft.

Amenities

Art RoomBBQ AreasCommunity ArenaCommunity GardensFitness CentreGames AreaGames TableGymnasiumInfinity PoolJacuzziJogging TracksKids Play AreaKids PoolLandscaped Gardens with Walking PathsLibraryMajlisMeditation AreaMulti Purpose LoungeMusic RoomOpen LawnOutdoor CinemaParty TerraceReading BookSaunaSkate ParkSteam RoomSwimming PoolYoga & Meditation SpacesKid's Play ZoneOutdoor Game AreaKid's PoolFitness / Gym AreaYoga And Meditation AreaWalking / Jogging LoopBBQ AreaOpen Picnic LawnOpen Viewing & Seating DeckOpen Seating Bean Bags LawnCentral Water FeatureCommunity Gardening SpaceSkateboarding ParkOpen Cinema AreaOutdoor Table GamesSauna And SteamReading RoomLibrary/Reading RoomExecutive LoungeMeditation LoungeCards RoomChess And Carrom

Floor plans

All available floor plans for this project.

Main unit plans ←
Floor planCategoryUnit typeFloor detailsSizesType
TYPICAL FLOORS1 BedroomLEVELS 08-38 TYPE A878.88 Sq FtApartment
TYPICAL FLOORS1 BedroomLEVELS 08-38 TYPE A632.27 Sq FtApartment
TYPICAL FLOORS3 Bedrooms + StudyLEVELS 08-38 TYPE A1600.06 Sq FtApartment
TYPICAL FLOORS1 BedroomLEVELS 08-38 TYPE A-VARIANT 01632.70 Sq FtApartment
TYPICAL FLOORS2 BedroomsLEVELS 08-38 TYPE B1006.64 Sq FtApartment
TYPICAL FLOORS3 BedroomsLEVELS 08-38 TYPE B1681.32 Sq FtApartment
TYPICAL FLOORS1 BedroomLEVELS 08-38 TYPE B718.70 Sq FtApartment
TYPICAL FLOORS1 BedroomLEVELS 08-38 TYPE B-VARIANT 01717.42 Sq FtApartment
TYPICAL FLOORS1 BedroomLEVELS 08-38 TYPE C795.45 Sq FtApartment
LEVELS 08-77Typical Floor PlanLEVELS 08-77On RequestApartment
TYPICAL FLOORS2 BedroomsLEVELS 08-77 TYPE A904.81 Sq FtApartment
TYPICAL FLOORS2 BedroomsLEVELS 08-77 TYPE a-VARIANT 01905.24 Sq FtApartment
TYPICAL FLOORS2 BedroomsLEVELS 08-77 TYPE C1242.59 Sq FtApartment
TYPICAL FLOORS2 BedroomsLEVELS 45-77 TYPE C-VARIANT 011239.90 Sq FtApartment
TYPICAL FLOORS1 BedroomLEVELS 45-77 TYPE D809.77 Sq FtApartment
LEVELS 08-773 Bedrooms + StudyTYPE A1600.06 Sq FtApartment
LEVELS 08-772 BedroomsTYPE A904.81 Sq FtApartment
LEVELS 08-771 BedroomTYPE A878.88 Sq FtApartment
LEVELS 08-771 BedroomTYPE A632.27 Sq FtApartment
LEVELS 08-773 BedroomsTYPE A1681.32 Sq FtApartment
LEVELS 08-771 BedroomTYPE A-VARIANT 01632.70 Sq FtApartment
LEVELS 08-772 BedroomsTYPE A-VARIANT 01905.24 Sq FtApartment
LEVELS 08-772 BedroomsTYPE B1006.64 Sq FtApartment
LEVELS 08-771 BedroomTYPE B718.70 Sq FtApartment
LEVELS 08-771 BedroomTYPE B-VARIANT 01717.42 Sq FtApartment
LEVELS 08-772 BedroomsTYPE C1242.59 Sq FtApartment
LEVELS 08-771 BedroomTYPE C795.45 Sq FtApartment
LEVELS 08-772 BedroomsTYPE C-VARIANT 011239.90 Sq FtApartment
LEVELS 08-771 BedroomTYPE D809.77 Sq FtApartment

Location

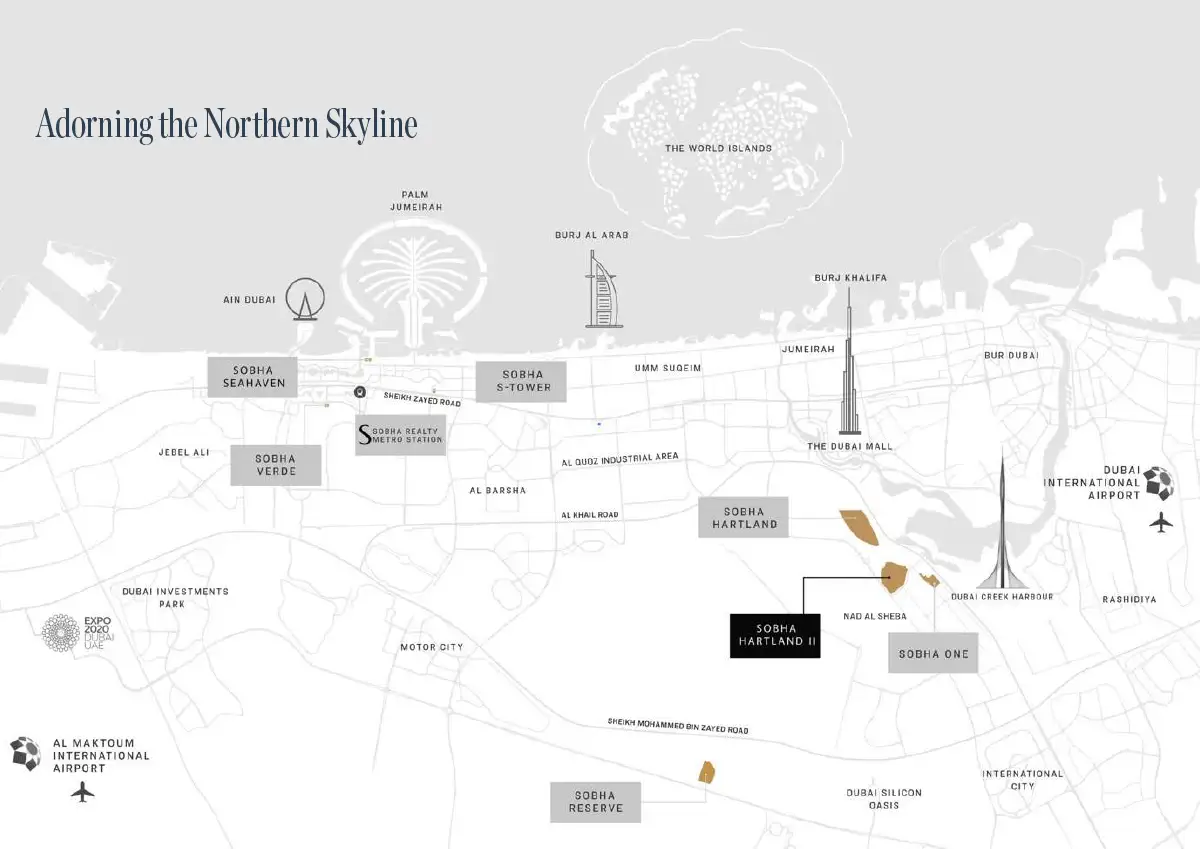
Sobha Hartland 2, United Arab Emirates

Skyvue Stellar at Sobha Hartland 2 location map

Skyvue Stellar at Sobha Hartland 2 project guide

Skyvue Stellar at Sobha Hartland 2 project summary

Skyvue Stellar at Sobha Hartland 2 is a Dubai project developed by Sobha Group, located in Sobha Hartland 2, Dubai, with recorded property types including Apartment, and accommodation listed as 1 to 4 BR. Published unit sizes are recorded as 625.59 to 3,111 Sq Ft..

Price, payment plan and handover

The recorded starting price is AED 2.36M (1.5 BR); the published down payment is 20%; the payment plan is listed as 60/40; the handover information is Q1 2029; the recorded project status is New Launch.

Researching Skyvue Stellar at Sobha Hartland 2

Compare the published project details, available unit specifications, floor plans, amenities and location information together. Availability and commercial terms can change, so confirm the latest information with the relevant developer or authorized representative.

Skyvue Stellar at Sobha Hartland 2 FAQs

Where is Skyvue Stellar at Sobha Hartland 2 located?

Skyvue Stellar at Sobha Hartland 2 is listed in Sobha Hartland 2, Dubai and is associated with Sobha Group. Review the location section for the available map and community information.

What is the starting price for Skyvue Stellar at Sobha Hartland 2?

The starting price currently recorded for Skyvue Stellar at Sobha Hartland 2 is AED 2.36M (1.5 BR). Prices and availability can change, so confirm the latest unit list directly.

What is the payment plan for Skyvue Stellar at Sobha Hartland 2?

The current record shows a 20% down payment and a payment plan listed as 60/40. Confirm the complete instalment schedule before making a decision.

What property types and handover information are available for Skyvue Stellar at Sobha Hartland 2?

The recorded property types for Skyvue Stellar at Sobha Hartland 2 include Apartment, with accommodation listed as 1 to 4 BR. Check the project page for available unit details. The recorded handover information for Skyvue Stellar at Sobha Hartland 2 is Q1 2029, with the project status listed as New Launch. Completion information can change.

View project brochure ↗
MORE IN SOBHA HARTLAND 2

Related projects

Skyvue Stellar at Sobha Hartland 2 floor plan
Floor plan 1 of 29